
Eco Friendly
Address
2682 N Peregrine Pl, Boise, ID
Price
$ 989,000
Property Attributes
- MLS#98988875
- TypeSingle Family
- Listing Status Pending
- CountyAda
- CityBoise
- NeighborhoodPartridge Point
- Zip83702
- Style
- Year Built1995
- Taxes$ 7219
- Price$ 989,000
- Bedrooms4
- Full Bathrooms4
- Half Bathrooms0
- Sqr Footage2739
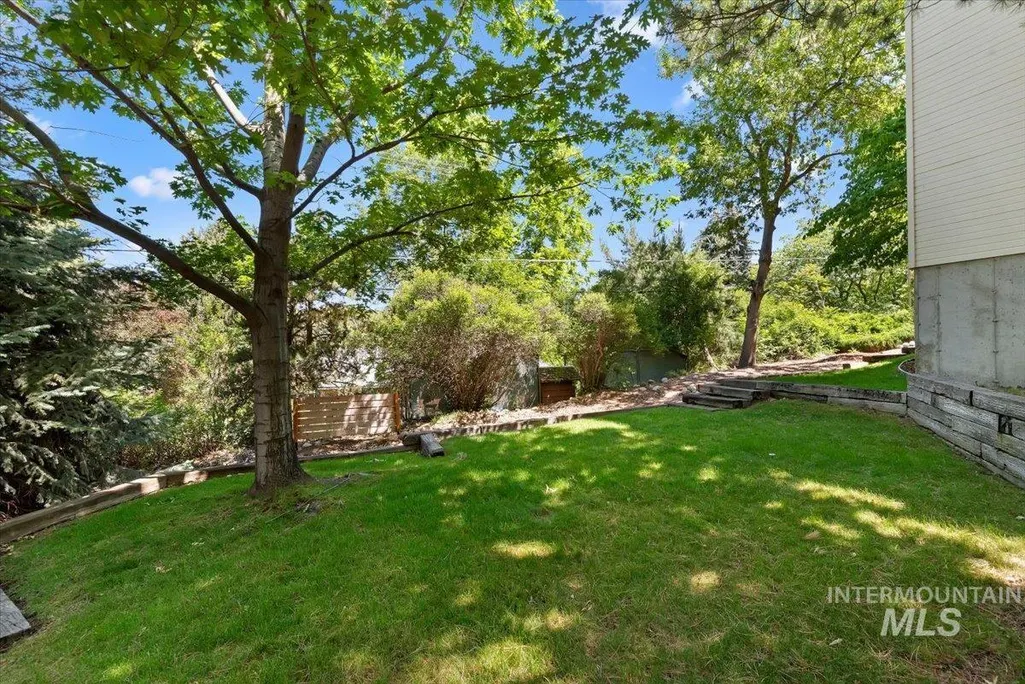
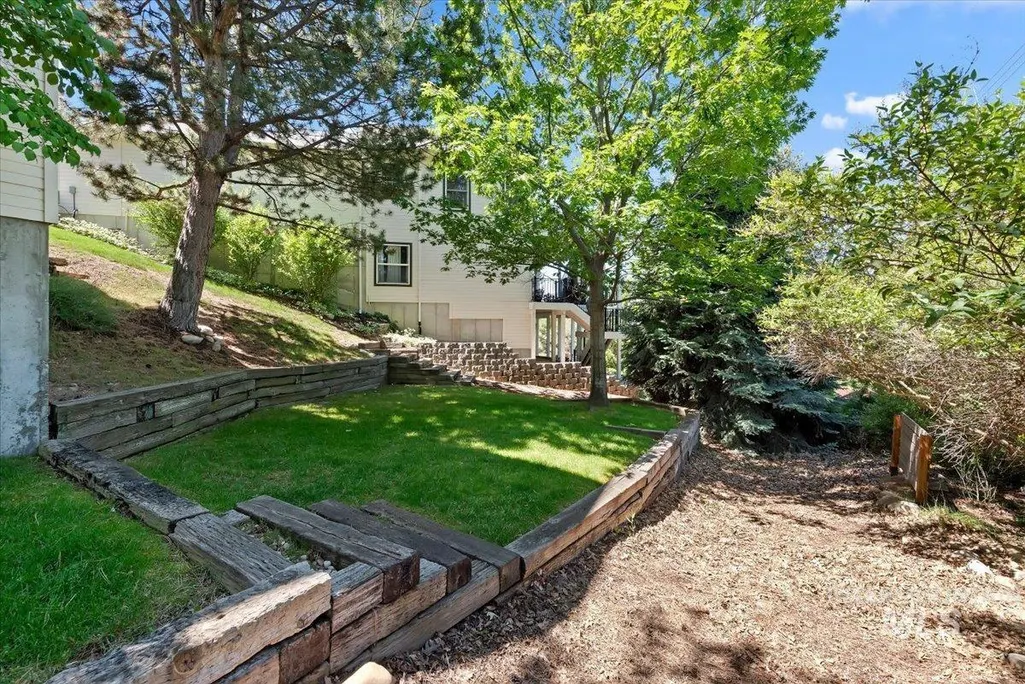
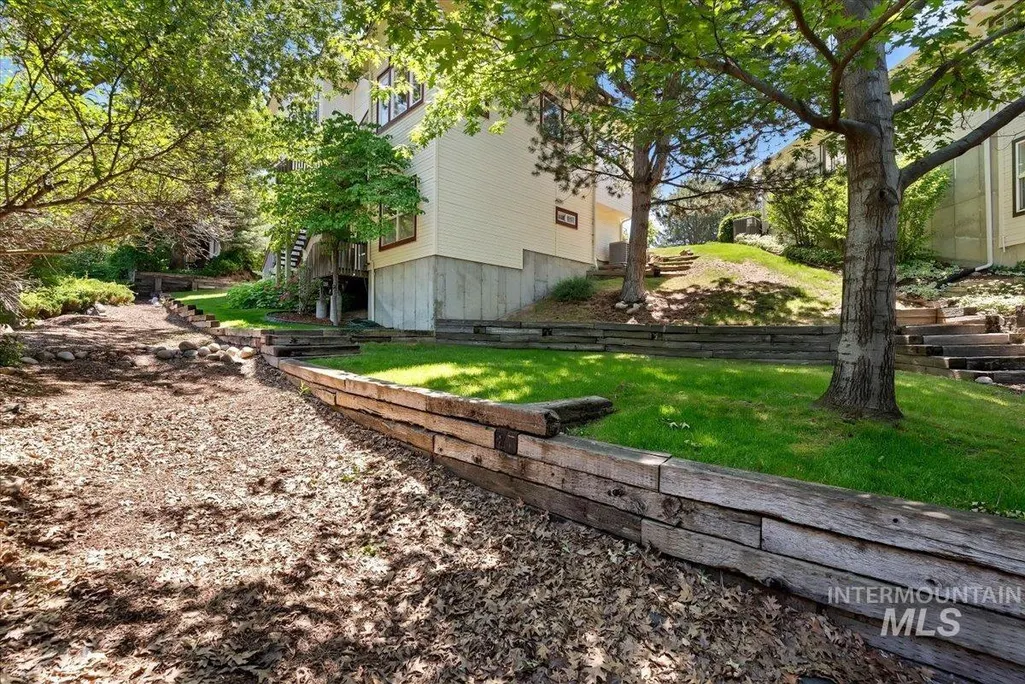
- Lot Size0.21 Acres
Data Source:
Intermountain MLS (IMLS)
Property Description
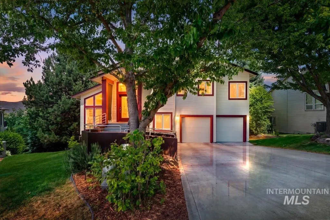
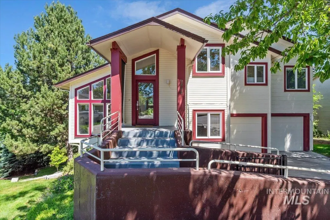
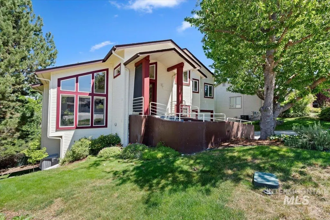
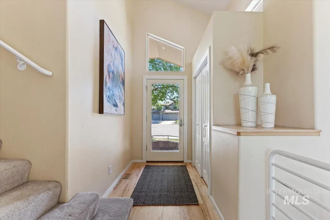
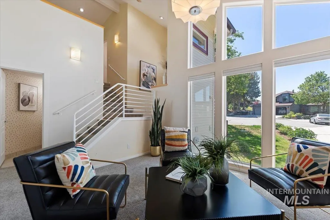
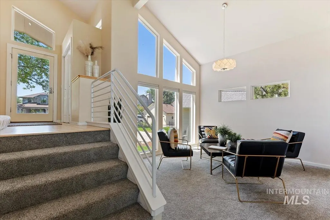
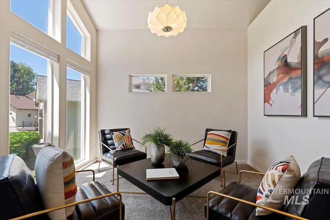
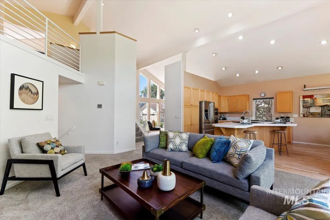
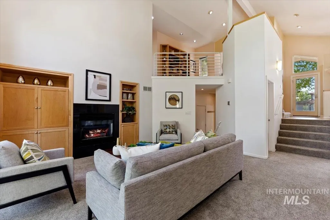
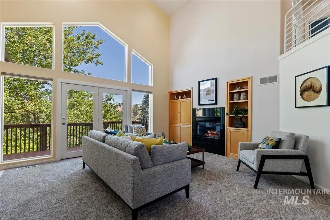
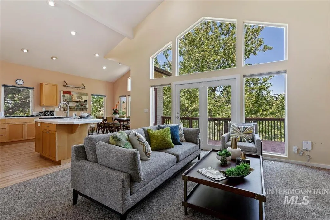
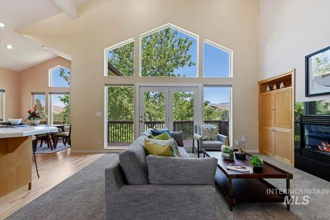
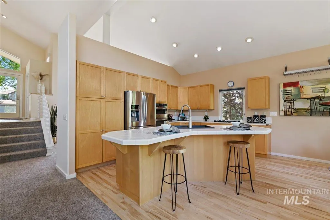
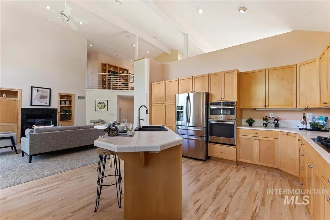
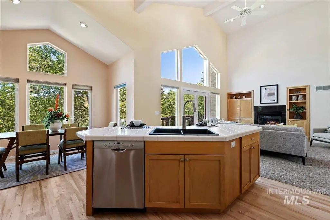
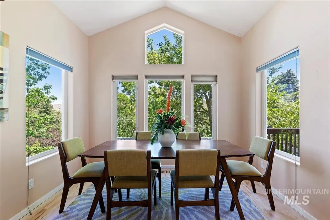
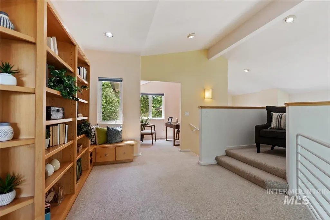
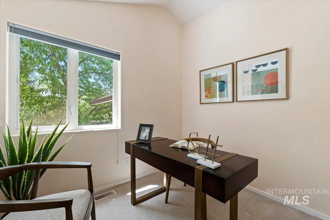
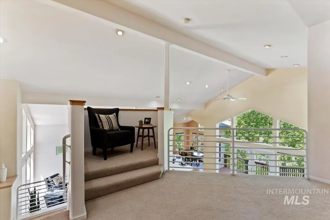
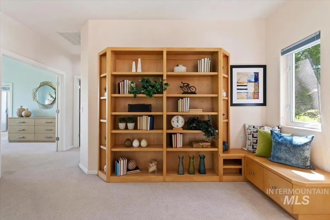
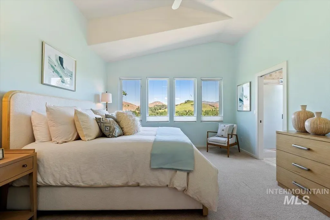
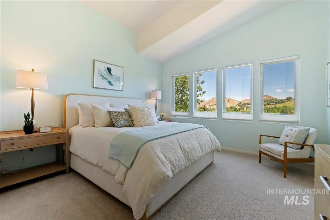
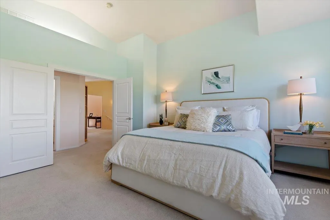
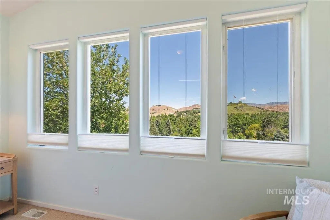
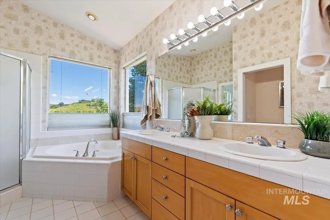
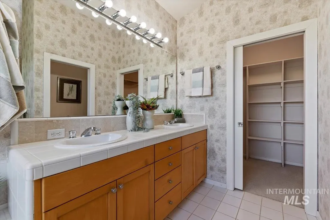
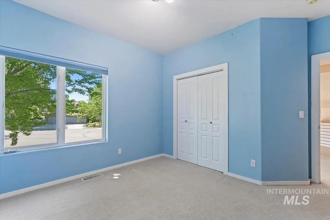
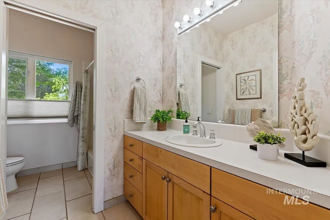
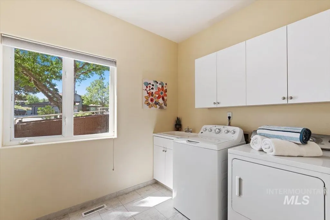
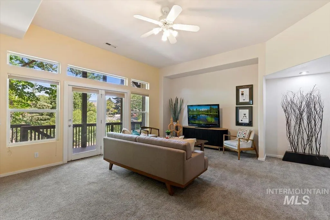
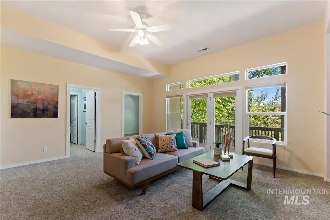
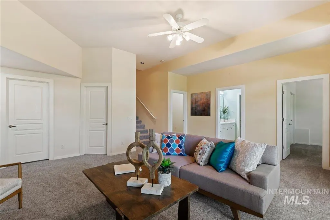
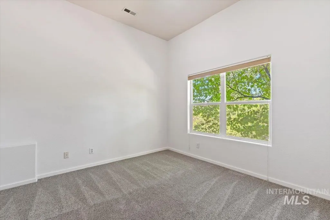
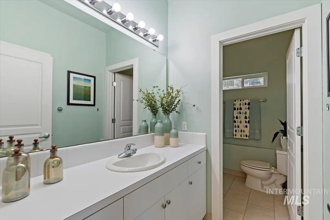
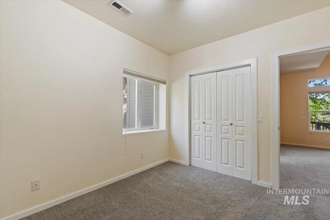

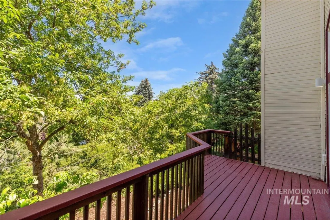
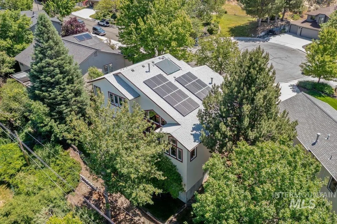
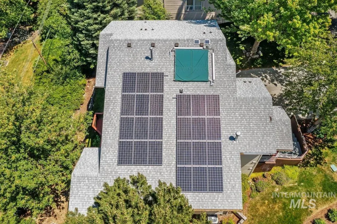
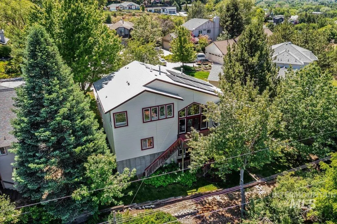
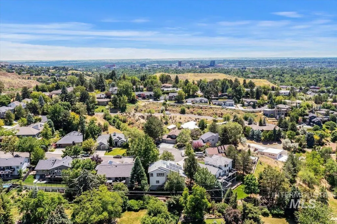
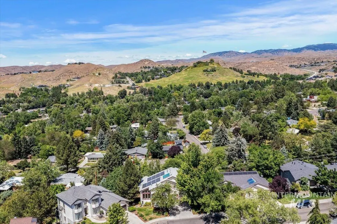
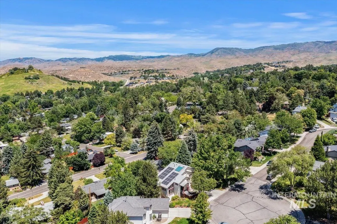
Welcome to this unique and timeless family home, conveniently situated on a private cul-de-sac in Boise foothills. Walls of soaring windows bring loads of light into this well designed floor plan, featuring an open kitchen and family room with highly vaulted ceilings, a formal living room, and captivating views of the Boise front and Bogus Basin. Refinished hardwood floors, refurbished maple cabinetry, and new carpeting compliment this warm and inviting living space. Open to main level, the vaulted second story features private office space that opens to a wall of built in maple library shelving, a cozy reading nook, and ample master bedroom. The spacious and light filled master suite features a vaulted ceiling with a full wall of windows, jacuzzi tub & separate shower, double vanities and walk in closet. An additional bedroom and full bath complete this upper level. The daylight basement features two additional bedrooms, a full bath, and an open family room for separate living space. Newer HVAC and 'Cool' Roofing are quality and efficient upgrades. Terrific solar exposure has provided this home with remarkable energy savings. Professionally designed solar panels of two varieties, and grandfathered net metering with Idaho Power, mean that there are nearly 10 months of no electricity usage bills annually (Only the monthly access charge billed as per all Idaho Power accounts)
| Elementary School | Middle School | High School |
|---|---|---|
| Highlands Elementary School | North Jr Middle School | Boise High School |
| Price History | |
|---|---|
| 6/4/2026 | Listed $989,000 |
General Features
| Heating | Forced Air |
|---|---|
| Cooling | Central Air |
| Utilities | Sewer Connected |
| Roof | Composition |
| Appliances | Gas Water Heater |
| Garage Spaces | 2 |
| Construction Materials | Frame |
| Year Built | 1995 |
| Electric | Solar Panel – Owned |
| Levels | Two Story w/ Below Grade |
| Property Subtype | Single Family Residence |
| Tax Year | 2025 |
| Current Use | Single Family |
| Ownership | Fee Simple |
| County | Ada |
| Property Type | Residential |
| Attached Garage | true |
| Subdivision Name | Partridge Point |
| Garage Y/N | true |
| Status | Pending |
| Directions | N on 15th to Highland View, East on Parkhill, N on Peregrine |
| ModificationTimestamp | 2026-06-18T18:41:22.500Z |
| High School | Boise |
| City | Boise |
| High School District | Boise School District #1 |
| Lot Size Units | Acres |
| Lot Size Square Feet | 9147.6 |
| Carport Y/N | false |
| Listing Terms | Cash |
| Spa Features | Bath |
| Green Building Verification Type | Cool Roof Rating |
| Elementary School | Highlands |
| Land Lease Y/N | false |
| Tax Annual Amount | 7219 |
| Middle/Junior High School | North Jr |
| Virtual Tour | https://tours.360idaho.com/x3088674 |
| Building Area Units | Square Feet |
| Primary Bedroom Level | Upper |
| Living Area Units | Square Feet |
| Standard Status | Pending |
| Middle/Junior School District | Boise School District #1 |
| Elementary School District | Boise School District #1 |
| Legal Description | Lot 11 Blk 1 Partridge Pint Sub #1 #95060599-600 |
| LeasableAreaUnits | Square Feet |
| Freehold | IDX |
Interior Features
| Interior Amenities | Bath-Master |
|---|---|
| Basement | Daylight |
| Flooring | Hardwood |
| Total Fireplaces | 1 |
| Fireplace Features | One |
| Kitchen Level | Main |
| Air Conditioning Y/N | true |
| Heating Y/N | true |
| Fireplace Y/N | true |
| Above Grade Finished Area | 2005 |
| Total Bedrooms | 4 |
| Below Grade Finished Area | 734 |
| Living Room Level | Main |
| Below Grade Finished Area Unit Type | Square Feet |
| LivingAreaSource | Public Records |
| Below Grade Finished Area Source | Public Records |
| Above Grade Finished Area Source | Public Records |
| Above Grade Finished Area Unit Type | Square Feet |
| Total Baths | 4 |
| Kitchen Area | 168 |
| Kitchen Length | 14 |
| Kitchen Width | 12 |
| Primary on Main | 132 |
| Second Bedroom Length | 11 |
| Second Bedroom Width | 12 |
| Bedroom 3 Area | 121 |
| Bedroom 3 Length | 11 |
| Bedroom 3 Width | 11 |
| Bedroom 4 Area | 110 |
| Bedroom 4 Length | 11 |
| Bedroom 4 Width | 10 |
| Family Room Area | 360 |
| Family Room Length | 18 |
| Living Room Area | 143 |
| Living Room Length | 11 |
| Living Room Width | 13 |
| Primary Bedroom Area | 195 |
| Primary Bedroom Length | 13 |
| Primary Bedroom Width | 15 |
| Family Room Width | 20 |
| Family Room Level | Main |
| Dining Room Level | Main |
| Bedroom 4 Level | Lower |
| Bedroom 3 Level | Lower |
| Second Bedroom Level | Upper |
| Power Production Type | Photovoltaics |
Exterior Features
| Fencing | Partial |
|---|---|
| Parking Features | Attached |
| Lot Features | Standard Lot 6000-9999 SF |
| Water Source | City Service |
| Total Parking | 2 |
| Lot Size Area | 0.21 |
| Foundation Details | Slab |
| Spa | true |
| Building Area Total | 3053 |
| Lot Size Acres | 0.21 |
| Road Surface Type | Paved |
| Other Parking | Garage: 20x31,Garage Door: (2) 8x9 |
| Covered Spaces | 2 |
| Road Frontage Type | Public Road |
Amenities
- Foreclosure
- Views
- Short Sale
- New Construction
- Adult 55+
- Lease To Own
- No HOA Fees
- Furnished
- Primary On Main
- Air Conditioning
- Seller Finance
- Green
- Fixer Upper
- Horse
- Golf
- Fireplace
- Deck
- Garage
- Basement
- Pool
Property vs Single Family Average in 83702
Price
Taxes
Year Built

