
Primary on Main
Address
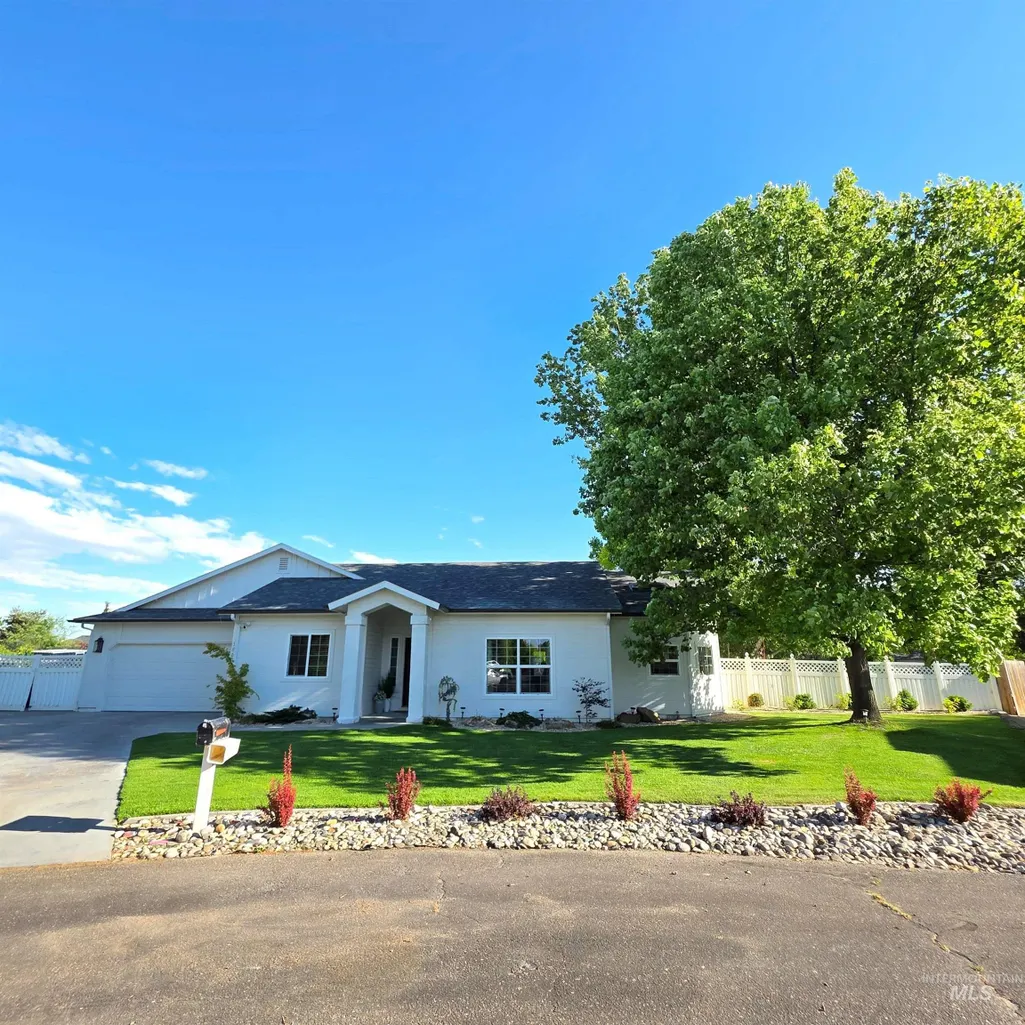
3800 Whistling Heights Way, Nampa, ID
Price
$ 584,000
Property Attributes
- MLS#98988862
- TypeSingle Family
- Listing Status Pending
- CountyCanyon
- CityNampa
- NeighborhoodPark Ridge
- Zip83687
- Style
- Year Built1997
- Taxes$ 1901
- Price$ 584,000
- Bedrooms3
- Full Bathrooms2
- Half Bathrooms0
- Sqr Footage1784
- Lot Size0.47 Acres
Data Source:
Intermountain MLS (IMLS)
Property Description
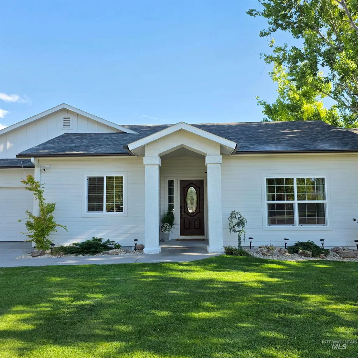
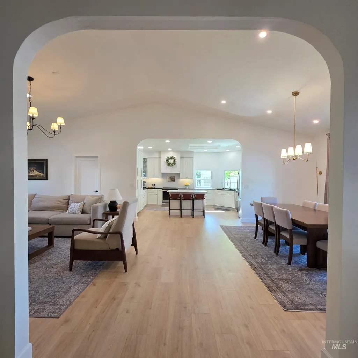
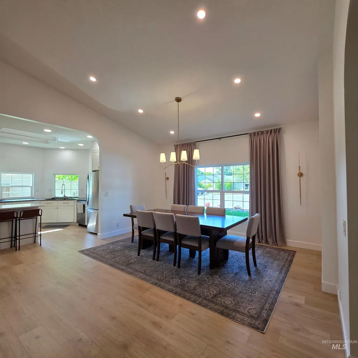
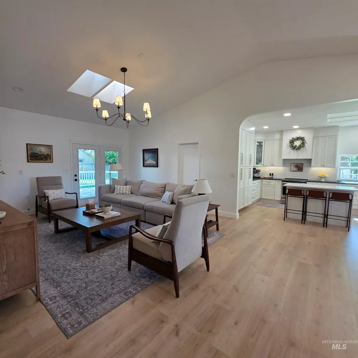
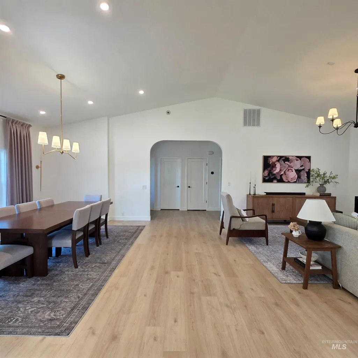
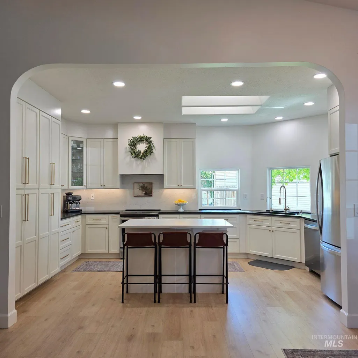
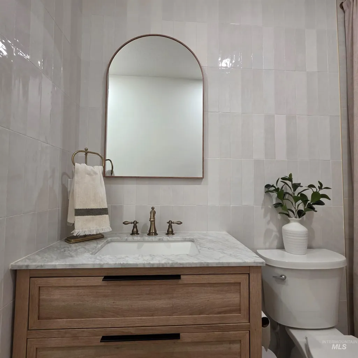
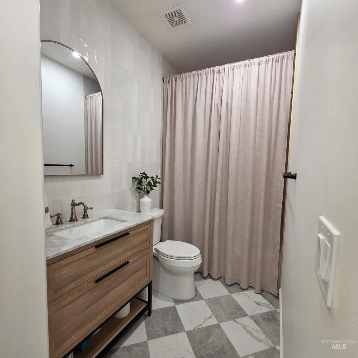
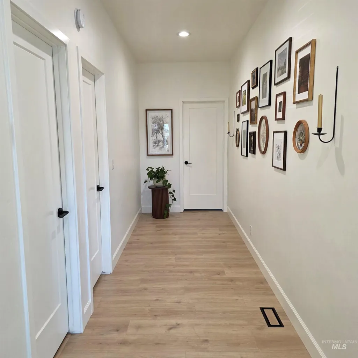
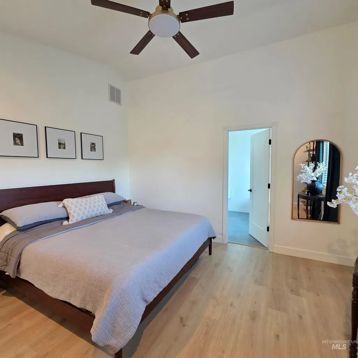
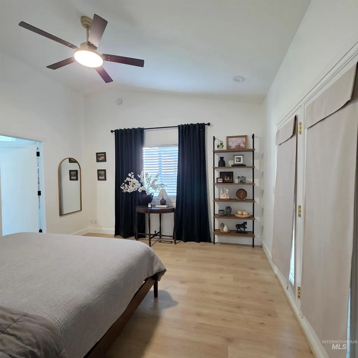
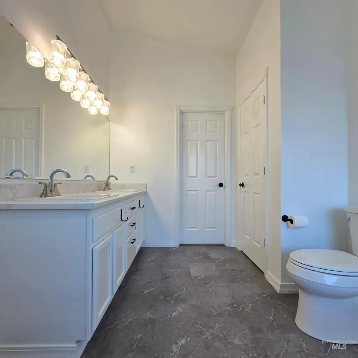
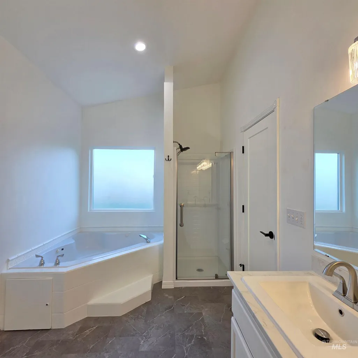
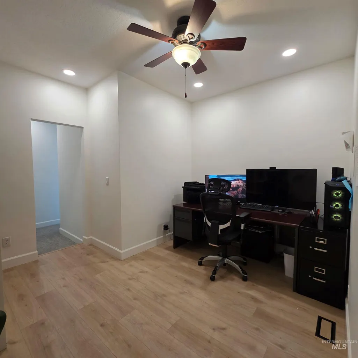
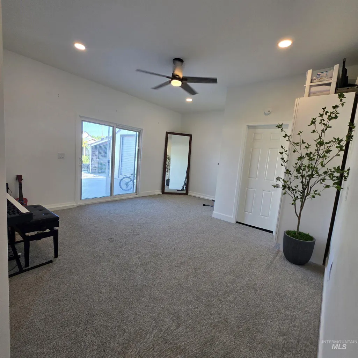
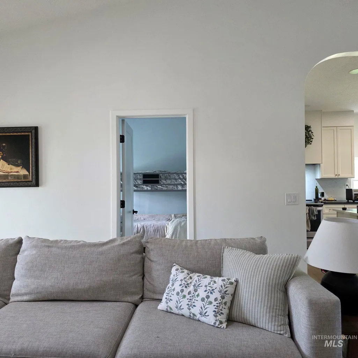
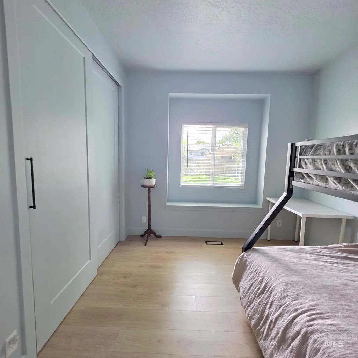
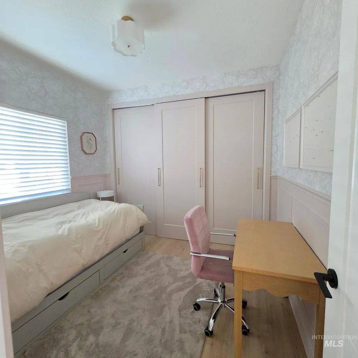
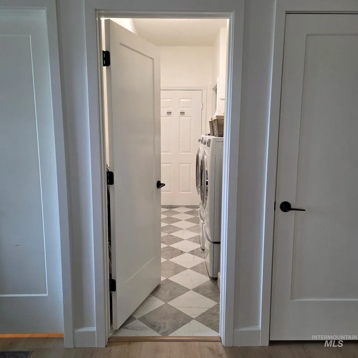
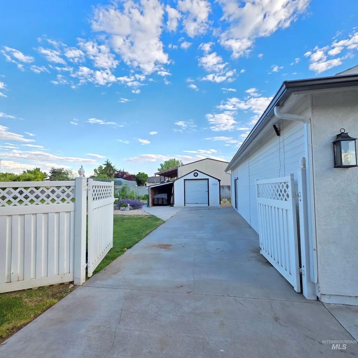
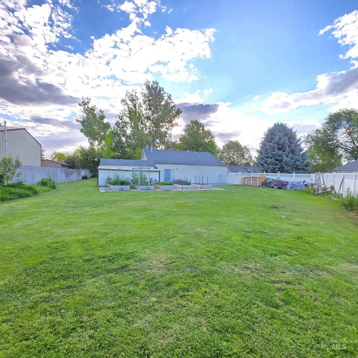
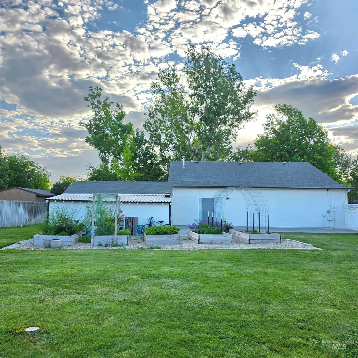
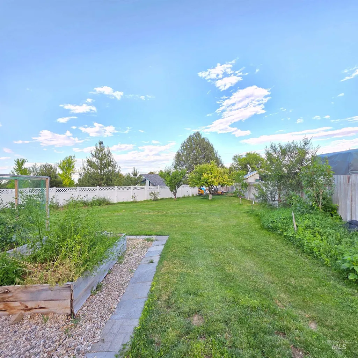
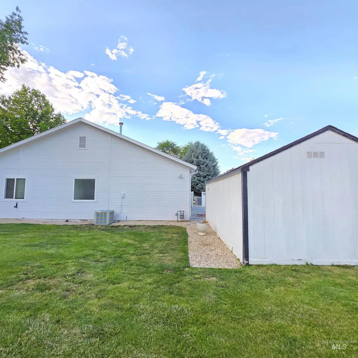
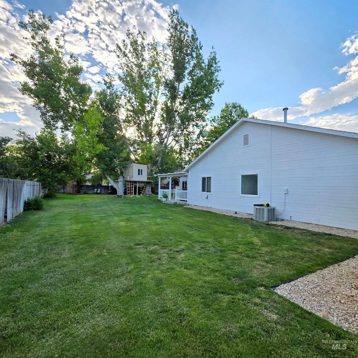
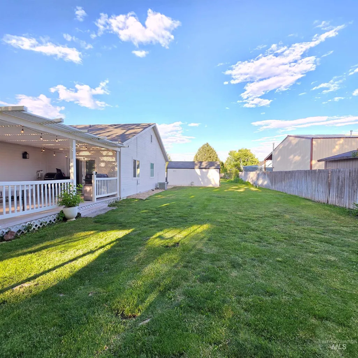
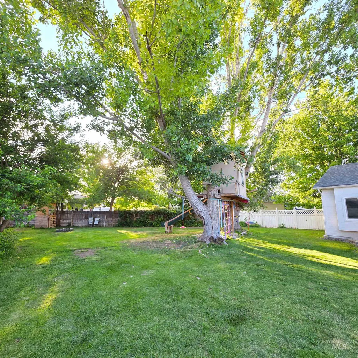
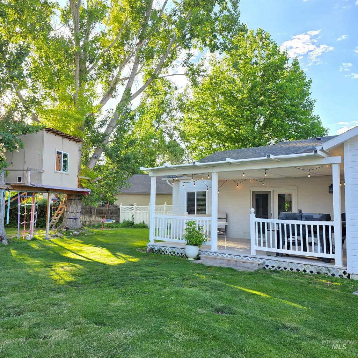
Remodeled home in quiet subdivision at the end of a cul-de-sac. Living area looks out onto the covered patio and private back yard. Large kitchen with tons of storage & counter space, island, pantry cabinets with outlets & lots of natural light from skylights. The master bedroom has access onto the patio & features jetted tub, separate shower, walk-in closet, & dual vanity sinks. Home boasts split bedrooms, office, 2 car garage and with a 330SF added bonus room (bonus room not included in the home SF would make the home 2,114sf). Open floor plan is great for entertaining. 16x20 storage shed. Garden space. Charming treehouse will keep kids busy. City water & septic system. Close to the freeway! RV access with 40AMP hookup. WIFI thermostat, range, and sprinkler system
| Elementary School | Middle School | High School |
|---|---|---|
| Parkridge Elementary School | East Valley Mid Middle School | Columbia High School |
| Price History | |
|---|---|
| 6/4/2026 | Listed $595,000 |
| 6/13/2026 | 2$584,000 |
General Features
| Sewer | Septic Tank |
|---|---|
| Heating | Forced Air |
| Cooling | Central Air |
| Utilities | Broadband Internet |
| Roof | Composition |
| Appliances | Gas Water Heater |
| Garage Spaces | 2 |
| Patio/Porch Features | Covered Patio/Deck |
| Construction Materials | Frame |
| Year Built | 1997 |
| Levels | One |
| Property Subtype | Single Family Residence |
| Tax Year | 2025 |
| Current Use | Single Family |
| Ownership | Fee Simple,Fractional Ownership: No |
| County | Canyon |
| Property Type | Residential |
| Attached Garage | true |
| Subdivision Name | Park Ridge |
| Garage Y/N | true |
| Other Structures | Storage Shed |
| Status | Pending |
| Directions | I-84, S Garrity, E Flamingo. S Happy Valley, W Powerline, S Gray's Lane, W Whistling Hts |
| ModificationTimestamp | 2026-06-27T15:52:57.900Z |
| High School | Columbia |
| City | Nampa |
| High School District | Nampa School District #131 |
| Lot Size Units | Acres |
| Lot Size Square Feet | 20473.2 |
| Carport Y/N | false |
| Listing Terms | Cash |
| Elementary School | Parkridge |
| Land Lease Y/N | false |
| Tax Annual Amount | 1901 |
| Middle/Junior High School | East Valley Mid |
| Building Area Units | Square Feet |
| Primary Bedroom Level | Main |
| Living Area Units | Square Feet |
| Standard Status | Pending |
| Middle/Junior School District | Nampa School District #131 |
| Elementary School District | Nampa School District #131 |
| Legal Description | 25-3N-2W NW, Lot 10 Block 1, Park Ridge Estates |
| LeasableAreaUnits | Square Feet |
| Freehold | IDX |
Interior Features
| Interior Amenities | Bath-Master |
|---|---|
| Total Fireplaces | 1 |
| Fireplace Features | One |
| Kitchen Level | Main |
| Air Conditioning Y/N | true |
| Heating Y/N | true |
| Window Features | Skylight(s) |
| Fireplace Y/N | true |
| Above Grade Finished Area | 1784 |
| Total Bedrooms | 3 |
| Living Room Level | Main |
| Main Level Bedrooms | 3 |
| Main Level Bathrooms | 2 |
| Below Grade Finished Area Unit Type | Square Feet |
| LivingAreaSource | Public Records |
| Below Grade Finished Area Source | Public Records |
| Above Grade Finished Area Source | Public Records |
| Above Grade Finished Area Unit Type | Square Feet |
| Total Baths | 2 |
| Kitchen Area | 312 |
| Kitchen Length | 12 |
| Kitchen Width | 26 |
| Primary on Main | 120 |
| Second Bedroom Length | 10 |
| Second Bedroom Width | 12 |
| Bedroom 3 Area | 121 |
| Bedroom 3 Length | 11 |
| Bedroom 3 Width | 11 |
| Living Room Area | 300 |
| Living Room Length | 15 |
| Living Room Width | 20 |
| Primary Bedroom Area | 182 |
| Primary Bedroom Length | 13 |
| Primary Bedroom Width | 14 |
| Bedroom 3 Level | Main |
| Second Bedroom Level | Main |
Exterior Features
| Fencing | Full |
|---|---|
| Parking Features | Attached |
| Lot Features | 10000 SF - .49 AC |
| Water Source | City Service |
| Total Parking | 2 |
| Lot Size Area | 0.47 |
| Building Area Total | 1784 |
| Lot Dimensions | 192x284 |
| Lot Size Acres | 0.47 |
| Road Surface Type | Paved |
| Other Parking | Garage: 19x20 |
| Covered Spaces | 2 |
| Road Frontage Type | Public Road |
Amenities
- Foreclosure
- Views
- Short Sale
- New Construction
- Adult 55+
- Lease To Own
- No HOA Fees
- Furnished
- Primary On Main
- Air Conditioning
- Seller Finance
- Green
- Fixer Upper
- Horse
- Golf
- Fireplace
- Deck
- Garage
- Basement
- Pool
Property vs Single Family Average in 83687
Price
Taxes
Year Built

