
Open House Sat, Aug 22nd 01:30 PM - 03:30 PM - Price Reduction
Address
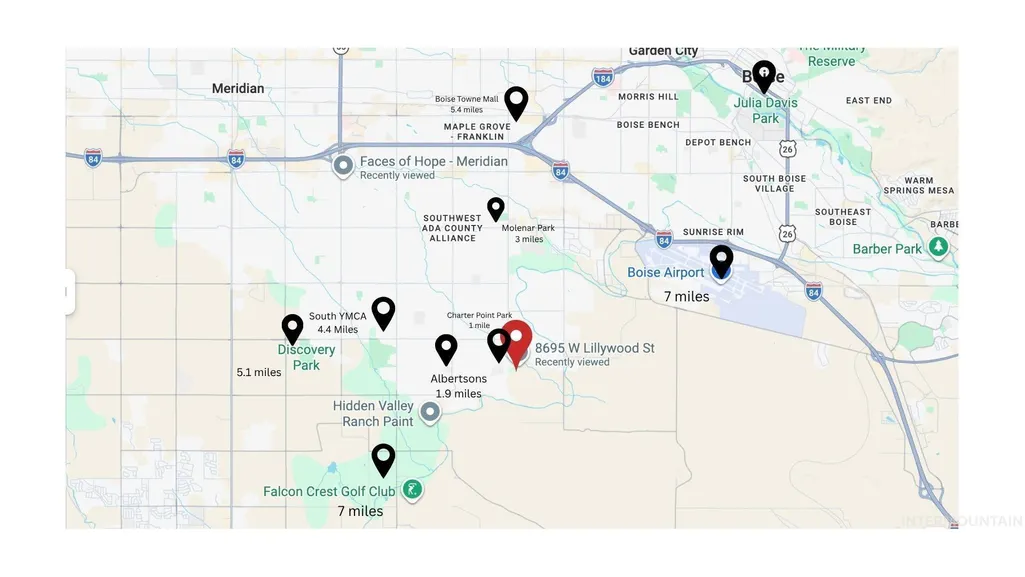
8695 W Lillywood, Boise, ID
Price
$ 1,118,000
Property Attributes
- MLS#98988851
- TypeSingle Family
- Listing Status Active
- CountyAda
- CityBoise
- NeighborhoodMoonstone
- Zip83709
- Style
- Year Built2015
- Taxes$ 2080
- Price$ 1,118,000
- Bedrooms5
- Full Bathrooms4
- Half Bathrooms0
- Sqr Footage4405
- Lot Size0.23 Acres
Data Source:
Intermountain MLS (IMLS)
Property Description
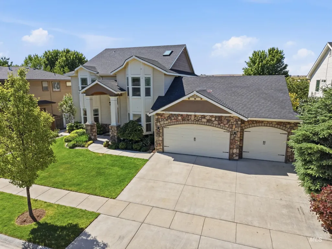
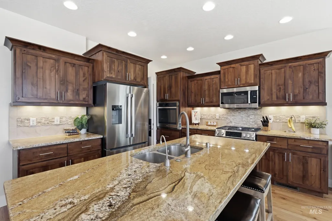
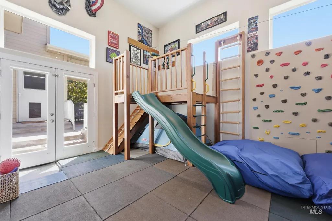
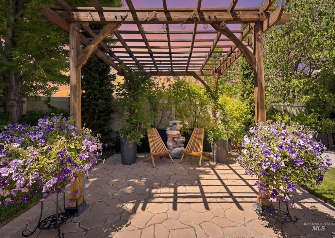
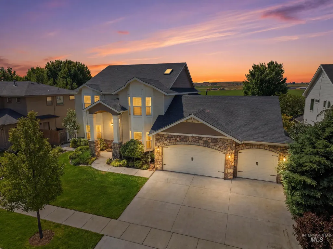
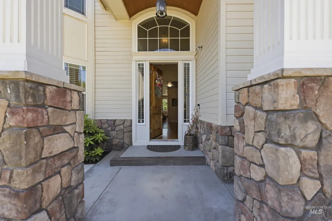
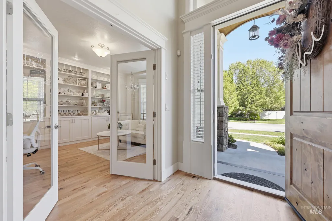
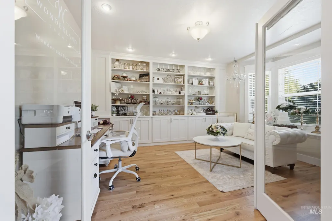
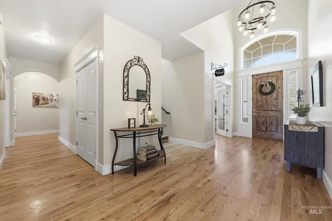
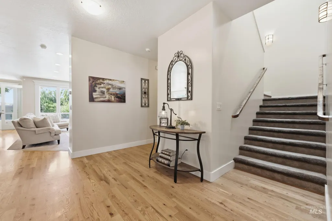
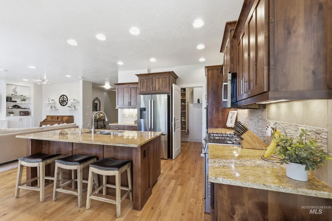
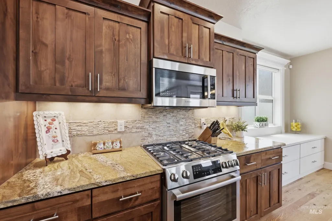
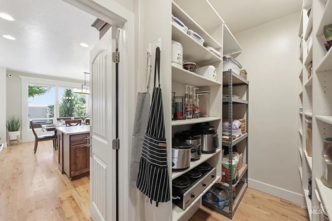
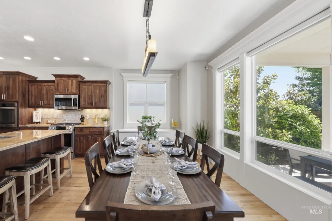
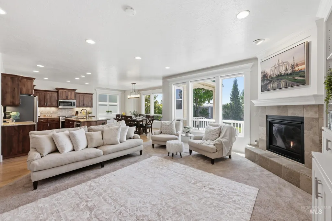
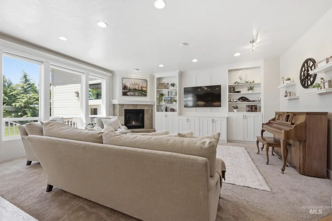
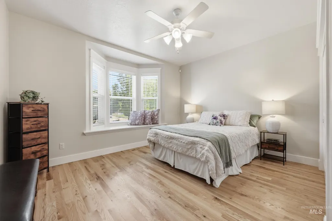
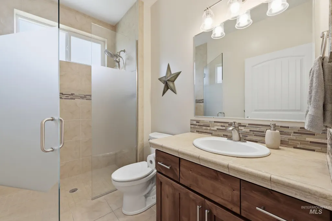
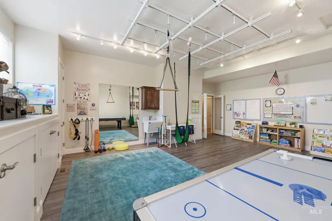
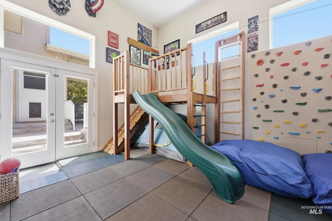
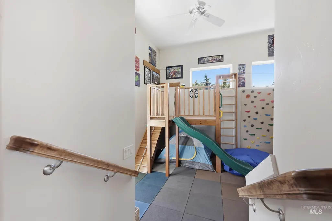
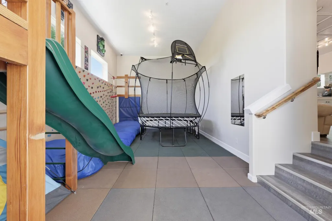
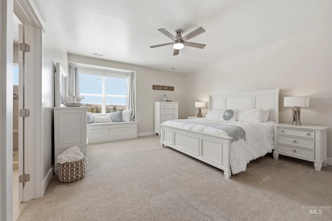
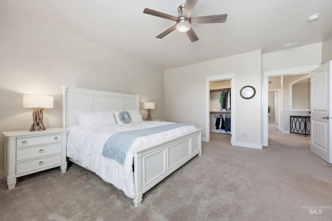
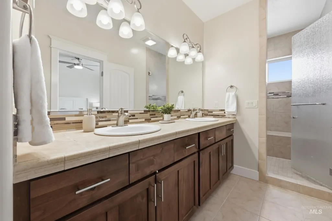
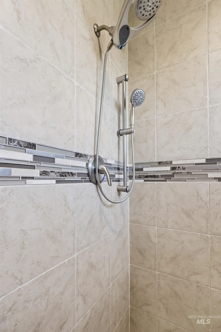
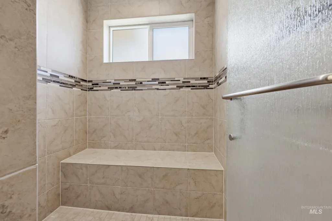
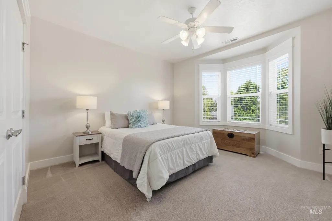
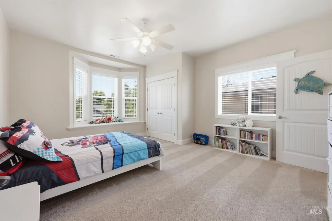
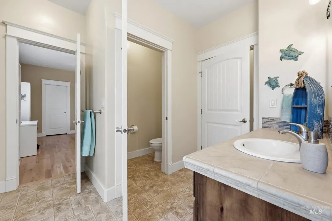
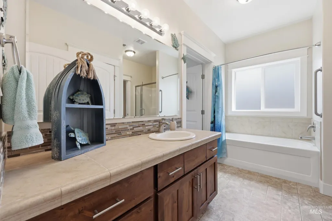
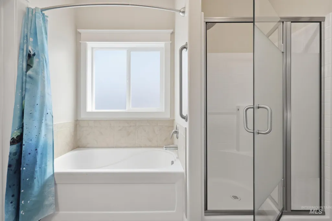
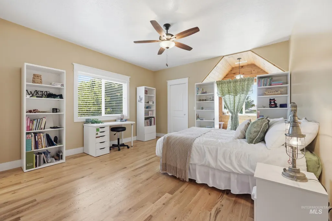
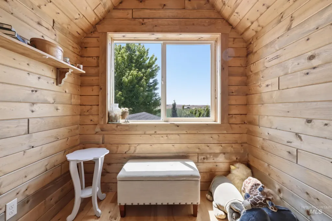
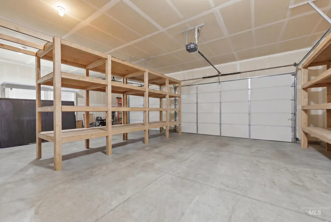
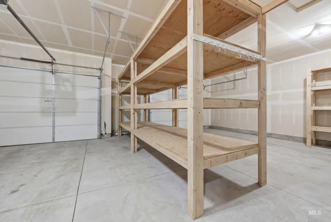
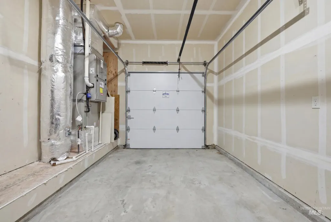
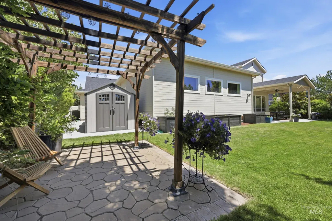
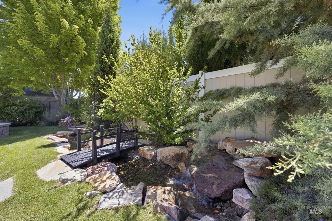
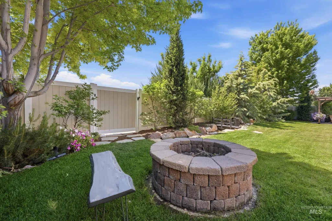
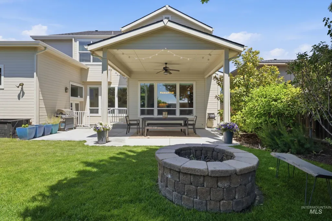
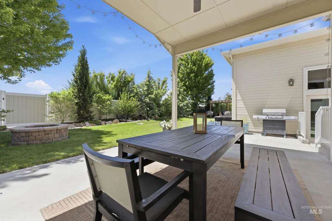
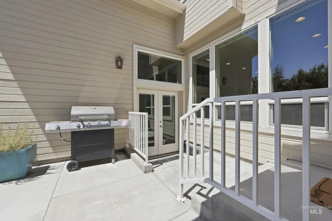
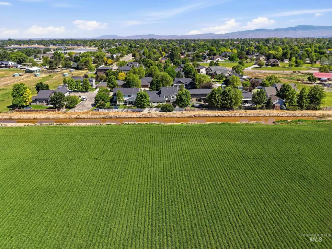
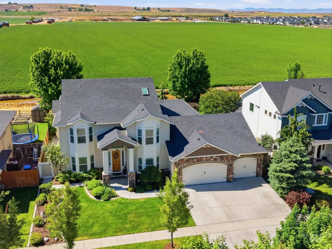
Don't miss your chance to own this rare Prestige Homes build. Tucked into a quiet neighborhood, this spacious 5-bedroom home features hardwood floors, a main-level junior suite with an ADA-accessible walk-in shower and a flexible private office. The gourmet kitchen is equipped granite countertops with a new Bosch appliance set, and a butler’s pantry. This home also includes a custom indoor playground with a climbing wall, 20' zip line, and trampoline. This room can be easily converted into an indoor sports court or home gym. Backing to open fields, the home features an upstairs primary suite overlooking a private backyard waterfall and stream. Outside, enjoy a beautifully landscaped oasis with a covered patio, pergola, fire pit, large storage shed, and a massive 4-car pull-through garage. Energy-efficient features include a tankless water heater and extensive LED lighting. Close to parks, shopping, and BLM land. This home has easy and fast access to Micron.
| Elementary School | Middle School | High School |
|---|---|---|
| Silver Sage Elementary School | Lake Hazel Middle School | Mountain View High School |
| Price History | |
|---|---|
| 6/5/2026 | Listed $1,195,000 |
| 6/15/2026 | 2$1,175,000 |
| 6/16/2026 | 2$1,149,000 |
| 8/19/2026 | 2$1,124,999 |
| 8/22/2026 | 1$1,118,000 |
General Features
| Heating | Forced Air |
|---|---|
| Cooling | Central Air |
| Utilities | Sewer Connected |
| Roof | Composition |
| Appliances | Tankless Water Heater |
| HOA Fee | 500 |
| Garage Spaces | 4 |
| Patio/Porch Features | Covered Patio/Deck |
| Construction Materials | Stone |
| Year Built | 2015 |
| Levels | Two |
| Property Subtype | Single Family Residence |
| Tax Year | 2025 |
| Ownership | Fee Simple |
| Accessibility | Handicapped |
| Assoc Fee Paid Per | Annually |
| County | Ada |
| Property Type | Residential |
| HOA | true |
| Attached Garage | true |
| Subdivision Name | Moonstone |
| Garage Y/N | true |
| Status | Active |
| Directions | From I-84 take the Cole exit heading South. Turn left (west) onto Lakehazel at Maple Grove take the second exit on the roundabout and stay South on Maple Grove. Turn left at Tarp Dr. Turn right onto Lunar Ave. Take a right on Lillywood. |
| ModificationTimestamp | 2026-08-22T14:08:22.800Z |
| High School | Mountain View |
| City | Boise |
| High School District | West Ada School District |
| Lot Size Units | Acres |
| Lot Size Square Feet | 10018.8 |
| Carport Y/N | false |
| Listing Terms | Cash |
| Elementary School | Silver Sage |
| Land Lease Y/N | false |
| Tax Annual Amount | 2080.22 |
| Middle/Junior High School | Lake Hazel |
| Building Area Units | Square Feet |
| Primary Bedroom Level | Upper |
| Living Area Units | Square Feet |
| Builder Name | Prestige Homes |
| Standard Status | Active |
| Middle/Junior School District | West Ada School District |
| Elementary School District | West Ada School District |
| Legal Description | Lot 02 BLK 04 Moonstone Subdivision |
| LeasableAreaUnits | Square Feet |
| Freehold | IDX |
Interior Features
| Interior Amenities | Bath-Master |
|---|---|
| Flooring | Hardwood |
| Fireplace Features | Gas |
| Kitchen Level | Main |
| Air Conditioning Y/N | true |
| Heating Y/N | true |
| Fireplace Y/N | true |
| Above Grade Finished Area | 4405 |
| Total Bedrooms | 5 |
| Living Room Level | Main |
| Main Level Bedrooms | 1 |
| Main Level Bathrooms | 1 |
| Below Grade Finished Area Unit Type | Square Feet |
| LivingAreaSource | Public Records |
| Below Grade Finished Area Source | Public Records |
| Above Grade Finished Area Source | Public Records |
| Above Grade Finished Area Unit Type | Square Feet |
| Total Baths | 4 |
| Kitchen Area | 396 |
| Kitchen Length | 22 |
| Kitchen Width | 18 |
| Primary on Main | 196 |
| Second Bedroom Length | 14 |
| Second Bedroom Width | 14 |
| Bedroom 3 Area | 234 |
| Bedroom 3 Length | 18 |
| Bedroom 3 Width | 13 |
| Bedroom 4 Area | 432 |
| Bedroom 4 Length | 24 |
| Bedroom 4 Width | 18 |
| Family Room Area | 320 |
| Family Room Length | 16 |
| Living Room Area | 320 |
| Living Room Length | 16 |
| Living Room Width | 20 |
| Primary Bedroom Area | 390 |
| Primary Bedroom Length | 26 |
| Primary Bedroom Width | 15 |
| Family Room Width | 20 |
| Family Room Level | Main |
| Bedroom 5 Width | 14 |
| Bedroom 5 Level | Upper |
| Bedroom 5 Length | 18 |
| Bedroom 5 Area | 252 |
| Bedroom 4 Level | Upper |
| Bedroom 3 Level | Upper |
| Second Bedroom Level | Main |
Exterior Features
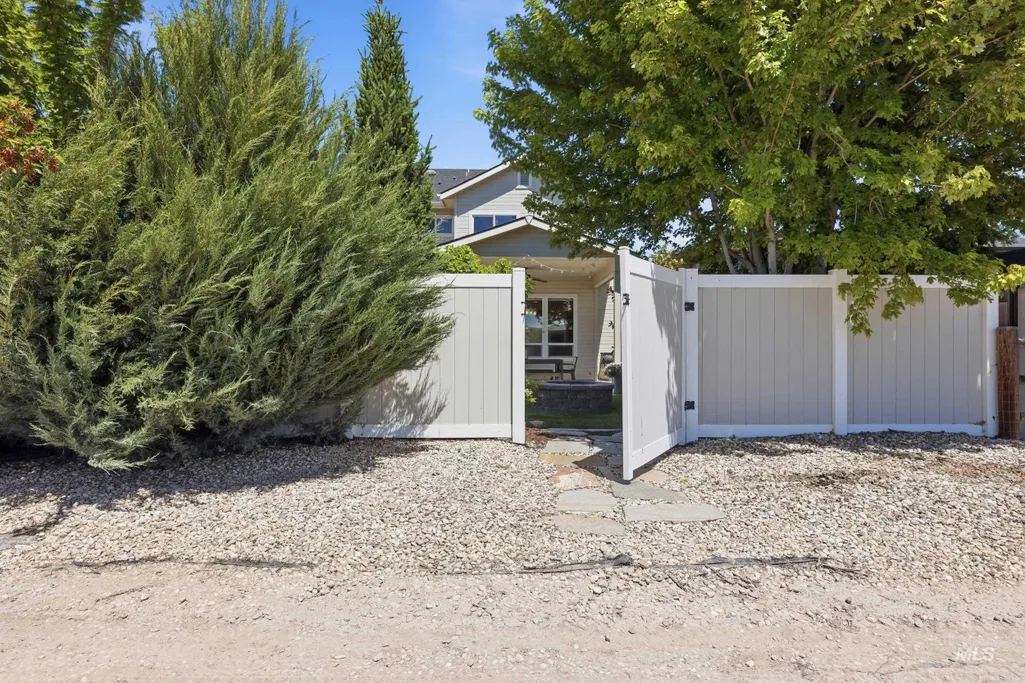
| Fencing | Full |
|---|---|
| Parking Features | Attached |
| Lot Features | 10000 SF - .49 AC |
| Water Source | City Service |
| Total Parking | 4 |
| Lot Size Area | 0.23 |
| Foundation Details | Crawl Space |
| Building Area Total | 4405 |
| Lot Dimensions | 82x122 |
| Lot Size Acres | 0.23 |
| Road Surface Type | Paved |
| Other Parking | Garage: 885 sq ft |
| Covered Spaces | 4 |
Amenities
- Foreclosure
- Views
- Short Sale
- New Construction
- Adult 55+
- Lease To Own
- No HOA Fees
- Furnished
- Primary On Main
- Air Conditioning
- Seller Finance
- Green
- Fixer Upper
- Horse
- Golf
- Fireplace
- Deck
- Garage
- Basement
- Pool
Property vs Single Family Average in 83709
Price
Taxes
Year Built

