
Price Reduction - Primary on Main - Eco Friendly
Address
11782 W Ardyce St., Boise, ID
Price
$ 670,000
Property Attributes
- MLS#98988741
- TypeSingle Family
- Listing Status Pending
- CountyAda
- CityBoise
- NeighborhoodPrinceton PL
- Zip83713
- Style
- Year Built2016
- Taxes$ 2928
- Price$ 670,000
- Bedrooms4
- Full Bathrooms3
- Half Bathrooms0
- Sqr Footage2574
- Lot Size0.19 Acres
Data Source:
Intermountain MLS (IMLS)
Property Description
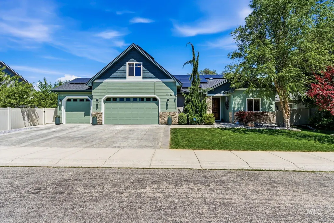
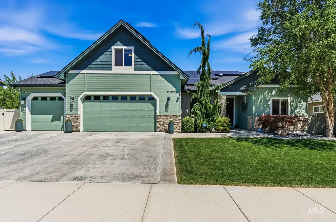
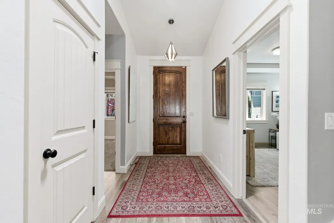
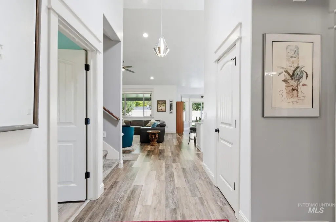
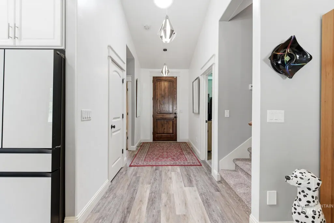
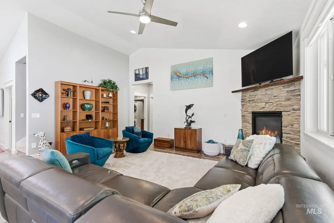
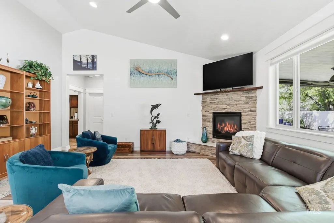
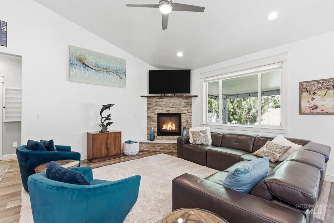
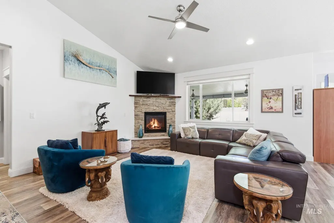
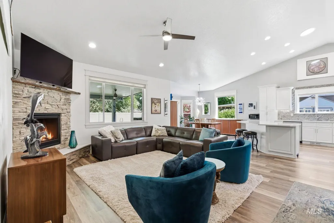
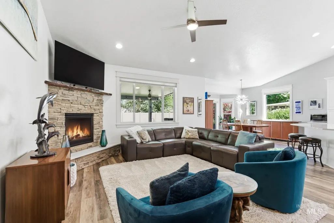
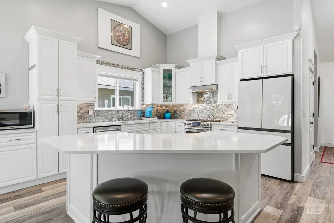
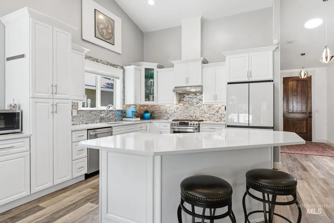
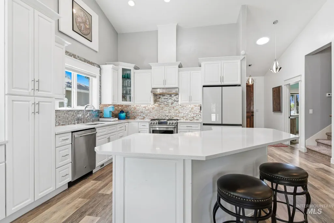
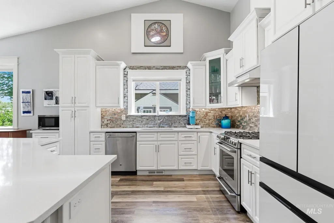
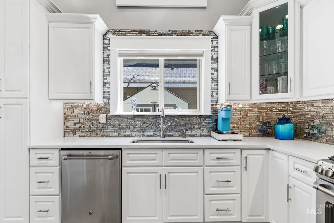
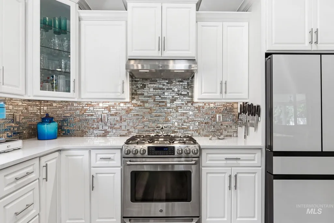
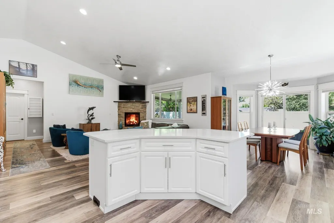
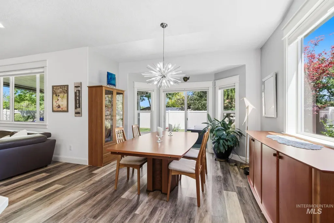
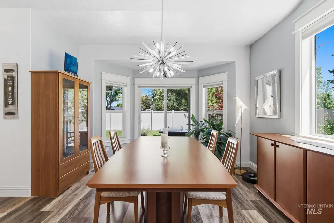
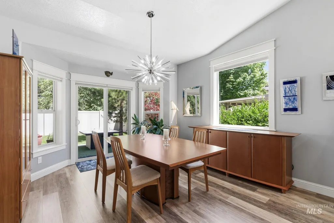
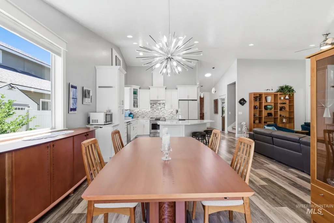
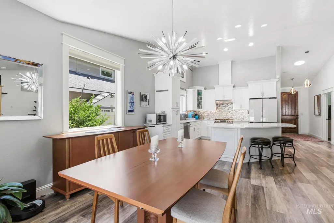
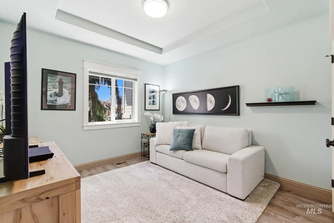
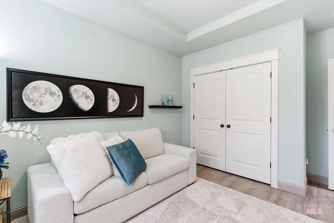
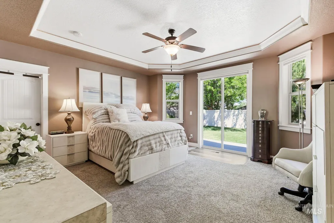
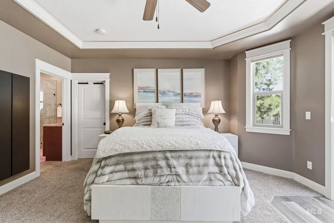
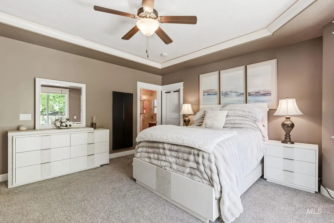
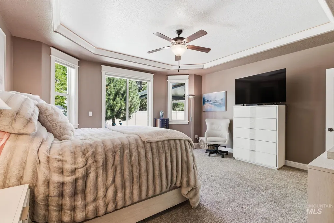
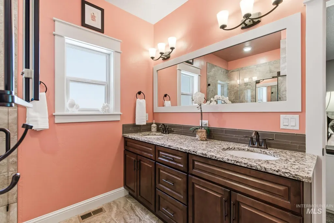
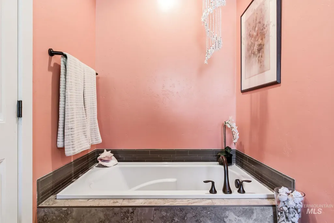
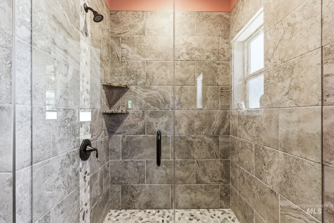
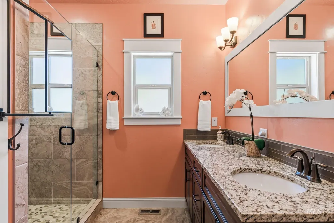
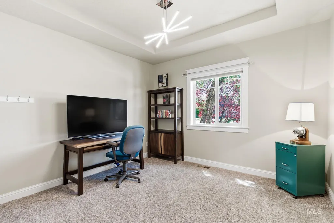
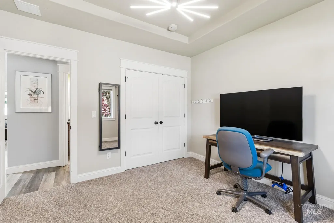
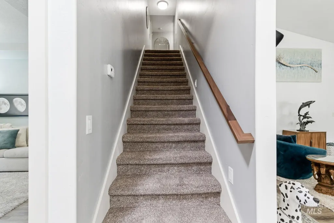
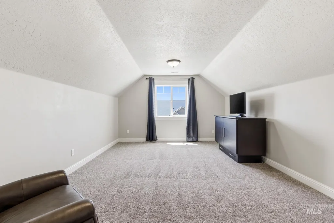
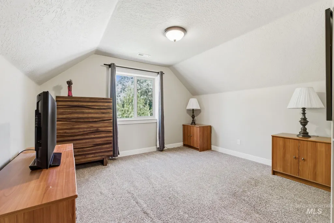
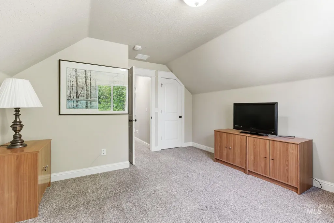
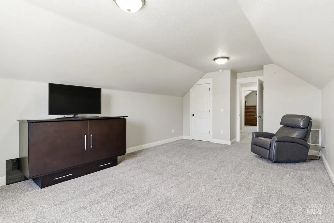
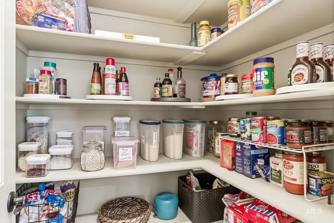
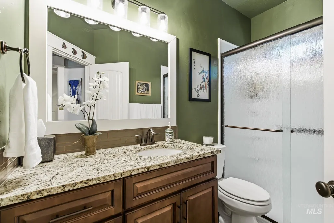
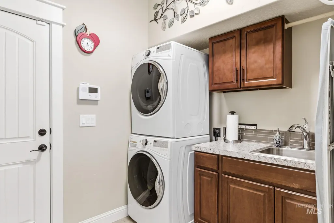
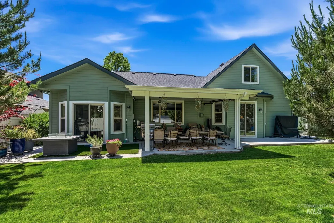
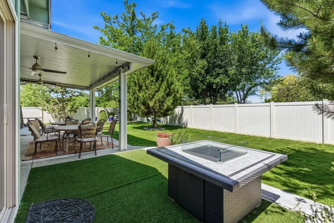
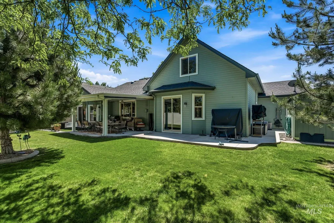
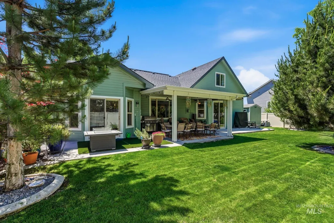
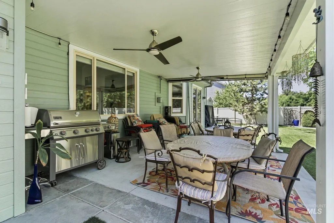
Beautifully updated 4-bedroom, 3-bathroom home with a versatile floor plan designed for comfortable living. The main level features the primary suite, two additional bedrooms, and a full bath, while upstairs offers a private bedroom, bonus room, and full bath—ideal for guests, a home office, or extra living space. The fully remodeled kitchen is the heart of the home, showcasing gorgeous white quartz countertops, a large island, and a sink perfectly positioned beneath a window. The spacious primary suite includes a sliding glass door leading to the patio. Enjoy the beautifully landscaped north-facing backyard with mature trees, a patio complete with a gas BBQ stub under the custom pergola. The property backs to a scenic canal walking path that leads directly to the community park. Additional highlights include a 3-car garage with a 220-volt outlet, a whole-home air purifier, and a laundry room with a utility sink. The HOA also provides weed-spraying services for the yard and sprinkler blowouts. This move-in-ready home offers the perfect blend of thoughtful updates, functional space, and outdoor enjoyment. Home is being sold with solar and has upgraded Central Vac.
| Elementary School | Middle School | High School |
|---|---|---|
| Ustick Elementary School | Lewis and Clark Middle School | Centennial High School |
| Price History | |
|---|---|
| 6/3/2026 | Listed $789,900 |
| 6/11/2026 | 5$750,000 |
| 6/24/2026 | 4$720,000 |
| 7/23/2026 | 7$670,000 |
General Features
| Heating | Forced Air |
|---|---|
| Cooling | Central Air |
| Utilities | Sewer Connected |
| Roof | Composition |
| Appliances | Gas Water Heater |
| HOA Fee | 200 |
| Garage Spaces | 3 |
| Patio/Porch Features | Covered Patio/Deck |
| Construction Materials | Frame |
| Year Built | 2016 |
| Electric | Solar Panel – Owned |
| Levels | Two |
| Property Subtype | Single Family Residence |
| Tax Year | 2025 |
| Current Use | Single Family |
| Ownership | Fee Simple |
| Assoc Fee Paid Per | Annually |
| County | Ada |
| Property Type | Residential |
| HOA | true |
| Attached Garage | true |
| Subdivision Name | Princeton PL |
| Garage Y/N | true |
| Green Indoor Air Quality | Ventilation |
| Other Structures | Storage Shed |
| Status | Pending |
| Directions | Ustick East. South on Cloverdale. East on Ardyce, south on Abram, north on Coolwater, east on Ardyce. |
| ModificationTimestamp | 2026-08-04T01:51:02.100Z |
| High School | Centennial |
| City | Boise |
| High School District | West Ada School District |
| Lot Size Units | Acres |
| Lot Size Square Feet | 8276.4 |
| Carport Y/N | false |
| Listing Terms | Cash |
| Green Building Verification Type | HERS Index Score |
| Elementary School | Ustick |
| Land Lease Y/N | false |
| Tax Annual Amount | 2928.48 |
| Middle/Junior High School | Lewis and Clark |
| Property Condition | Updated/Remodeled |
| Building Area Units | Square Feet |
| Primary Bedroom Level | Main |
| Living Area Units | Square Feet |
| Standard Status | Pending |
| Middle/Junior School District | West Ada School District |
| Elementary School District | West Ada School District |
| Legal Description | Lot 8 Block 1-Princeton Place#2 |
| LeasableAreaUnits | Square Feet |
| Freehold | IDX |
Interior Features
| Interior Amenities | Bath-Master |
|---|---|
| Flooring | Tile |
| Fireplace Features | Gas |
| Kitchen Level | Main |
| Air Conditioning Y/N | true |
| Heating Y/N | true |
| Window Features | Skylight(s) |
| Fireplace Y/N | true |
| Above Grade Finished Area | 2574 |
| Total Bedrooms | 4 |
| Main Level Bedrooms | 3 |
| Main Level Bathrooms | 2 |
| Below Grade Finished Area Unit Type | Square Feet |
| LivingAreaSource | Public Records |
| Below Grade Finished Area Source | Public Records |
| Above Grade Finished Area Source | Public Records |
| Above Grade Finished Area Unit Type | Square Feet |
| Total Baths | 3 |
| Primary on Main | 121 |
| Second Bedroom Length | 11 |
| Second Bedroom Width | 11 |
| Bedroom 3 Area | 121 |
| Bedroom 3 Length | 11 |
| Bedroom 3 Width | 11 |
| Bedroom 4 Area | 156 |
| Bedroom 4 Length | 13 |
| Bedroom 4 Width | 12 |
| Primary Bedroom Area | 240 |
| Primary Bedroom Length | 16 |
| Primary Bedroom Width | 15 |
| Family Room Level | Main |
| Bedroom 4 Level | Upper |
| Bedroom 3 Level | Main |
| Second Bedroom Level | Main |
| Power Production Type | Photovoltaics |
Exterior Features
| Fencing | Full |
|---|---|
| Parking Features | Attached |
| Lot Features | Standard Lot 6000-9999 SF |
| Water Source | City Service |
| Total Parking | 3 |
| Lot Size Area | 0.19 |
| Building Area Total | 2574 |
| Lot Dimensions | 75x105 |
| Lot Size Acres | 0.19 |
| Covered Spaces | 3 |
Amenities
- Foreclosure
- Views
- Short Sale
- New Construction
- Adult 55+
- Lease To Own
- No HOA Fees
- Furnished
- Primary On Main
- Air Conditioning
- Seller Finance
- Green
- Fixer Upper
- Horse
- Golf
- Fireplace
- Deck
- Garage
- Basement
- Pool
Property vs Single Family Average in 83713
Price
Taxes
Year Built

