
New Construction - Primary on Main
Address
307 N 11th St., Parma, ID
Price
$ 395,000
Property Attributes
- MLS#98988714
- TypeSingle Family
- Listing Status Pending
- CountyCanyon
- CityParma
- NeighborhoodPheasant Run
- Zip83660
- Style
- Year Built2025
- Taxes$ 981
- Price$ 395,000
- Bedrooms4
- Full Bathrooms2
- Half Bathrooms0
- Sqr Footage1822
- Lot Size0.158 Acres
Data Source:
Intermountain MLS (IMLS)
Property Description
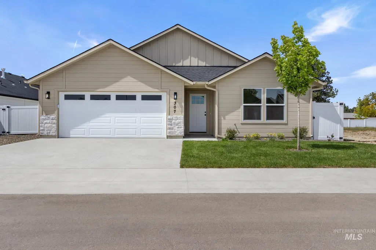
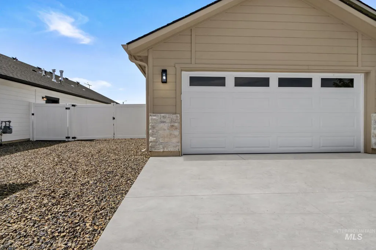
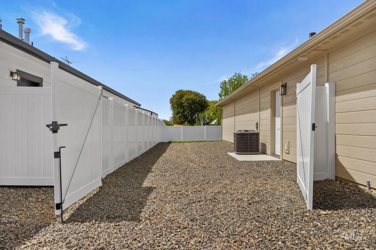
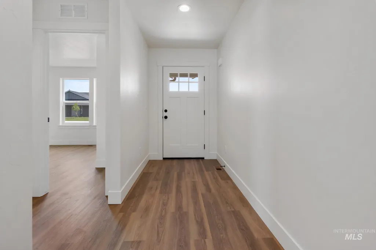
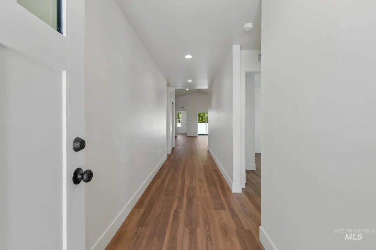
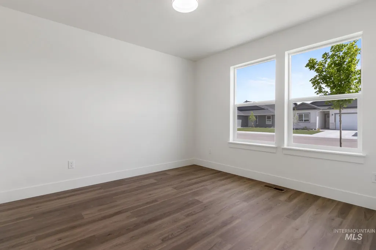
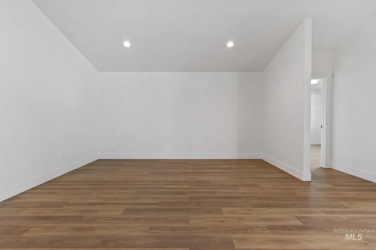
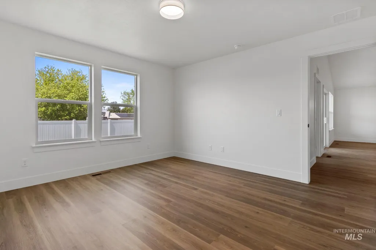
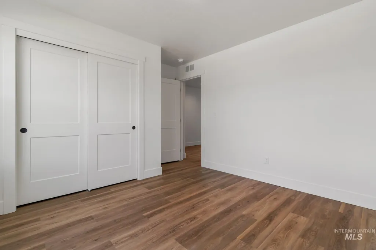
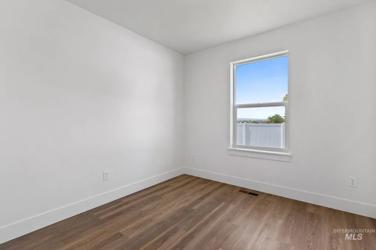
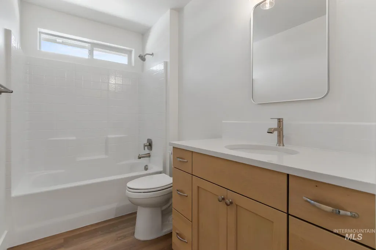
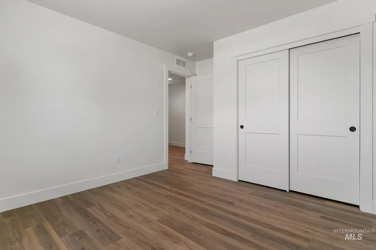
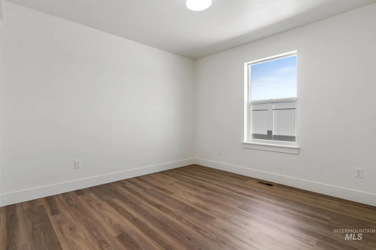
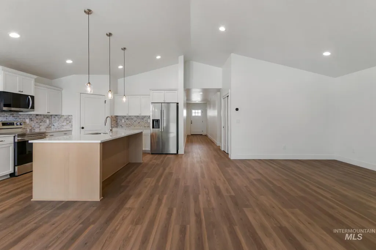
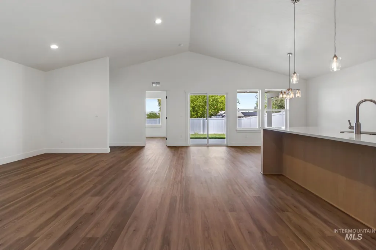
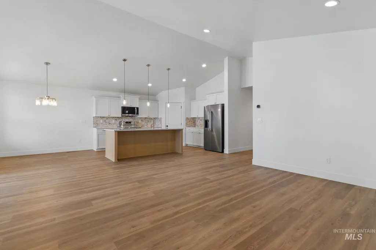
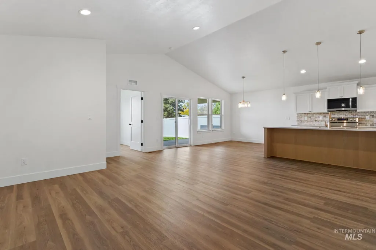
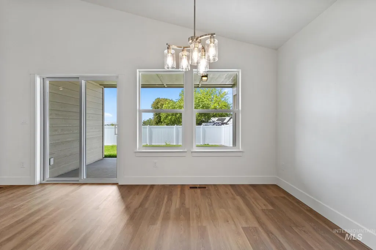
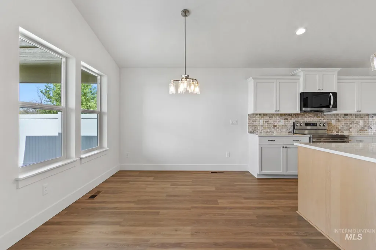
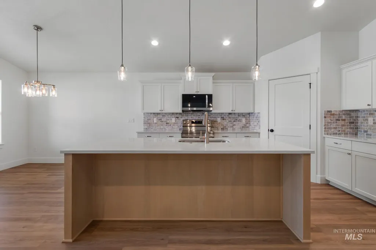
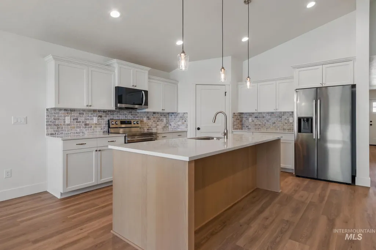
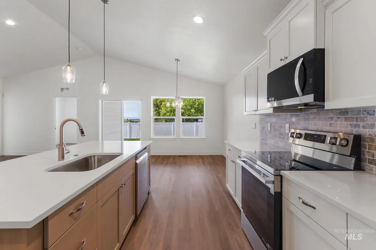
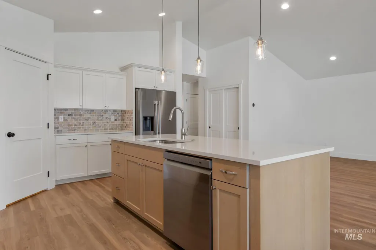
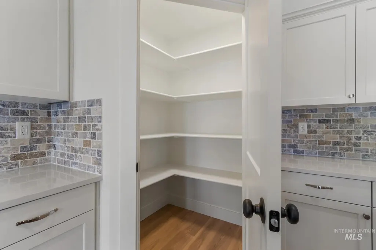
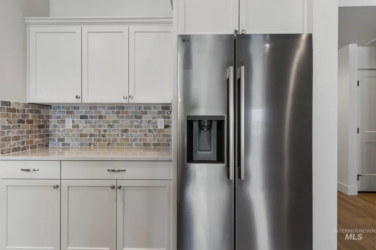
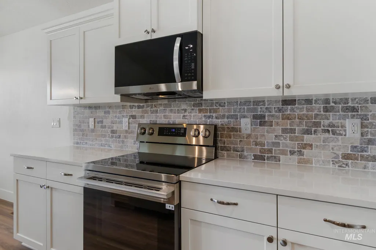
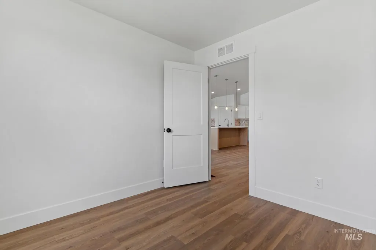
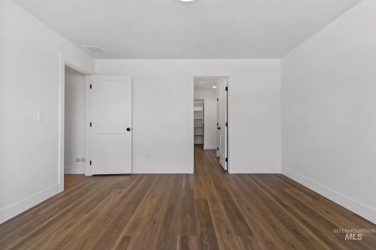
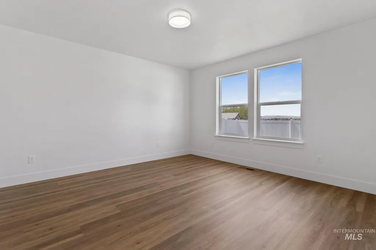
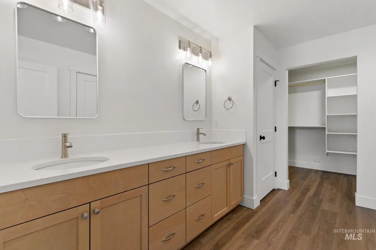
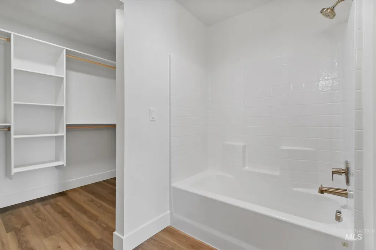
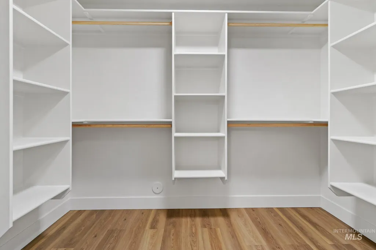
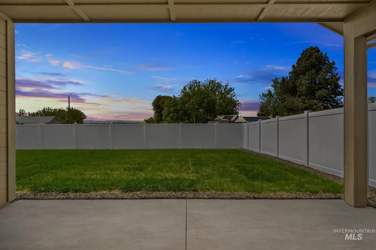
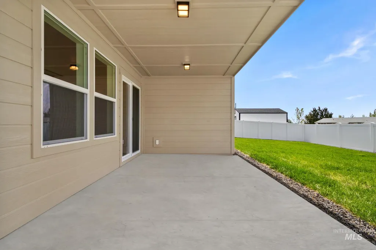
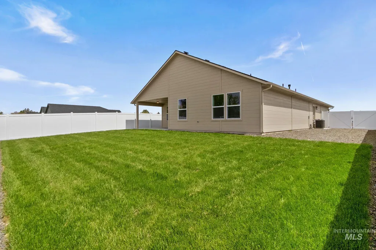
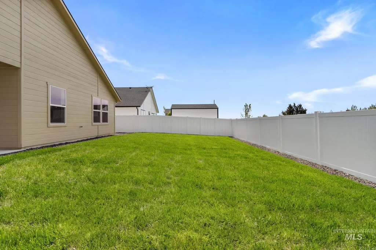
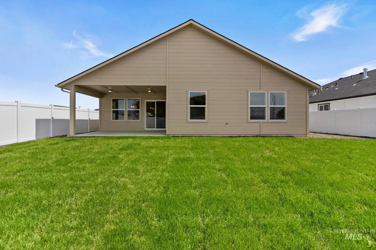
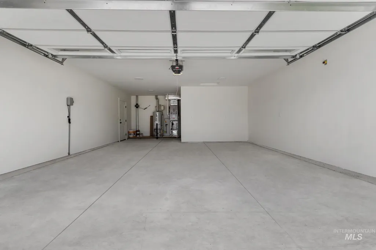
Welcome to 307 N. 11th St., nestled in Pheasant Run, Parma’s newest home community. This 1,822 sq. ft. home offers 4 bedrooms, 2 baths, and a 2-car garage with a split bedroom layout designed for comfort and privacy. The master suite includes a generous walk-in closet and a bathroom featuring dual vanities and a walk-in shower. The fourth bedroom works beautifully as a private home office for anyone working from home. LVP flooring runs throughout the entire home, giving every room a clean, cohesive, and modern feel that is easy to maintain and built to last. The kitchen comes fully equipped with stainless steel appliances including a refrigerator, custom soft-close cabinetry, granite countertops, and a large corner pantry for plenty of storage. Out back, a covered patio, fully fenced yard, and dedicated RV parking give you room to breathe and space to enjoy it. Quick access to the Snake River for fishing and recreation and just a short drive to downtown Caldwell for dining and shopping. Move-in ready with the upgrades already done.
| Elementary School | Middle School | High School |
|---|---|---|
| Parma Elementary School | Parma Jr Middle School | Parma High School |
| Price History | |
|---|---|
| 6/3/2026 | Listed $395,000 |
General Features
| Heating | Natural Gas |
|---|---|
| Cooling | Central Air |
| Roof | Architectural Style |
| Appliances | Dishwasher |
| HOA Fee | 450 |
| Garage Spaces | 2 |
| Patio/Porch Features | Covered Patio/Deck |
| Construction Materials | Concrete |
| Year Built | 2025 |
| Levels | One |
| Property Subtype | Single Family Residence |
| Tax Year | 2025 |
| Current Use | Single Family |
| Ownership | Less Than Fee Simple |
| Assoc Fee Paid Per | Annually |
| County | Canyon |
| New Construction | true |
| Property Type | Residential |
| HOA | true |
| Subdivision Name | Pheasant Run |
| Garage Y/N | true |
| Status | Pending |
| Directions | Head W. on Hwy 20/26 toward Parma, turn N on Parma Rd. turn L into Pheasant Run Sub. L on 12th St. R on E Verina St. R on N. 11th. St. Home is on the left. |
| ModificationTimestamp | 2026-07-25T02:17:16.200Z |
| High School | Parma |
| City | Parma |
| High School District | Parma School District #137 |
| Lot Size Units | Acres |
| Lot Size Square Feet | 6882.48 |
| Listing Terms | Cash |
| Elementary School | Parma |
| Land Lease Y/N | false |
| Tax Annual Amount | 981.82 |
| Middle/Junior High School | Parma Jr |
| Building Area Units | Square Feet |
| Primary Bedroom Level | Main |
| Living Area Units | Square Feet |
| Standard Status | Pending |
| Middle/Junior School District | Parma School District #137 |
| Elementary School District | Parma School District #137 |
| Legal Description | Lot 15 Block 1 Pheasant Run Sub |
| LeasableAreaUnits | Square Feet |
| Freehold | IDX |
Interior Features
| Interior Amenities | Bath-Master |
|---|---|
| Flooring | Carpet |
| Kitchen Level | Main |
| Air Conditioning Y/N | true |
| Heating Y/N | true |
| Fireplace Y/N | false |
| Above Grade Finished Area | 1822 |
| Total Bedrooms | 4 |
| Main Level Bedrooms | 4 |
| Main Level Bathrooms | 2 |
| Below Grade Finished Area Unit Type | Square Feet |
| LivingAreaSource | Plans |
| Below Grade Finished Area Source | Plans |
| Above Grade Finished Area Source | Plans |
| Above Grade Finished Area Unit Type | Square Feet |
| Total Baths | 2 |
| Kitchen Area | 168 |
| Kitchen Length | 12 |
| Kitchen Width | 14 |
| Primary on Main | 154 |
| Second Bedroom Length | 11 |
| Second Bedroom Width | 14 |
| Bedroom 3 Area | 154 |
| Bedroom 3 Length | 11 |
| Bedroom 3 Width | 14 |
| Bedroom 4 Area | 100 |
| Bedroom 4 Length | 10 |
| Bedroom 4 Width | 10 |
| Primary Bedroom Area | 196 |
| Primary Bedroom Length | 14 |
| Primary Bedroom Width | 14 |
| Bedroom 4 Level | Main |
| Bedroom 3 Level | Main |
| Second Bedroom Level | Main |
Exterior Features
| Fencing | Full |
|---|---|
| Parking Features | Finished Driveway |
| Lot Features | Standard Lot 6000-9999 SF |
| Total Parking | 2 |
| Lot Size Area | 0.158 |
| Building Area Total | 1822 |
| Lot Dimensions | 115x60 |
| Lot Size Acres | 0.158 |
| Road Surface Type | Paved |
| Other Parking | Garage: 20x24,Garage Door: 7x16 |
| Covered Spaces | 2 |
Amenities
- Foreclosure
- Views
- Short Sale
- New Construction
- Adult 55+
- Lease To Own
- No HOA Fees
- Furnished
- Primary On Main
- Air Conditioning
- Seller Finance
- Green
- Fixer Upper
- Horse
- Golf
- Fireplace
- Deck
- Garage
- Basement
- Pool
Property vs Single Family Average in 83660
Price
Taxes
Year Built

