
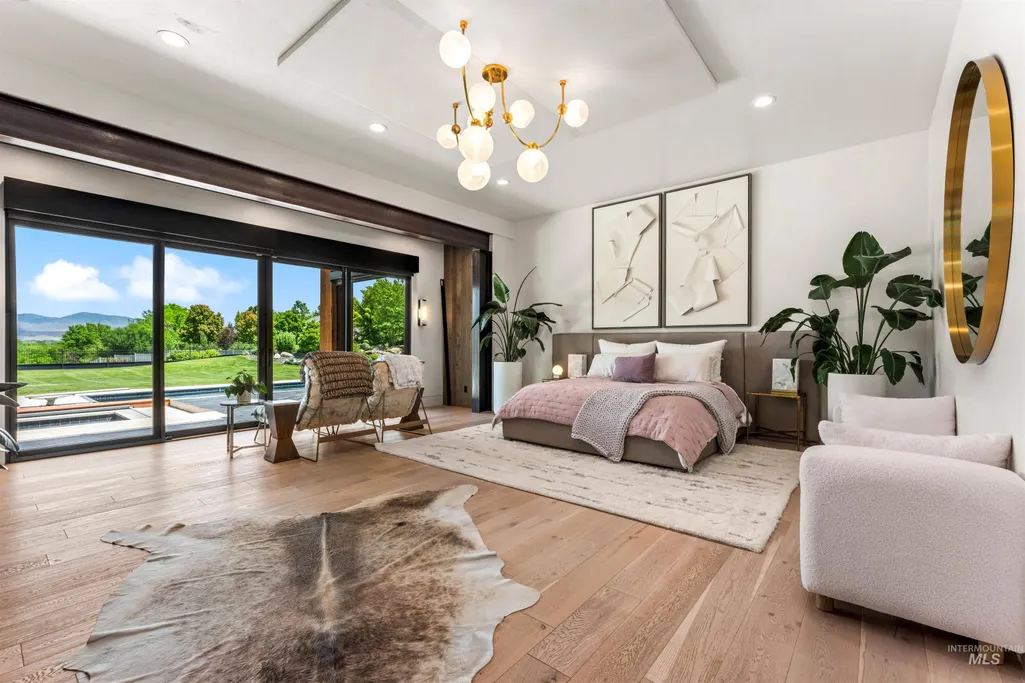
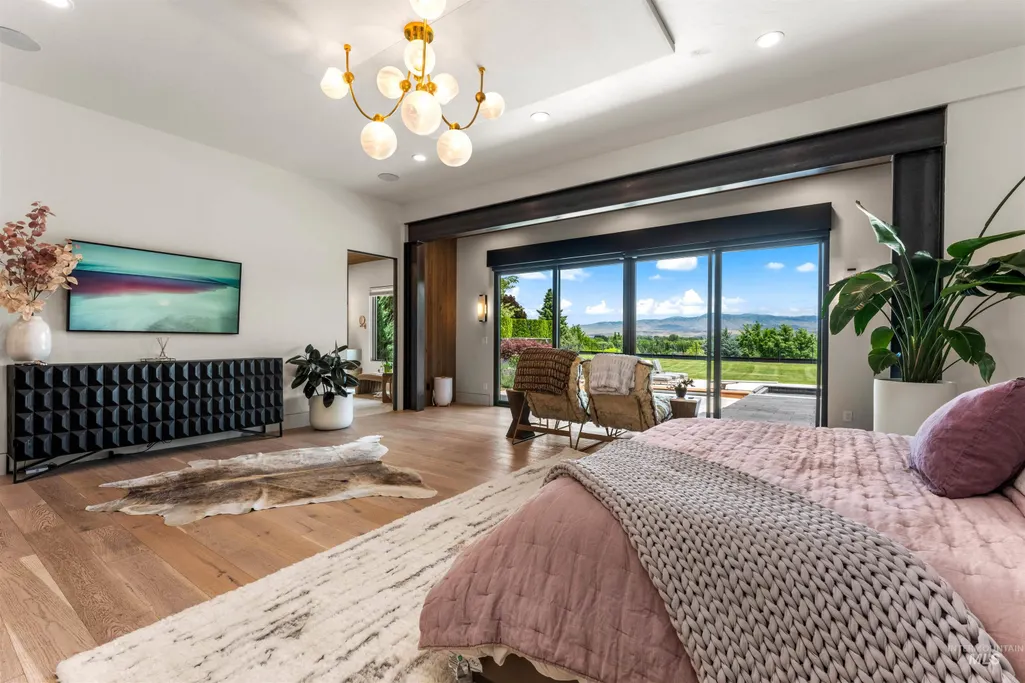
Primary on Main
Address
2748 S Pasa Tiempo Way, Eagle, ID
Price
$ 6,800,000
Property Attributes
- MLS#98988712
- TypeSingle Family
- Listing Status Active
- CountyAda
- CityEagle
- NeighborhoodWedgewood Estates (Eagle)
- Zip83616
- Style
- Year Built2018
- Taxes$ 17962
- Price$ 6,800,000
- Bedrooms6
- Full Bathrooms6
- Half Bathrooms0
- Sqr Footage8339
- Lot Size1.22 Acres
Data Source:
Intermountain MLS (IMLS)
Property Description
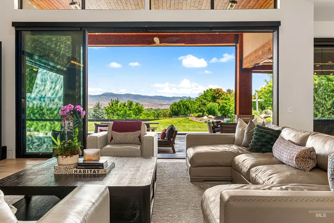
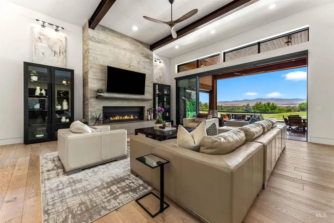
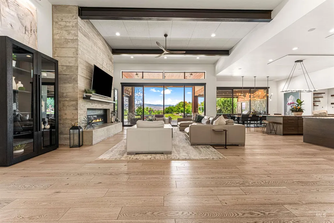
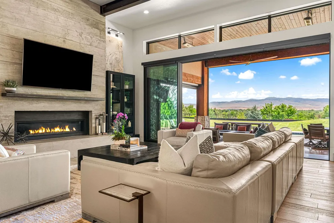
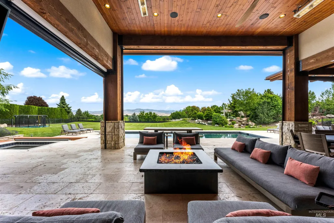
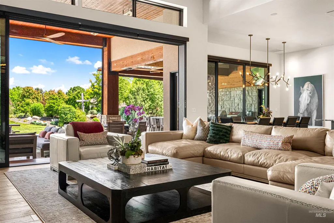
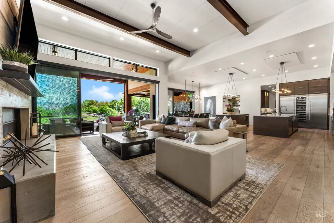
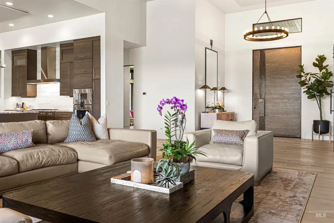
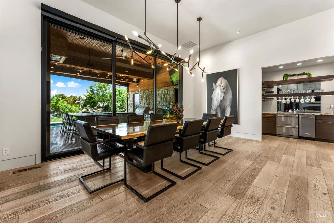
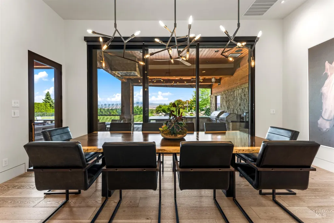
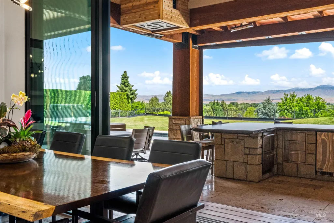
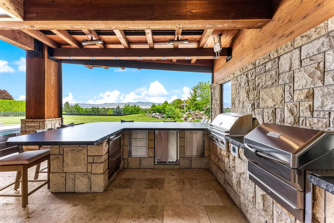
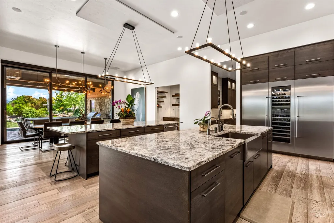

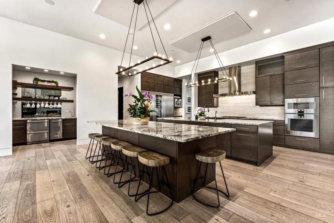
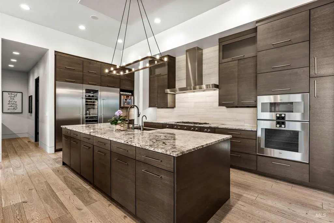
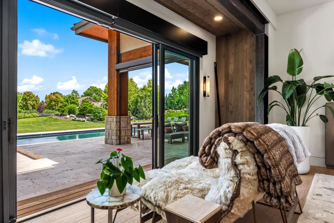
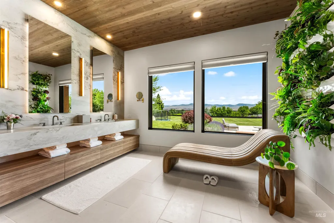
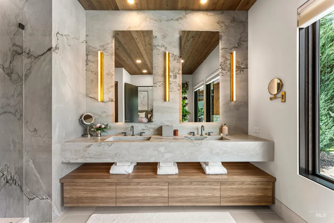
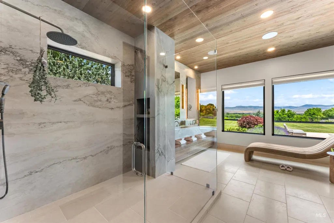
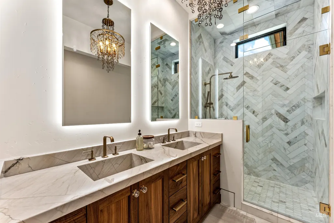
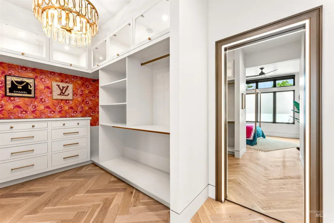
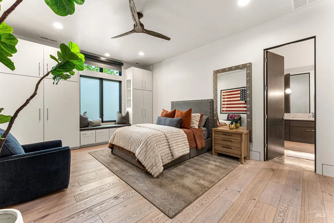
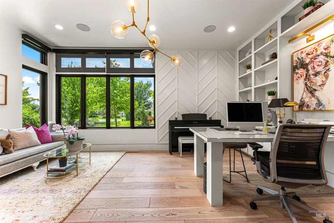
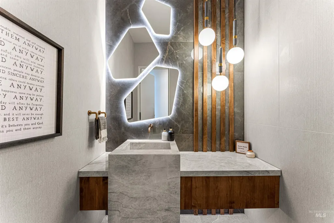
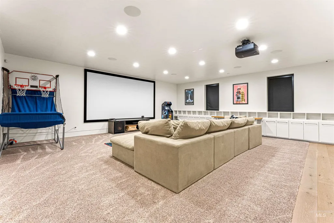
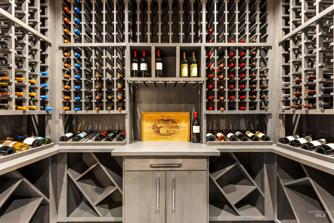
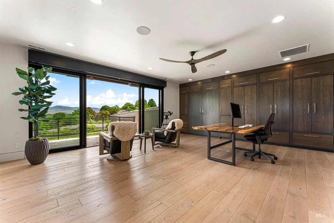
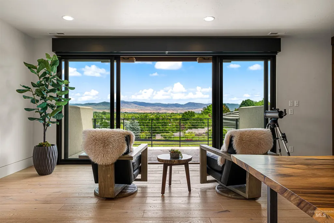
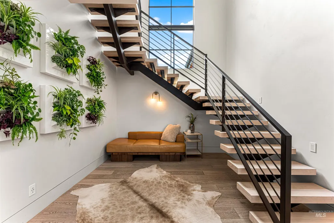
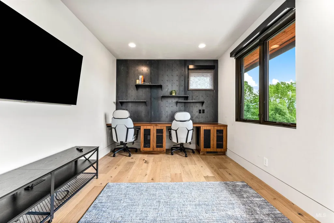
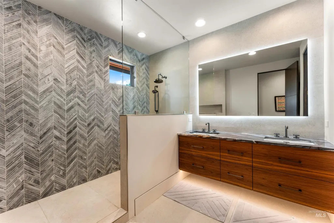
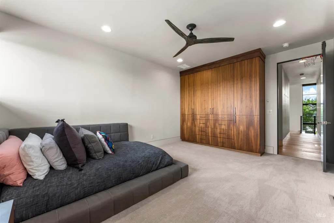
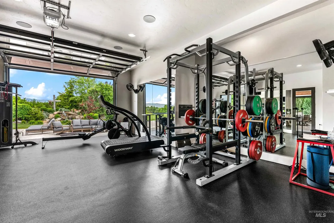
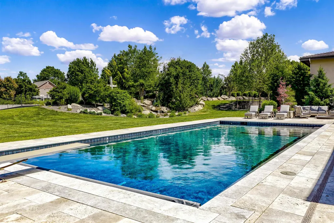
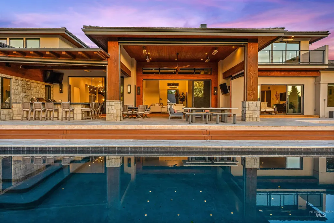
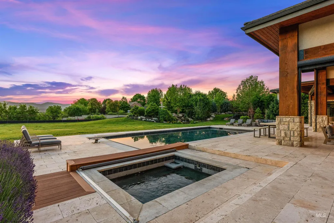
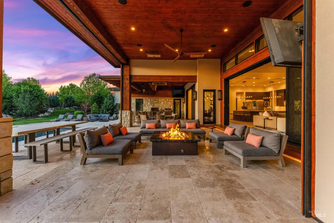
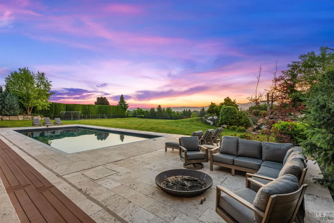
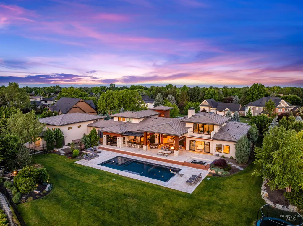
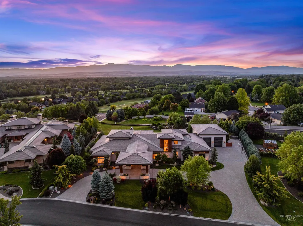
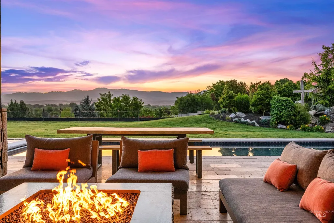
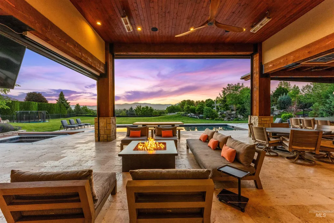
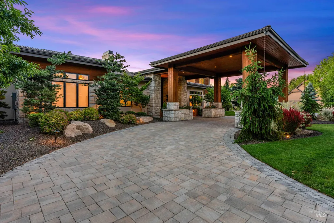
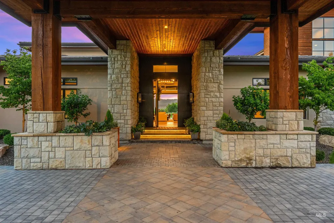
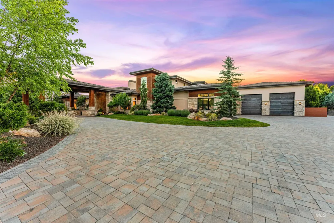
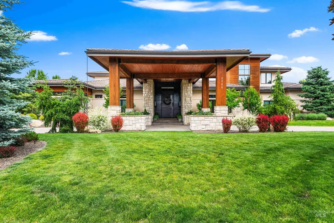
A rare architectural statement of this caliber is seldom offered. Embrace the breathtaking showcase of commanding views, world class design, and extraordinary craftsmanship. Encompassing over 8,000 square feet of luxurious living space, this remarkable residence was designed for those who expect the very best. From the moment you arrive, every detail speaks to an unrivaled level of quality. Exquisite natural Taj Mahal quartzite stone is featured throughout the home, marble, walnut, Brizo and Emtek hardware that exemplify the meticulous attention to detail found at every turn. Expansive living spaces, soaring ceilings, and multiple stacking glass wall systems frame spectacular views while filling the home with natural light. The chef's kitchen is a true masterpiece, appointed with world-renowned Gaggenau appliances, custom cabinetry, and exceptional entertaining spaces designed to accommodate gatherings both grand and intimate. A stunning wine cellar, executive offices, and expansive bonus room/theater further elevate the home's impressive list of amenities.The resort caliber outdoor living experience rivals the finest private retreats. Enjoy a sparkling pool and 12 person spa, heated travertine patios, and impeccably curated landscaping that creates a sense of privacy, tranquility, and sophistication. Every space has been thoughtfully designed to exhibit elegance year round.
| Elementary School | Middle School | High School |
|---|---|---|
| Paramount Elementary School | Heritage Middle School Middle School | Rocky Mountain High School |
| Price History | |
|---|---|
| 6/3/2026 | Listed $6,800,000 |
General Features
| Sewer | Septic Tank |
|---|---|
| Heating | Heated |
| Cooling | Central Air |
| Utilities | Electricity Connected |
| Roof | Tile |
| Appliances | Gas Water Heater |
| HOA Fee | 1300 |
| Garage Spaces | 9 |
| Patio/Porch Features | Covered Patio/Deck |
| Pool Features | In Ground |
| Security Features | Alarm |
| Construction Materials | Insulation |
| Year Built | 2018 |
| Electric | 220 Volts |
| Levels | Two Story w/ Below Grade |
| Property Subtype | Single Family w/ Acreage |
| Tax Year | 2025 |
| Current Use | Single Family |
| Ownership | Fee Simple,Fractional Ownership: No |
| Assoc Fee Paid Per | Annually |
| County | Ada |
| Property Type | Residential |
| HOA | true |
| Attached Garage | true |
| Subdivision Name | Wedgewood Estates (Eagle) |
| Garage Y/N | true |
| Other Structures | Shop |
| Status | Active |
| Directions | From Chinden and Locust Grove, N. on Locust Grove, W. on W. Stafford, N. on Pasa Tiempo. |
| ModificationTimestamp | 2026-08-03T14:33:57.900Z |
| High School | Rocky Mountain |
| City | Eagle |
| High School District | West Ada School District |
| Lot Size Units | Acres |
| Lot Size Square Feet | 53143.2 |
| Carport Y/N | false |
| Listing Terms | Cash |
| Spa Features | Hot Tub/Spa |
| Elementary School | Paramount |
| Land Lease Y/N | false |
| Tax Annual Amount | 17962.9 |
| Middle/Junior High School | Heritage Middle School |
| Virtual Tour | https://www.tourfactory.com/idxr3245048 |
| Building Area Units | Square Feet |
| Primary Bedroom Level | Main |
| Living Area Units | Square Feet |
| Builder Name | Paradigm Construction |
| Standard Status | Active |
| Middle/Junior School District | West Ada School District |
| Elementary School District | West Ada School District |
| Legal Description | Lot 04 Blk 06 Carlene Estates |
| LeasableAreaUnits | Square Feet |
| Freehold | IDX |
Interior Features
| Interior Amenities | Sink |
|---|---|
| Flooring | Concrete |
| Total Fireplaces | 1 |
| Fireplace Features | One |
| Air Conditioning Y/N | true |
| Heating Y/N | true |
| Fireplace Y/N | true |
| Above Grade Finished Area | 7254 |
| Total Bedrooms | 6 |
| Below Grade Finished Area | 1085 |
| Main Level Bedrooms | 3 |
| Main Level Bathrooms | 3 |
| Below Grade Finished Area Unit Type | Square Feet |
| LivingAreaSource | Plans |
| Below Grade Finished Area Source | Plans |
| Above Grade Finished Area Source | Plans |
| Above Grade Finished Area Unit Type | Square Feet |
| Total Baths | 6 |
| Family Room Level | Main |
| Bedroom 5 Level | Upper |
| Bedroom 4 Level | Upper |
| Bedroom 3 Level | Main |
| Second Bedroom Level | Main |
Exterior Features
| Fencing | Full |
|---|---|
| Parking Features | Garage Door Access |
| Lot Features | 1 - 4.99 AC |
| Water Source | City Service |
| Total Parking | 9 |
| Lot Size Area | 1.22 |
| Foundation Details | Crawl Space |
| Spa | true |
| Building Area Total | 8339 |
| Lot Size Acres | 1.22 |
| Road Surface Type | Paved |
| Covered Spaces | 9 |
| Door Features | Drivethrough Door(s) |
| Road Frontage Type | Public Road |
Amenities
- Foreclosure
- Views
- Short Sale
- New Construction
- Adult 55+
- Lease To Own
- No HOA Fees
- Furnished
- Primary On Main
- Air Conditioning
- Seller Finance
- Green
- Fixer Upper
- Horse
- Golf
- Fireplace
- Deck
- Garage
- Basement
- Pool
Property vs Single Family Average in 83616
Price
Taxes
Year Built

