
Price Reduction - Primary on Main
Address
8023 W. Madronawoods Ct, Boise, ID
Price
$ 759,000
Property Attributes
- MLS#98988651
- TypeSingle Family
- Listing Status Active
- CountyAda
- CityBoise
- NeighborhoodMadronawood
- Zip83709
- Style
- Year Built2006
- Taxes$ 2007
- Price$ 759,000
- Bedrooms5
- Full Bathrooms3
- Half Bathrooms0
- Sqr Footage2805
- Lot Size0.459 Acres
Data Source:
Intermountain MLS (IMLS)
Property Description
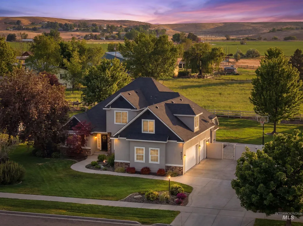
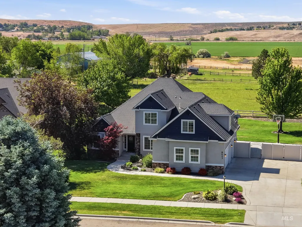
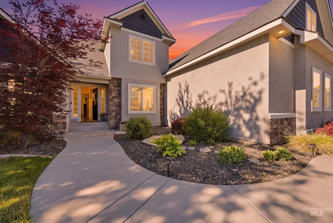
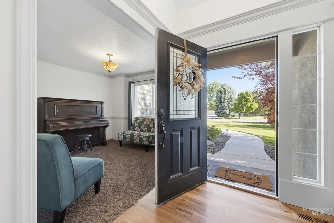
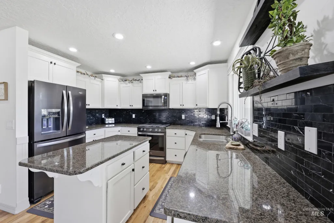
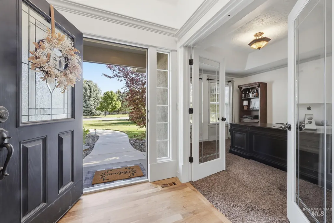
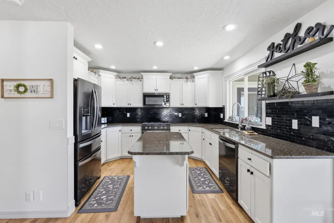
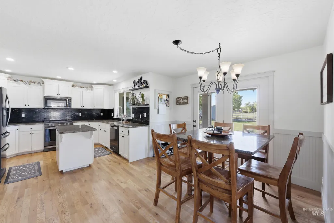
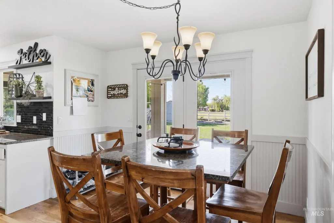
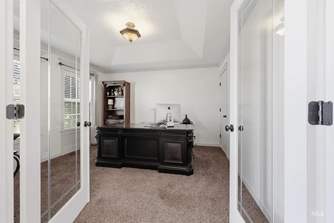
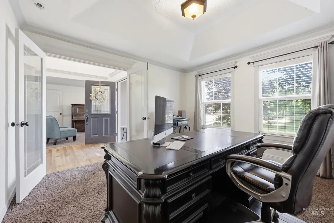
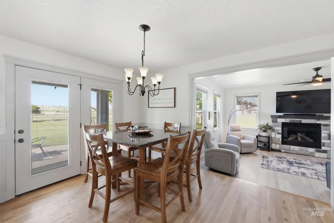
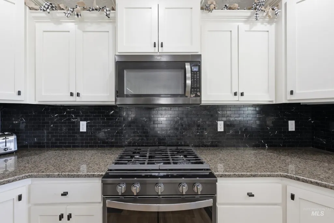
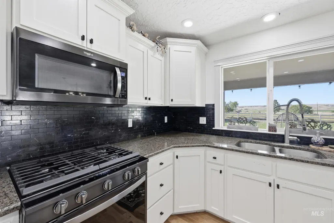
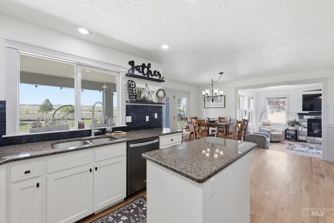
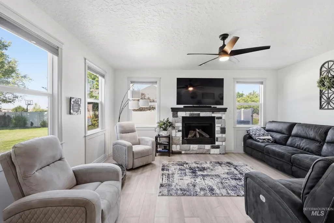
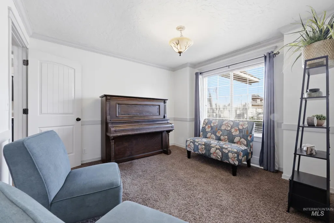
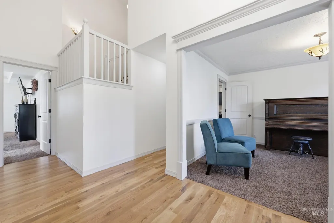
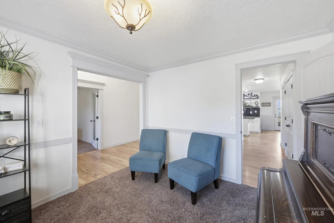
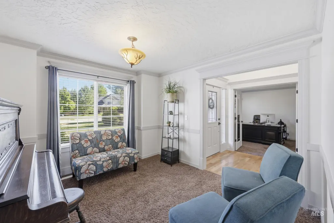
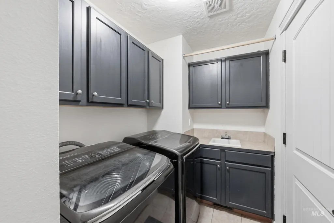
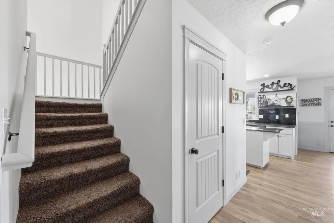
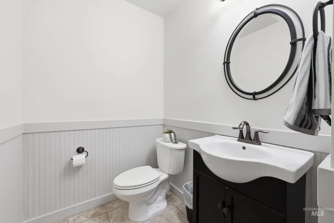
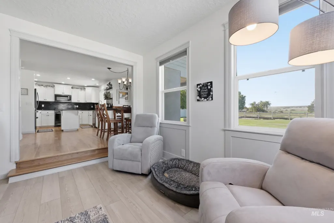
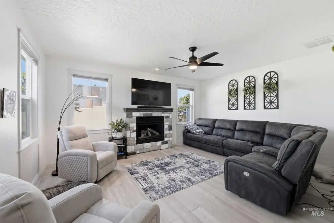

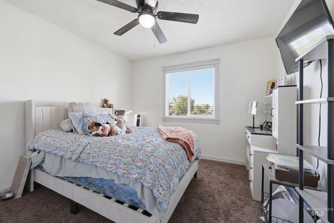
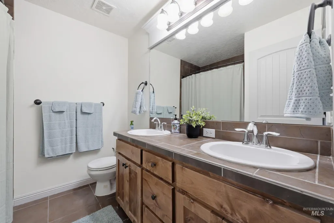
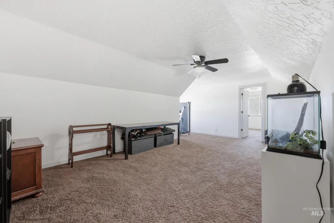
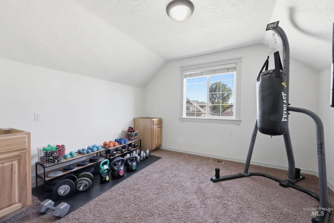
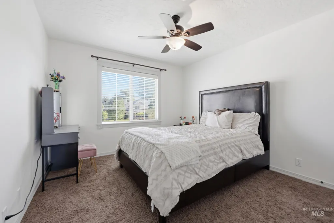
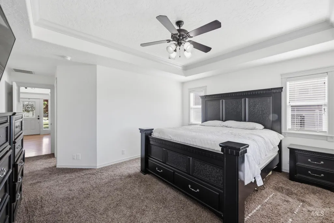
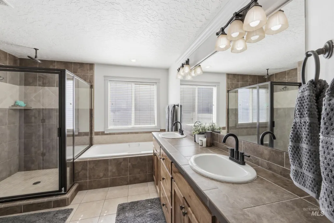
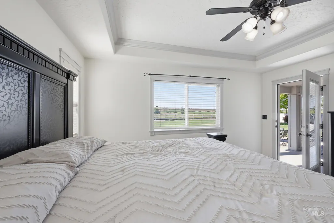
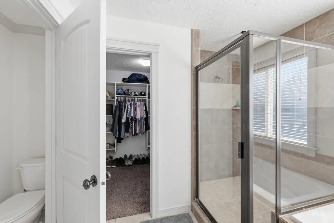
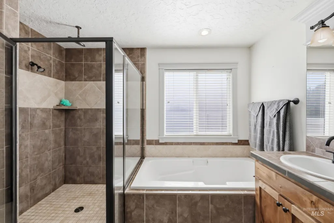
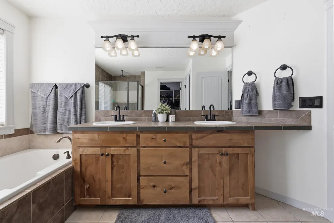
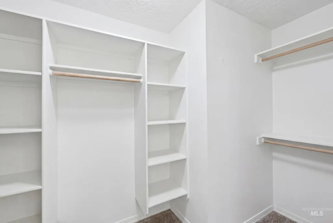
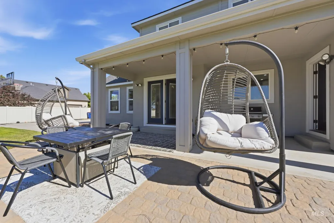
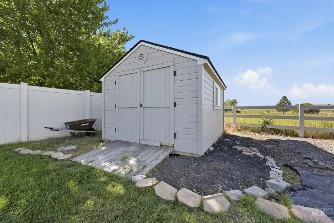
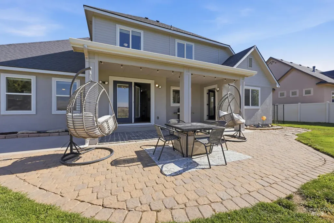
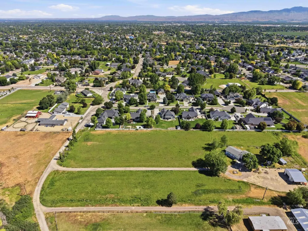
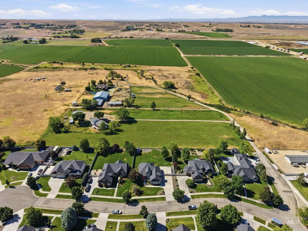
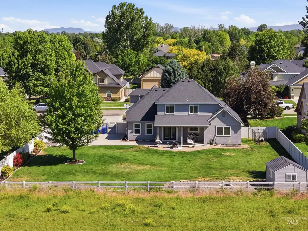
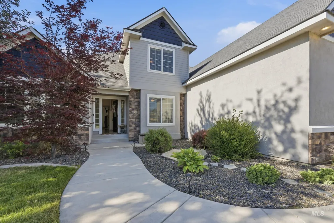
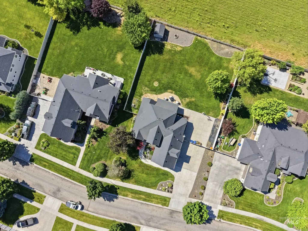
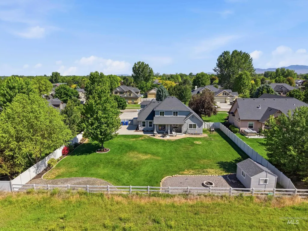
Located in desirable Southwest Boise, this custom-built 2006 home offers space, flexibility, and rare opportunity in a neighborhood where homes seldom come to market. Situated on an expansive 0.459-acre lot, the property features a large driveway with ample room for an RV, trailer, or additional parking—perfect for those needing extra space. With 2,805 square feet, this five-bedroom, two-and-a-half-bath home is designed for comfortable living and versatility. The main-level primary suite provides a private retreat, complete with a walk-in shower and soaking tub. A dedicated downstairs office adds convenience for remote work, while a separate den or formal dining room offers additional living or entertaining space. The kitchen opens seamlessly to a step-down family room, creating a warm, connected gathering area ideal for everyday living. Thoughtful details like crown molding add character throughout the home. Step outside to enjoy beautifully landscaped front and rear yards, featuring lush grass, mature plantings, and scenic views—perfect for relaxing or entertaining. While the home offers solid bones and a functional layout, it also presents a great opportunity for buyers to bring their own vision and updates to make it truly their own. With a low HOA of just $150 annually and a prime location close to everything Southwest Boise has to offer.
| Elementary School | Middle School | High School |
|---|---|---|
| Silver Sage Elementary School | Lake Hazel Middle School | Mountain View High School |
| Price History | |
|---|---|
| 6/2/2026 | Listed $789,000 |
| 8/10/2026 | 4$759,000 |
General Features
| Heating | Forced Air |
|---|---|
| Cooling | Central Air |
| Utilities | Sewer Connected |
| Roof | Composition |
| Appliances | Gas Water Heater |
| HOA Fee | 150 |
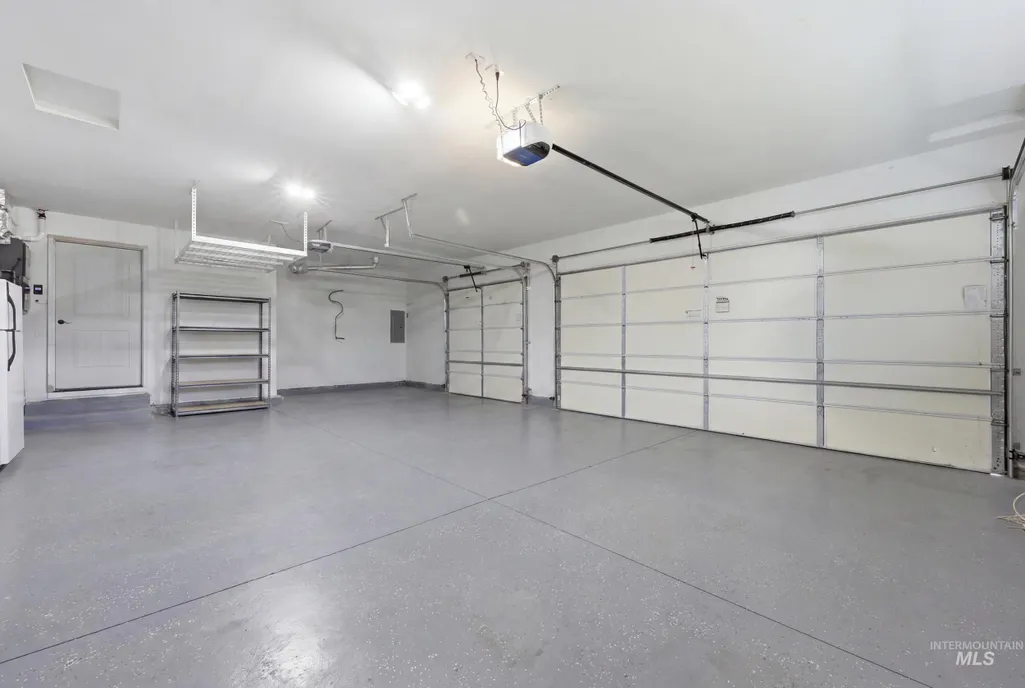
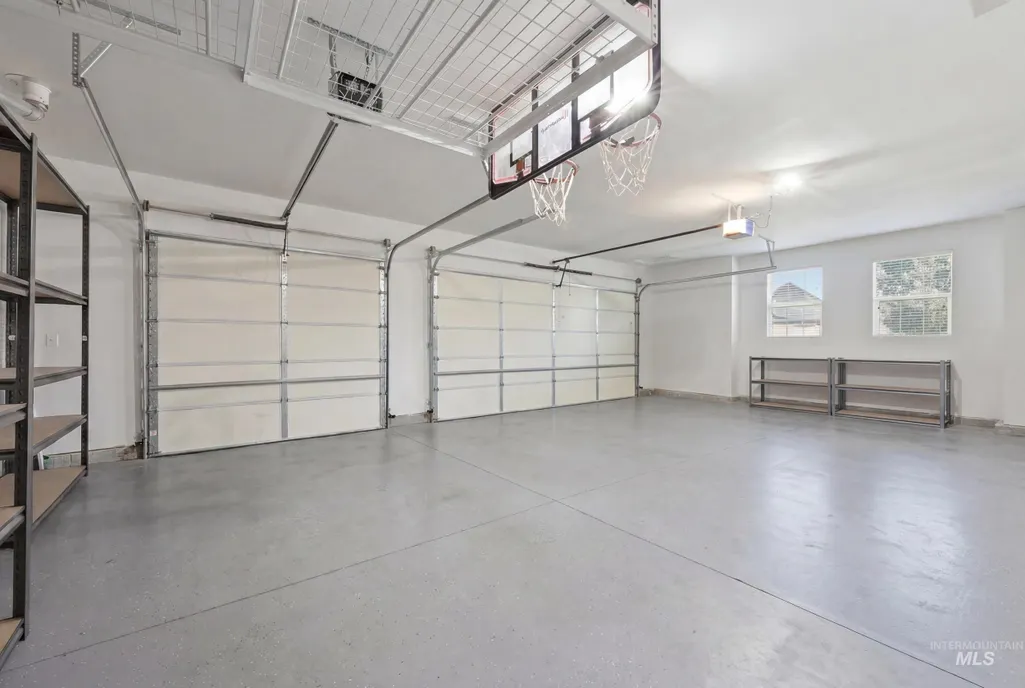
| Garage Spaces | 3 |
| Patio/Porch Features | Covered Patio/Deck |
| Construction Materials | Frame |
| Year Built | 2006 |
| Levels | Two |
| Property Subtype | Single Family Residence |
| Tax Year | 2025 |
| Ownership | Fee Simple |
| Assoc Fee Paid Per | Annually |
| County | Ada |
| Property Type | Residential |
| HOA | true |
| Attached Garage | true |
| Subdivision Name | Madronawood |
| Garage Y/N | true |
| Status | Active |
| Directions | South Maple Grove Rd, Left on W. Tarp Dr, Right on S. Lone Tree Way, Right on W. Madronawood Ct. |
| ModificationTimestamp | 2026-08-10T20:54:49.100Z |
| High School | Mountain View |
| City | Boise |
| High School District | West Ada School District |
| Lot Size Units | Acres |
| Lot Size Square Feet | 19994.04 |
| Carport Y/N | false |
| Listing Terms | Cash |
| Elementary School | Silver Sage |
| Land Lease Y/N | false |
| Tax Annual Amount | 2007.76 |
| Middle/Junior High School | Lake Hazel |
| Virtual Tour | https://view.initialpoint-rem.com/order/609b9f3f-a047-4b15-3990-08deb7f512b9?branding=false |
| Building Area Units | Square Feet |
| Primary Bedroom Level | Main |
| Living Area Units | Square Feet |
| Standard Status | Active |
| Middle/Junior School District | West Ada School District |
| Elementary School District | West Ada School District |
| Legal Description | Lot 11 Blk 01 Madronawood Sub |
| LeasableAreaUnits | Square Feet |
| Freehold | IDX |
Interior Features
| Interior Amenities | Bath-Master |
|---|---|
| Flooring | Hardwood |
| Fireplace Features | Gas |
| Kitchen Level | Main |
| Air Conditioning Y/N | true |
| Heating Y/N | true |
| Fireplace Y/N | true |
| Above Grade Finished Area | 2805 |
| Total Bedrooms | 5 |
| Living Room Level | Main |
| Main Level Bedrooms | 2 |
| Main Level Bathrooms | 1 |
| Below Grade Finished Area Unit Type | Square Feet |
| LivingAreaSource | Public Records |
| Below Grade Finished Area Source | Public Records |
| Above Grade Finished Area Source | Public Records |
| Above Grade Finished Area Unit Type | Square Feet |
| Total Baths | 3 |
| Primary on Main | 110 |
| Second Bedroom Length | 10 |
| Second Bedroom Width | 11 |
| Bedroom 3 Area | 100 |
| Bedroom 3 Length | 10 |
| Bedroom 3 Width | 10 |
| Bedroom 4 Area | 132 |
| Bedroom 4 Length | 12 |
| Bedroom 4 Width | 11 |
| Primary Bedroom Area | 255 |
| Primary Bedroom Length | 17 |
| Primary Bedroom Width | 15 |
| Dining Room Level | Main |
| Bedroom 5 Width | 11 |
| Bedroom 5 Level | Upper |
| Bedroom 5 Length | 12 |
| Bedroom 5 Area | 132 |
| Bedroom 4 Level | Upper |
| Bedroom 3 Level | Upper |
| Second Bedroom Level | Main |
Exterior Features
| Fencing | Full |
|---|---|
| Parking Features | Attached |
| Lot Features | 10000 SF - .49 AC |
| Water Source | City Service |
| Total Parking | 3 |
| Lot Size Area | 0.459 |
| Foundation Details | Crawl Space |
| Building Area Total | 2805 |
| Lot Dimensions | 188x109 |
| Lot Size Acres | 0.459 |
| Road Surface Type | Paved |
| Other Parking | Garage: 28x40 |
| Covered Spaces | 3 |
| Road Frontage Type | Public Road |
Amenities
- Foreclosure
- Views
- Short Sale
- New Construction
- Adult 55+
- Lease To Own
- No HOA Fees
- Furnished
- Primary On Main
- Air Conditioning
- Seller Finance
- Green
- Fixer Upper
- Horse
- Golf
- Fireplace
- Deck
- Garage
- Basement
- Pool
Property vs Single Family Average in 83709
Price
Taxes
Year Built

