
New Construction - Primary on Main
Address
3999 Eleanor Lane, Emmett, ID
Price
$ 1,200,000
Property Attributes
- MLS#98988599
- TypeSingle Family
- Listing Status Active
- CountyGem
- CityEmmett
- NeighborhoodGraceland Sub
- Zip83617
- Style
- Year Built2026
- Price$ 1,200,000
- Bedrooms3
- Full Bathrooms3
- Half Bathrooms0
- Sqr Footage2571
- Lot Size5 Acres
Data Source:
Intermountain MLS (IMLS)
Property Description
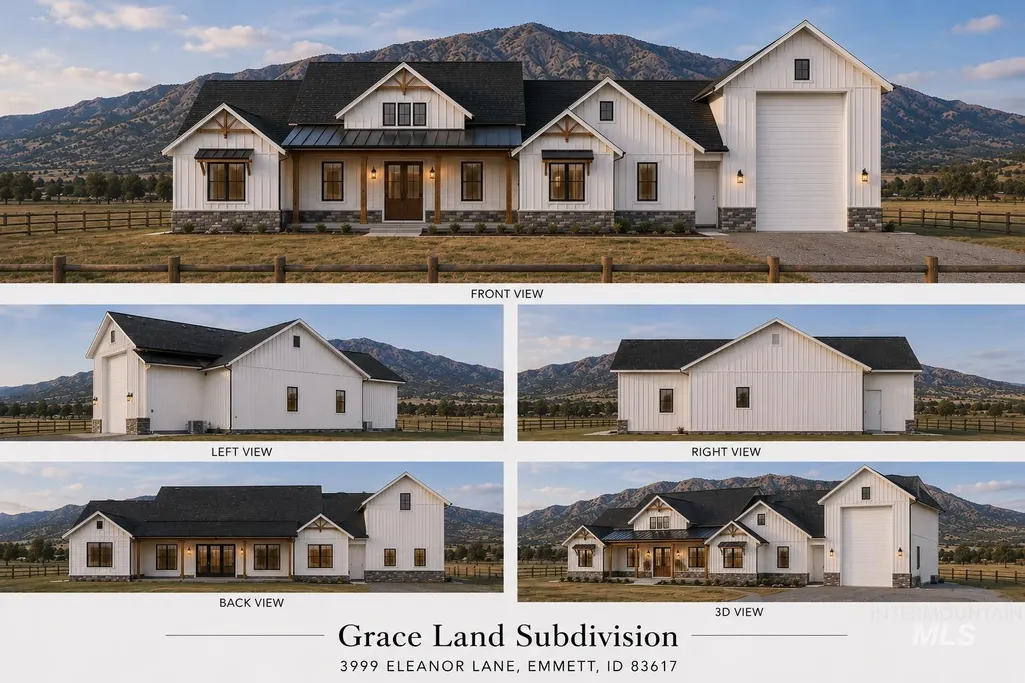
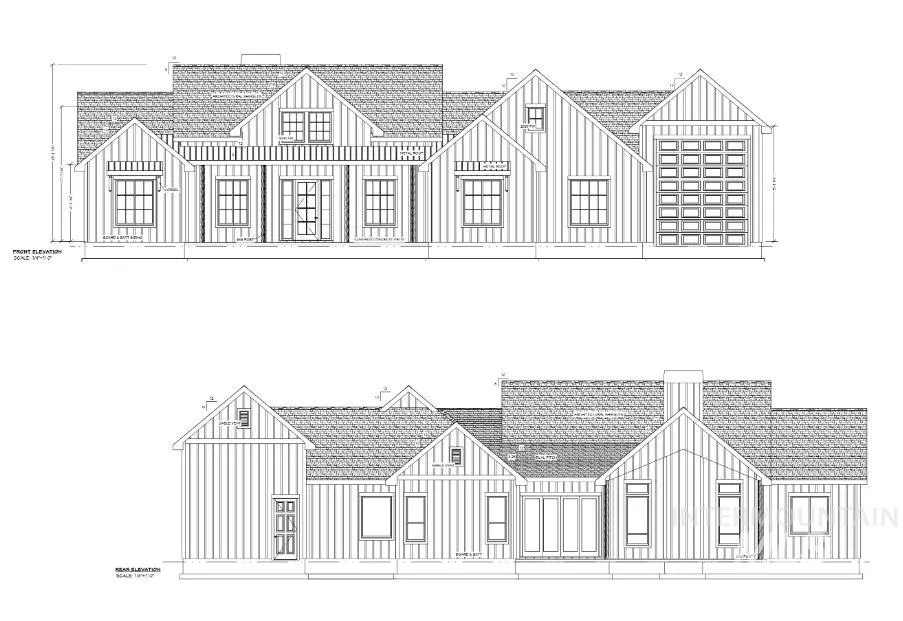
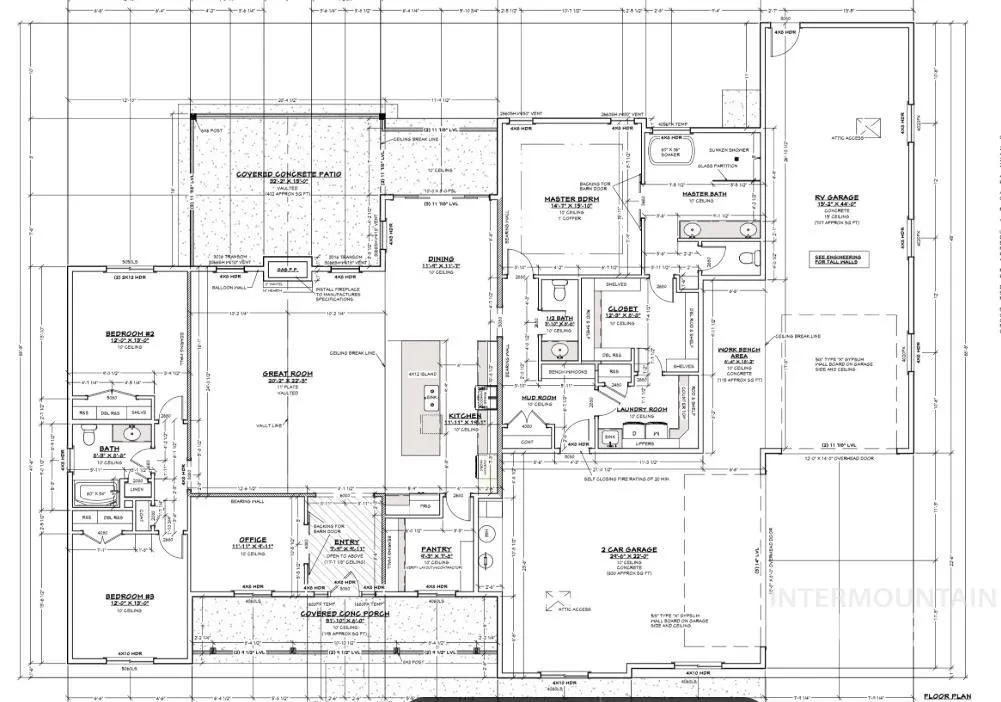
Experience Idaho country living at its finest on 5 scenic acres in Emmett. This stunning custom home offers 2,500+ square feet of thoughtfully designed living space featuring 3 bedrooms, 2.5 bathrooms, a dedicated office, and an open-concept floor plan perfect for entertaining. The spacious great room showcases vaulted ceilings and flows seamlessly into the gourmet kitchen with a large island, walk-in pantry, and generous dining area. The private primary suite includes a spa-inspired bathroom with a soaker tub, walk-in shower, and oversized walk-in closet. Additional highlights include a massive RV bay, attached 2-car garage, mudroom, and large covered patio designed to capture the incredible views. Situated on 5 acres with panoramic views of Squaw Butte and the surrounding mountains, this property offers endless possibilities. Bring your horses, livestock, and outdoor toys. There is plenty of room for a future shop, barn, arena, or additional outbuildings. Enjoy the peace and privacy of country living while remaining just minutes from Emmett and a short drive to the Treasure Valley. This new construction opportunity combines quality finishes, functional design, and breathtaking Idaho views. ***Photos are similar and digitally rendered.***
| Elementary School | Middle School | High School |
|---|---|---|
| Shadow Butte Elementary School | Emmett Middle School | Emmett High School |
| Price History | |
|---|---|
| 6/2/2026 | Listed $0 |
| 6/6/2026 | Listed $1,200,000 |
General Features
| Sewer | Septic Tank |
|---|---|
| Heating | Forced Air |
| Cooling | Central Air |
| Roof | Composition |
| Appliances | Tank Water Heater |
| Garage Spaces | 4 |
| Patio/Porch Features | Covered Patio/Deck |
| Construction Materials | Frame |
| Year Built | 2026 |
| Levels | One |
| Property Subtype | Single Family w/ Acreage |
| Tax Year | 2025 |
| Current Use | Single Family |
| Ownership | Fee Simple |
| County | Gem |
| New Construction | true |
| Property Type | Residential |
| Attached Garage | true |
| Subdivision Name | Graceland Sub |
| Garage Y/N | true |
| Status | Active |
| Directions | from old Hwy 30, E on GoodsonRd, N El Paso Rd, Curve aroundto Dewey Rd, sub in on N side ofDewey |
| ModificationTimestamp | 2026-07-28T17:42:19.100Z |
| High School | Emmett |
| City | Emmett |
| High School District | Emmett Independent District #221 |
| Lot Size Units | Acres |
| Lot Size Square Feet | 217800 |
| Carport Y/N | false |
| Listing Terms | Cash |
| Elementary School | Shadow Butte |
| Land Lease Y/N | false |
| Middle/Junior High School | Emmett |
| Building Area Units | Square Feet |
| Primary Bedroom Level | Main |
| Living Area Units | Square Feet |
| Builder Name | 208 Building Company |
| Standard Status | Active |
| Middle/Junior School District | Emmett Independent District #221 |
| Elementary School District | Emmett Independent District #221 |
| Legal Description | 06N 03W Sec 03 Grace Land Sub Lot 01 Blk 01 |
| LeasableAreaUnits | Square Feet |
| Freehold | IDX |
Interior Features
| Interior Amenities | Bath-Master |
|---|---|
| Total Fireplaces | 1 |
| Fireplace Features | One |
| Kitchen Level | Main |
| Air Conditioning Y/N | true |
| Heating Y/N | true |
| Fireplace Y/N | true |
| Above Grade Finished Area | 2571 |
| Total Bedrooms | 3 |
| Main Level Bedrooms | 3 |
| Main Level Bathrooms | 2 |
| Below Grade Finished Area Unit Type | Square Feet |
| LivingAreaSource | Plans |
| Below Grade Finished Area Source | Plans |
| Above Grade Finished Area Source | Plans |
| Above Grade Finished Area Unit Type | Square Feet |
| Total Baths | 3 |
| Kitchen Area | 228 |
| Kitchen Length | 19 |
| Kitchen Width | 12 |
| Primary on Main | 156 |
| Second Bedroom Length | 13 |
| Second Bedroom Width | 12 |
| Bedroom 3 Area | 156 |
| Bedroom 3 Length | 13 |
| Bedroom 3 Width | 12 |
| Primary Bedroom Area | 224 |
| Primary Bedroom Length | 16 |
| Primary Bedroom Width | 14 |
| Bedroom 3 Level | Main |
| Second Bedroom Level | Main |
Exterior Features
| Fencing | Fence/Livestock |
|---|---|
| Parking Features | Attached |
| Lot Features | 5 - 9.9 Acres |
| Water Source | Well |
| Total Parking | 4 |
| Lot Size Area | 5 |
| Foundation Details | Crawl Space |
| Building Area Total | 2571 |
| Lot Size Acres | 5 |
| Other Parking | Garage: 29 x 22 |
| Covered Spaces | 4 |
| Horse Y/N | true |
Amenities
- Foreclosure
- Views
- Short Sale
- New Construction
- Adult 55+
- Lease To Own
- No HOA Fees
- Furnished
- Primary On Main
- Air Conditioning
- Seller Finance
- Green
- Fixer Upper
- Horse
- Golf
- Fireplace
- Deck
- Garage
- Basement
- Pool
Property vs Single Family Average in 83617
Price
Year Built

