
Primary on Main
Address
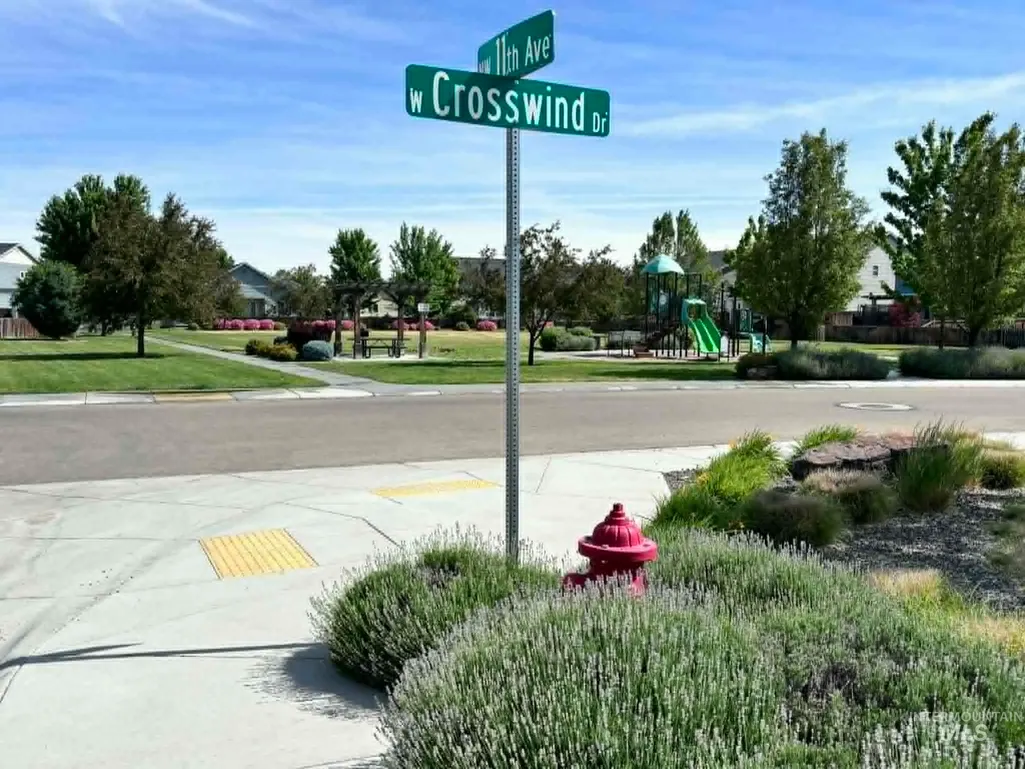
1193 W Crosswind Dr, Meridian, ID
Price
$ 425,000
Property Attributes
- MLS#98988550
- TypeSingle Family
- Listing Status Pending
- CountyAda
- CityMeridian
- NeighborhoodWoodburn
- Zip83646
- Style
- Year Built2018
- Taxes$ 1829
- Price$ 425,000
- Bedrooms3
- Full Bathrooms2
- Half Bathrooms0
- Sqr Footage1520
- Lot Size0.13 Acres
Data Source:
Intermountain MLS (IMLS)
Property Description
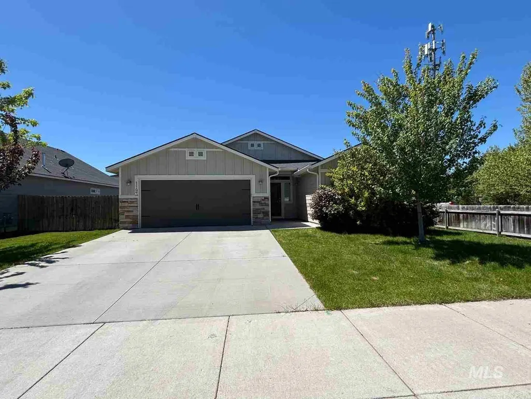
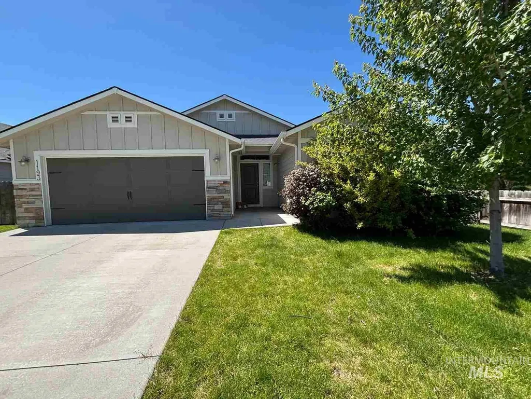
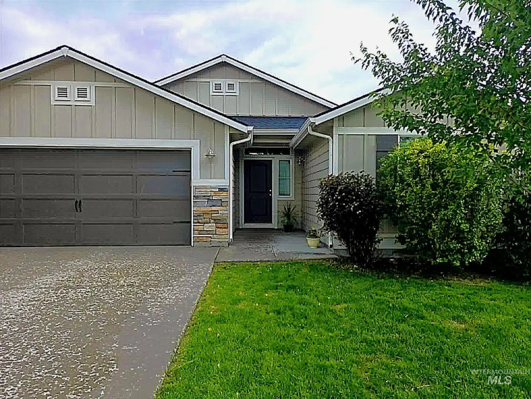
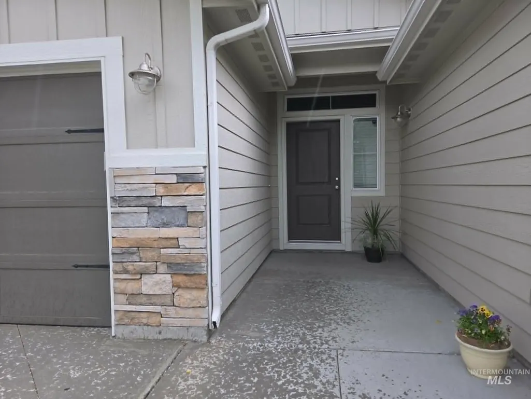
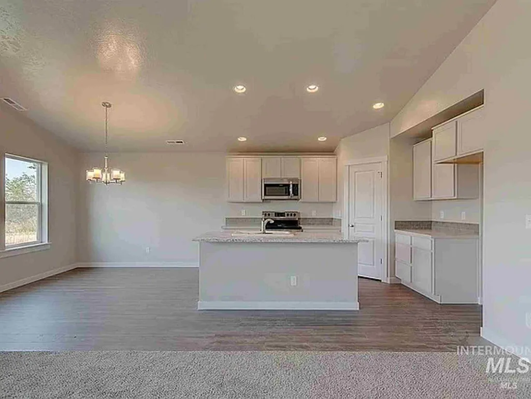
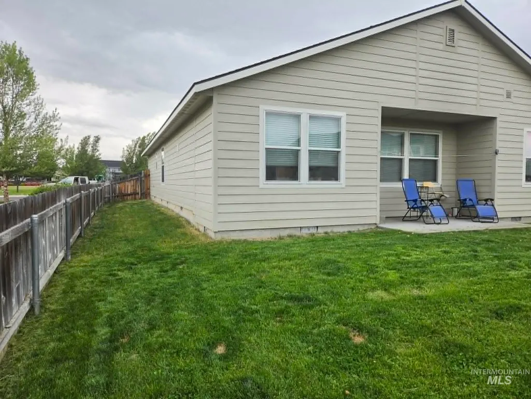
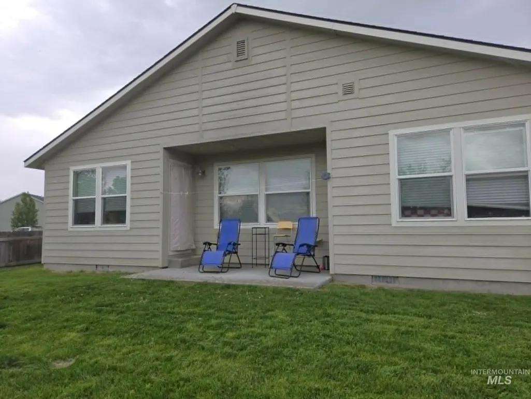
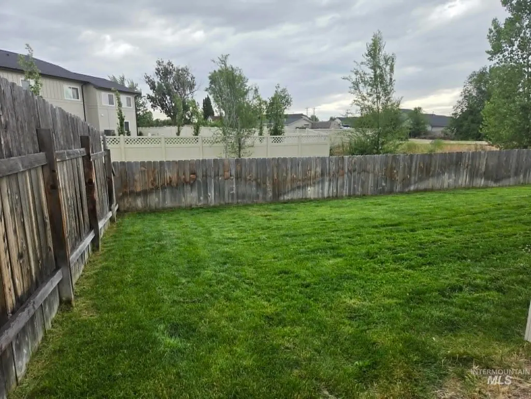
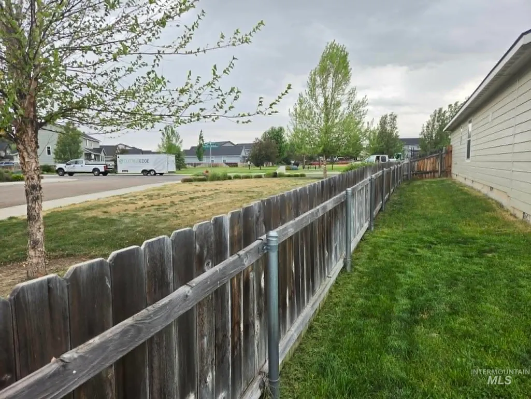
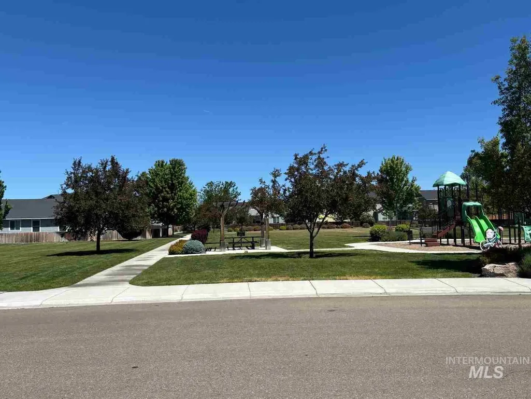
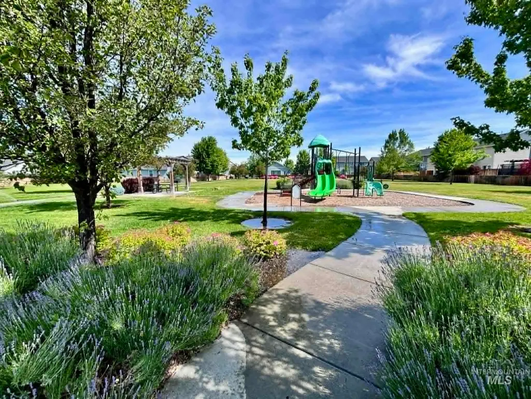
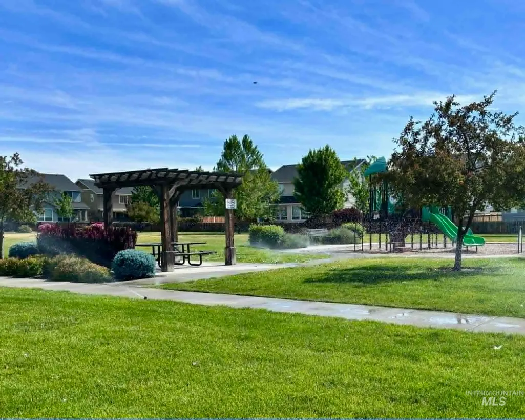
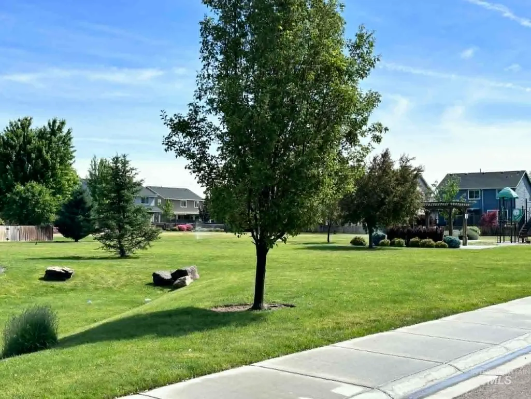
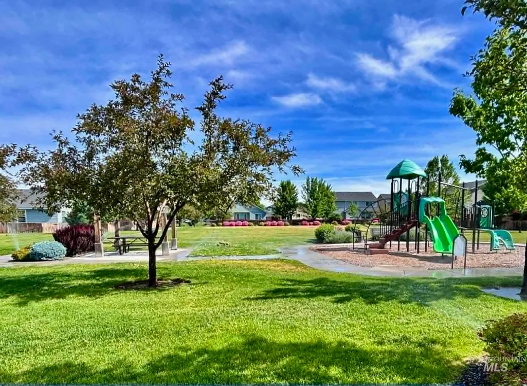
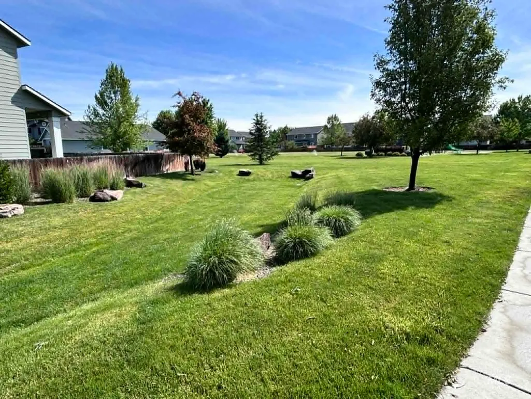
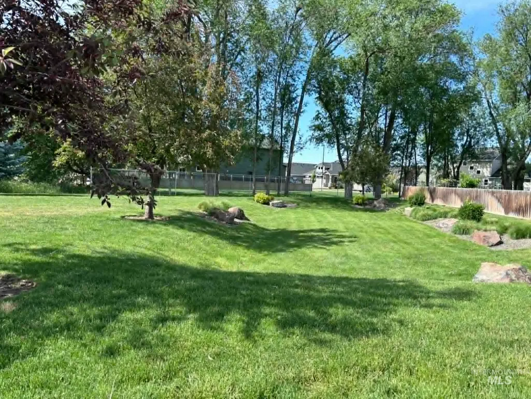
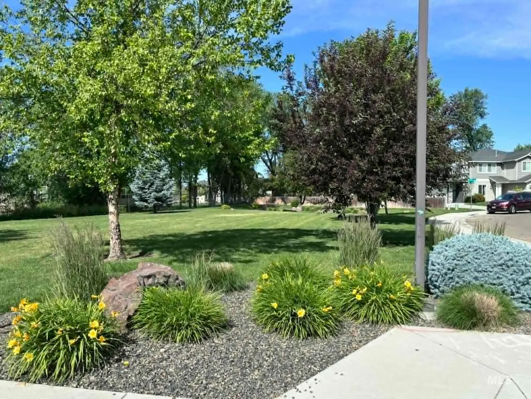
Nice single-level income property for sale with a lease in place through June 30, 2027. The split bedroom layout includes 3 bedrooms, 2 bathrooms and a 2-car garage. The primary bathroom includes dual vanities. The open great room layout combines the kitchen and living areas offering ample space, natural light, Craftsman-style trim, and all appliances including the refrigerator. The home has spacious side yards. It backs and borders two common areas and sits across from the community's park featuring a playground, picnic area and room to run. It is also within one mile of Meridian’s Settlers' Park. Due to tenant occupancy, there is no For Sale sign on the property. Showings will be driving by and you may walk around the outside sidewalk & common area. Interior showing will come after an offer is accepted. Square footage is per public record. The interior photos were provided by property management, taken in 2018 when the house was vacant.
| Elementary School | Middle School | High School |
|---|---|---|
| Hunter Elementary School | Sawtooth Middle Middle School | Rocky Mountain High School |
| Price History | |
|---|---|
| 6/1/2026 | Listed $425,000 |
General Features
| Heating | Forced Air |
|---|---|
| Cooling | Central Air |
| Utilities | Sewer Connected |
| Roof | Composition |
| Appliances | Dishwasher |
| HOA Fee | 495 |
| Garage Spaces | 2 |
| Construction Materials | Frame |
| Year Built | 2018 |
| Levels | One |
| Property Subtype | Single Family Residence |
| Tax Year | 2025 |
| Current Use | Single Family |
| Ownership | Fee Simple |
| Assoc Fee Paid Per | Annually |
| County | Ada |
| Property Type | Residential |
| HOA | true |
| Attached Garage | true |
| Subdivision Name | Woodburn |
| Garage Y/N | true |
| Status | Pending |
| Directions | From Meridian Road, go W on Ustick, N on NW 12th Ave, R on NW 13th, R on Woodpine, R on NW 12th Ave, L on Crosswind |
| ModificationTimestamp | 2026-08-17T18:20:44.200Z |
| High School | Rocky Mountain |
| City | Meridian |
| High School District | West Ada School District |
| Zoning Description | City of Meridian R-8 |
| Lot Size Units | Acres |
| Lot Size Square Feet | 5662.8 |
| Carport Y/N | false |
| Listing Terms | Cash |
| Elementary School | Hunter |
| Land Lease Y/N | false |
| Tax Annual Amount | 1829.34 |
| Middle/Junior High School | Sawtooth Middle |
| Virtual Tour | https://www.tourfactory.com/idxr3245407 |
| Building Area Units | Square Feet |
| Primary Bedroom Level | Main |
| Living Area Units | Square Feet |
| Standard Status | Pending |
| Middle/Junior School District | West Ada School District |
| Elementary School District | West Ada School District |
| Legal Description | LOT 16 BLK 06 WOODBURN WEST SUB NO 02 |
| LeasableAreaUnits | Square Feet |
| Freehold | IDX |
Interior Features
| Interior Amenities | Bath-Master |
|---|---|
| Kitchen Level | Main |
| Air Conditioning Y/N | true |
| Heating Y/N | true |
| Fireplace Y/N | false |
| Above Grade Finished Area | 1520 |
| Total Bedrooms | 3 |
| Living Room Level | Main |
| Main Level Bedrooms | 3 |
| Main Level Bathrooms | 2 |
| Below Grade Finished Area Unit Type | Square Feet |
| LivingAreaSource | Public Records |
| Below Grade Finished Area Source | Public Records |
| Above Grade Finished Area Source | Public Records |
| Above Grade Finished Area Unit Type | Square Feet |
| Total Baths | 2 |
| Kitchen Area | 132 |
| Kitchen Length | 11 |
| Kitchen Width | 12 |
| Primary on Main | 110 |
| Second Bedroom Length | 11 |
| Second Bedroom Width | 10 |
| Bedroom 3 Area | 99 |
| Bedroom 3 Length | 11 |
| Bedroom 3 Width | 9 |
| Living Room Area | 208 |
| Living Room Length | 16 |
| Living Room Width | 13 |
| Primary Bedroom Area | 182 |
| Primary Bedroom Length | 14 |
| Primary Bedroom Width | 13 |
| Bedroom 3 Level | Main |
| Second Bedroom Level | Main |
Exterior Features
| Fencing | Wood |
|---|---|
| Parking Features | Attached |
| Lot Features | Sm Lot 5999 SF |
| Water Source | City Service |
| Total Parking | 2 |
| Lot Size Area | 0.13 |
| Building Area Total | 1520 |
| Lot Size Acres | 0.13 |
| Road Surface Type | Paved |
| Covered Spaces | 2 |
| Road Frontage Type | Public Road |
Amenities
- Foreclosure
- Views
- Short Sale
- New Construction
- Adult 55+
- Lease To Own
- No HOA Fees
- Furnished
- Primary On Main
- Air Conditioning
- Seller Finance
- Green
- Fixer Upper
- Horse
- Golf
- Fireplace
- Deck
- Garage
- Basement
- Pool
Property vs Single Family Average in 83646
Price
Taxes
Year Built

