
Primary on Main
Address
5918 W Quintale Dr, Meridian, ID
Price
$ 525,000
Property Attributes
- MLS#98988527
- TypeSingle Family
- Listing Status Pending
- CountyAda
- CityMeridian
- NeighborhoodThe Oaks
- Zip83646
- Style
- Year Built2018
- Taxes$ 1630
- Price$ 525,000
- Bedrooms4
- Full Bathrooms2
- Half Bathrooms0
- Sqr Footage2104
- Lot Size0.152 Acres
Data Source:
Intermountain MLS (IMLS)
Property Description
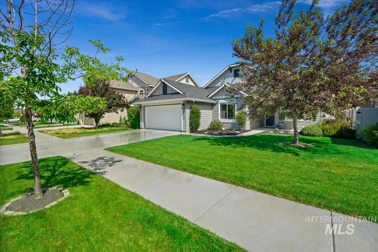
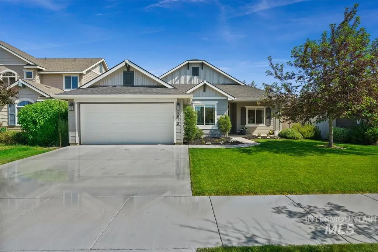
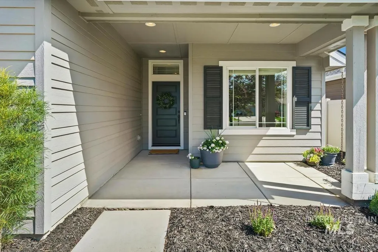
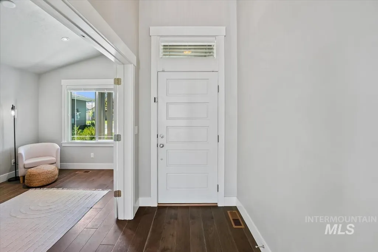
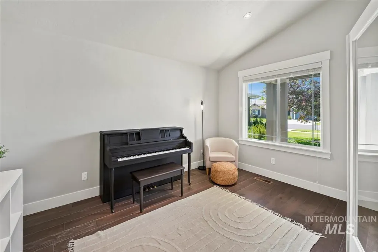
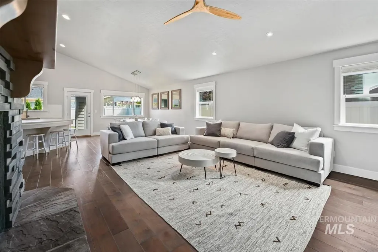
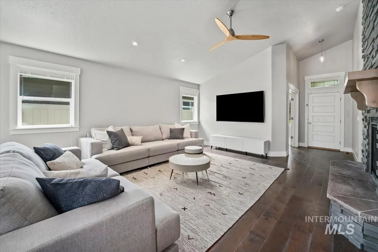
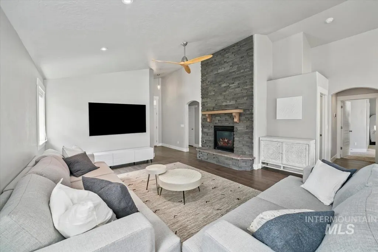
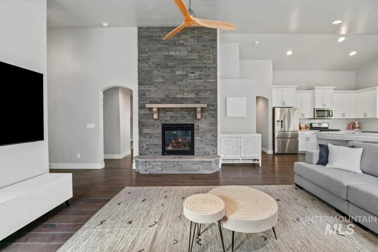
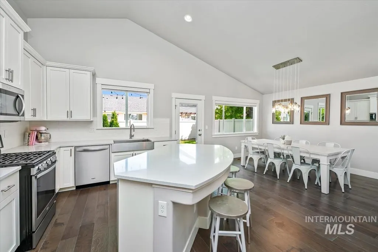
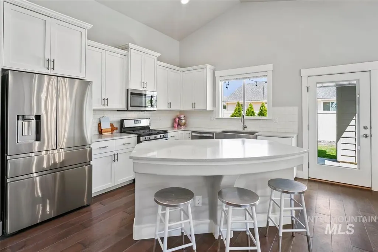
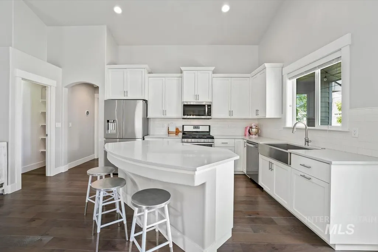
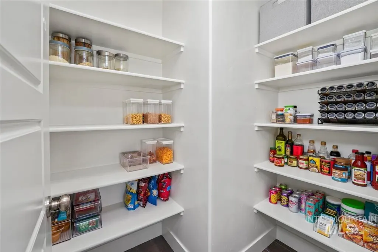
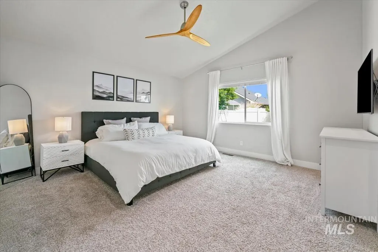
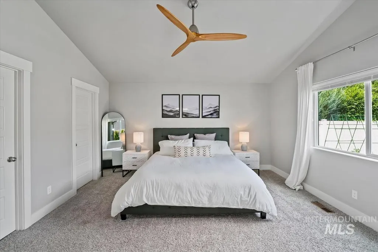
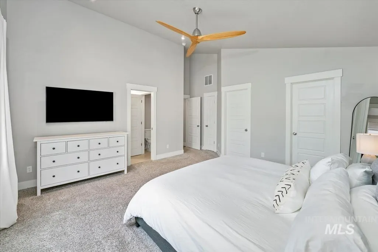
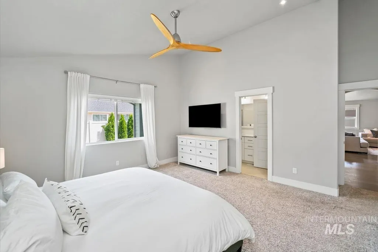
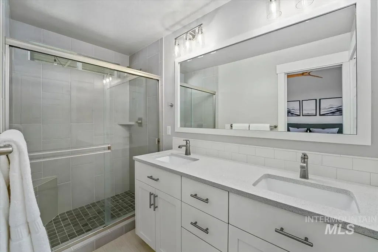
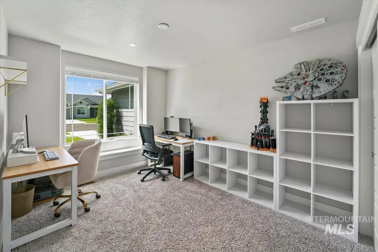
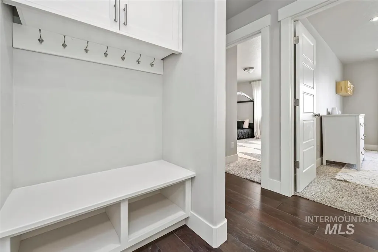
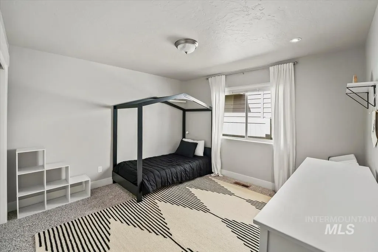
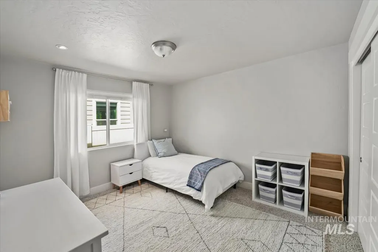
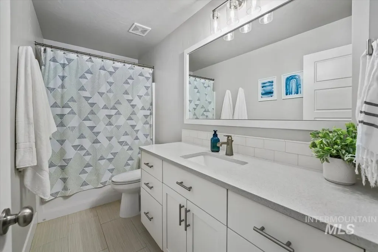
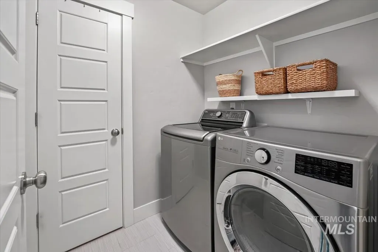
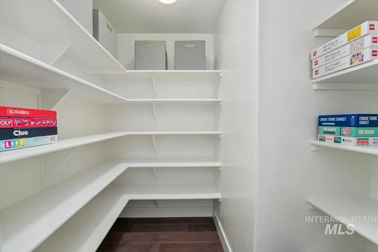
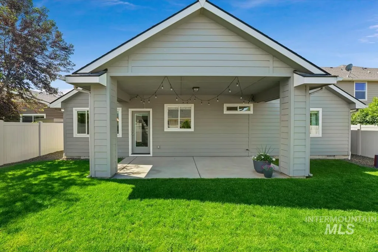
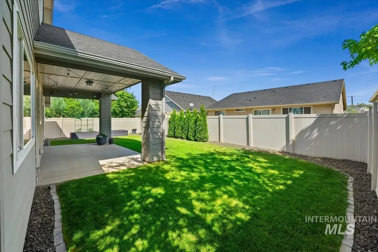
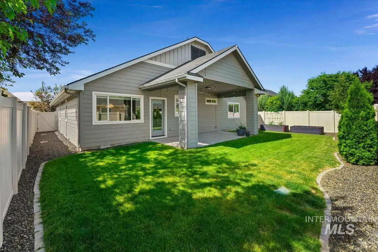
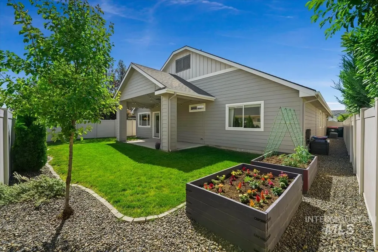
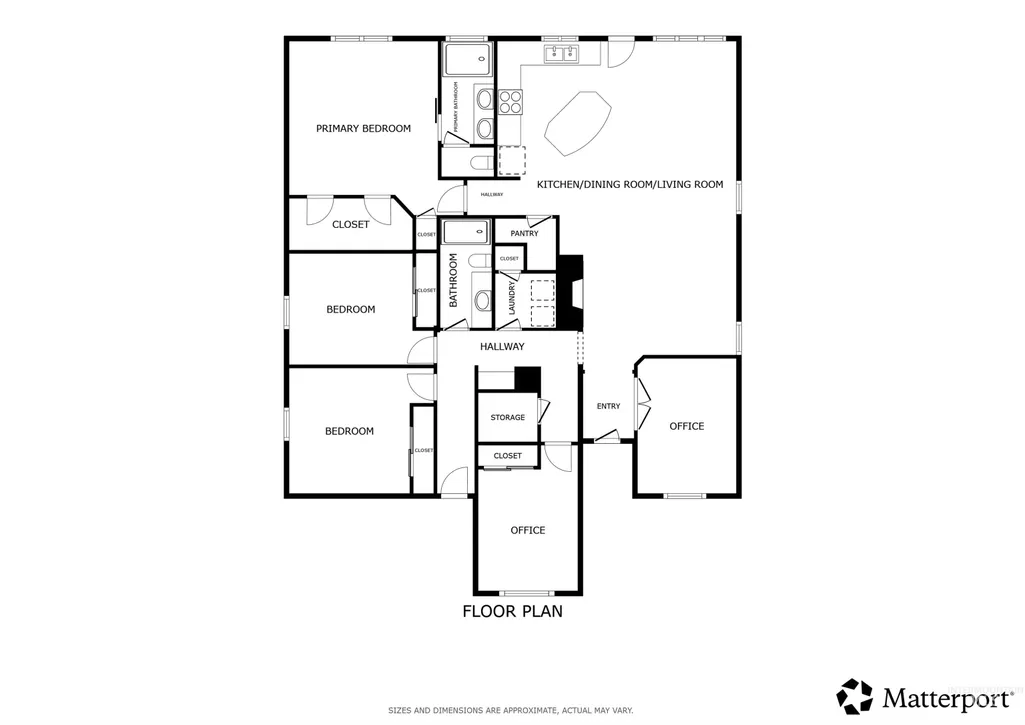
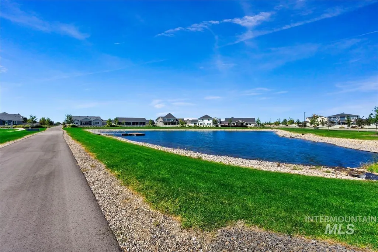
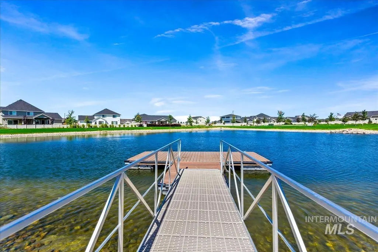
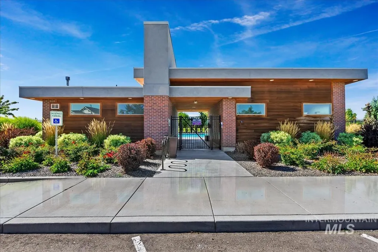

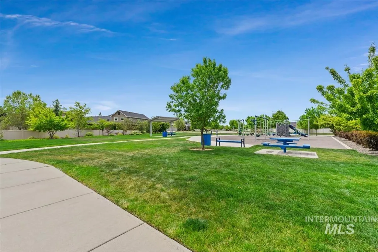
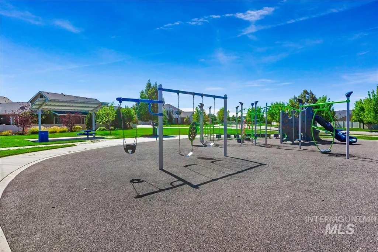
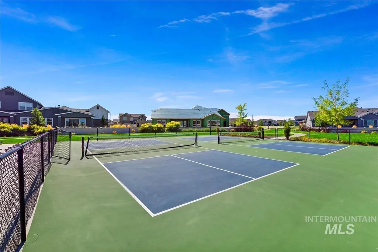
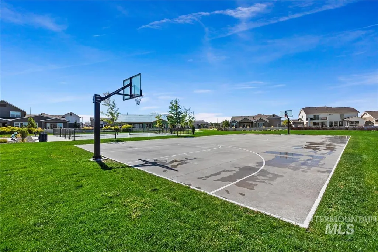
Experience the ease of ideal single-level living in this beautifully designed home, where light-filled spaces & vaulted ceilings create an inviting sense of openness throughout. A welcoming front porch sets the tone, leading into a thoughtfully crafted floor plan featuring a dedicated den with French doors & views of the beautifully manicured front yard—perfect for a home office, library, or creative space. The chef-inspired kitchen offers a seamless blend of style & function with quartz countertops, shaker cabinetry, stainless steel appliances, kitchen island, & a spacious walk-in pantry. The open layout flows into the dining & living areas, where a rock-surround gas fireplace serves as a focal point for gathering & relaxation. The split-bedroom design provides added privacy, with a spacious primary suite featuring dual closets & a walk-in shower. Three additional bedrooms & a full bath offer flexibility for guests, hobbies, fitness, or workspace needs. Outside is a fully fenced backyard designed for year-round enjoyment, complete with a covered patio, easy-care landscaping, & two raised garden beds. Other highlights include a functional laundry room with open shelving, a convenient 'drop zone' area, & abundant storage throughout. In addition; The community offers access to pools, playgrounds, pickleball courts, a fishing pond, and walking paths with access to the greenbelt.
| Elementary School | Middle School | High School |
|---|---|---|
| Pleasant View Elementary School | Star Middle School | Owyhee High School |
| Price History | |
|---|---|
| 6/1/2026 | Listed $539,900 |
| 7/18/2026 | 1$534,900 |
| 7/18/2026 | 2$525,000 |
General Features
| Heating | Natural Gas |
|---|---|
| Cooling | Central Air |
| Utilities | Sewer Connected |
| Roof | Composition |
| Appliances | Gas Water Heater |
| HOA Fee | 195 |
| Garage Spaces | 2 |
| Patio/Porch Features | Covered Patio/Deck |
| Construction Materials | Frame |
| Year Built | 2018 |
| Levels | One |
| Property Subtype | Single Family Residence |
| Tax Year | 2025 |
| Ownership | Fee Simple |
| Assoc Fee Paid Per | Quarterly |
| County | Ada |
| Property Type | Residential |
| HOA | true |
| Attached Garage | true |
| Subdivision Name | The Oaks |
| Garage Y/N | true |
| Green Indoor Air Quality | Ventilation |
| Status | Pending |
| Directions | Off of McMillan, West of Black Cat. Turn onto Rustic Oak from McMillan to enter the community. |
| ModificationTimestamp | 2026-08-03T03:58:01.600Z |
| High School | Owyhee |
| City | Meridian |
| High School District | West Ada School District |
| Lot Size Units | Acres |
| Lot Size Square Feet | 6621.12 |
| Carport Y/N | false |
| Listing Terms | Cash |
| Elementary School | Pleasant View |
| Land Lease Y/N | false |
| Tax Annual Amount | 1630.58 |
| Middle/Junior High School | Star |
| Virtual Tour | https://my.matterport.com/show/?m=yZDhcoSD8Ay&mls=1&play=1&ts=1 |
| Building Area Units | Square Feet |
| Primary Bedroom Level | Main |
| Living Area Units | Square Feet |
| Standard Status | Pending |
| Middle/Junior School District | West Ada School District |
| Elementary School District | West Ada School District |
| Legal Description | LOT 05 BLK 14 OAKS SOUTH SUB NO 5 |
| LeasableAreaUnits | Square Feet |
| Freehold | IDX |
Interior Features
| Interior Amenities | Bed-Master Main Level |
|---|---|
| Flooring | Engineered Wood Floors |
| Fireplace Features | Gas |
| Kitchen Level | Main |
| Air Conditioning Y/N | true |
| Heating Y/N | true |
| Fireplace Y/N | true |
| Above Grade Finished Area | 2104 |
| Total Bedrooms | 4 |
| Living Room Level | Main |
| Main Level Bedrooms | 4 |
| Main Level Bathrooms | 2 |
| Below Grade Finished Area Unit Type | Square Feet |
| LivingAreaSource | Public Records |
| Below Grade Finished Area Source | Public Records |
| Above Grade Finished Area Source | Public Records |
| Above Grade Finished Area Unit Type | Square Feet |
| Total Baths | 2 |
| Bedroom 4 Level | Main |
| Bedroom 3 Level | Main |
| Second Bedroom Level | Main |
Exterior Features
| Fencing | Vinyl |
|---|---|
| Parking Features | Attached |
| Lot Features | Standard Lot 6000-9999 SF |
| Water Source | City Service |
| Total Parking | 2 |
| Lot Size Area | 0.152 |
| Foundation Details | Crawl Space |
| Building Area Total | 2104 |
| Lot Dimensions | 120x55 |
| Lot Size Acres | 0.152 |
| Road Surface Type | Paved |
| Covered Spaces | 2 |
Amenities
- Foreclosure
- Views
- Short Sale
- New Construction
- Adult 55+
- Lease To Own
- No HOA Fees
- Furnished
- Primary On Main
- Air Conditioning
- Seller Finance
- Green
- Fixer Upper
- Horse
- Golf
- Fireplace
- Deck
- Garage
- Basement
- Pool
Property vs Single Family Average in 83646
Price
Taxes
Year Built

