
Primary on Main













Address
10808 W Reutzel Drive, Boise, ID
Price
$ 648,500
Property Attributes
- MLS#98988366
- TypeSingle Family
- Listing Status Active
- CountyAda
- CityBoise
- NeighborhoodFive Mile Estates
- Zip83709
- Style
- Year Built1975
- Taxes$ 2414
- Price$ 648,500
- Bedrooms5
- Full Bathrooms3
- Half Bathrooms0
- Sqr Footage2588
- Lot Size0.413 Acres
Data Source:
Intermountain MLS (IMLS)
Property Description
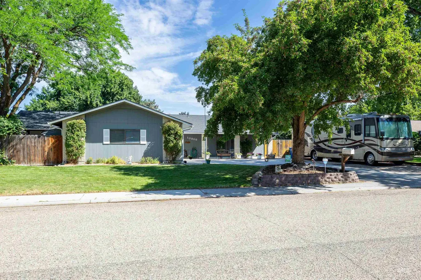
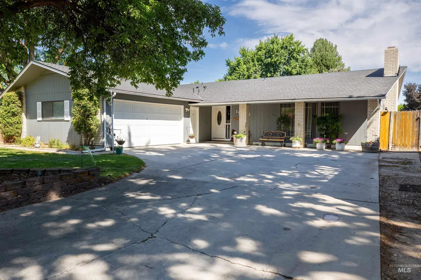
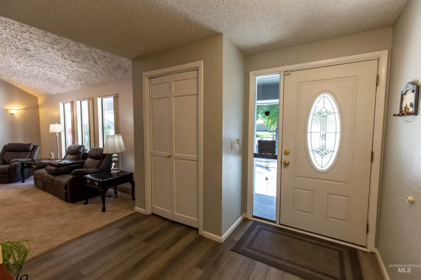
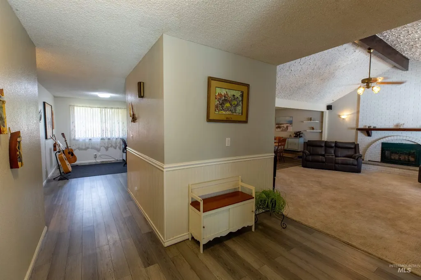
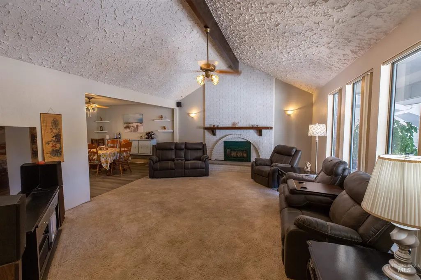
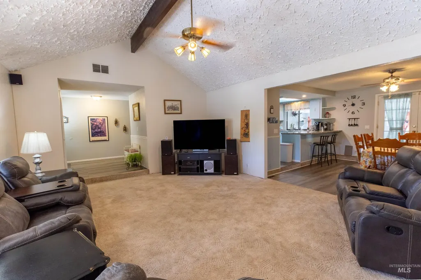
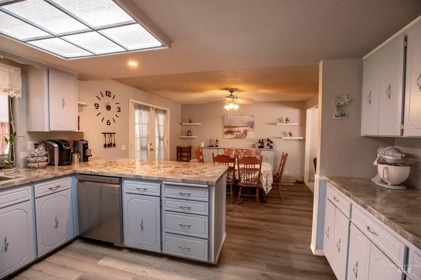
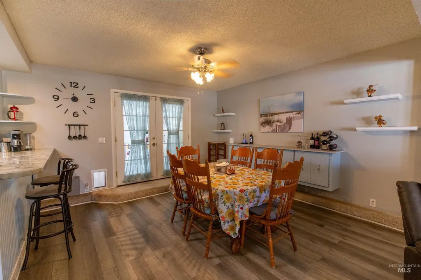
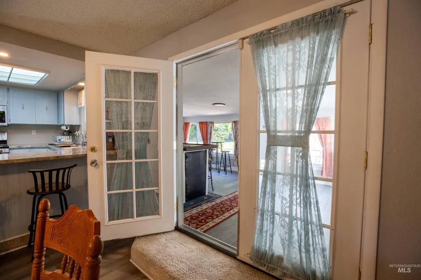
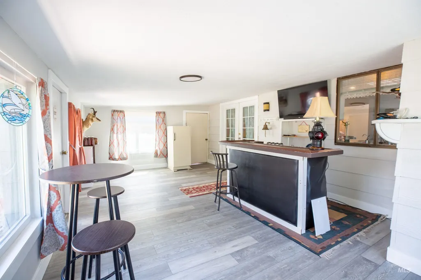
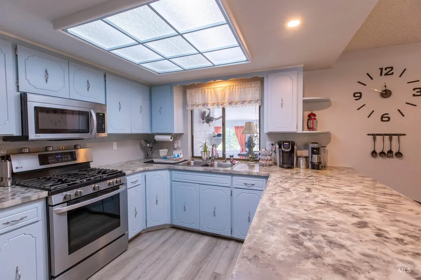
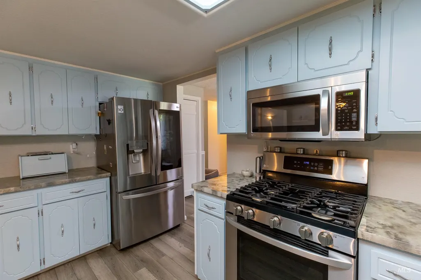
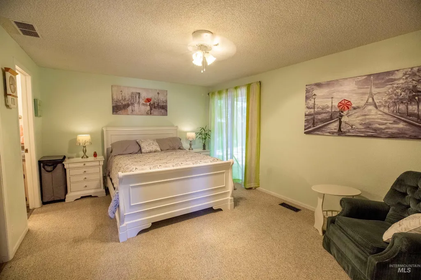
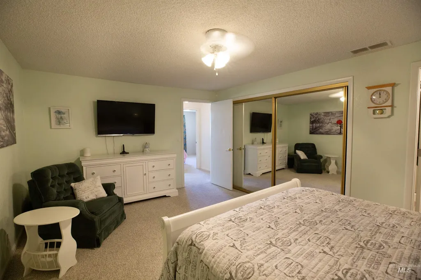
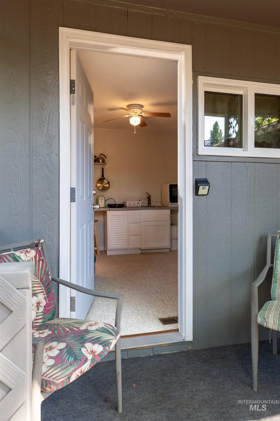
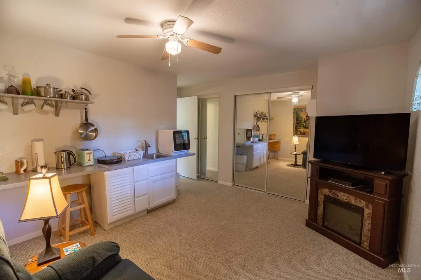
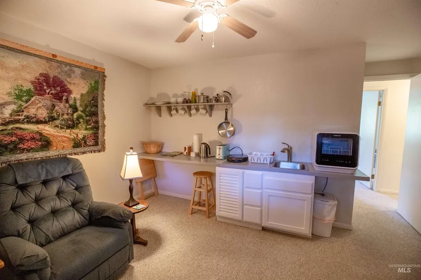
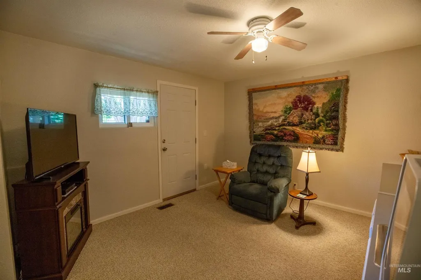
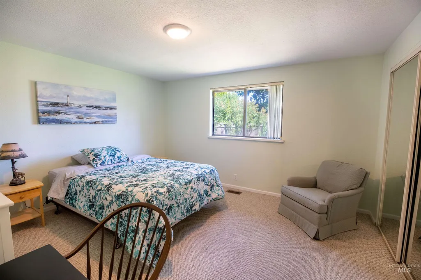
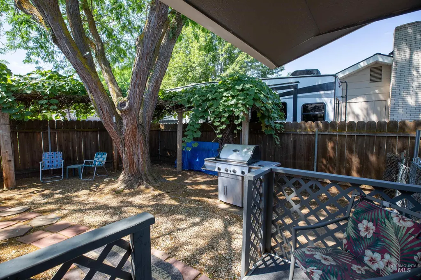
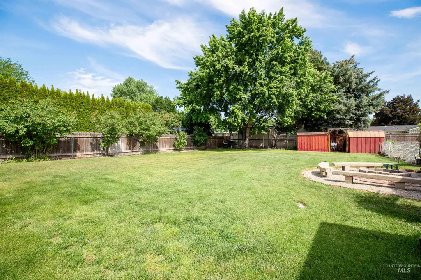
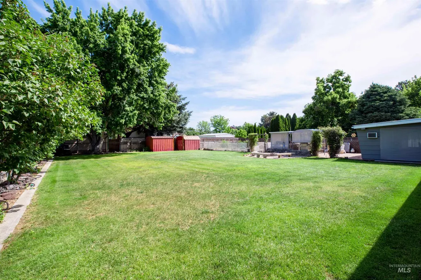
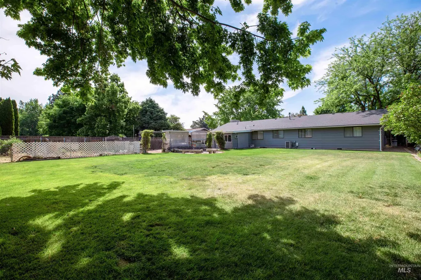
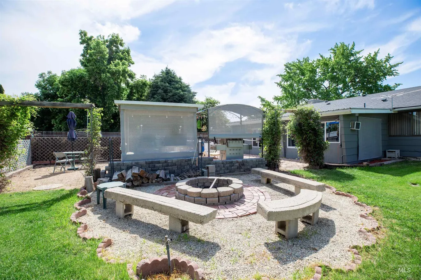
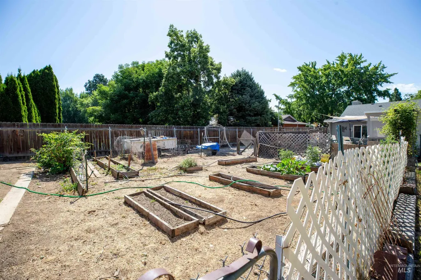
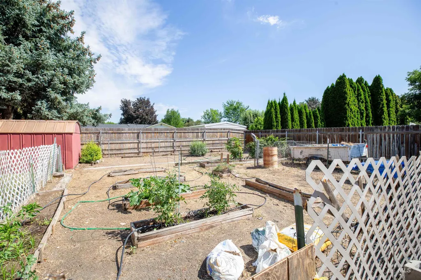
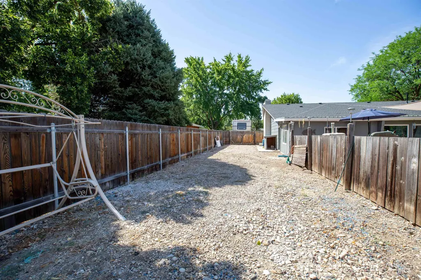
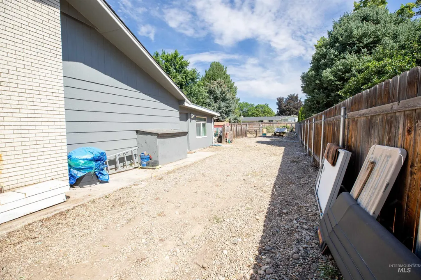
Spacious Single-Level 5 Bedroom, 3-Bath home with Exceptional RV Parking! This well-maintained home offers flexible living space and room for all your toys. The kitchen features abundant solid wood cabinetry, smart stainless-steel appliances, a breakfast bar, and epoxy countertops. Water-resistant luxury vinyl plank flooring runs through the entry, kitchen, office, and baths. Enjoy a 332 sq. ft. game room/man cave, fresh interior and exterior paint, rebuilt HVAC, and a newer 40-year roof (2022). The sunken living room showcases a brick gas fireplace and beamed ceiling. The master bath includes a step-in shower, while the guest bath offers dual vanity and tiled tub/shower. A dedicated office/formal dining room adds versatility. Two west-side bedrooms create a potential guest, in-law suite, or rental space with private entrance, living area, bath, patio, and fenced gated yard. Easy to convert back to bedrooms 4-5. The huge North facing-lilac lined backyard features raised garden beds, fire pit, multiple fenced & gated areas and 3 sheds. RV parking includes 53' x 13' in front and 90' x 18' behind a double gate. Most furniture/BBQs/TVs could included/available with acceptable offer. All this and No CCRs in an established, tree lined, beautiful neighborhood!
| Elementary School | Middle School | High School |
|---|---|---|
| Amity Elementary School | West Boise Jr Middle School | Borah High School |
| Price History | |
|---|---|
| 6/3/2026 | Listed $648,500 |
General Features
| Sewer | Septic Tank |
|---|---|
| Heating | Forced Air |
| Cooling | Central Air |
| Utilities | Cable Connected |
| Roof | Composition |
| Appliances | Gas Water Heater |
| Garage Spaces | 2 |
| Construction Materials | Brick |
| Year Built | 1975 |
| Levels | One |
| Property Subtype | Single Family Residence |
| Tax Year | 2025 |
| Current Use | Single Family |
| Ownership | Fee Simple,Fractional Ownership: No |
| Accessibility | Bathroom Bars |
| County | Ada |
| Property Type | Residential |
| Attached Garage | true |
| Subdivision Name | Five Mile Estates |
| Garage Y/N | true |
| Other Structures | Storage Shed |
| Status | Active |
| Directions | S Five Mile past Victory, right on Reutzel |
| ModificationTimestamp | 2026-07-31T19:17:25.100Z |
| High School | Borah |
| City | Boise |
| High School District | Boise School District #1 |
| Lot Size Units | Acres |
| Lot Size Square Feet | 17990.28 |
| Carport Y/N | false |
| Listing Terms | Cash |
| Elementary School | Amity |
| Land Lease Y/N | false |
| Tax Annual Amount | 2414.46 |
| Middle/Junior High School | West Boise Jr |
| Virtual Tour | https://shellyhummelphotography.hd.pics/10808-Reutzel-Dr/idx |
| Building Area Units | Square Feet |
| Primary Bedroom Level | Main |
| Living Area Units | Square Feet |
| Standard Status | Active |
| Middle/Junior School District | Boise School District #1 |
| Elementary School District | Boise School District #1 |
| Legal Description | Lot 7 Blk 1 Five Mile Est West #3 (See Exhibit A) |
| LeasableAreaUnits | Square Feet |
| Freehold | IDX |
Interior Features
| Interior Amenities | Bath-Master |
|---|---|
| Flooring | Carpet |
| Total Fireplaces | 1 |
| Fireplace Features | One |
| Kitchen Level | Main |
| Air Conditioning Y/N | true |
| Heating Y/N | true |
| Fireplace Y/N | true |
| Above Grade Finished Area | 2588 |
| Total Bedrooms | 5 |
| Main Level Bedrooms | 5 |
| Main Level Bathrooms | 3 |
| Below Grade Finished Area Unit Type | Square Feet |
| LivingAreaSource | Public Records |
| Below Grade Finished Area Source | Public Records |
| Above Grade Finished Area Source | Public Records |
| Above Grade Finished Area Unit Type | Square Feet |
| Total Baths | 3 |
| Kitchen Area | 140 |
| Kitchen Length | 10 |
| Kitchen Width | 14 |
| Primary on Main | 110 |
| Second Bedroom Length | 11 |
| Second Bedroom Width | 10 |
| Bedroom 3 Area | 182 |
| Bedroom 3 Length | 14 |
| Bedroom 3 Width | 13 |
| Bedroom 4 Area | 182 |
| Bedroom 4 Length | 14 |
| Bedroom 4 Width | 13 |
| Family Room Area | 304 |
| Family Room Length | 16 |
| Primary Bedroom Area | 208 |
| Primary Bedroom Length | 13 |
| Primary Bedroom Width | 16 |
| Family Room Width | 19 |
| Family Room Level | Main |
| Bedroom 5 Width | 12 |
| Bedroom 5 Level | Main |
| Bedroom 5 Length | 14 |
| Bedroom 5 Area | 168 |
| Bedroom 4 Level | Main |
| Bedroom 3 Level | Main |
| Second Bedroom Level | Main |
Exterior Features
| Fencing | Full |
|---|---|
| Parking Features | Attached |
| Lot Features | 10000 SF - .49 AC |
| Water Source | City Service |
| Total Parking | 2 |
| Lot Size Area | 0.413 |
| Foundation Details | Crawl Space |
| Building Area Total | 2588 |
| Lot Dimensions | 180x100 |
| Lot Size Acres | 0.413 |
| Road Surface Type | Paved |
| Other Parking | Garage: 22x24 |
| Covered Spaces | 2 |
| Road Frontage Type | Public Road |
Amenities
- Foreclosure
- Views
- Short Sale
- New Construction
- Adult 55+
- Lease To Own
- No HOA Fees
- Furnished
- Primary On Main
- Air Conditioning
- Seller Finance
- Green
- Fixer Upper
- Horse
- Golf
- Fireplace
- Deck
- Garage
- Basement
- Pool
Property vs Single Family Average in 83709
Price
Taxes
Year Built

