
Price Reduction - Waterfront - Primary on Main
Address
629 Lone Star Road, Nampa, ID
Price
$ 1,150,000
Property Attributes
- MLS#98988348
- TypeSingle Family
- Listing Status Active
- CountyCanyon
- CityNampa
- NeighborhoodTuiteS Sub
- Zip83651
- Style
- Year Built1998
- Taxes$ 5932
- Price$ 1,150,000
- Bedrooms4
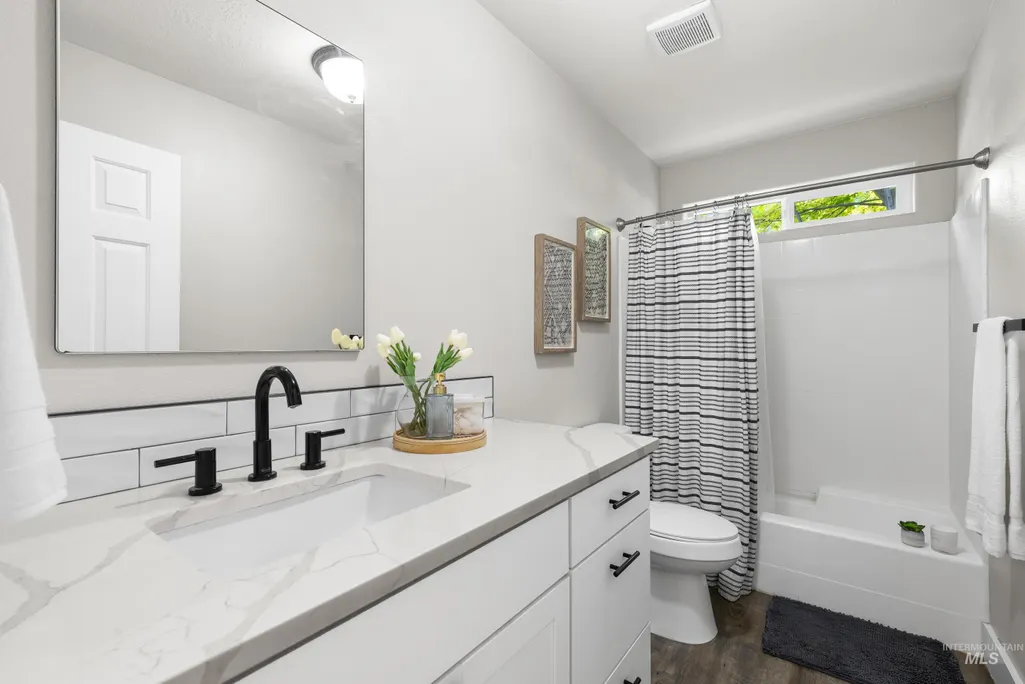
- Full Bathrooms3
- Half Bathrooms0
- Sqr Footage2396
- Lot Size1.75 Acres
Data Source:
Intermountain MLS (IMLS)
Property Description
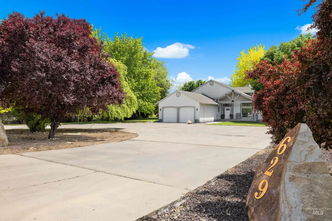
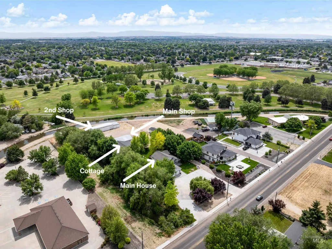
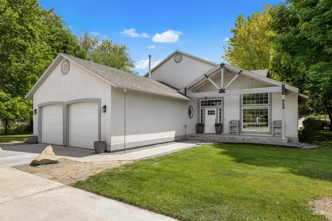
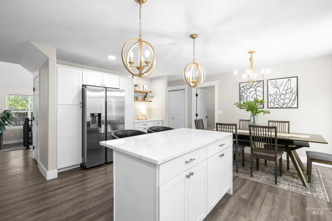
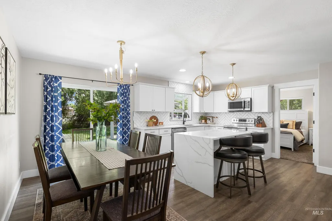
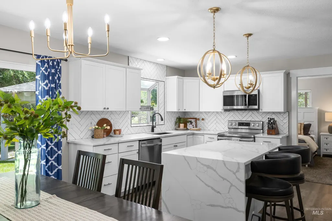
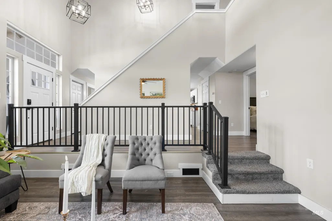
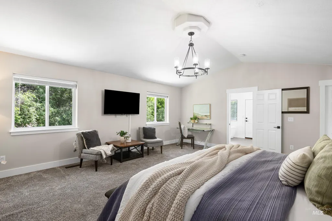
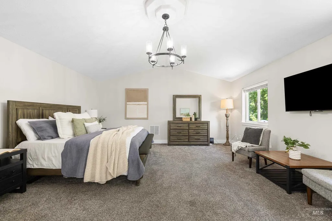
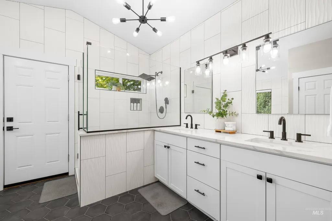
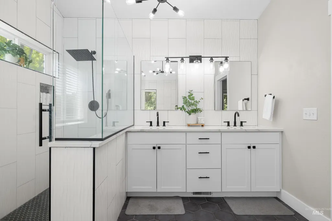
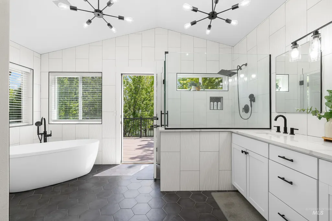
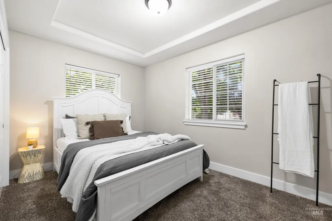
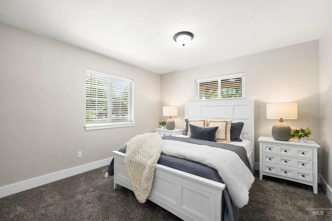
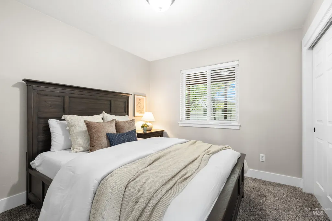
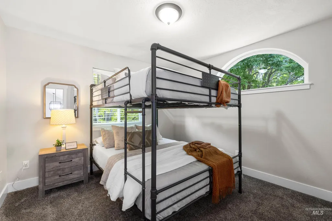
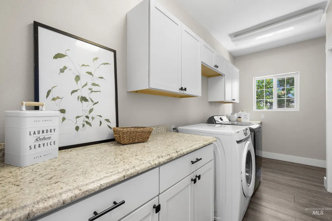
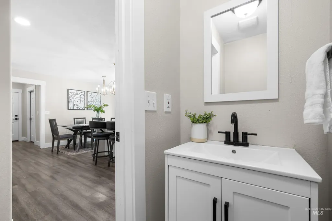
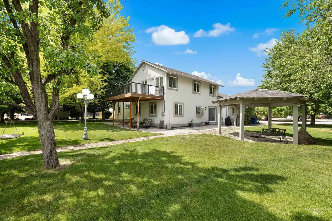
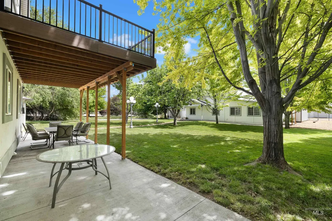
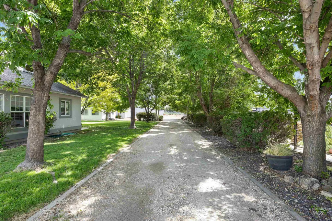
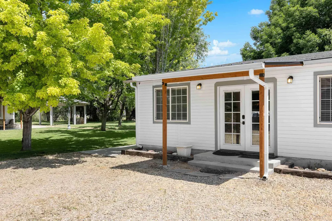
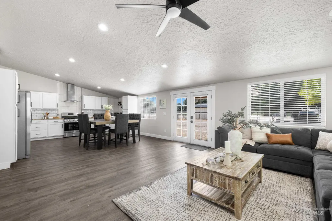
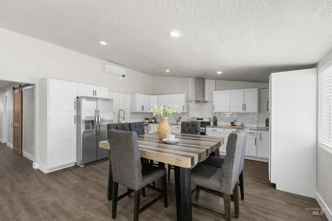
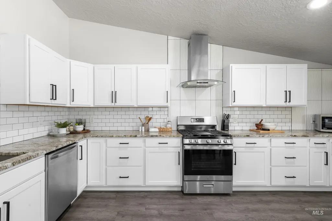
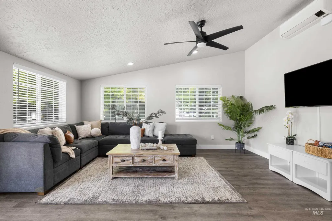
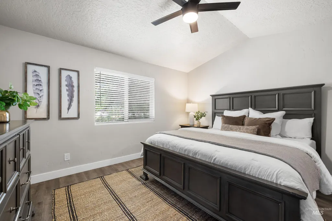
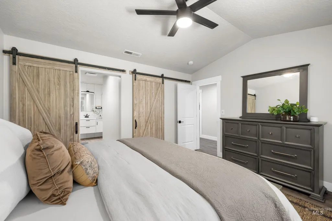
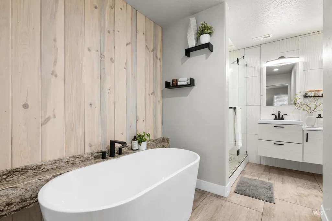
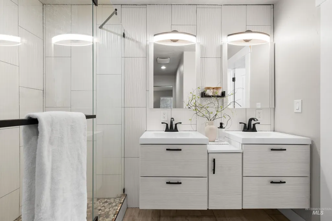
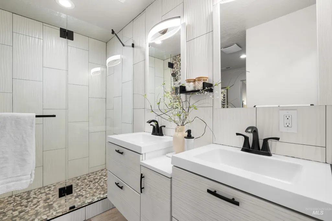
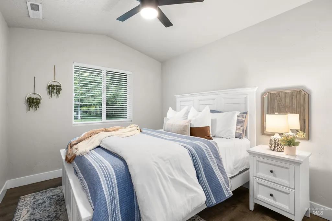
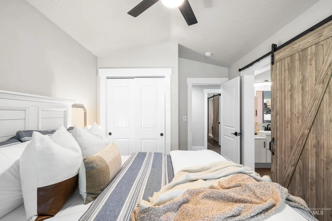
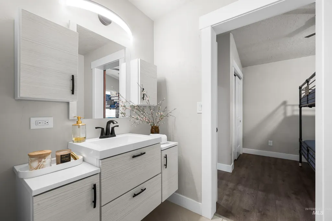
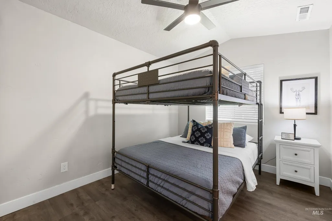
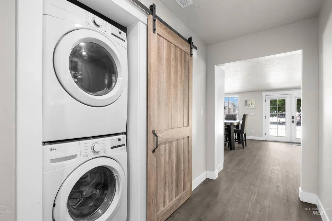
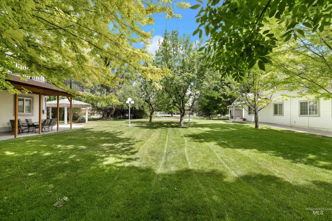
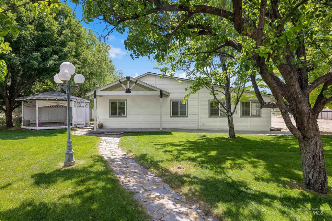
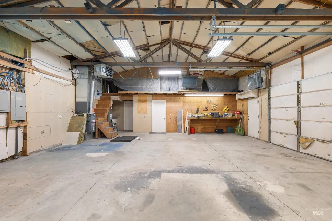
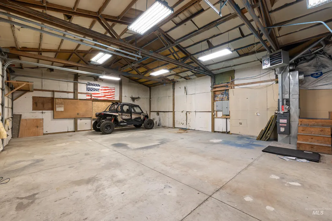
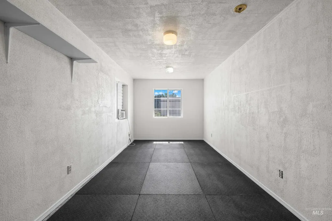
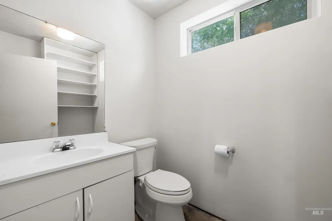
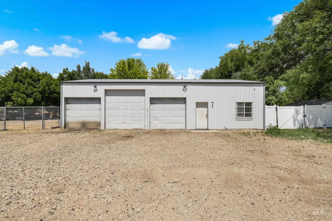
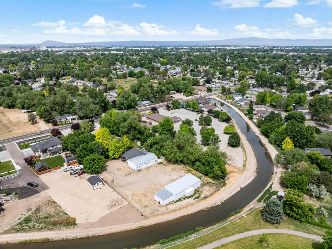
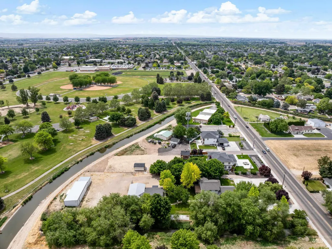
Exceptional Nampa estate offering a rare blend of luxury, versatility, and income potential. Situated on 1.75 acres, this unique property features a beautifully remodeled ~2,400 sq ft main residence with 4 bedrooms, plus bonus room (or 5th bedroom) and 2.5 baths, showcasing a stunning updated kitchen and spa-inspired bathrooms. A fully renovated secondary home offers 1,564 sq ft of single-level living with 3 bedrooms and 2 baths; ideal for multigenerational living or continued Airbnb use. The expansive 1,530 sq ft heated shop includes power, a dedicated office and a 1/2 bath, with additional shop areas providing ample space for hobbies, storage, or business use. Outbuildings and shop spaces offer potential for rental income. The area surrounding the main home is beautifully landscaped and fully irrigated with a sprinkler system. Beyond the backyard, the property features two spacious shops and ample room for additional buildings, vehicle parking, RV storage, or recreational toys. A truly distinctive opportunity combining refined living with flexibility, function and income streams.
| Elementary School | Middle School | High School |
|---|---|---|
| Lone Star Elementary School | West Middle Nam Middle School | Nampa High School |
| Price History | |
|---|---|
| 6/4/2026 | Listed $1,200,000 |
| 7/28/2026 | 4$1,150,000 |
General Features
| Heating | Heated |
|---|---|
| Cooling | Central Air |
| Utilities | Sewer Connected |
| Roof | Composition |
| Appliances | Gas Water Heater |
| Garage Spaces | 7 |
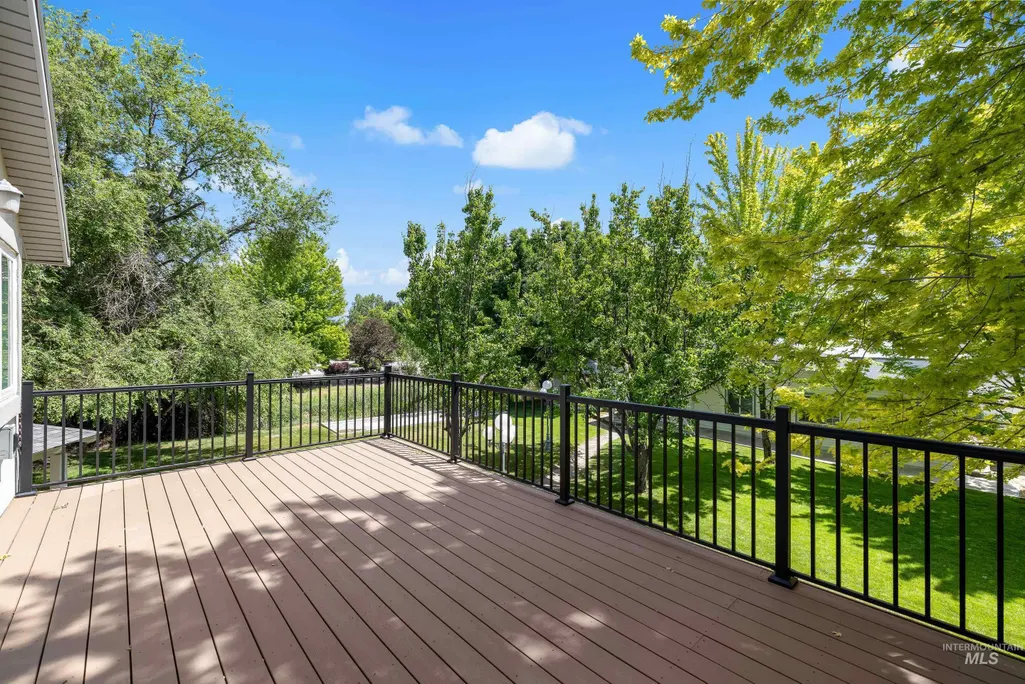
| Patio/Porch Features | Covered Patio/Deck |
| Construction Materials | Frame |
| Year Built | 1998 |
| Electric | 220 Volts |
| Levels | Two |
| Property Subtype | Single Family w/ Acreage |
| Tax Year | 2025 |
| Current Use | Single Family |
| Ownership | Fee Simple,Fractional Ownership: No |
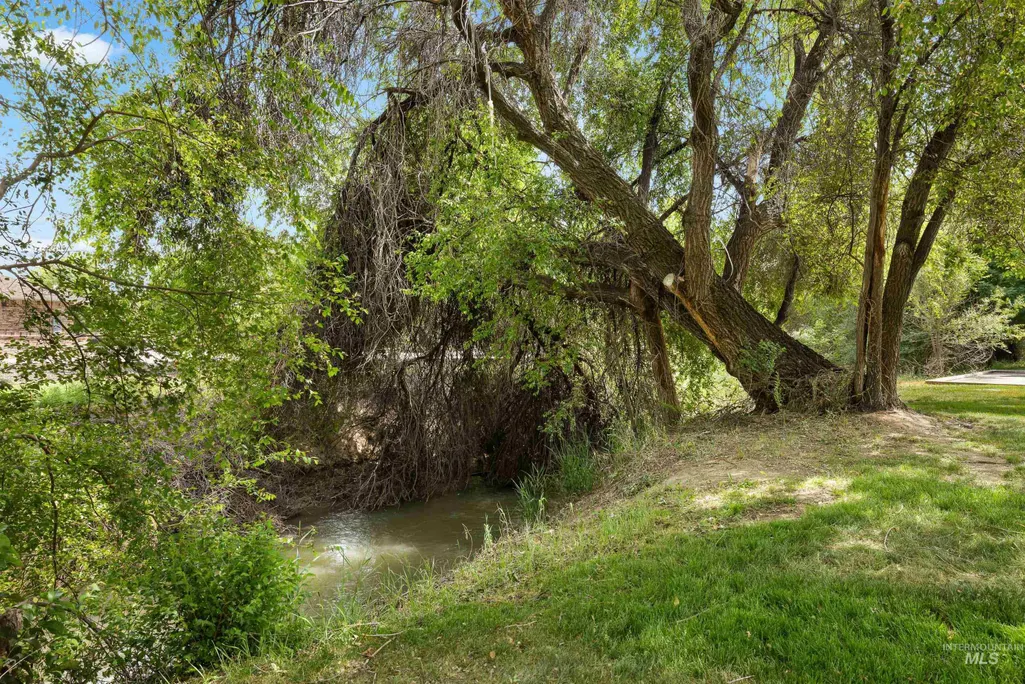
| Waterfront Features | Waterfront |
| County | Canyon |
| Property Type | Residential |
| Attached Garage | true |
| Subdivision Name | TuiteS Sub |
| Garage Y/N | true |
| Other Structures | Storage Shed |
| Status | Active |
| Directions | S on Midland Rd, East on Lone star Rd, Home located on South side of Rd. |
| ModificationTimestamp | 2026-08-06T03:34:01.000Z |
| High School | Nampa |
| City | Nampa |
| High School District | Nampa School District #131 |
| Lot Size Units | Acres |
| Lot Size Square Feet | 76230 |
| Carport Y/N | false |
| Listing Terms | Consider All |
| Elementary School | Lone Star |
| Land Lease Y/N | false |
| Tax Annual Amount | 5932.32 |
| Middle/Junior High School | West Middle Nam |
| Property Condition | Updated/Remodeled |
| Virtual Tour | https://unbranded.youriguide.com/629_lone_star_rd_nampa_id/ |
| Building Area Units | Square Feet |
| Primary Bedroom Level | Upper |
| Living Area Units | Square Feet |
| Standard Status | Active |
| Middle/Junior School District | Nampa School District #131 |
| Elementary School District | Nampa School District #131 |
| Legal Description | 28-3N-2W NW TUITE'S SUB E 165' OF TX 98179 IN LT 3 N OF PHYLLIS CANAL LS RD |
| LeasableAreaUnits | Square Feet |
| Freehold | IDX |
Interior Features
| Interior Amenities | Bathroom |
|---|---|
| Flooring | Carpet |
| Kitchen Level | Main |
| Air Conditioning Y/N | true |
| Heating Y/N | true |
| Fireplace Y/N | false |
| Above Grade Finished Area | 2396 |
| Total Bedrooms | 4 |
| Living Room Level | Main |
| Main Level Bedrooms | 3 |
| Main Level Bathrooms | 1 |
| Below Grade Finished Area Unit Type | Square Feet |
| LivingAreaSource | Public Records |
| Below Grade Finished Area Source | Public Records |
| Above Grade Finished Area Source | Public Records |
| Above Grade Finished Area Unit Type | Square Feet |
| Total Baths | 3 |
| Kitchen Area | 187 |
| Kitchen Length | 17 |
| Kitchen Width | 11 |
| Primary on Main | 121 |
| Second Bedroom Length | 11 |
| Second Bedroom Width | 11 |
| Bedroom 3 Area | 143 |
| Bedroom 3 Length | 11 |
| Bedroom 3 Width | 13 |
| Bedroom 4 Area | 110 |
| Bedroom 4 Length | 11 |
| Bedroom 4 Width | 10 |
| Dining Room Area | 12 |
| Dining Room Width | 12 |
| Living Room Area | 255 |
| Living Room Length | 15 |
| Living Room Width | 17 |
| Primary Bedroom Area | 378 |
| Primary Bedroom Length | 21 |
| Primary Bedroom Width | 18 |
| Dining Room Level | Main |
| Dining Room Area | 144 |
| Bedroom 4 Level | Main |
| Bedroom 3 Level | Main |
| Second Bedroom Level | Upper |
Exterior Features
| Fencing | Partial |
|---|---|
| Parking Features | RV/Boat |
| Lot Features | 1 - 4.99 AC |
| Water Source | City Service |
| Total Parking | 7 |
| Lot Size Area | 1.75 |
| Foundation Details | Crawl Space |
| Building Area Total | 3960 |
| Lot Size Acres | 1.75 |
| Road Surface Type | Paved |
| Other Parking | Garage: 23x23 |
| Waterfront Y/N | true |
| Covered Spaces | 7 |
| Road Frontage Type | Public Road |
Amenities
- Foreclosure
- Views
- Short Sale
- New Construction
- Adult 55+
- Lease To Own
- No HOA Fees
- Furnished
- Primary On Main
- Air Conditioning
- Seller Finance
- Green
- Fixer Upper
- Horse
- Golf
- Fireplace
- Deck
- Garage
- Basement
- Pool
Property vs Single Family Average in 83651
Price
Taxes
Year Built

