
New Construction - Primary on Main
Address
7786 Minam Dr, Middleton, ID
Price
$ 949,990
Property Attributes
- MLS#98988336
- TypeSingle Family
- Listing Status Active
- CountyCanyon
- CityMiddleton
- Neighborhoodeagle cap estates
- Zip83644
- Style
- Year Built2025
- Taxes$ 931
- Price$ 949,990
- Bedrooms4
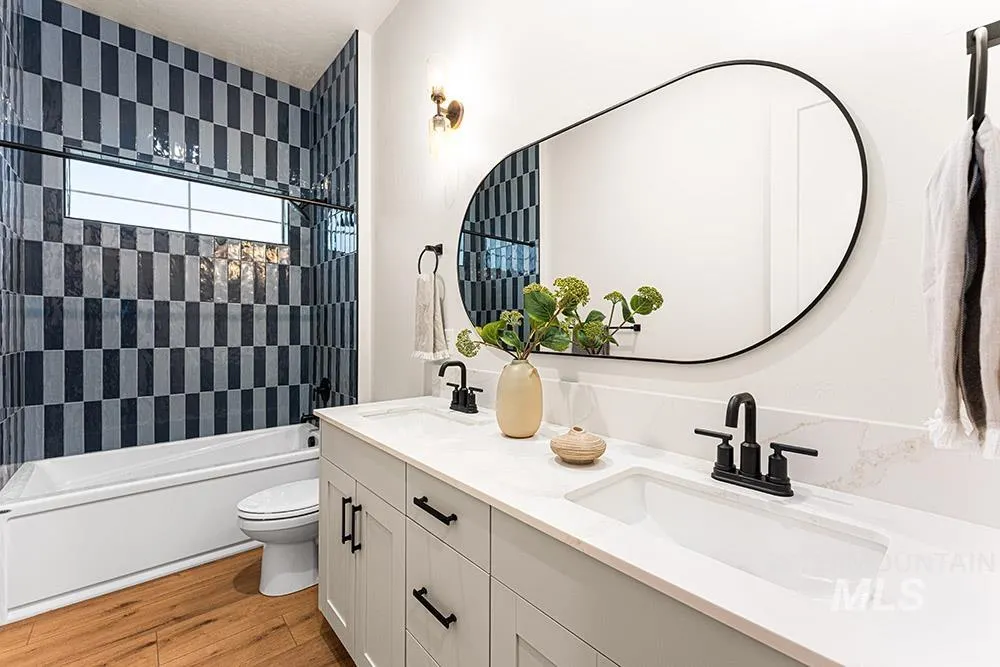
- Full Bathrooms3
- Half Bathrooms0
- Sqr Footage2654
- Lot Size1.08 Acres
Data Source:
Intermountain MLS (IMLS)
Property Description
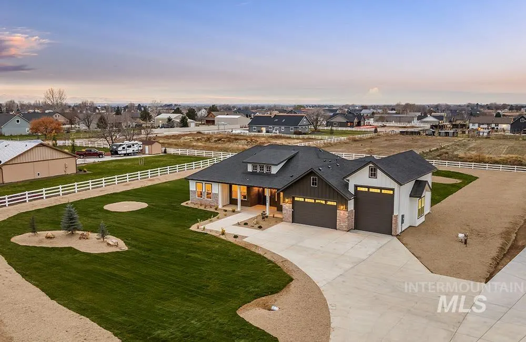
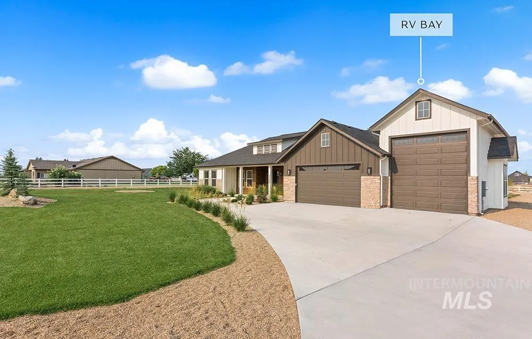
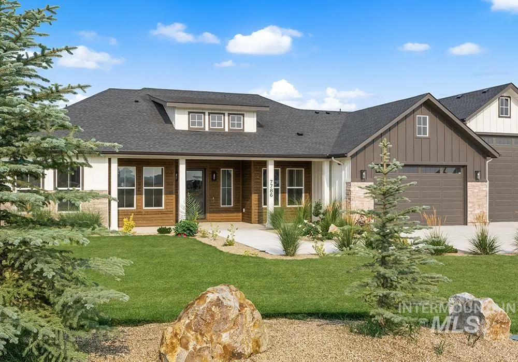
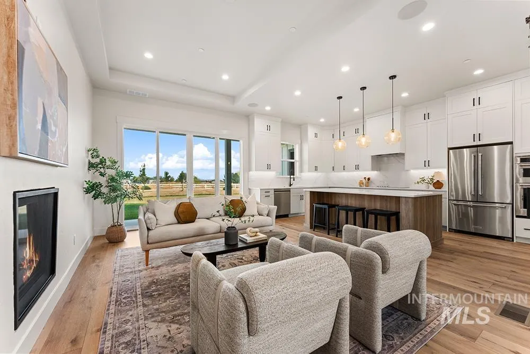
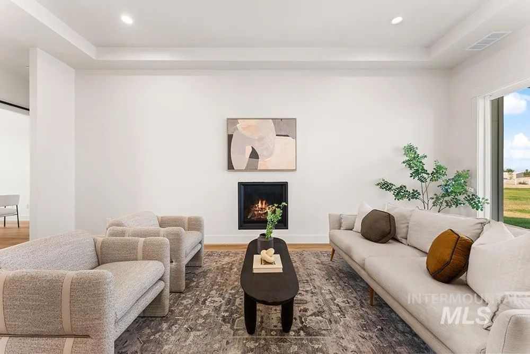
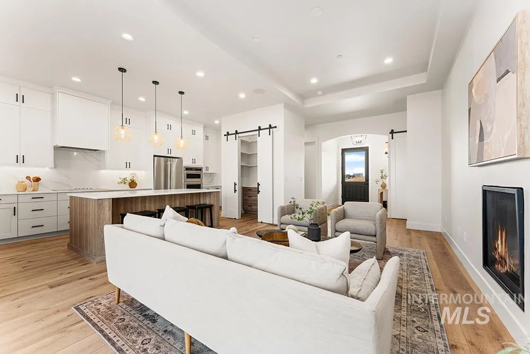
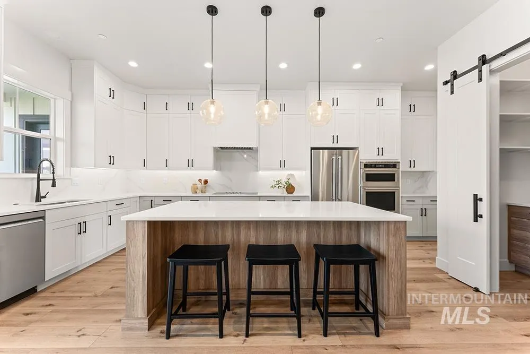
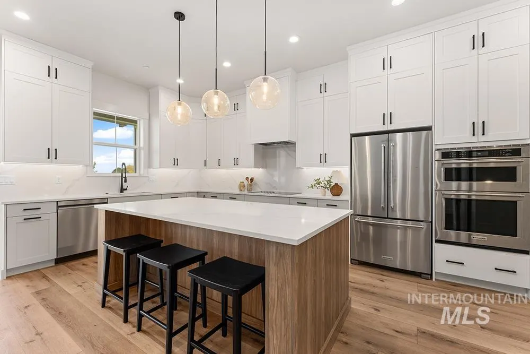
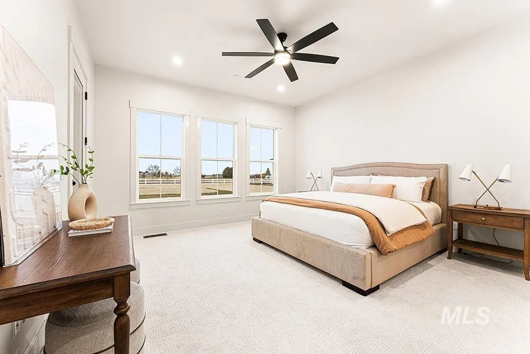
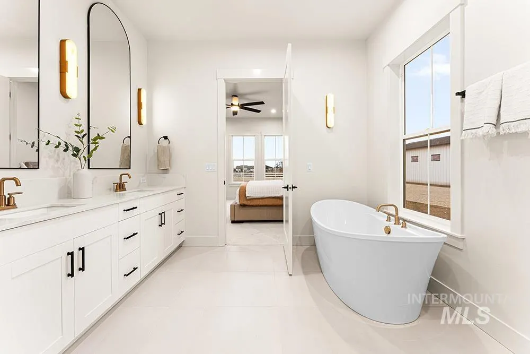
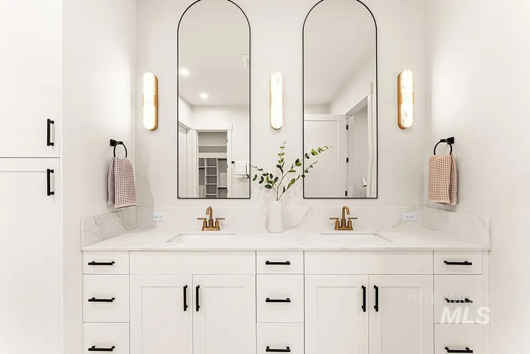
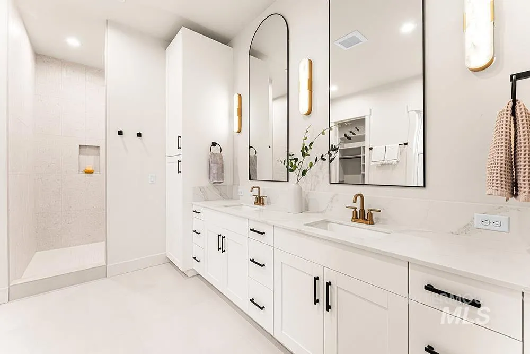
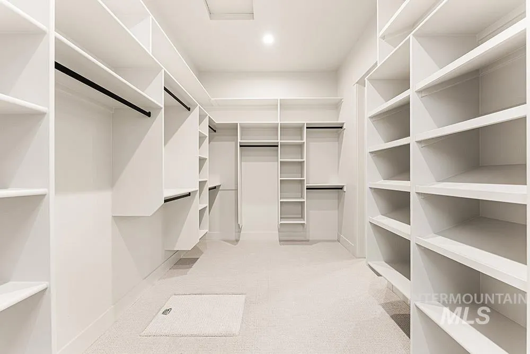

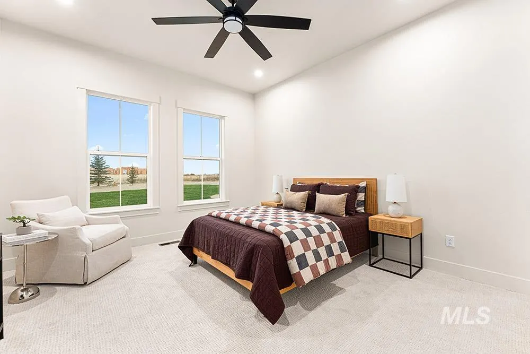
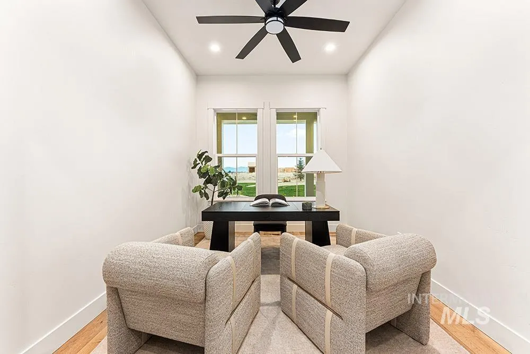
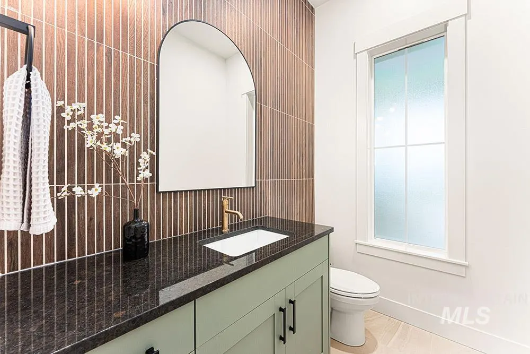
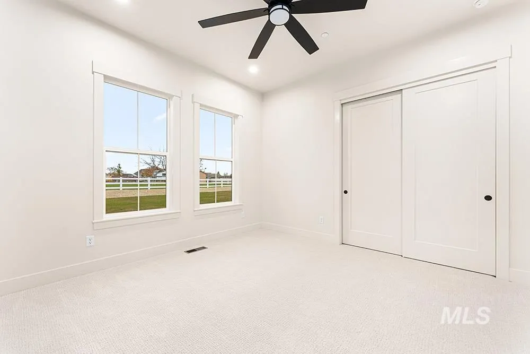
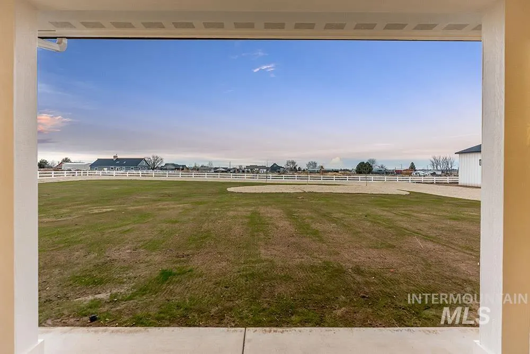
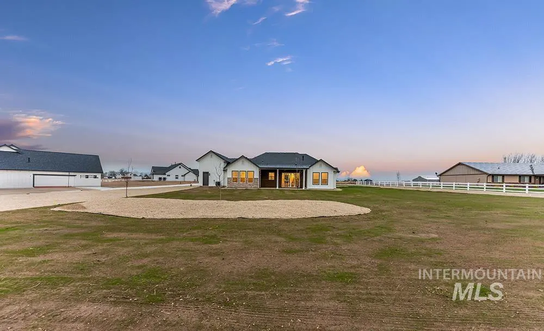
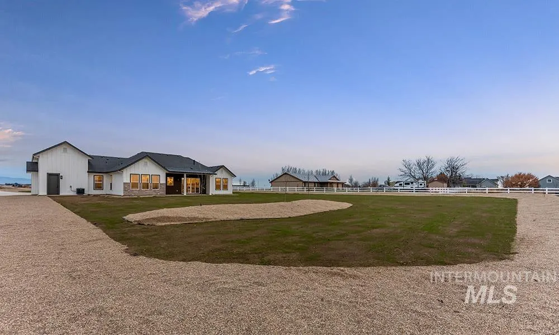
Welcome to this exquisite single-level, custom-built Tetelestai Homes residence! Perfectly positioned on over an acre in a peaceful cul-de-sac, this home masterfully combines luxury craftsmanship with everyday functionality. A full 40’ RV bay and 1,000+ sq. ft. garage offer exceptional space for recreational vehicles, hobbies, and storage. Inside, you’ll find a spacious open floorplan enhanced by beautiful hardwood floors, upscale finishes, and an impressive wall of glass doors that frame the scenic acreage beyond. The gourmet kitchen boasts ceiling-height cabinetry, an oversized island, stainless steel appliances, and an expansive prep pantry. The master suite provides a serene retreat with a spa-like en suite bathroom and a generous walk-in closet featuring direct access to the laundry room. Take in breathtaking views of Bogus Basin and the surrounding mountains from the covered east-facing front porch, or relax on the expansive covered back patio overlooking your private acre. An 80-foot driveway and thoughtful setback from the road ensure exceptional curb appeal and added privacy. Located in Middleton, you’ll enjoy small-town charm, open spaces, and a welcoming, family-friendly community, just 30 minutes from Boise’s vibrant shopping, dining, and employment centers.
| Elementary School | Middle School | High School |
|---|---|---|
| Middleton Heights Elementary School | Middleton Jr Middle School | Middleton High School |
| Price History | |
|---|---|
| 5/29/2026 | Listed $974,900 |
| 6/23/2026 | 3$949,990 |
General Features
| Sewer | Septic Tank |
|---|---|
| Heating | Propane |
| Appliances | Tank Water Heater |
| HOA Fee | 100 |
| Garage Spaces | 4 |
| Patio/Porch Features | Covered Patio/Deck |
| Year Built | 2025 |
| Levels | One |
| Property Subtype | Single Family w/ Acreage |
| Tax Year | 2025 |
| Current Use | Single Family |
| Ownership | Fee Simple |
| Assoc Fee Paid Per | Annually |
| County | Canyon |
| New Construction | true |
| Property Type | Residential |
| HOA | true |
| Attached Garage | true |
| Subdivision Name | eagle cap estates |
| Garage Y/N | true |
| Status | Active |
| Directions | W on State St, N on Can Ada rd, W on Purple Sage Rd, N on Kingsbury Rd, E on Minam Dr |
| ModificationTimestamp | 2026-08-12T19:45:04.800Z |
| High School | Middleton |
| City | Middleton |
| High School District | Middleton School District #134 |
| Zoning Description | R1 |
| Lot Size Units | Acres |
| Lot Size Square Feet | 47044.8 |
| Carport Y/N | false |
| Listing Terms | Cash |
| Elementary School | Middleton Heights |
| Land Lease Y/N | false |
| Tax Annual Amount | 931.44 |
| Middle/Junior High School | Middleton Jr |
| Building Area Units | Square Feet |
| Primary Bedroom Level | Main |
| Living Area Units | Square Feet |
| Standard Status | Active |
| Middle/Junior School District | Middleton School District #134 |
| Elementary School District | Middleton School District #134 |
| Legal Description | 26-5N-2W SW EAGLE CAP LT 6 BLK 1 |
| LeasableAreaUnits | Square Feet |
| Freehold | IDX |
Interior Features
| Interior Amenities | Bath-Master |
|---|---|
| Total Fireplaces | 1 |
| Fireplace Features | One |
| Kitchen Level | Main |
| Air Conditioning Y/N | false |
| Heating Y/N | true |
| Fireplace Y/N | true |
| Above Grade Finished Area | 2654 |
| Total Bedrooms | 4 |
| Main Level Bedrooms | 4 |
| Main Level Bathrooms | 2 |
| Below Grade Finished Area Unit Type | Square Feet |
| LivingAreaSource | Public Records |
| Below Grade Finished Area Source | Public Records |
| Above Grade Finished Area Source | Public Records |
| Above Grade Finished Area Unit Type | Square Feet |
| Total Baths | 3 |
| Kitchen Area | 192 |
| Kitchen Length | 12 |
| Kitchen Width | 16 |
| Primary on Main | 168 |
| Second Bedroom Length | 14 |
| Second Bedroom Width | 12 |
| Bedroom 3 Area | 156 |
| Bedroom 3 Length | 13 |
| Bedroom 3 Width | 12 |
| Bedroom 4 Area | 156 |
| Bedroom 4 Length | 13 |
| Bedroom 4 Width | 12 |

| Dining Room Area | 12 |
| Dining Room Width | 9 |
| Primary Bedroom Area | 256 |
| Primary Bedroom Length | 16 |
| Primary Bedroom Width | 16 |
| Dining Room Level | Main |
| Dining Room Area | 108 |
| Bedroom 4 Level | Main |
| Bedroom 3 Level | Main |
| Second Bedroom Level | Main |
Exterior Features
| Parking Features | Attached |
|---|---|
| Lot Features | 1 - 4.99 AC |
| Water Source | Well |
| Total Parking | 4 |
| Lot Size Area | 1.08 |
| Foundation Details | Crawl Space |
| Building Area Total | 2654 |
| Lot Size Acres | 1.08 |
| Road Surface Type | Paved |
| Covered Spaces | 4 |
Amenities
- Foreclosure
- Views
- Short Sale
- New Construction
- Adult 55+
- Lease To Own
- No HOA Fees
- Furnished
- Primary On Main
- Air Conditioning
- Seller Finance
- Green
- Fixer Upper
- Horse
- Golf
- Fireplace
- Deck
- Garage
- Basement
- Pool
Property vs Single Family Average in 83644
Price
Taxes
Year Built

