
Address
11862 W Ardyce St, Boise, ID
Price
$ 584,900
Property Attributes
- MLS#98988329
- TypeSingle Family
- Listing Status Pending
- CountyAda
- CityBoise
- NeighborhoodDropzone
- Zip83713
- Style
- Year Built2016
- Taxes$ 3462
- Price$ 584,900
- Bedrooms5
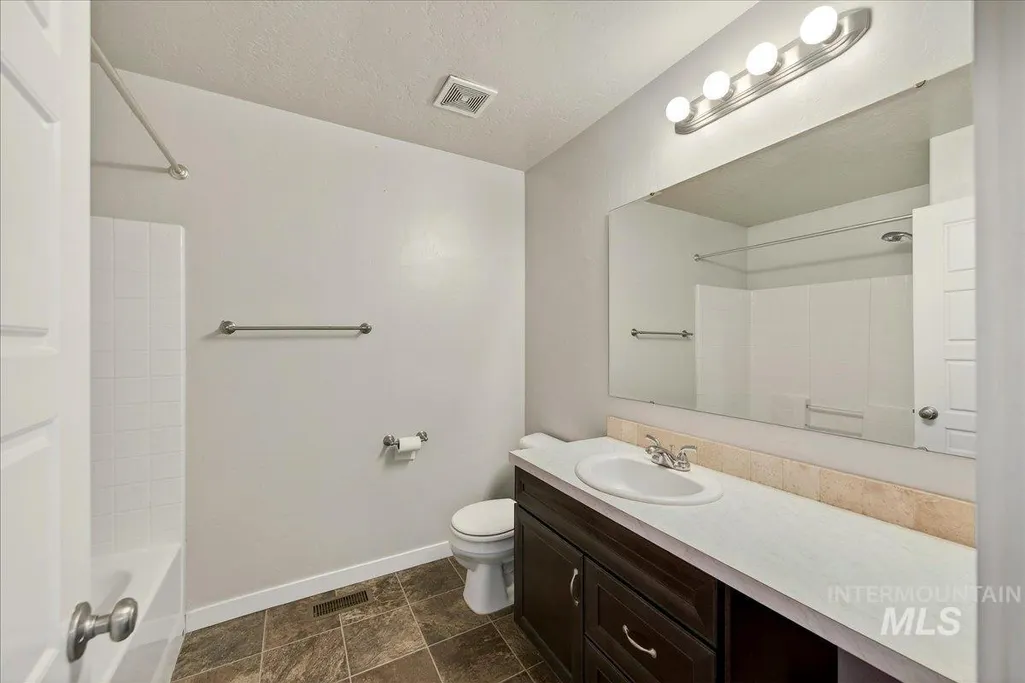
- Full Bathrooms3
- Half Bathrooms0
- Sqr Footage2795
- Lot Size0.18 Acres
Data Source:
Intermountain MLS (IMLS)
Property Description
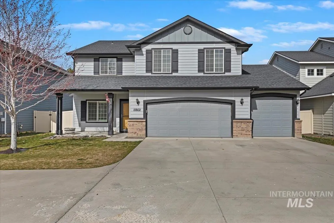
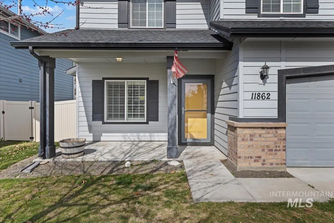
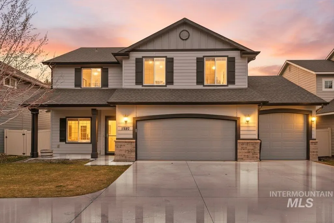
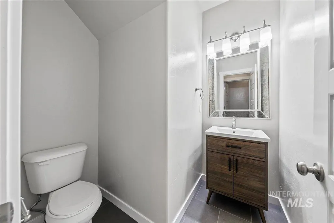
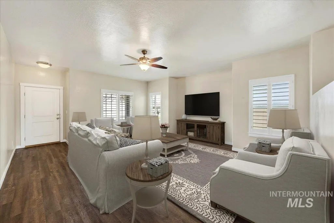
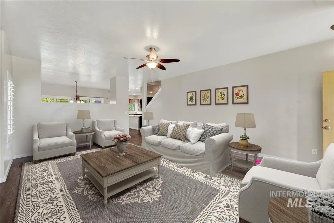
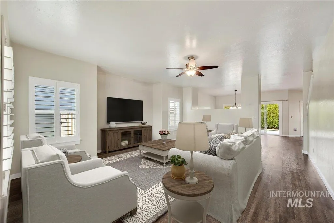
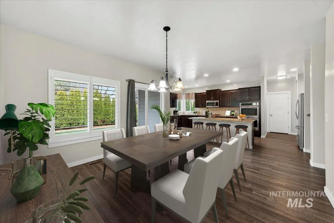
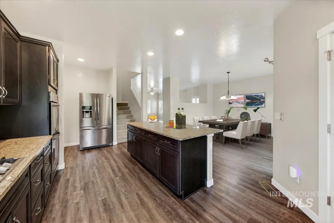
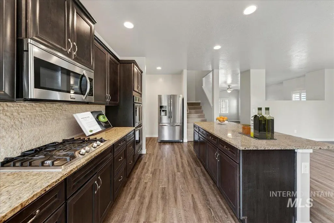
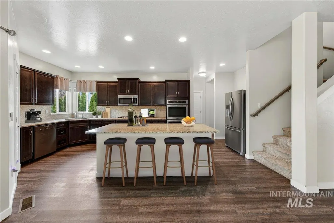
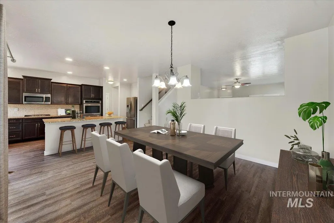
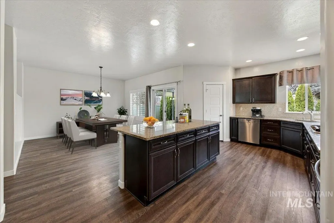
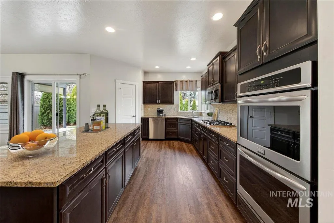
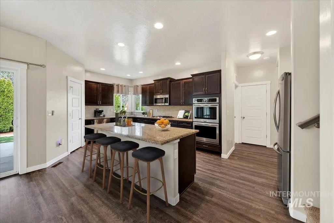
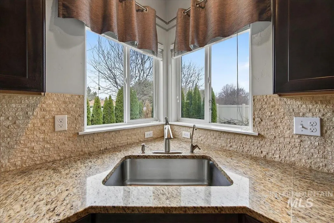
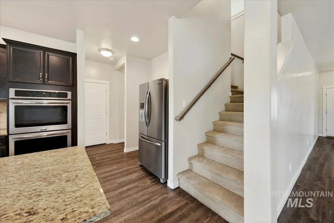
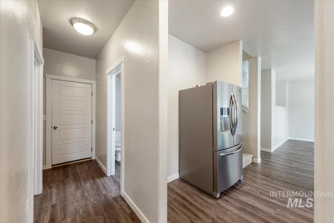
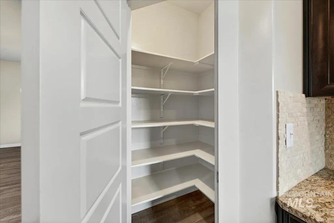
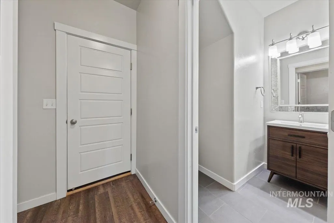
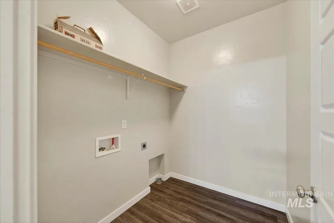
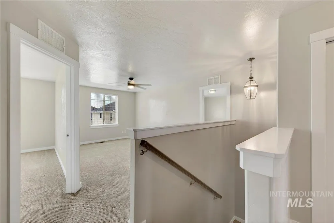
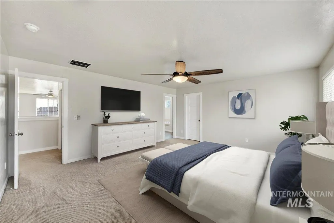
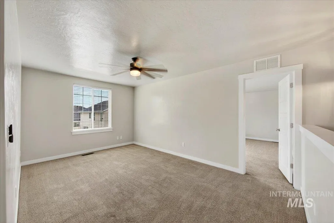
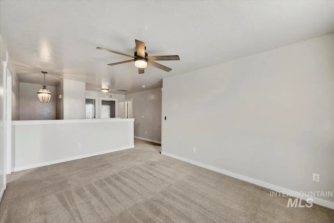
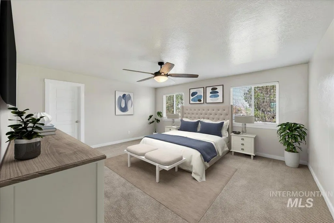
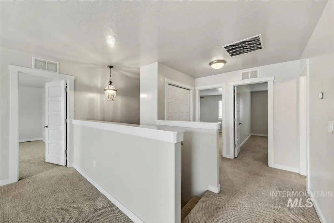
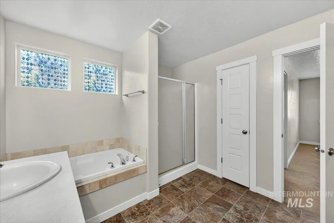
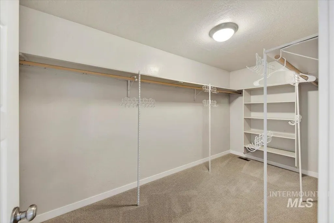
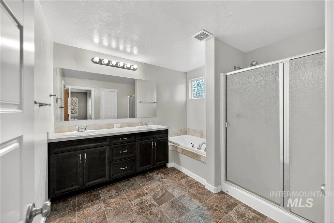
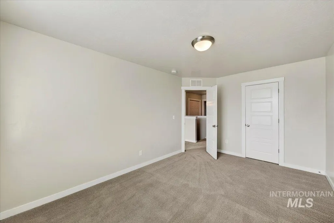
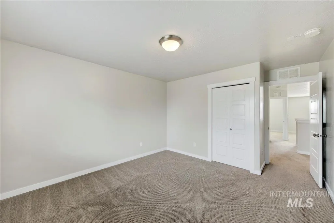
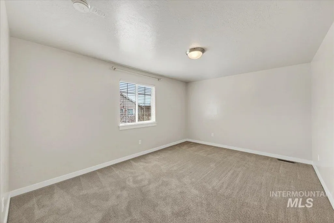
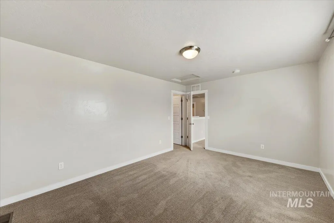
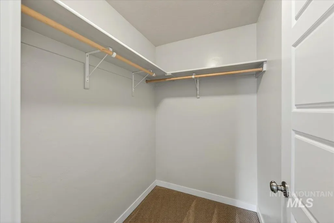
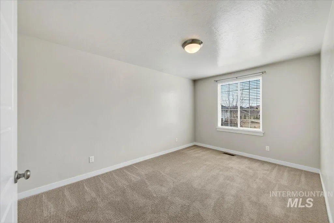
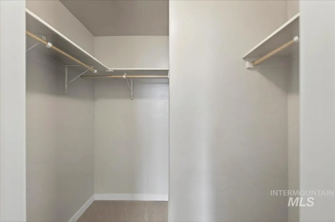
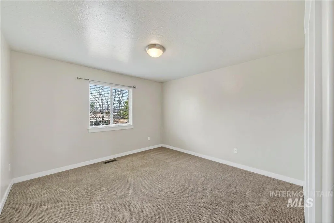
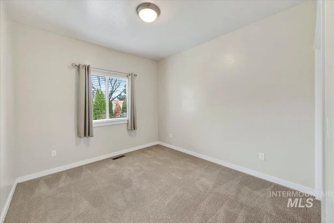
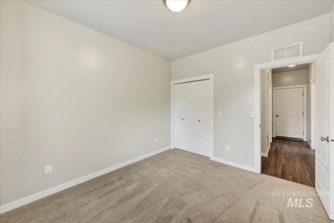
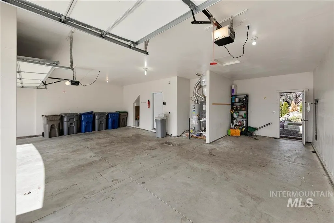
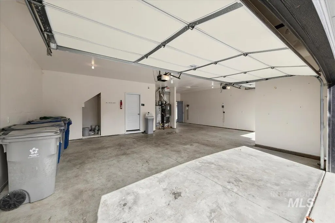
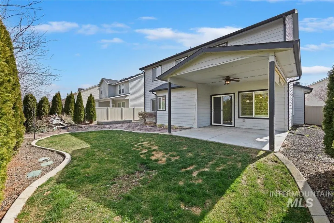
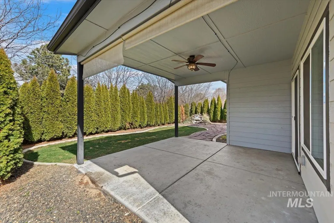
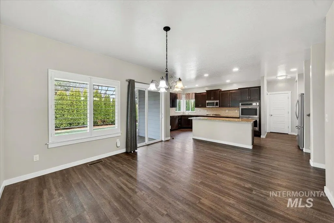
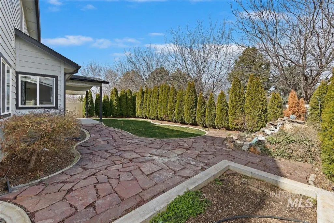
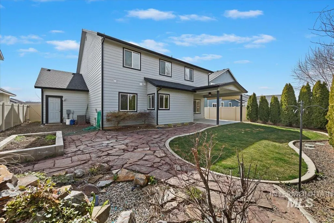
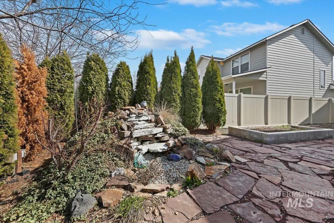
Standout style meets space in this centrally located Boise home. With bold curb appeal and a welcoming front patio, this home immediately sets itself apart. Inside you’ll find five oversized bedrooms and 2.5 bathrooms, providing plenty of room to live, work, and entertain. The gourmet kitchen is the heart of the home, featuring granite countertops, huge island/breakfast bar, stainless steel appliances, double wall ovens, a gas range, full backsplash, and a sink overlooking the backyard. Downstairs also features, a bedroom, large living room, a remodeled 1/2 bath and large dining space. Upstairs, a spacious bonus loft creates the ideal second living area, media room, or game space. The primary suite offers a relaxing retreat with dual vanities, soaker tub, shower and a massive walk-in closet. Round out upstairs with three large bedrooms with walk in closets. Step outside to a beautifully landscaped backyard complete with a covered patio, stone pathways, raised garden beds, a tranquil waterfall feature, and a dedicated BBQ area. A 3rd bay garage provides extra storage or parking flexibility. Located in a centrally positioned Boise neighborhood with a playground and common area, this home combines comfort, and space.
| Elementary School | Middle School | High School |
|---|---|---|
| Ustick Elementary School | Lewis and Clark Middle School | Centennial High School |
| Price History | |
|---|---|
| 5/29/2026 | Listed $599,900 |
| 7/17/2026 | 3$584,900 |
General Features
| Heating | Forced Air |
|---|---|
| Cooling | Central Air |
| Utilities | Sewer Connected |
| Roof | Composition |
| Appliances | Gas Water Heater |
| HOA Fee | 400 |
| Garage Spaces | 3 |
| Patio/Porch Features | Covered Patio/Deck |
| Construction Materials | Frame |
| Year Built | 2016 |
| Levels | Two |
| Property Subtype | Single Family Residence |
| Tax Year | 2025 |
| Current Use | Single Family |
| Ownership | Fee Simple,Fractional Ownership: No |
| Assoc Fee Paid Per | Annually |
| County | Ada |
| Property Type | Residential |
| HOA | true |
| Attached Garage | true |
| Subdivision Name | Dropzone |
| Garage Y/N | true |
| Status | Pending |
| Directions | From Fairview, N. on Cloverdale, E. on Ardyce |
| ModificationTimestamp | 2026-08-11T17:50:45.800Z |
| High School | Centennial |
| City | Boise |
| High School District | West Ada School District |
| Lot Size Units | Acres |
| Lot Size Square Feet | 7840.8 |
| Carport Y/N | false |
| Listing Terms | Cash |
| Elementary School | Ustick |
| Land Lease Y/N | false |
| Tax Annual Amount | 3462 |
| Middle/Junior High School | Lewis and Clark |
| Building Area Units | Square Feet |
| Primary Bedroom Level | Upper |
| Living Area Units | Square Feet |
| Standard Status | Pending |
| Middle/Junior School District | West Ada School District |
| Elementary School District | West Ada School District |
| Legal Description | LOT 21 BLK 01 DROPZONE SUB |
| LeasableAreaUnits | Square Feet |
| Freehold | IDX |
Interior Features
| Interior Amenities | Bath-Master |
|---|---|
| Flooring | Carpet |
| Kitchen Level | Main |
| Air Conditioning Y/N | true |
| Heating Y/N | true |
| Fireplace Y/N | false |
| Above Grade Finished Area | 2795 |
| Total Bedrooms | 5 |
| Main Level Bedrooms | 1 |
| Below Grade Finished Area Unit Type | Square Feet |
| LivingAreaSource | Public Records |
| Below Grade Finished Area Source | Public Records |
| Above Grade Finished Area Source | Public Records |
| Above Grade Finished Area Unit Type | Square Feet |
| Total Baths | 3 |
| Kitchen Area | 192 |
| Kitchen Length | 12 |
| Kitchen Width | 16 |
| Primary on Main | 165 |
| Second Bedroom Length | 11 |
| Second Bedroom Width | 15 |
| Bedroom 3 Area | 150 |
| Bedroom 3 Length | 10 |
| Bedroom 3 Width | 15 |
| Bedroom 4 Area | 156 |
| Bedroom 4 Length | 12 |
| Bedroom 4 Width | 13 |
| Family Room Area | 285 |
| Family Room Length | 15 |
| Primary Bedroom Area | 272 |
| Primary Bedroom Length | 16 |
| Primary Bedroom Width | 17 |
| Family Room Width | 19 |
| Family Room Level | Main |
| Bedroom 5 Width | 11 |
| Bedroom 5 Level | Main |
| Bedroom 5 Length | 10 |
| Bedroom 5 Area | 110 |
| Bedroom 4 Level | Upper |
| Bedroom 3 Level | Upper |
| Second Bedroom Level | Upper |
Exterior Features
| Fencing | Full |
|---|---|
| Parking Features | Attached |
| Lot Features | Standard Lot 6000-9999 SF |
| Water Source | City Service |
| Total Parking | 3 |
| Lot Size Area | 0.18 |
| Foundation Details | Crawl Space |
| Building Area Total | 2795 |
| Lot Dimensions | 122x60 |
| Lot Size Acres | 0.18 |
| Road Surface Type | Paved |
| Covered Spaces | 3 |
Amenities
- Foreclosure
- Views
- Short Sale
- New Construction
- Adult 55+
- Lease To Own
- No HOA Fees
- Furnished
- Primary On Main
- Air Conditioning
- Seller Finance
- Green
- Fixer Upper
- Horse
- Golf
- Fireplace
- Deck
- Garage
- Basement
- Pool
Property vs Single Family Average in 83713
Price
Taxes
Year Built

