
Address
10060 W Rolling Hills Dr., Star, ID
Price
$ 1,775,000
Property Attributes
- MLS#98988328
- TypeSingle Family
- Listing Status Pending
- CountyAda
- CityStar
- NeighborhoodStar Acres Sub
- Zip83669
- Style
- Year Built1985
- Taxes$ 4834
- Price$ 1,775,000
- Bedrooms4
- Full Bathrooms4
- Half Bathrooms0
- Sqr Footage3350
- Lot Size5 Acres
Data Source:
Intermountain MLS (IMLS)
Property Description
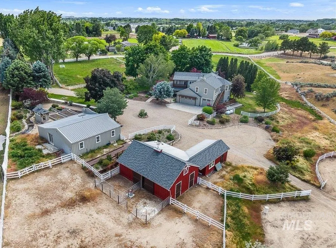
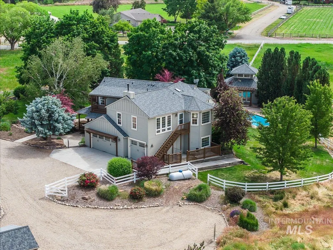
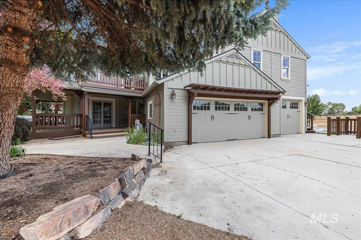
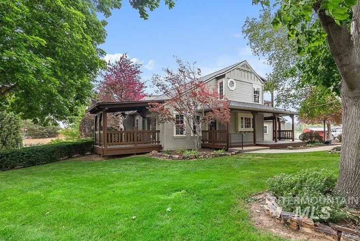
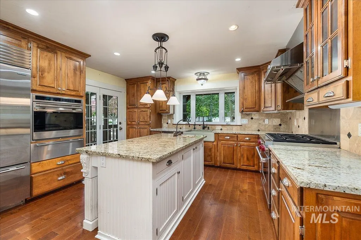
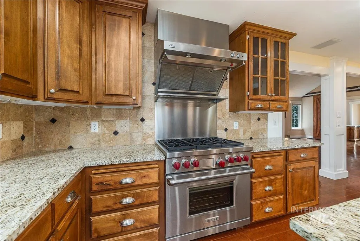
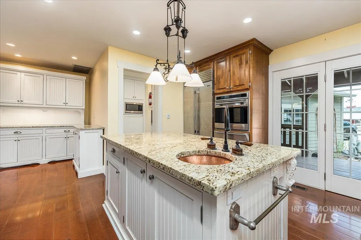
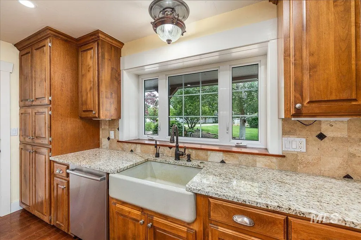
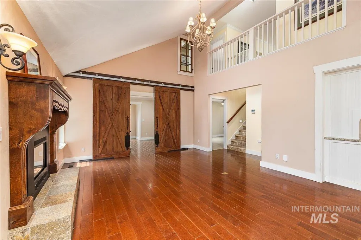
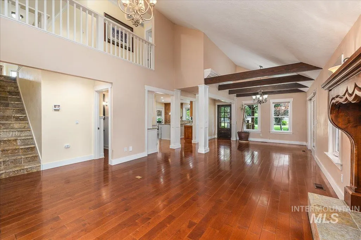
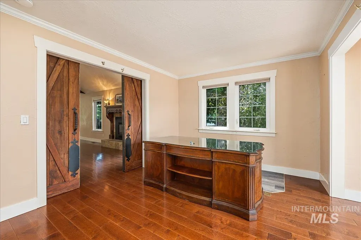
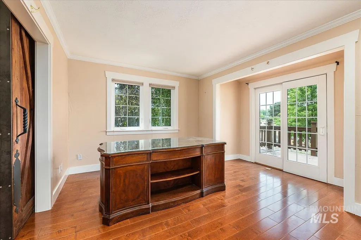
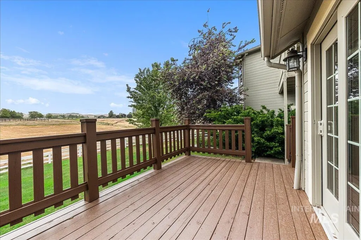
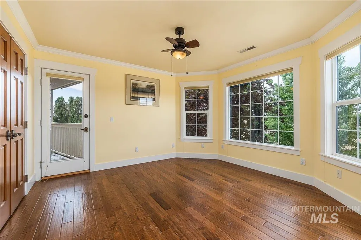
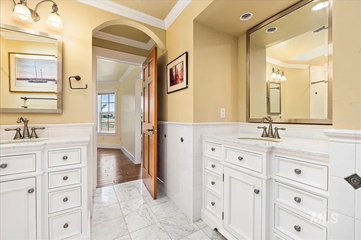
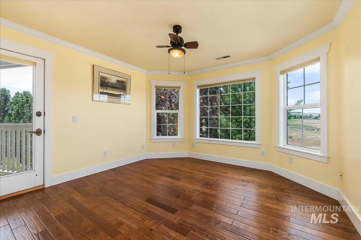
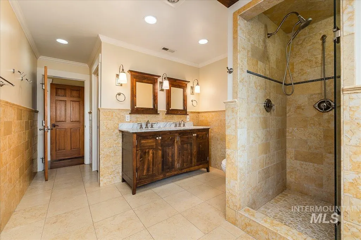
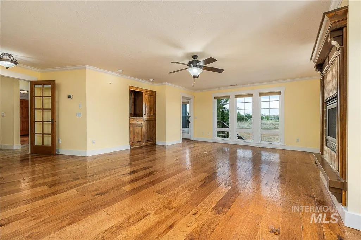
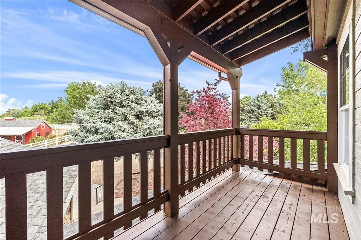
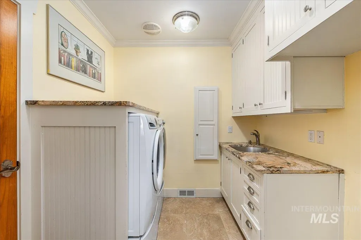
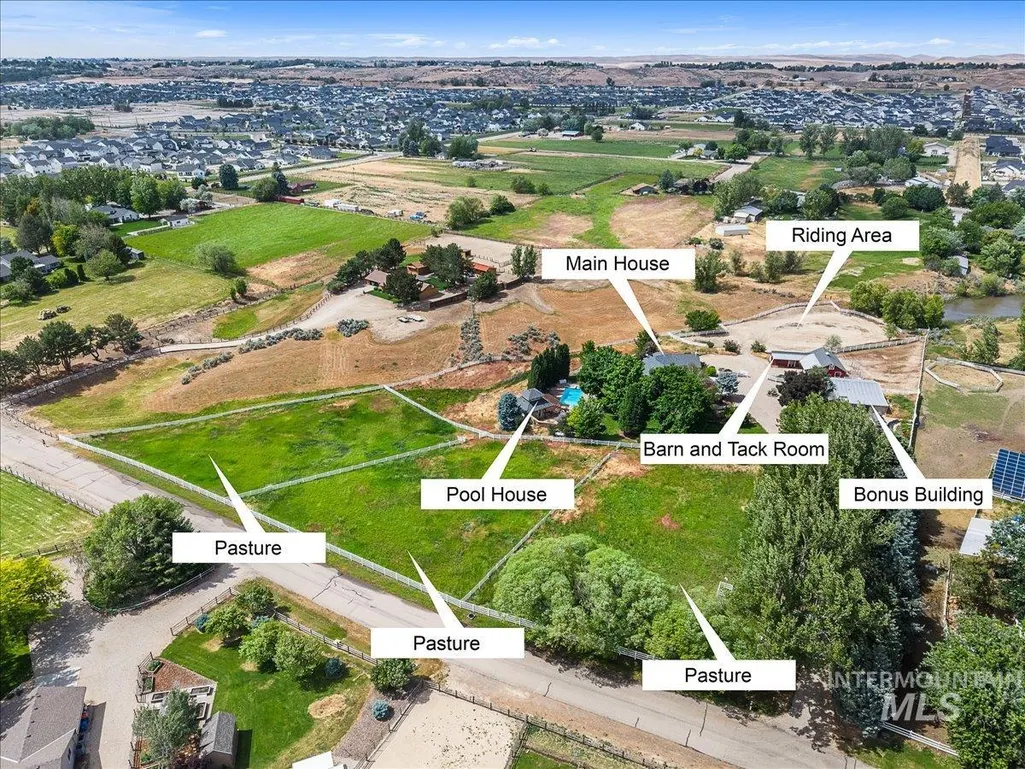
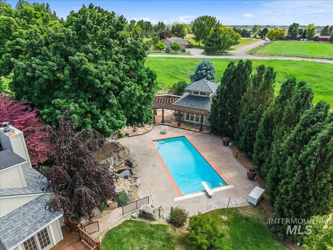
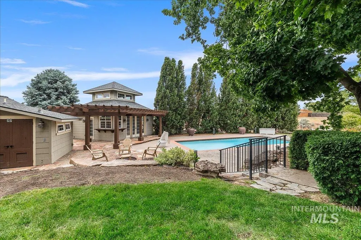
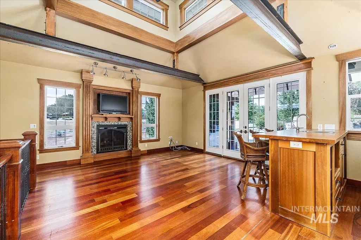
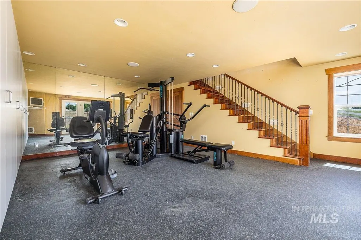
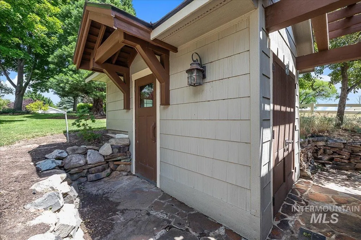
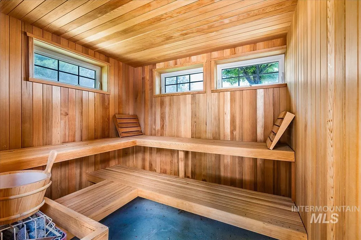
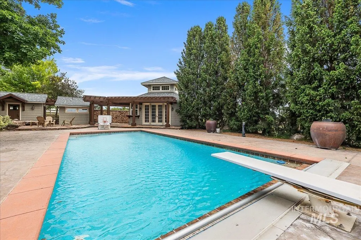
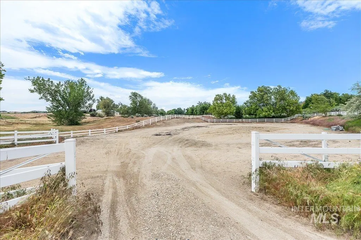
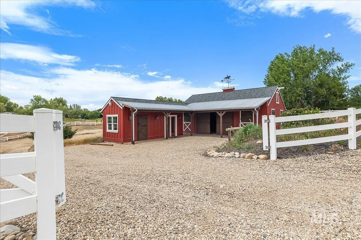
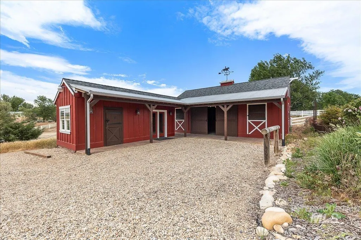
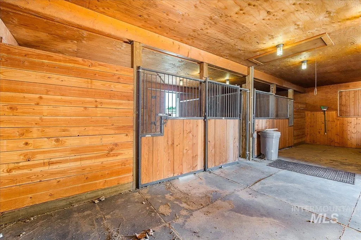
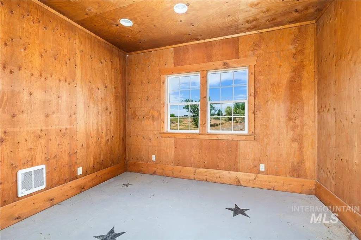
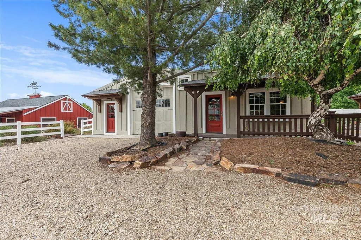
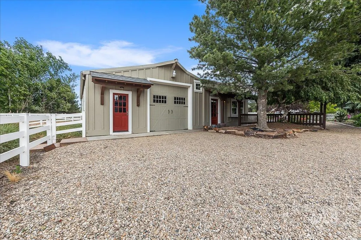
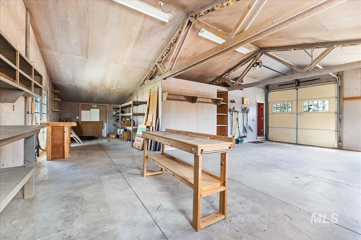
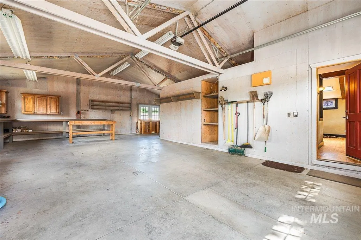
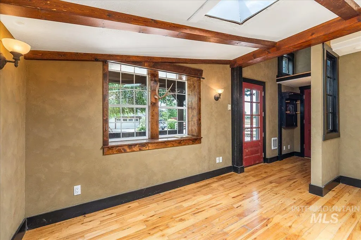
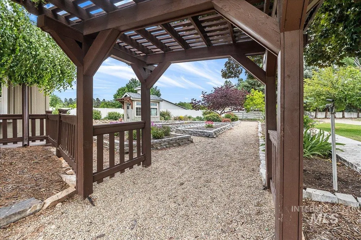
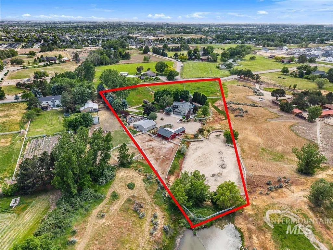
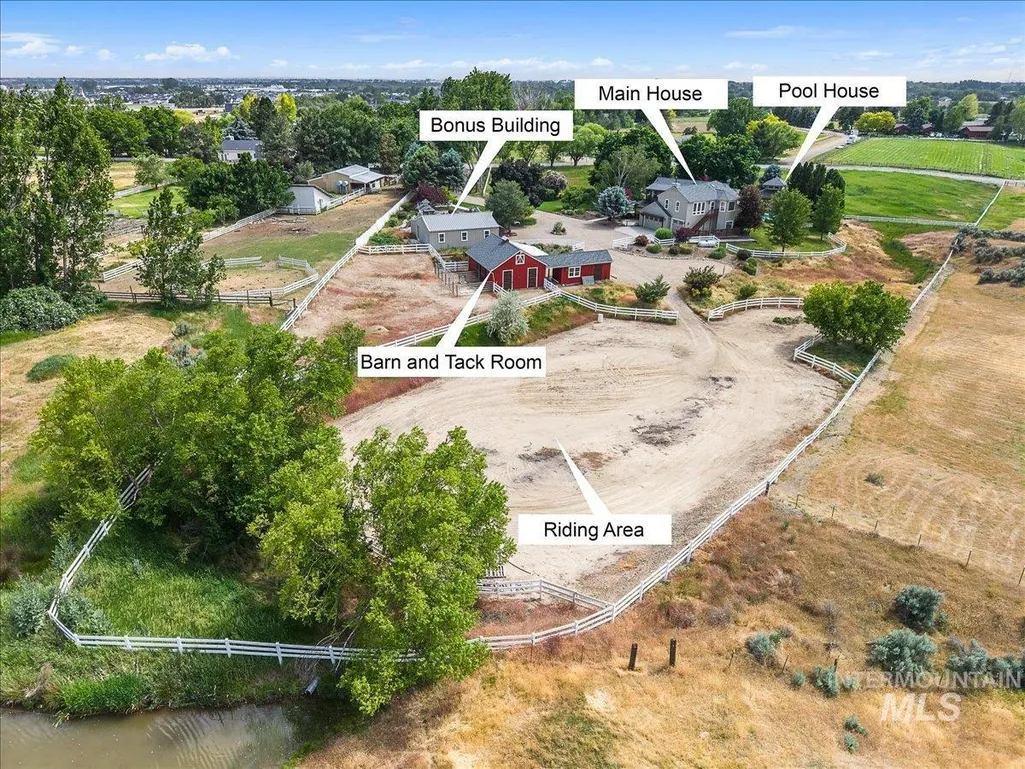
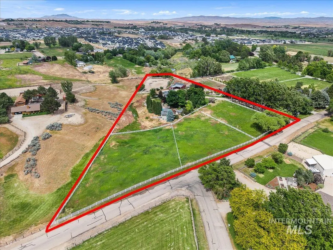
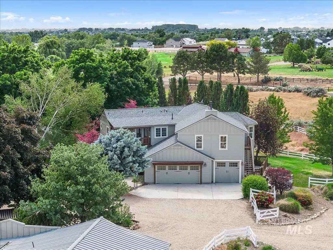
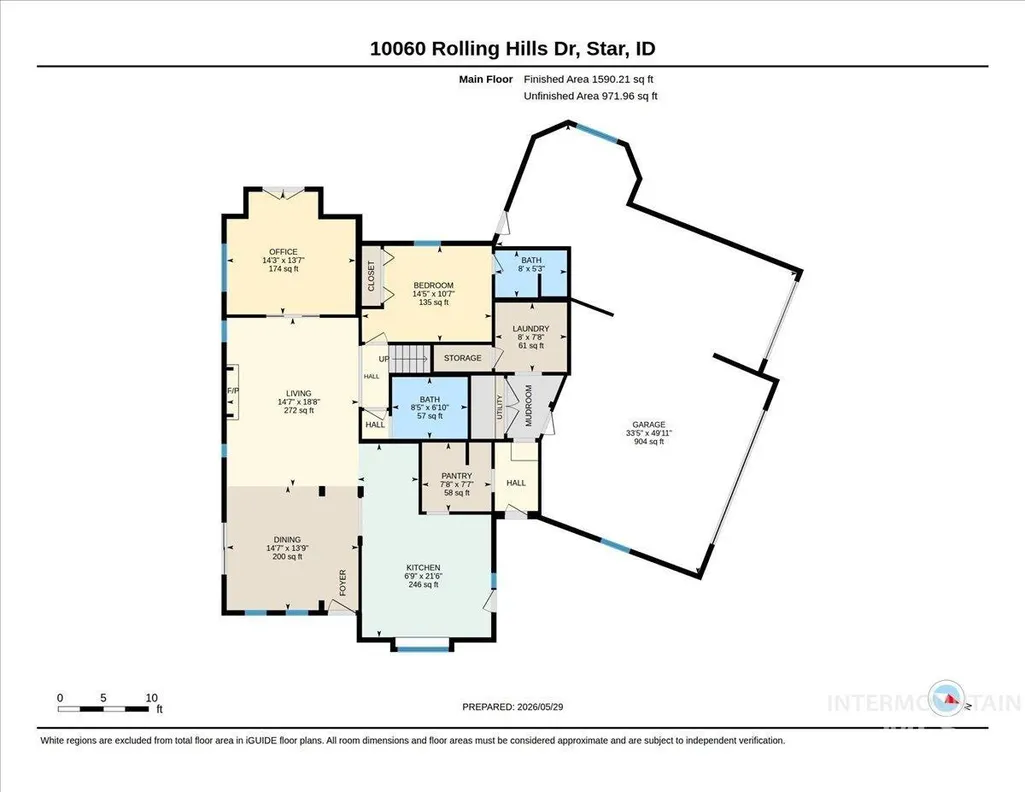
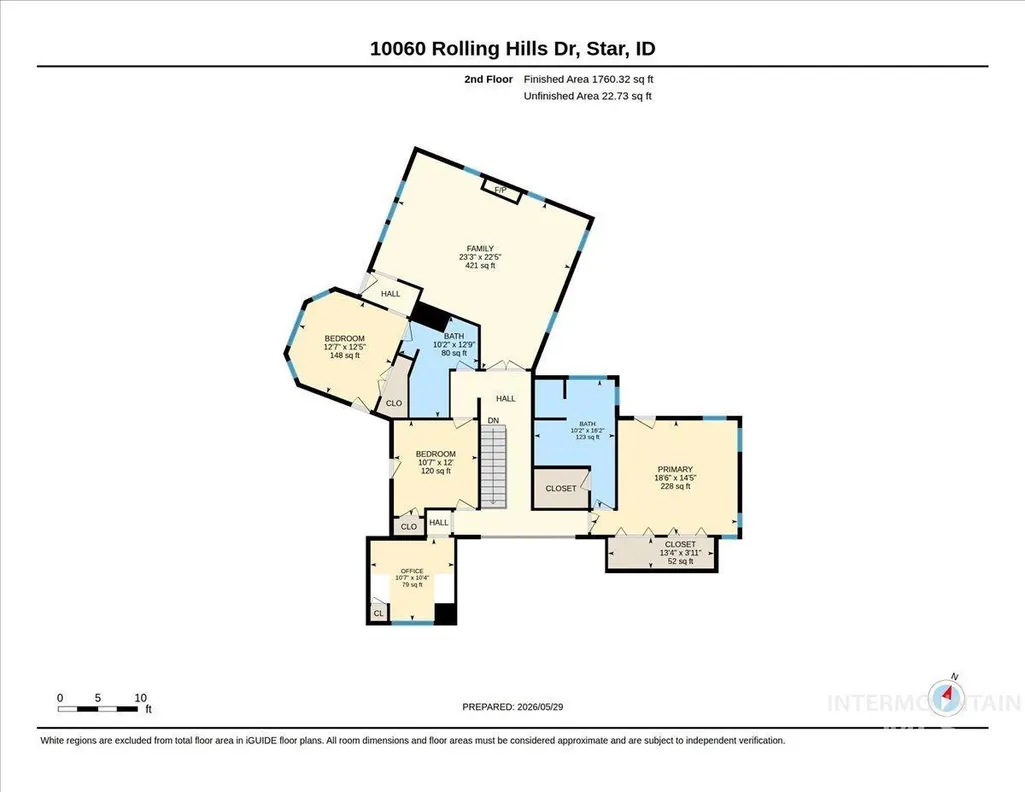
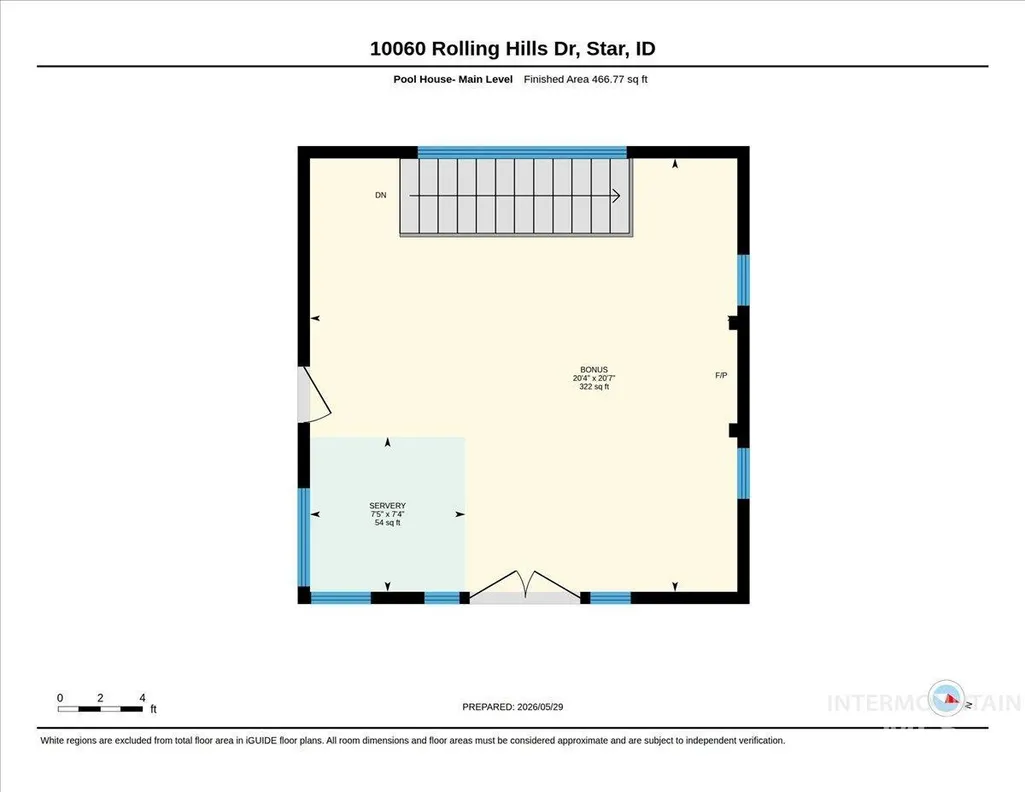
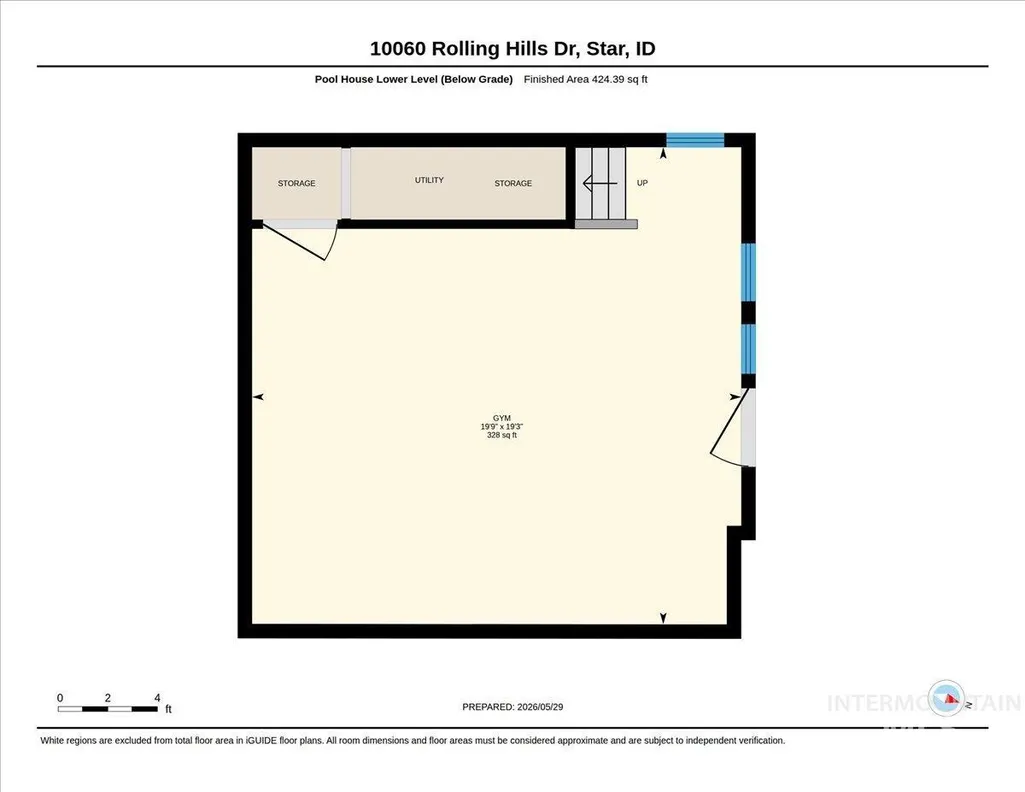
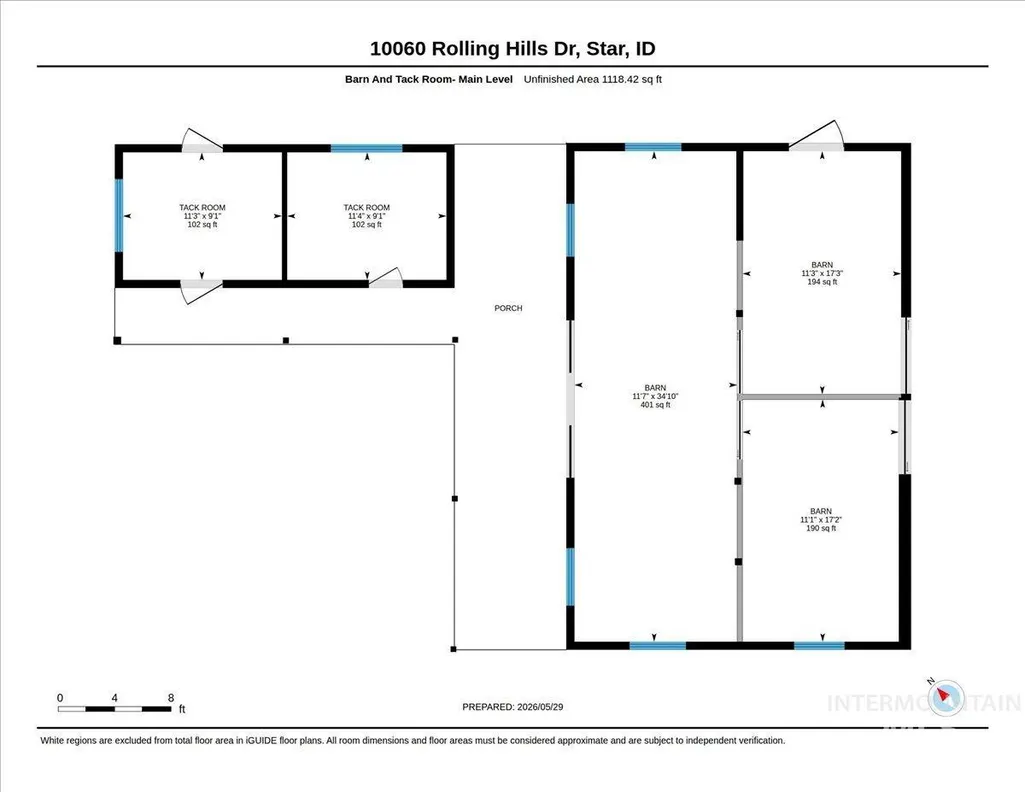
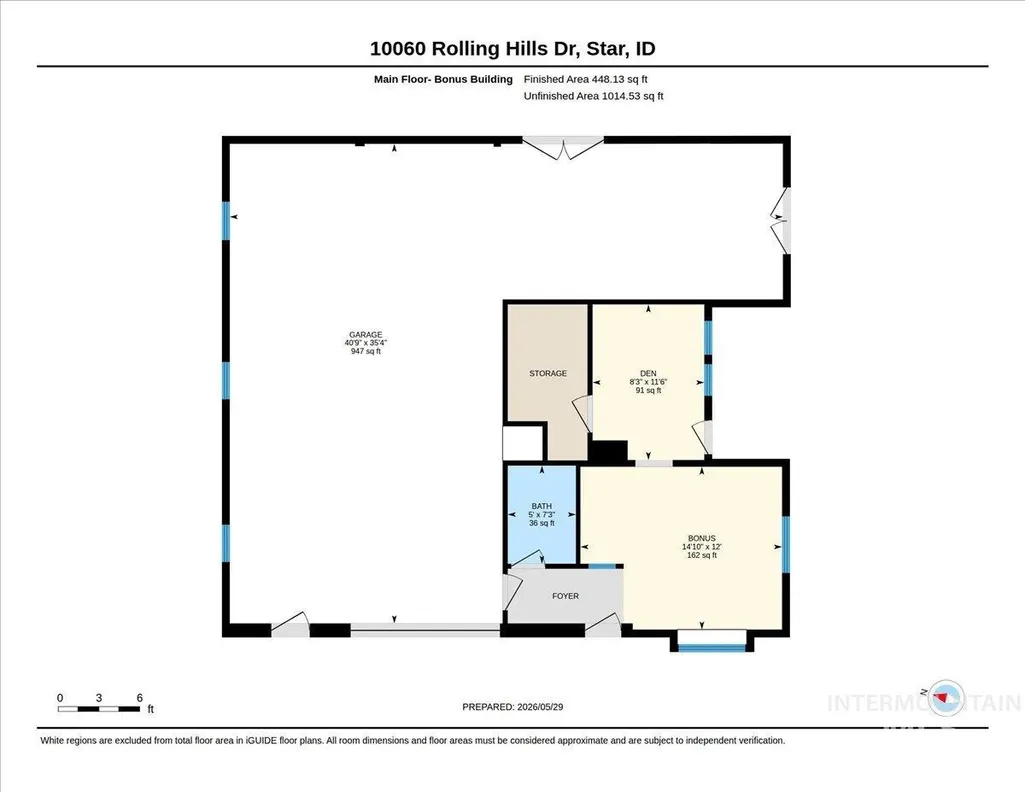
Incredible 5-Acre European Farmhouse Estate with Endless Potential! Tucked privately away on a quiet cul-de-sac, this premium Star, Idaho property offers unmatched peace, limited traffic, and endless snow-capped mountain views. Surrounded entirely by matching 5-acre horse properties, you will inherit a truly unique, tight-knit mini-community. A horse lover’s dream, the estate features split-rail fencing, 3 pastures, a corral, a riding arena, a 4-stall barn, and a tack room. Enjoy watching your horses from the home's expansive decks. The exceptional outdoor setup includes a 36-foot saline pool, a two-story pool house with an outdoor shower/restroom, a detached Nordic sauna pavilion, and a separate multi-use shop. This versatile bonus building features a garage/workspace for toy parking, a secure storage room, and attached living quarters with a full bath. The spacious 4-bedroom main home features a chef’s kitchen with premium Wolf and Sub-Zero appliances. It serves as a blank canvas awaiting your personal European Farmhouse design choices, allowing you to build instant equity. Rest easy knowing the big-ticket items are done: a new roof/gutters, fresh exterior paint, a new water main, steel railings, full fencing, a gardening area, and water shares with an updated pressurized irrigation system. Bring your vision to this premier piece of Idaho land!
| Elementary School | Middle School | High School |
|---|---|---|
| Star Elementary School | Star Middle School | Owyhee High School |
| Price History | |
|---|---|
| 5/29/2026 | Listed $1,900,000 |
| 7/2/2026 | 7$1,775,000 |
General Features
| Sewer | Septic Tank |
|---|---|
| Heating | Forced Air |
| Cooling | Central Air |
| Utilities | Electricity Connected |
| Roof | Composition |
| Appliances | Water Heater |
| HOA Fee | 600 |
| Garage Spaces | 3 |
| Patio/Porch Features | Covered Patio/Deck |
| Pool Features | In Ground |
| Construction Materials | Insulation |
| Year Built | 1985 |
| Levels | Two |
| Property Subtype | Single Family w/ Acreage |
| Tax Year | 2025 |
| Current Use | Single Family |
| Ownership | Fee Simple,Fractional Ownership: No |
| Waterfront Features | Irrigation Canal/Ditch |
| Assoc Fee Paid Per | Annually |
| County | Ada |
| Property Type | Residential |
| HOA | true |
| Attached Garage | true |
| Subdivision Name | Star Acres Sub |
| Garage Y/N | true |
| Other Structures | Shop |
| Status | Pending |
| Directions | W State St, N Hwy 16, W Beacon Light, S Wing, E Rolling Hills |
| ModificationTimestamp | 2026-07-24T21:36:09.800Z |
| High School | Owyhee |
| City | Star |
| High School District | West Ada School District |
| Zoning Description | RUT |
| Lot Size Units | Acres |
| Lot Size Square Feet | 217800 |
| Carport Y/N | false |
| Listing Terms | Cash |
| Elementary School | Star |
| Land Lease Y/N | false |
| Tax Annual Amount | 4834.06 |
| Middle/Junior High School | Star |
| Property Condition | Updated/Remodeled |
| Virtual Tour | https://unbranded.youriguide.com/10060_rolling_hills_dr_star_id/ |
| Building Area Units | Square Feet |
| Primary Bedroom Level | Upper |
| Living Area Units | Square Feet |
| Standard Status | Pending |
| Middle/Junior School District | West Ada School District |
| Elementary School District | West Ada School District |
| Legal Description | Lot 5 Blk 2 Star Acres Sub. |
| LeasableAreaUnits | Square Feet |
| Freehold | IDX |
Interior Features
| Interior Amenities | Bathroom |
|---|---|
| Flooring | Concrete |
| Fireplace Features | Three or More |
| Air Conditioning Y/N | true |
| Heating Y/N | true |
| Fireplace Y/N | true |
| Above Grade Finished Area | 3350 |
| Total Bedrooms | 4 |
| Living Room Level | Main |
| Main Level Bedrooms | 1 |
| Main Level Bathrooms | 2 |
| Below Grade Finished Area Unit Type | Square Feet |
| LivingAreaSource | Agent Measured |
| Below Grade Finished Area Source | Agent Measured |
| Above Grade Finished Area Source | Agent Measured |
| Above Grade Finished Area Unit Type | Square Feet |
| Total Baths | 4 |
| Primary on Main | 120 |
| Second Bedroom Length | 10 |
| Second Bedroom Width | 12 |
| Bedroom 3 Area | 144 |
| Bedroom 3 Length | 12 |
| Bedroom 3 Width | 12 |
| Bedroom 4 Area | 140 |
| Bedroom 4 Length | 10 |
| Bedroom 4 Width | 14 |
| Dining Room Area | 11 |
| Dining Room Width | 12 |
| Living Room Area | 252 |
| Living Room Length | 14 |
| Living Room Width | 18 |
| Primary Bedroom Area | 252 |
| Primary Bedroom Length | 14 |
| Primary Bedroom Width | 18 |
| Dining Room Level | Main |
| Dining Room Area | 132 |
| Bedroom 4 Level | Main |
| Bedroom 3 Level | Upper |
| Second Bedroom Level | Upper |
Exterior Features
| Fencing | Full |
|---|---|
| Parking Features | RV/Boat |
| Lot Features | 5 - 9.9 Acres |
| Water Source | Well |
| Total Parking | 3 |
| Lot Size Area | 5 |
| Building Area Total | 3350 |
| Lot Dimensions | 606x342 |
| Lot Size Acres | 5 |
| Road Surface Type | Paved |
| Other Parking | Garage: 36x38 |
| Covered Spaces | 3 |
| Horse Y/N | true |
Amenities
- Foreclosure
- Views
- Short Sale
- New Construction
- Adult 55+
- Lease To Own
- No HOA Fees
- Furnished
- Primary On Main
- Air Conditioning
- Seller Finance
- Green
- Fixer Upper
- Horse
- Golf
- Fireplace
- Deck
- Garage
- Basement
- Pool
Property vs Single Family Average in 83669
Price
Taxes
Year Built

