
Primary on Main
Address
9415 N Highway 52, Horseshoe Bend, ID
Price
$ 1,380,000
Property Attributes
- MLS#98988172
- TypeSingle Family
- Listing Status Active
- CountyGem
- CityHorseshoe Bend
- NeighborhoodRiver Ridge Sub
- Zip83629
- Style
- Year Built2004
- Taxes$ 1188
- Price$ 1,380,000
- Bedrooms3
- Full Bathrooms2
- Half Bathrooms0
- Sqr Footage1925
- Lot Size5.18 Acres
Data Source:
Intermountain MLS (IMLS)
Property Description
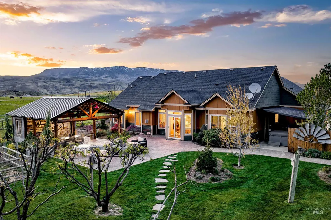
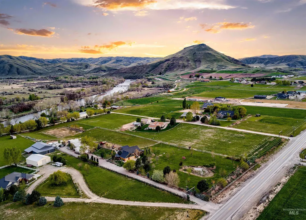
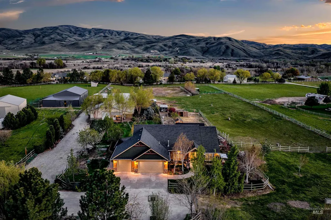
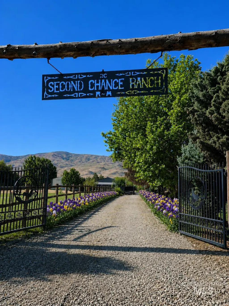
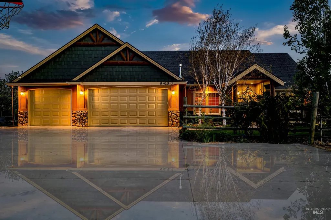
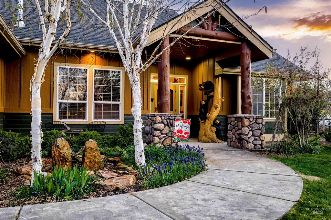
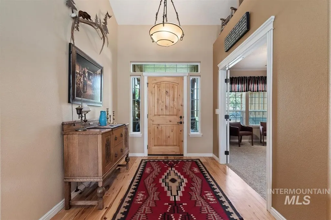
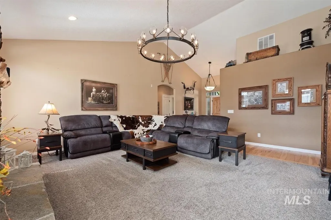
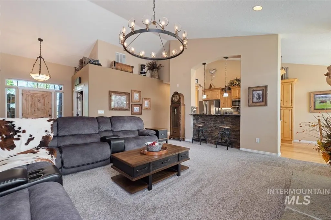
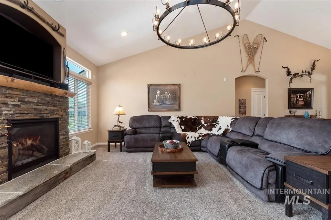
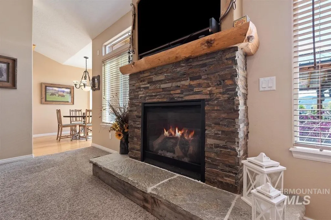
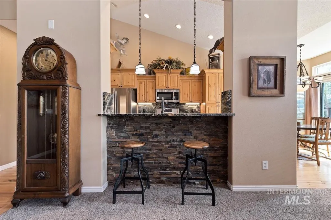
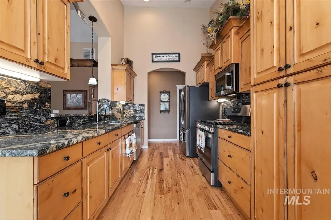
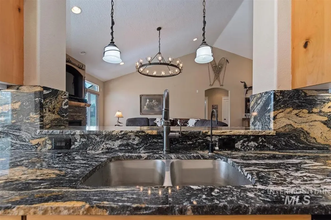
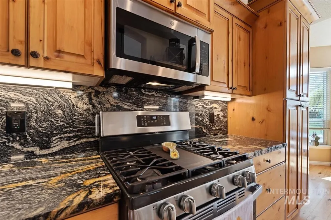
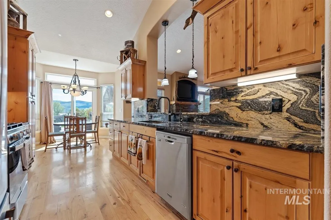
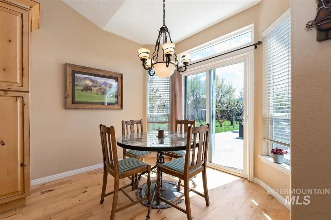
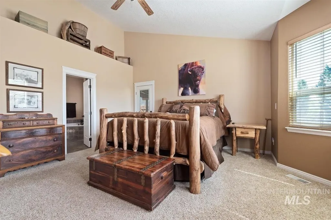
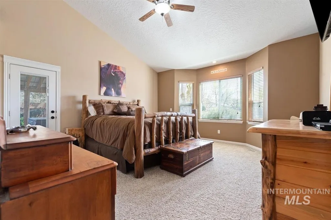
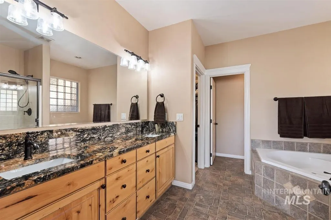
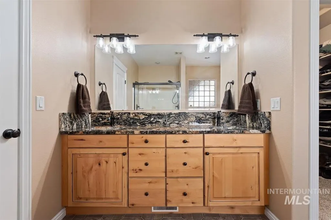
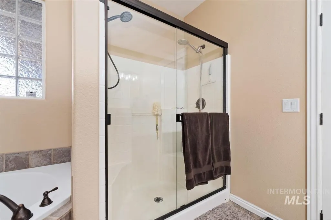
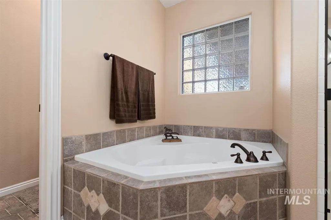
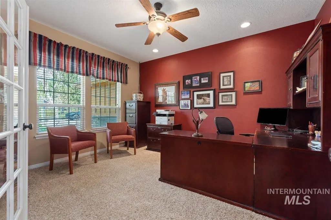
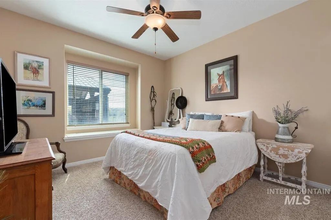
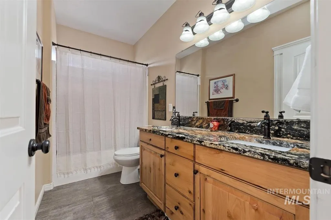
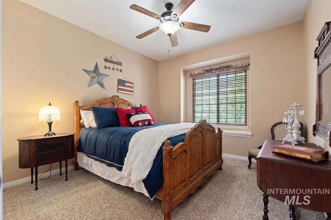
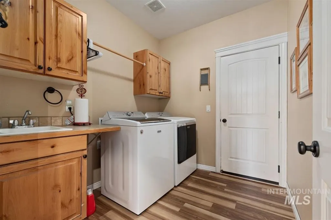
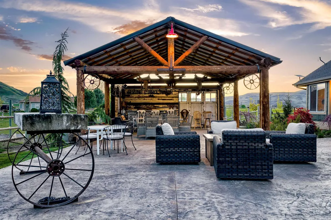
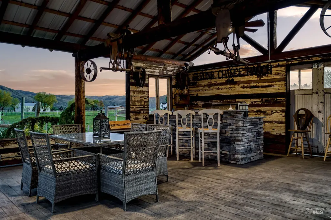
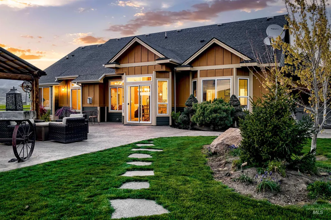
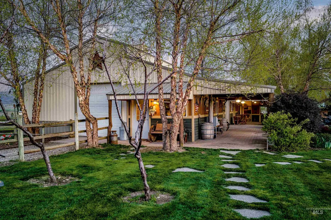
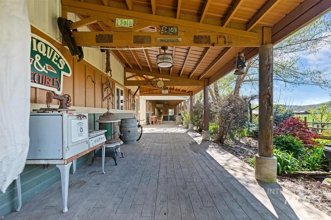
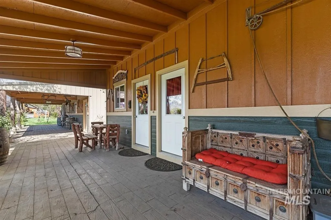
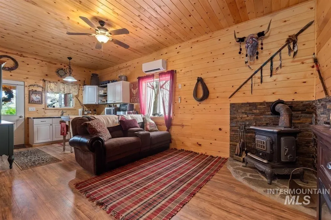
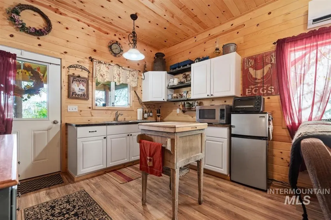
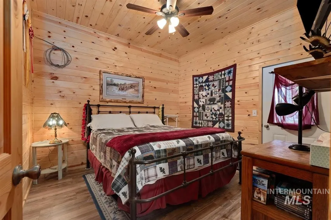
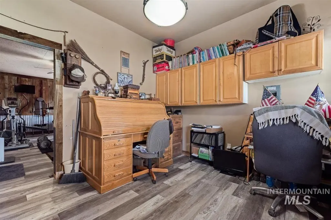
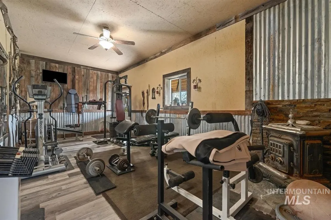
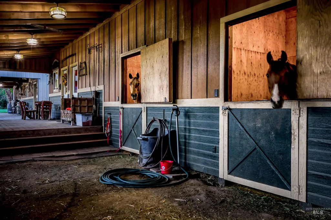
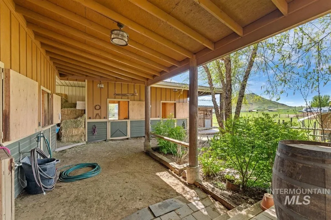
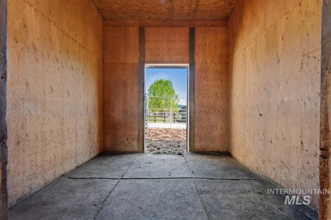
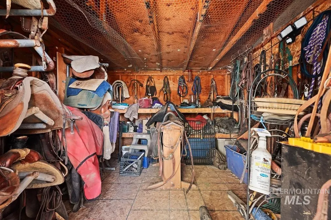
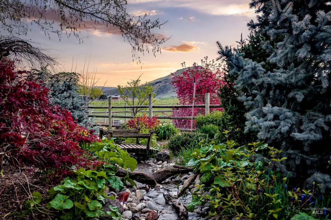
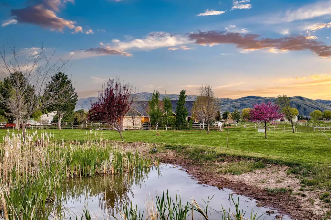
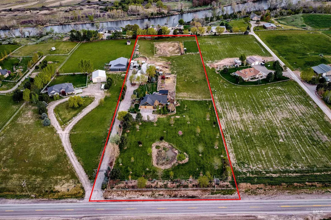
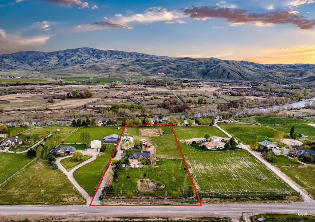
This exceptional property has 5 level irrigated acres and offers a comprehensive equestrian facility. Amenities include 4 insulated 12x12 box stalls with attached runs, heated automatic waterers, ceiling fans, dedicated tack room, a 12’x18’x16’ hay storage area, 3 separate pastures for rotational grazing, and ~ 120’ x 180’ riding arena. Additional features include a 16’x32’ implement barn, 2 covered carports, a 36’x36’ workshop, with a separate insulated office & gym area. The property also includes 592 ASF of guest quarters complete with kitchenette, living space, and bedroom. The single-level residence features 3 bedrooms, 2 bathrooms, office, and dining area. The great room is enhanced by vaulted ceilings and a gas fireplace, while the spacious primary suite offers a garden tub, separate shower, walk-in closet, and access to a six-person spa. The kitchen is appointed with alder wood cabinetry, hardwood flooring, and stainless-steel appliances. A Generac Generator is included for reliable power backup. The outdoor amenities include a 21’x26’ pavilion featuring a gas BBQ and ceiling fans, creating an optimal setting for hosting guests. The property is enhanced by mature trees, 15-20 fruit trees, refined landscaping, and a professionally designed pond that delivers year-round aesthetic value. Strategically positioned between Emmett and Horseshoe Bend near Sweet/Ola and Payette River
| Elementary School | Middle School | High School |
|---|---|---|
| Horseshoe Elementary School | Horse Shoe Jr Middle School | Horseshoe Bend High School |
| Price History | |
|---|---|
| 5/29/2026 | Listed $1,380,000 |
General Features
| Sewer | Septic Tank |
|---|---|
| Heating | Electric |
| Cooling | Central Air |
| Utilities | Sewer Connected |
| Roof | Composition |
| Appliances | Electric Water Heater |
| HOA Fee | 850 |
| Garage Spaces | 3 |
| Patio/Porch Features | Covered Patio/Deck |
| Construction Materials | Insulation |
| Year Built | 2004 |
| Electric | Compressor Jacks/Outlets |
| Levels | One |
| Property Subtype | Single Family w/ Acreage |
| Tax Year | 2025 |
| Current Use | Single Family |
| Ownership | Fee Simple,Fractional Ownership: No |
| Waterfront Features | Pond |
| Accessibility | Bathroom Bars |
| Assoc Fee Paid Per | Annually |
| County | Gem |
| Property Type | Residential |
| HOA | true |
| Attached Garage | true |
| Subdivision Name | River Ridge Sub |
| Garage Y/N | true |
| Green Indoor Air Quality | Ventilation |
| Other Structures | Shop |
| Status | Active |
| Directions | From HSB, W on HWY 52, Approximately 8 miles - home on South side of road |
| ModificationTimestamp | 2026-07-21T15:43:26.700Z |
| High School | Horseshoe Bend |
| City | Horseshoe Bend |
| High School District | Horseshoe Bend School District #73 |
| Lot Size Units | Acres |
| Lot Size Square Feet | 225640.8 |
| Carport Spaces | 2 |
| Carport Y/N | true |
| Listing Terms | Cash |
| Spa Features | Hot Tub/Spa |
| Elementary School | Horseshoe |
| Land Lease Y/N | false |
| Tax Annual Amount | 1188.86 |
| Middle/Junior High School | Horse Shoe Jr |
| Virtual Tour | https://unbranded.youriguide.com/9415_id_52_horseshoe_bend_id/ |
| Building Area Units | Square Feet |
| Primary Bedroom Level | Main |
| Living Area Units | Square Feet |
| Builder Name | Winchester Homes |
| Standard Status | Active |
| Middle/Junior School District | Horseshoe Bend School District #73 |
| Elementary School District | Horseshoe Bend School District #73 |
| Legal Description | Lot 4 in Block 1 of River Ridge Subdivision, according to the offial plat thereof, filed in Book 3 of Plats at Page(s) 34, Records of Gem County, Idaho. |
| LeasableAreaUnits | Square Feet |
| Freehold | IDX |
Interior Features
| Interior Amenities | Office |
|---|---|
| Flooring | Concrete |
| Total Fireplaces | 1 |
| Fireplace Features | One |
| Air Conditioning Y/N | true |
| Heating Y/N | true |
| Fireplace Y/N | true |
| Above Grade Finished Area | 1925 |
| Total Bedrooms | 3 |
| Main Level Bedrooms | 3 |
| Main Level Bathrooms | 2 |
| Below Grade Finished Area Unit Type | Square Feet |
| LivingAreaSource | Other |
| Below Grade Finished Area Source | Other |
| Above Grade Finished Area Source | Other |
| Above Grade Finished Area Unit Type | Square Feet |
| Total Baths | 2 |
| Bedroom 3 Level | Main |
| Second Bedroom Level | Main |
Exterior Features
| Fencing | Full |
|---|---|
| Parking Features | Garage Door Access |
| Lot Features | 5 - 9.9 Acres |
| Water Source | Well |
| Total Parking | 5 |
| Lot Size Area | 5.18 |
| Building Area Total | 2517 |
| Lot Size Acres | 5.18 |
| Road Surface Type | Paved |
| Covered Spaces | 5 |
| Road Frontage Type | Public Road |
| Horse Y/N | true |
Amenities
- Foreclosure
- Views
- Short Sale
- New Construction
- Adult 55+
- Lease To Own
- No HOA Fees
- Furnished
- Primary On Main
- Air Conditioning
- Seller Finance
- Green
- Fixer Upper
- Horse
- Golf
- Fireplace
- Deck
- Garage
- Basement
- Pool
Property vs Single Family Average in 83629
Price
Taxes
Year Built

