
Golf Course - Primary on Main
Address
22334 Sirocco Court, Caldwell, ID
Price
$ 1,049,900
Property Attributes
- MLS#98987846
- TypeSingle Family
- Listing Status Active
- CountyCanyon
- CityCaldwell
- NeighborhoodTimberstone
- Zip83607
- Style
- Year Built2024
- Taxes$ 5749
- Price$ 1,049,900
- Bedrooms4
- Full Bathrooms4
- Half Bathrooms0
- Sqr Footage2753
- Lot Size0.81 Acres
Data Source:
Intermountain MLS (IMLS)
Property Description
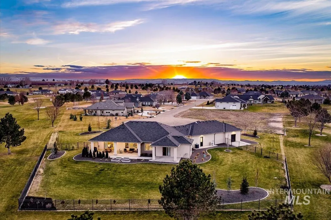
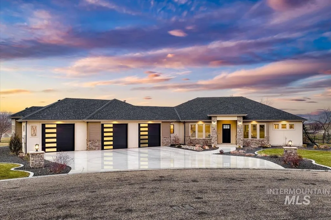
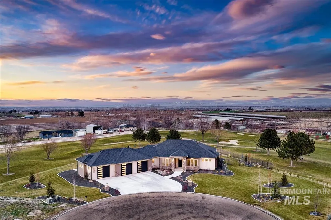
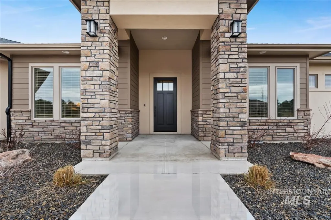
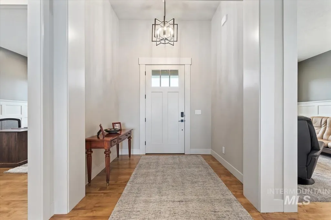
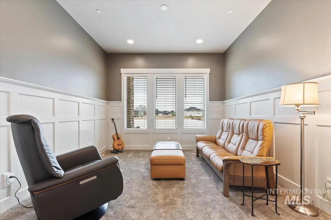
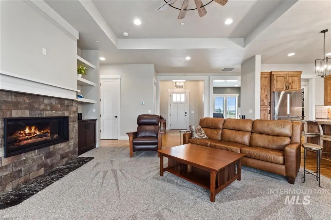
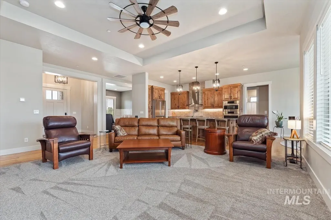
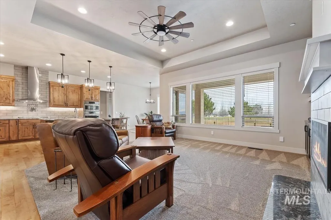
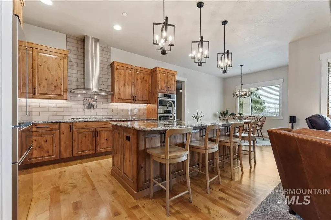
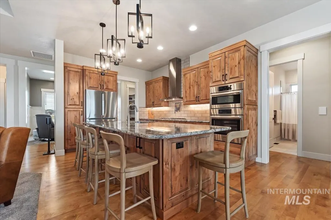
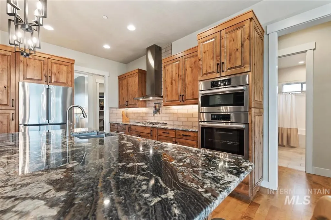
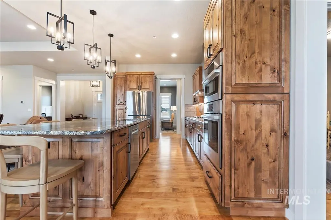
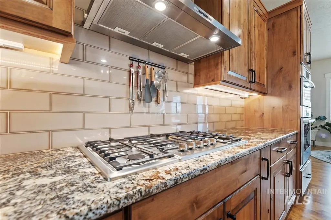
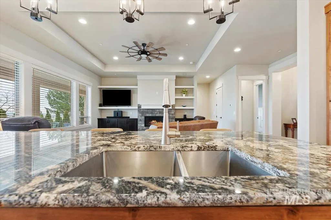
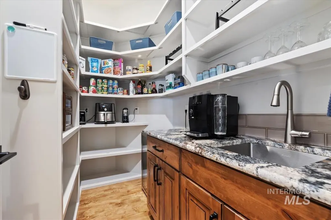
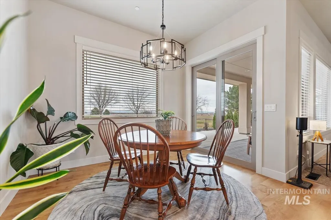
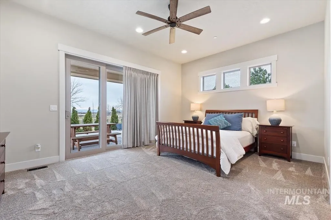
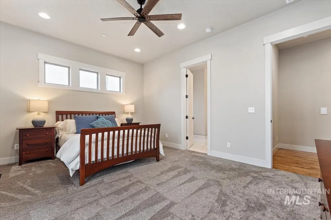
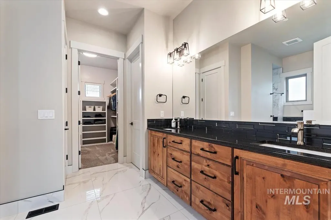
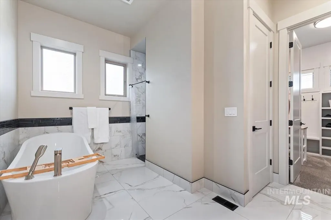
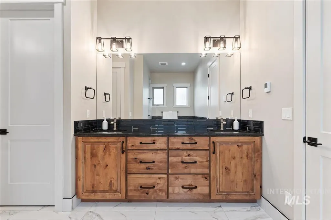
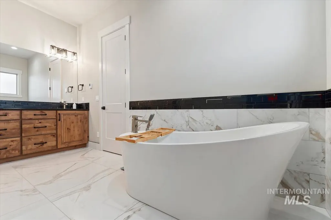
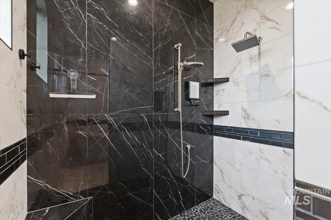
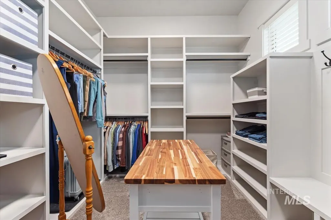
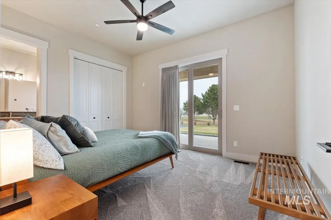
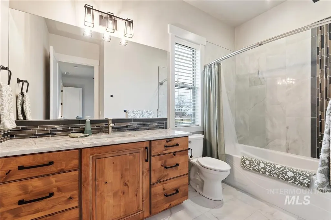
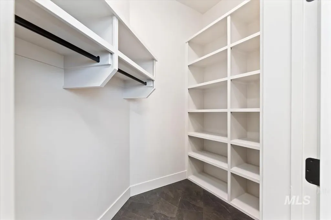
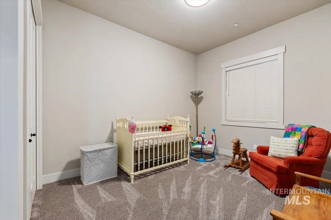
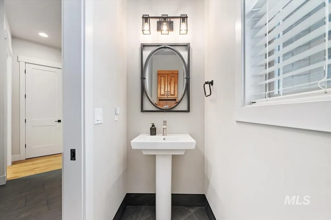
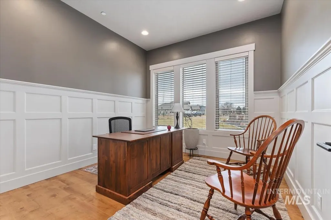
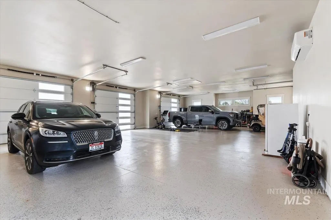
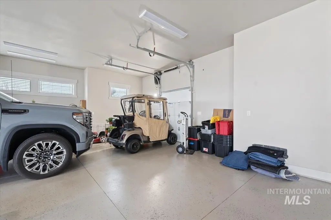
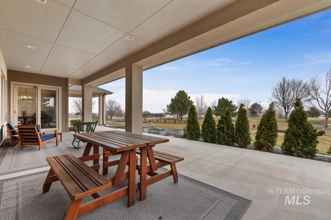
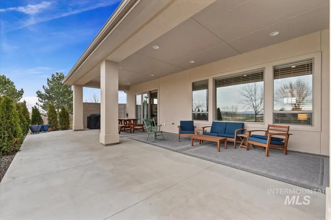
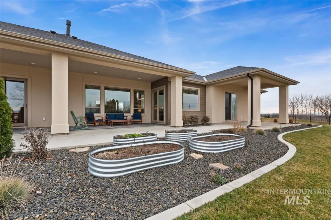
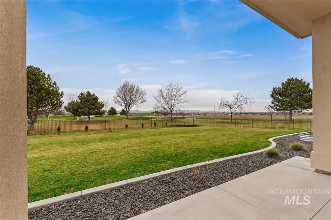
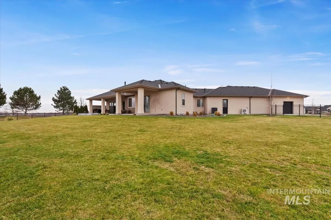
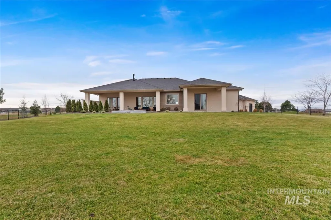
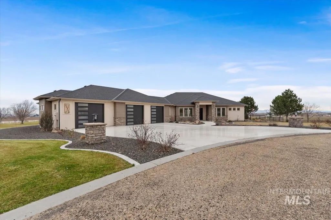
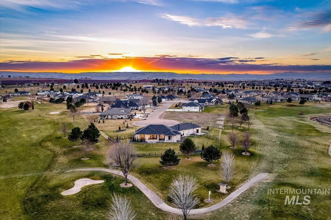
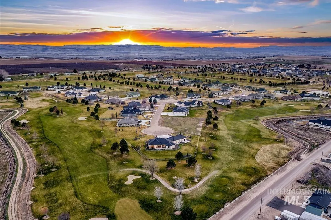
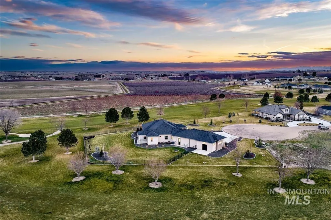
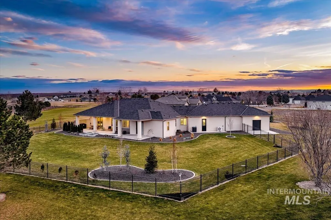
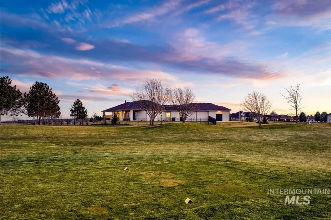
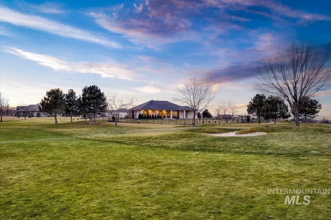
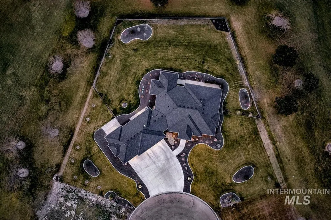
GOLF ANYONE? Located on the end of a cul-de-sac in the award-winning TimberStone Golf Course community, this exceptional single-level residence offers luxury living surrounded by recreation, wine country, and scenic beauty. The open-concept kitchen with Butler's Pantry flows seamlessly into the dining area, great room, and den, creating an ideal space for entertaining. A wall of windows, soaring ceilings, and maple hardwood floors showcase panoramic views of the golf course, countryside, Bogus Basin, and surrounding mountains. The luxurious primary suite features heated tile floors, a soaking tub, walk-in shower, spacious walk-in closet, and direct access to the covered patio. A private guest/in-law suite offers comfortable accommodations, while the fourth bedroom is ideal as an office or bonus room. The 1,525+ SF heated and air-conditioned garage includes an oversized 3XL configuration with a pull-through bay. The fully fenced backyard borders the golf course and features mature landscaping, automatic irrigation, and a spacious covered patio. Just minutes from wineries, tasting rooms, event venues, and charming local restaurants, this home offers the perfect blend of golf, dining, entertainment, and luxury living.
| Elementary School | Middle School | High School |
|---|---|---|
| West Canyon Elementary School | Vallivue Middle Middle School | Vallivue High School |
| Price History | |
|---|---|
| 5/27/2026 | Listed $1,049,900 |
General Features
| Sewer | Septic Tank |
|---|---|
| Heating | Forced Air |
| Cooling | Central Air |
| Utilities | Cable Connected |
| Roof | Architectural Style |
| Appliances | Gas Water Heater |
| HOA Fee | 500 |
| Garage Spaces | 3 |
| Patio/Porch Features | Covered Patio/Deck |
| Construction Materials | Concrete |
| Year Built | 2024 |
| Levels | One |
| Property Subtype | Single Family Residence |
| Tax Year | 2025 |
| Current Use | Single Family |
| Ownership | Fee Simple,Fractional Ownership: No |
| Accessibility | Handicapped |
| Assoc Fee Paid Per | Annually |
| County | Canyon |
| Property Type | Residential |
| HOA | true |
| Attached Garage | true |
| Subdivision Name | Timberstone |
| Garage Y/N | true |
| Status | Active |
| Directions | From Ustick Road, N on Aura Vista Way, E on Sirocco Ct. to the end of the culdesac |
| ModificationTimestamp | 2026-07-16T22:50:08.200Z |
| High School | Vallivue |
| City | Caldwell |
| High School District | Vallivue School District #139 |
| Lot Size Units | Acres |
| Lot Size Square Feet | 35283.6 |
| Carport Y/N | false |
| Elementary School | West Canyon |
| Land Lease Y/N | false |
| Tax Annual Amount | 5749.7 |
| Middle/Junior High School | Vallivue Middle |
| Building Area Units | Square Feet |
| Primary Bedroom Level | Main |
| Living Area Units | Square Feet |
| Builder Name | JDH Builders, Inc. |
| Standard Status | Active |
| Middle/Junior School District | Vallivue School District #139 |
| Elementary School District | Vallivue School District #139 |
| Legal Description | 32-4N-4W Se Summerwind Ph 2 Lt 59 Blk 1 |
| LeasableAreaUnits | Square Feet |
| Freehold | IDX |
Interior Features
| Interior Amenities | Bath-Master |
|---|---|
| Flooring | Hardwood |
| Fireplace Features | Gas |
| Kitchen Level | Main |
| Air Conditioning Y/N | true |
| Heating Y/N | true |
| Fireplace Y/N | true |
| Above Grade Finished Area | 2753 |
| Total Bedrooms | 4 |
| Main Level Bedrooms | 4 |
| Main Level Bathrooms | 3 |
| Below Grade Finished Area Unit Type | Square Feet |
| LivingAreaSource | Public Records,Other |
| Below Grade Finished Area Source | Public Records,Other |
| Above Grade Finished Area Source | Public Records,Other |
| Above Grade Finished Area Unit Type | Square Feet |
| Total Baths | 4 |
| Kitchen Area | 209 |
| Kitchen Length | 19 |
| Kitchen Width | 11 |
| Primary on Main | 168 |
| Second Bedroom Length | 14 |
| Second Bedroom Width | 12 |
| Bedroom 3 Area | 143 |
| Bedroom 3 Length | 13 |
| Bedroom 3 Width | 11 |
| Bedroom 4 Area | 121 |
| Bedroom 4 Length | 11 |
| Bedroom 4 Width | 11 |
| Primary Bedroom Area | 221 |
| Primary Bedroom Length | 17 |
| Primary Bedroom Width | 13 |
| Bedroom 4 Level | Main |
| Bedroom 3 Level | Main |
| Second Bedroom Level | Main |
Exterior Features
| Fencing | Partial |
|---|---|
| Parking Features | Attached |
| Lot Features | 1/2 - .99 AC |
| Water Source | Community Service |
| Total Parking | 3 |
| Lot Size Area | 0.81 |
| Foundation Details | Crawl Space |
| Building Area Total | 2753 |
| Lot Size Acres | 0.81 |
| Road Surface Type | Paved |
| Other Parking | Garage: 50x33 |
| Covered Spaces | 3 |
| Road Frontage Type | Public Road |
Amenities
- Foreclosure
- Views
- Short Sale
- New Construction
- Adult 55+
- Lease To Own
- No HOA Fees
- Furnished
- Primary On Main
- Air Conditioning
- Seller Finance
- Green
- Fixer Upper
- Horse
- Golf
- Fireplace
- Deck
- Garage
- Basement
- Pool
Property vs Single Family Average in 83607
Price
Taxes
Year Built

