
Address
3015 N Burley Way, Meridian, ID
Price
$ 609,900
Property Attributes
- MLS#98987757
- TypeSingle Family
- Listing Status Active
- CountyAda
- CityMeridian
- NeighborhoodFirelight Estat
- Zip83646
- Style
- Year Built1997
- Taxes$ 1510
- Price$ 609,900
- Bedrooms5
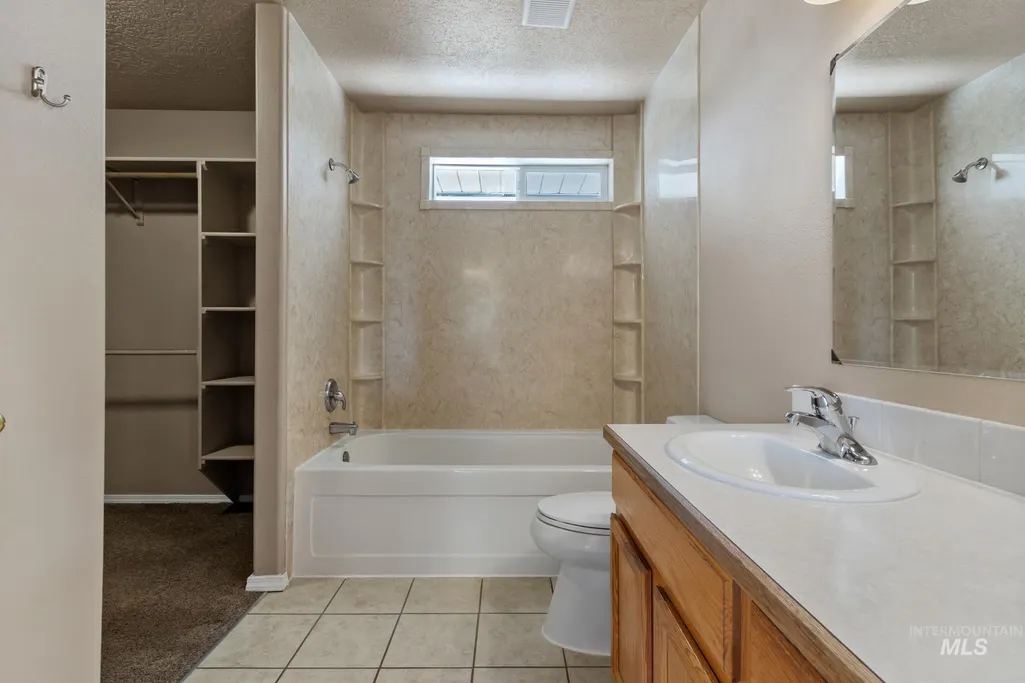
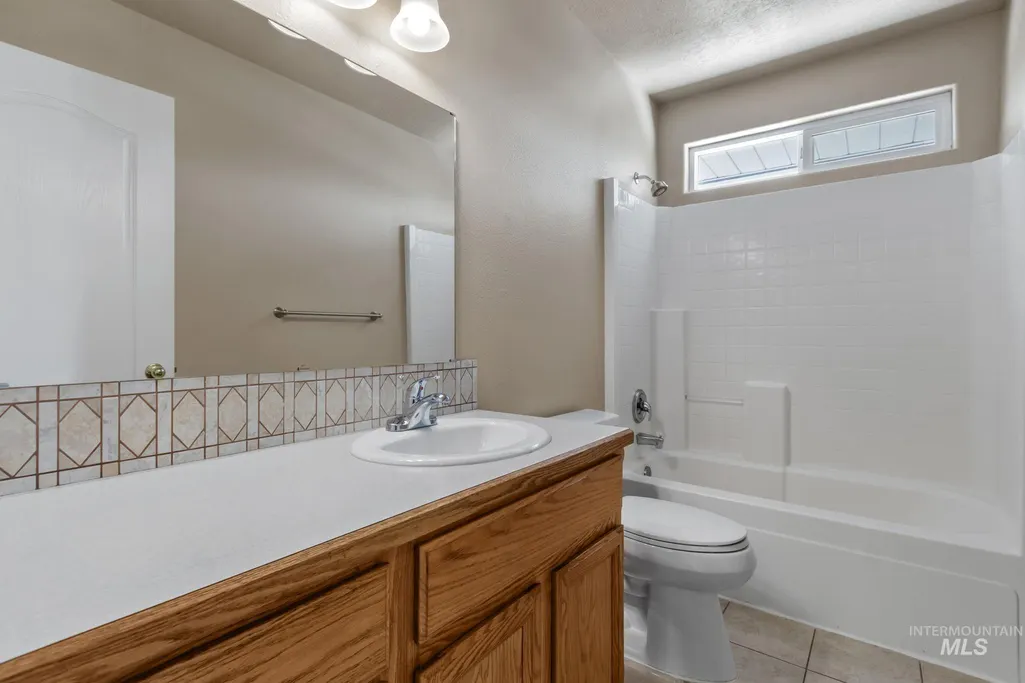
- Full Bathrooms3
- Half Bathrooms0
- Sqr Footage2087
- Lot Size0.25 Acres
Data Source:
Intermountain MLS (IMLS)
Property Description
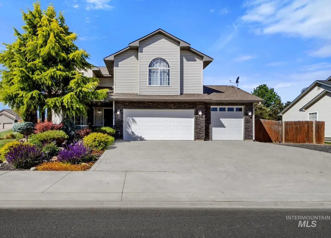
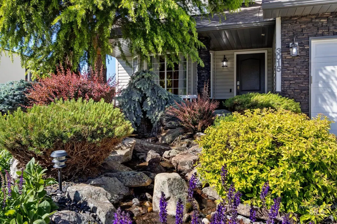
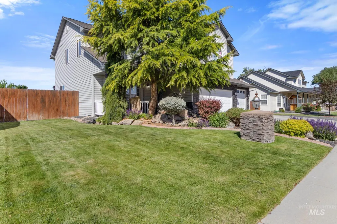
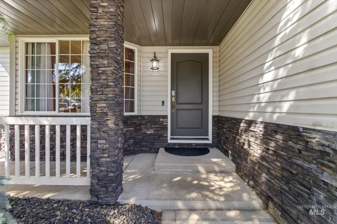
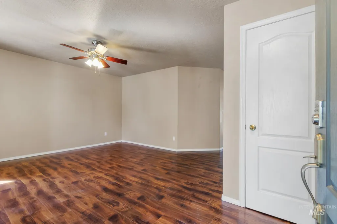
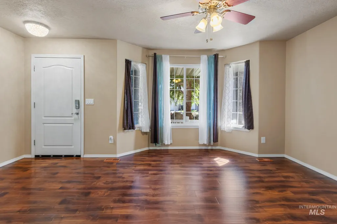
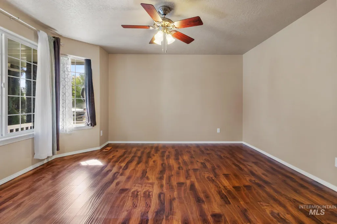
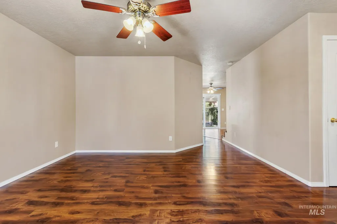
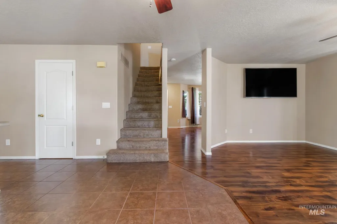
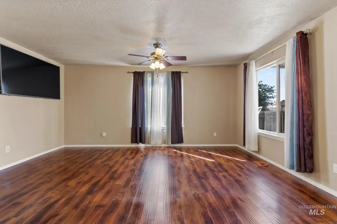
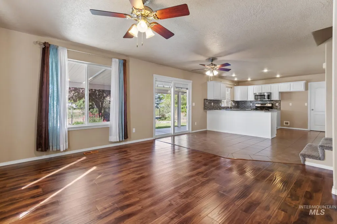
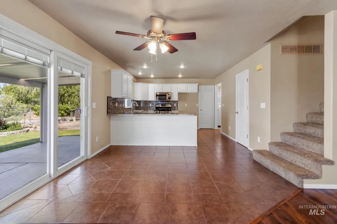
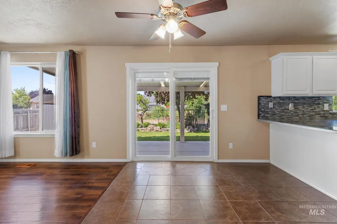
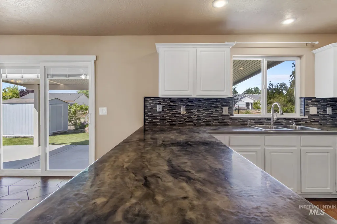
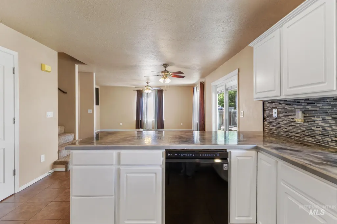
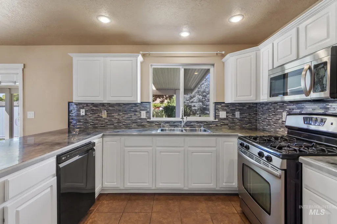
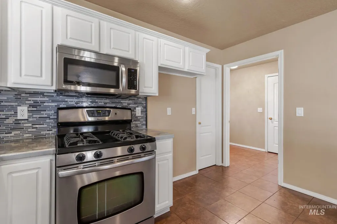
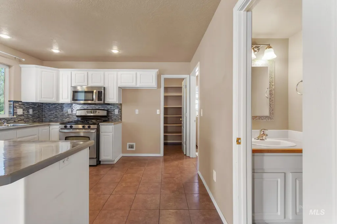
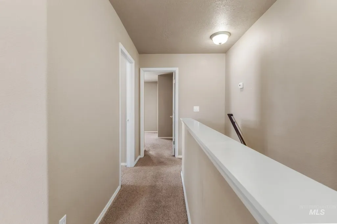
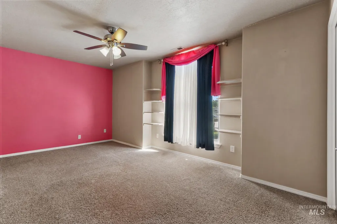
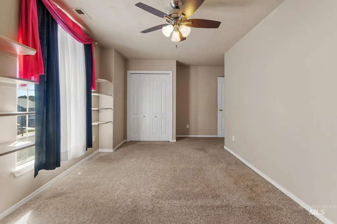
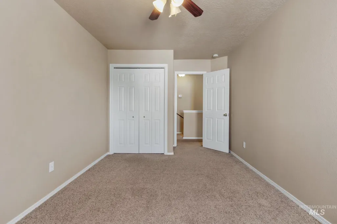
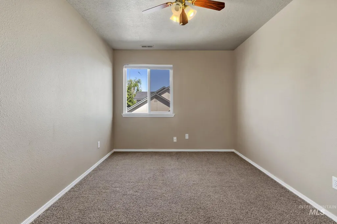
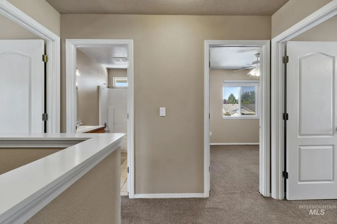
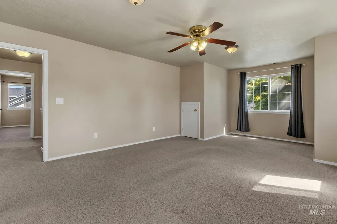
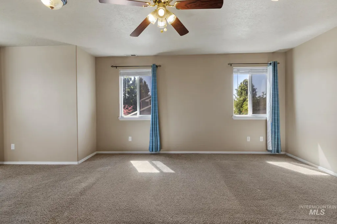
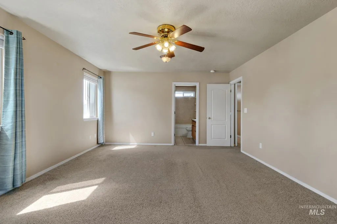
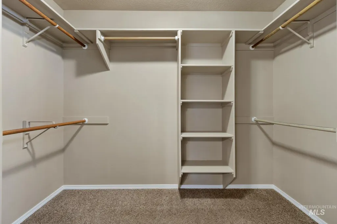
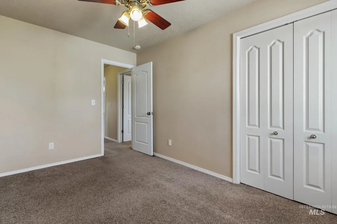
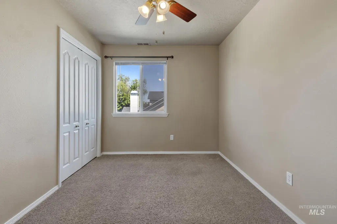
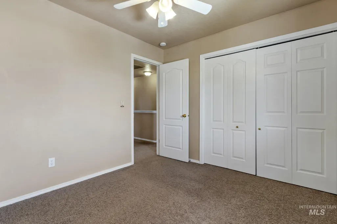
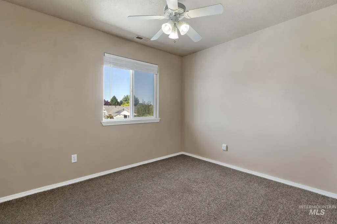
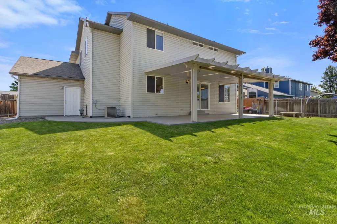
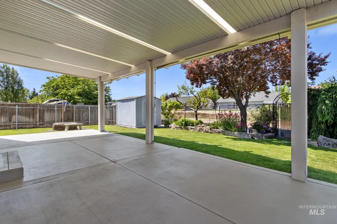
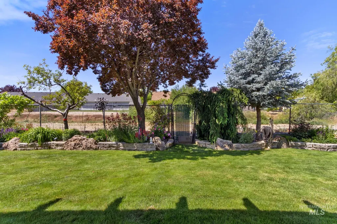
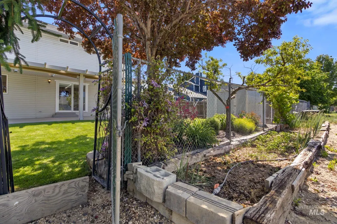
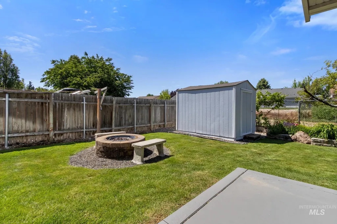
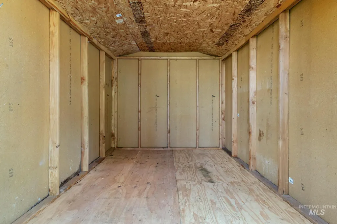
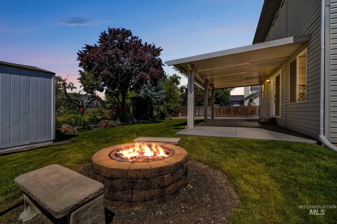
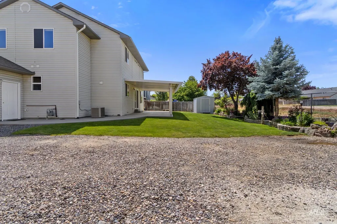
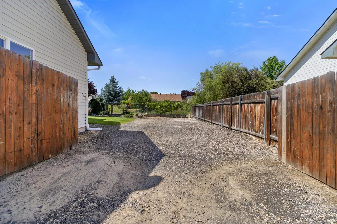
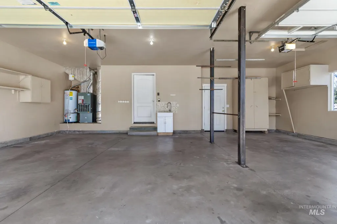
Room to spread out, space for your toys, and a backyard built for enjoying Idaho living — this beautifully maintained 5 bedroom, 2.5 bath home sits on a spacious quarter-acre lot in Meridian and offers the perfect balance of comfort and functionality. From the moment you arrive, the professionally landscaped front yard makes an impression with its unique small running creek, creating a peaceful and inviting setting with standout curb appeal. Inside, the updated kitchen is designed to be the heart of the home, featuring a gas range, abundant cabinetry, and expansive counter space that makes cooking, entertaining, and everyday life easy. With five bedrooms and flexible living space, there’s room for everyone to spread out. The spacious primary suite offers a private retreat complete with a walk-in closet. Outside, enjoy the benefits of oversized RV parking with room for your camper, boat, trailer, or recreational toys, while the newly redone back patio creates the perfect space for summer evenings, outdoor dining, and weekend gatherings. A utility shed adds even more convenience and storage. Homes that combine space, functionality, and curb appeal like this are hard to find
| Elementary School | Middle School | High School |
|---|---|---|
| Ponderosa Elementary School | Meridian Middle Middle School | Meridian High School |
| Price History | |
|---|---|
| 5/26/2026 | Listed $625,500 |
| 6/26/2026 | 2$609,900 |
General Features
| Heating | Forced Air |
|---|---|
| Cooling | Central Air |
| Utilities | Sewer Connected |
| Roof | Composition |
| Appliances | Dishwasher |
| HOA Fee | 130 |
| Garage Spaces | 3 |
| Construction Materials | Frame |
| Year Built | 1997 |
| Levels | Two |
| Property Subtype | Single Family Residence |
| Tax Year | 2025 |
| Current Use | Single Family |
| Ownership | Fee Simple |
| Assoc Fee Paid Per | Annually |
| County | Ada |
| Property Type | Residential |
| HOA | true |
| Attached Garage | true |
| Subdivision Name | Firelight Estat |
| Garage Y/N | true |
| Status | Active |
| Directions | Ustick Rd, S Ten Mile, W Burley Way to Firelight Estates |
| ModificationTimestamp | 2026-06-26T22:07:27.200Z |
| High School | Meridian |
| City | Meridian |
| High School District | West Ada School District |
| Lot Size Units | Acres |
| Lot Size Square Feet | 10890 |
| Carport Y/N | false |
| Listing Terms | Cash |
| Elementary School | Ponderosa |
| Land Lease Y/N | false |
| Tax Annual Amount | 1510.2 |
| Middle/Junior High School | Meridian Middle |
| Building Area Units | Square Feet |
| Primary Bedroom Level | Upper |
| Living Area Units | Square Feet |
| Standard Status | Active |
| Middle/Junior School District | West Ada School District |
| Elementary School District | West Ada School District |
| Legal Description | Lot 8 Blk 1 Firelight Estates |
| LeasableAreaUnits | Square Feet |
| Freehold | IDX |
Interior Features
| Interior Amenities | Bath-Master |
|---|---|
| Kitchen Level | Main |
| Air Conditioning Y/N | true |
| Heating Y/N | true |
| Fireplace Y/N | false |
| Above Grade Finished Area | 2087 |
| Total Bedrooms | 5 |
| Living Room Level | Main |
| Below Grade Finished Area Unit Type | Square Feet |
| LivingAreaSource | Agent Measured |
| Below Grade Finished Area Source | Agent Measured |
| Above Grade Finished Area Source | Agent Measured |
| Above Grade Finished Area Unit Type | Square Feet |
| Total Baths | 3 |
| Kitchen Area | 120 |
| Kitchen Length | 10 |
| Kitchen Width | 12 |
| Primary on Main | 99 |
| Second Bedroom Length | 11 |
| Second Bedroom Width | 9 |
| Bedroom 3 Area | 112 |
| Bedroom 3 Length | 14 |
| Bedroom 3 Width | 8 |
| Bedroom 4 Area | 144 |
| Bedroom 4 Length | 9 |
| Bedroom 4 Width | 16 |
| Family Room Area | 187 |
| Family Room Length | 11 |
| Living Room Area | 196 |
| Living Room Length | 14 |
| Living Room Width | 14 |
| Primary Bedroom Area | 294 |
| Primary Bedroom Length | 14 |
| Primary Bedroom Width | 21 |
| Family Room Width | 17 |
| Family Room Level | Main |
| Bedroom 5 Width | 17 |
| Bedroom 5 Level | Upper |
| Bedroom 5 Length | 10 |
| Bedroom 5 Area | 170 |
| Bedroom 4 Level | Upper |
| Bedroom 3 Level | Upper |
| Second Bedroom Level | Upper |
Exterior Features
| Fencing | Partial |
|---|---|
| Parking Features | Attached |
| Lot Features | 10000 SF - .49 AC |
| Water Source | City Service |
| Total Parking | 3 |
| Lot Size Area | 0.25 |
| Building Area Total | 2087 |
| Lot Dimensions | 124x90 |
| Lot Size Acres | 0.25 |
| Covered Spaces | 3 |
| Road Frontage Type | Public Road |
Amenities
- Foreclosure
- Views
- Short Sale
- New Construction
- Adult 55+
- Lease To Own
- No HOA Fees
- Furnished
- Primary On Main
- Air Conditioning
- Seller Finance
- Green
- Fixer Upper
- Horse
- Golf
- Fireplace
- Deck
- Garage
- Basement
- Pool
Property vs Single Family Average in 83646
Price
Taxes
Year Built

