
Primary on Main
Address
2152 E State Street, Eagle, ID
Price
$ 975,000
Property Attributes
- MLS#98987746
- TypeSingle Family
- Listing Status Active
- CountyAda
- CityEagle
- NeighborhoodRandall Acres S
- Zip83616
- Style
- Year Built1966
- Taxes$ 862
- Price$ 975,000
- Bedrooms3
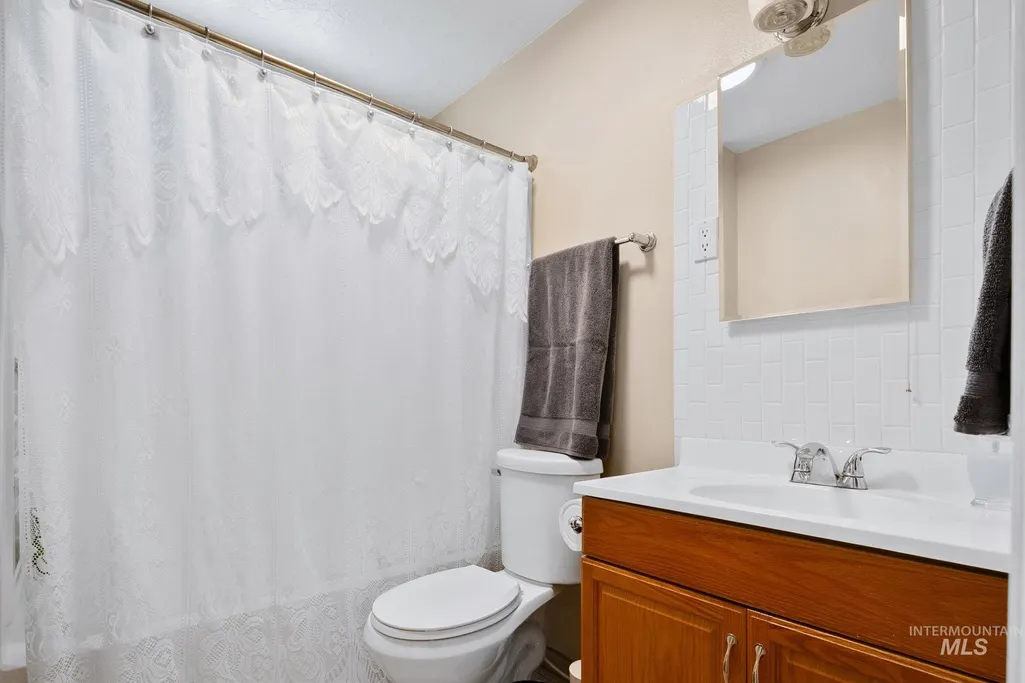
- Full Bathrooms2
- Half Bathrooms0
- Sqr Footage1250
- Lot Size0.3 Acres
Data Source:
Intermountain MLS (IMLS)
Property Description
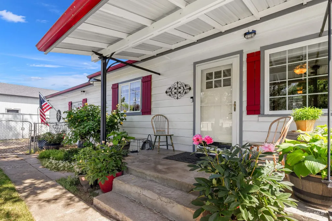
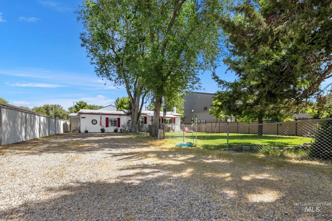
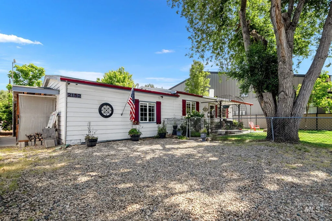
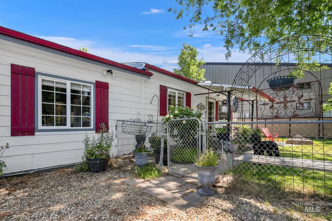
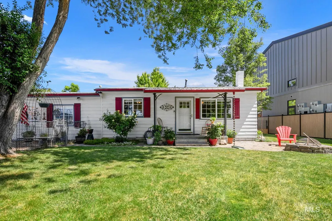
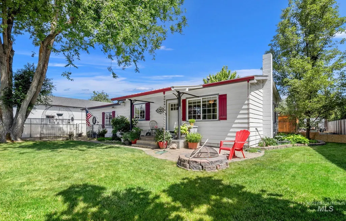
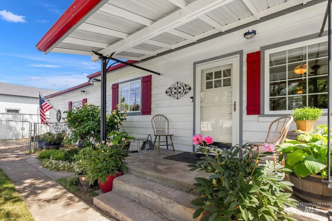
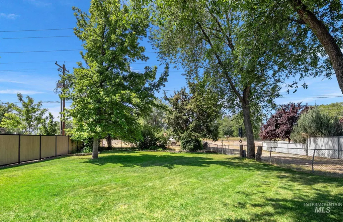
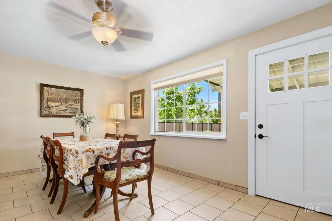
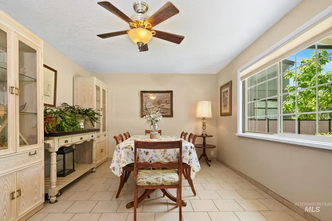
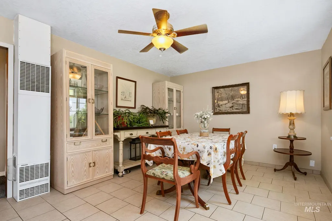
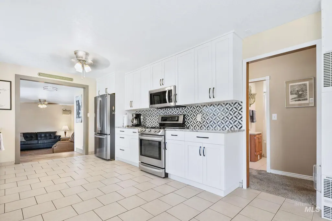
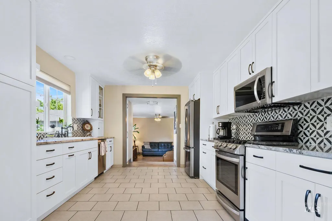
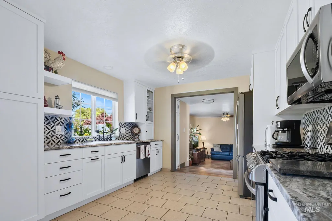
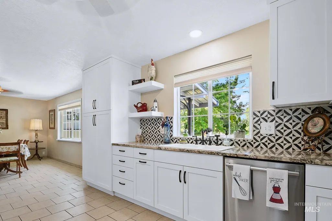
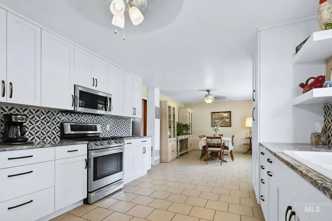
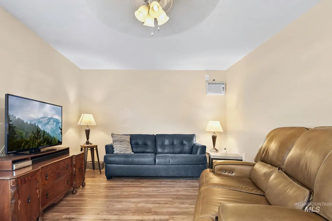
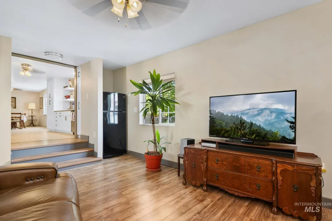
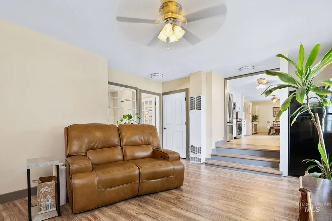
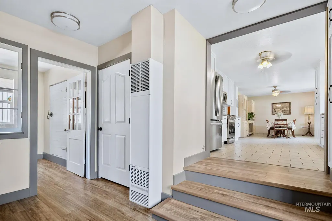
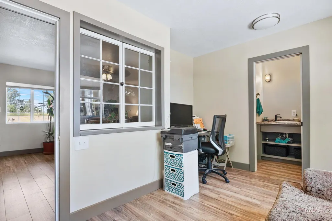
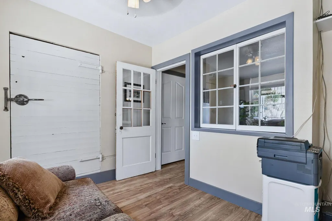
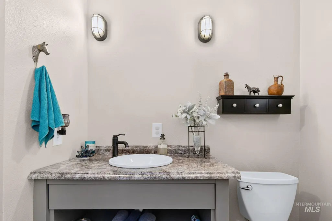
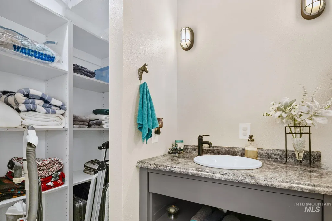
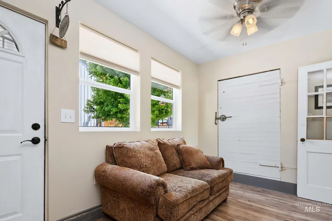
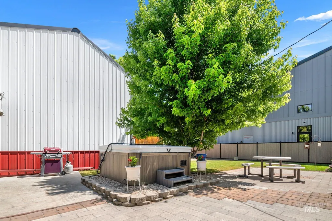
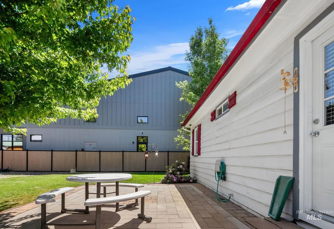
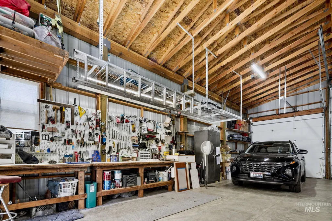
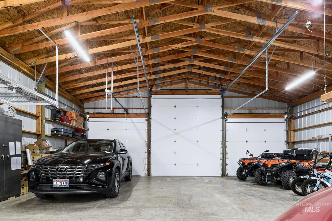
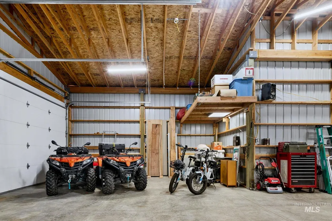
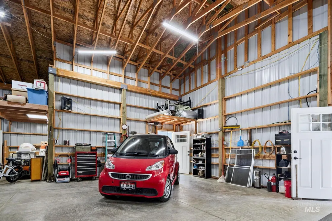
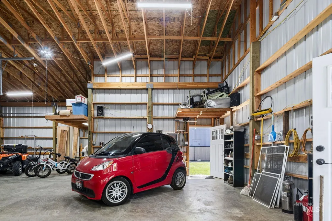
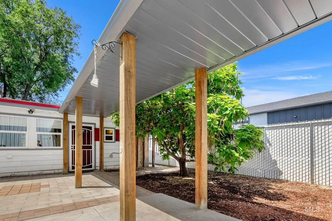
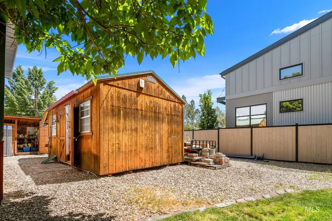
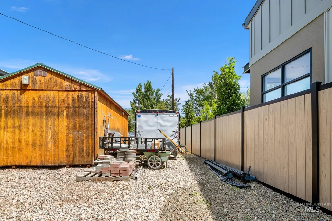
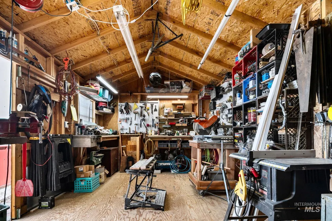
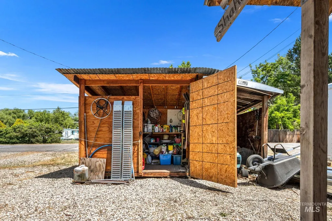
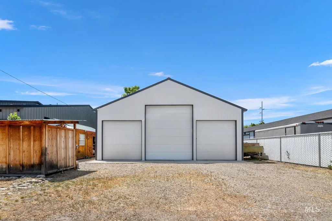
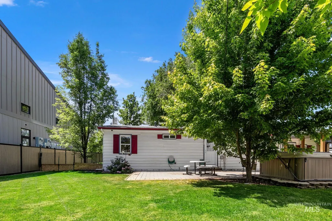
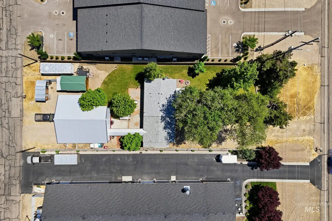
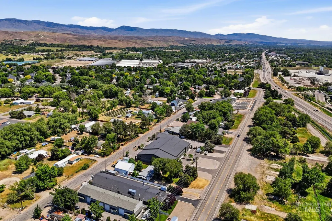
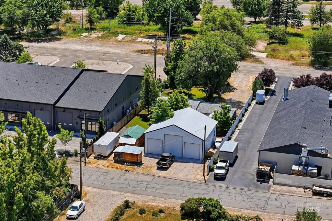
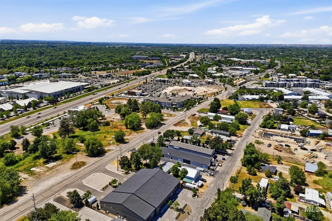
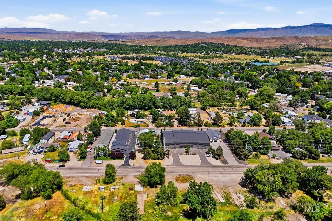
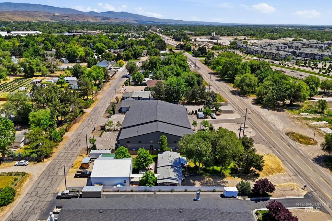
MULTI-USE ZONING! Welcome to a rare and versatile opportunity in the heart of Eagle! Situated on .30 acres with prime State Street frontage along Eagle’s emerging business corridor, this unique multi-use property offers exceptional visibility and flexibility with access from both State St. and Dunyan Ln. Surrounded by Olde Town Eagle amenities including restaurants, wine tasting, and sports, the possibilities are endless for residential, business, or investment use. Extensively updated with remodeled kitchen featuring custom cabinetry, oversized pantry, granite counters, tile backsplash, stainless appliances, and large spice rack. Improvements include updated plumbing/electrical with 200 amp service, newer drywall, paint, lighting, carpet & LVP flooring. Features a 38x40 four-car garage/RV bay with power & workbench, 3 RV spaces with hookups/dumps, cold storage, fire pit, patio, shed & mature landscaping. Rare Eagle exposure & versatility! Get in on the growth that is booming in this Commercial/Business location in Eagle with tremendous visibility & frontage! Where old State Street and State Hwy 44 meet.
| Elementary School | Middle School | High School |
|---|---|---|
| Eagle Elementary School | Eagle Middle Middle School | Eagle High School |
| Price History | |
|---|---|
| 6/5/2026 | Listed $975,000 |
General Features
| Heating | Natural Gas |
|---|---|
| Cooling | Wall/Window Unit(s) |
| Utilities | Sewer Connected |
| Roof | Composition |
| Appliances | Electric Water Heater |
| Garage Spaces | 4 |
| Patio/Porch Features | Covered Patio/Deck |
| Construction Materials | Frame |
| Year Built | 1966 |
| Electric | 220 Volts |
| Levels | One |
| Property Subtype | Single Family Residence |
| Tax Year | 2025 |
| Current Use | Single Family |
| Ownership | Fee Simple,Fractional Ownership: No |
| County | Ada |
| Property Type | Residential |
| Attached Garage | false |
| Subdivision Name | Randall Acres S |
| Garage Y/N | true |
| Other Structures | Shop |
| Status | Active |
| Directions | State Street, North on Parkinson, West on E. State Street to property |
| ModificationTimestamp | 2026-08-11T17:38:37.700Z |
| High School | Eagle |
| City | Eagle |
| High School District | West Ada School District |
| Zoning Description | Multi Use |
| Lot Size Units | Acres |
| Lot Size Square Feet | 13068 |
| Carport Y/N | false |
| Spa Features | Hot Tub/Spa |
| Elementary School | Eagle |
| Land Lease Y/N | false |
| Tax Annual Amount | 862 |
| Home Warranty Y/N | true |
| Middle/Junior High School | Eagle Middle |
| Property Condition | Updated/Remodeled |
| Building Area Units | Square Feet |
| Primary Bedroom Level | Main |
| Living Area Units | Square Feet |
| Standard Status | Active |
| Middle/Junior School District | West Ada School District |
| Elementary School District | West Ada School District |
| Legal Description | Lot 9 Block 1 Randall Acres Subdivision |
| LeasableAreaUnits | Square Feet |
| Freehold | IDX |
Interior Features
| Interior Amenities | Loft |
|---|---|
| Flooring | Concrete |
| Kitchen Level | Main |
| Air Conditioning Y/N | true |
| Heating Y/N | true |
| Fireplace Y/N | false |
| Above Grade Finished Area | 1250 |
| Total Bedrooms | 3 |
| Main Level Bedrooms | 3 |
| Main Level Bathrooms | 1 |
| Below Grade Finished Area Unit Type | Square Feet |
| LivingAreaSource | Public Records |
| Below Grade Finished Area Source | Public Records |
| Above Grade Finished Area Source | Public Records |
| Above Grade Finished Area Unit Type | Square Feet |
| Total Baths | 2 |
| Kitchen Area | 176 |
| Kitchen Length | 11 |
| Kitchen Width | 16 |
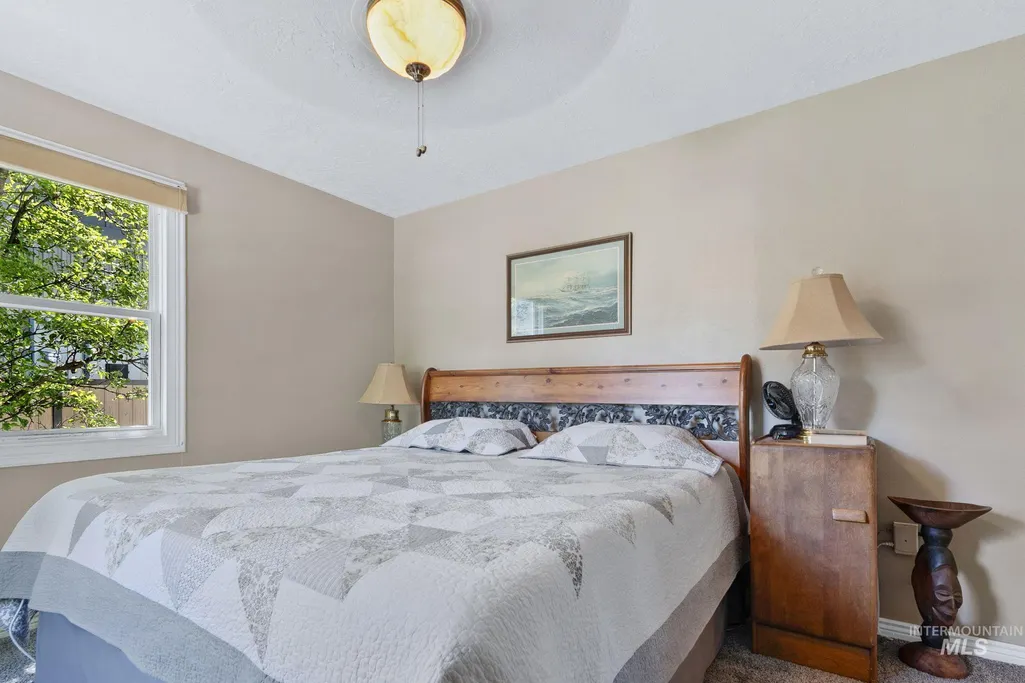
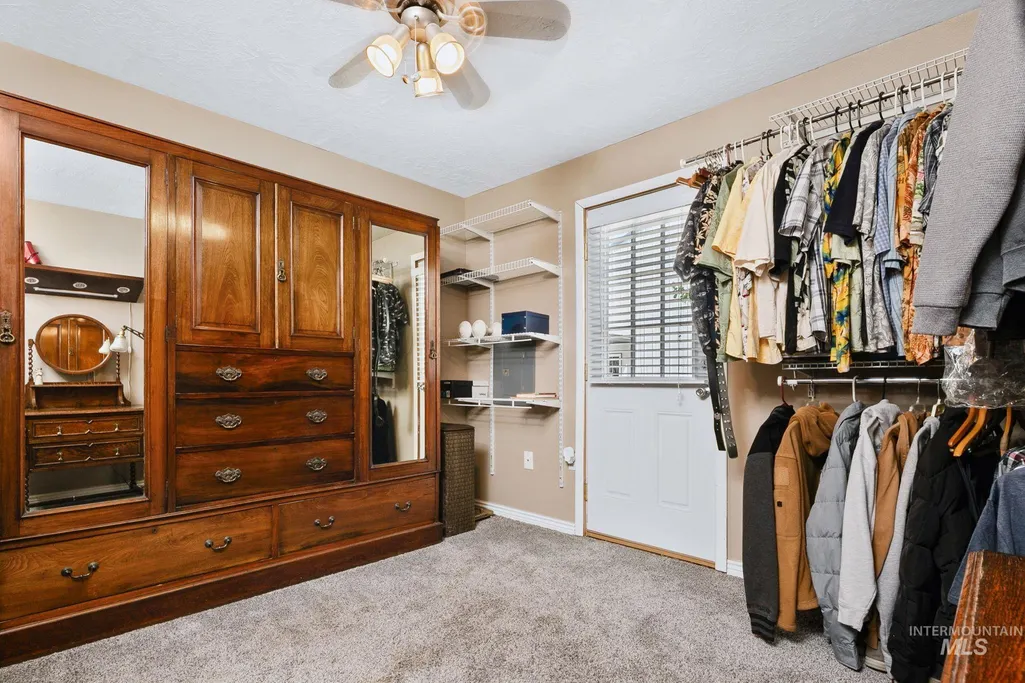
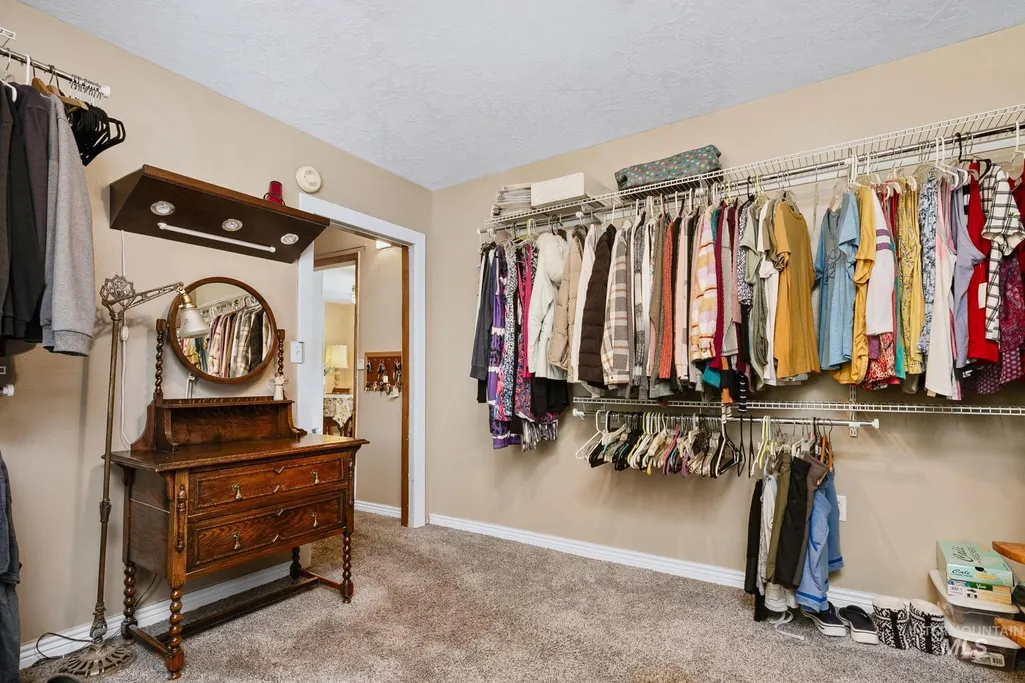
| Primary on Main | 121 |
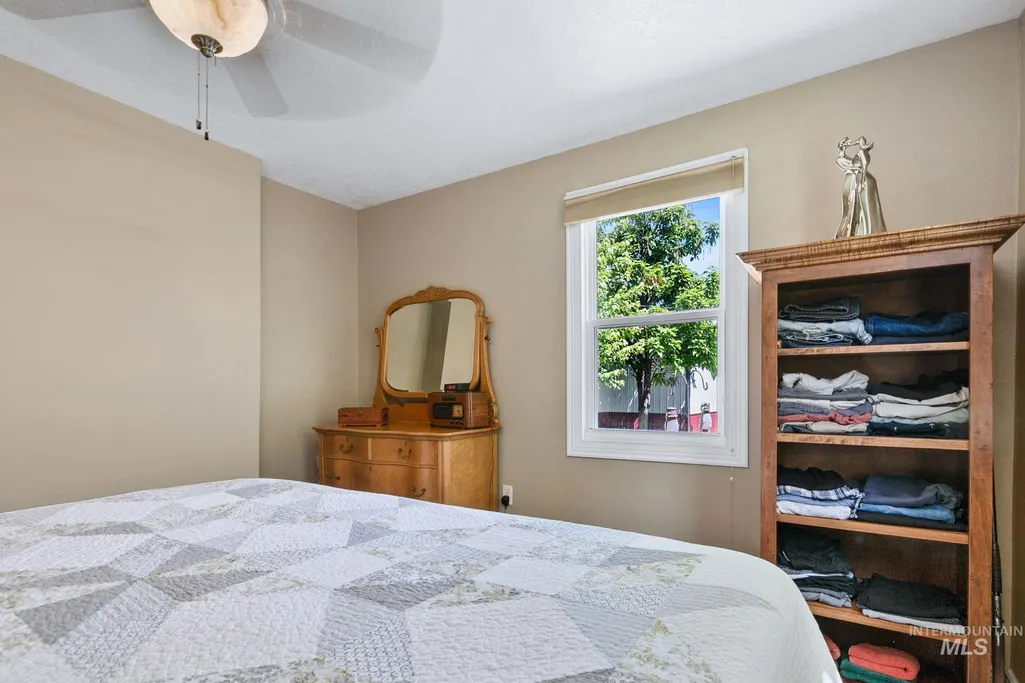
| Second Bedroom Length | 11 |
| Second Bedroom Width | 11 |
| Bedroom 3 Area | 108 |
| Bedroom 3 Length | 9 |
| Bedroom 3 Width | 12 |
| Family Room Area | 272 |
| Family Room Length | 16 |
| Primary Bedroom Area | 121 |
| Primary Bedroom Length | 11 |
| Primary Bedroom Width | 11 |
| Family Room Width | 17 |
| Family Room Level | Main |
| Bedroom 3 Level | Main |
| Second Bedroom Level | Main |
Exterior Features
| Fencing | Partial |
|---|---|
| Parking Features | Garage Door Access |
| Lot Features | 10000 SF - .49 AC |
| Water Source | City Service |
| Total Parking | 4 |
| Lot Size Area | 0.3 |
| Foundation Details | Crawl Space |
| Building Area Total | 1250 |
| Lot Dimensions | 181x75 |
| Lot Size Acres | 0.3 |
| Road Surface Type | Paved |
| Other Parking | Garage Door: 10x10 |
| Covered Spaces | 4 |
| Road Frontage Type | Public Road |
Amenities
- Foreclosure
- Views
- Short Sale
- New Construction
- Adult 55+
- Lease To Own
- No HOA Fees
- Furnished
- Primary On Main
- Air Conditioning
- Seller Finance
- Green
- Fixer Upper
- Horse
- Golf
- Fireplace
- Deck
- Garage
- Basement
- Pool
Property vs Single Family Average in 83616
Price
Taxes
Year Built

