
Primary on Main
Address
1424 S Secretariat Way, Nampa, ID
Price
$ 975,000
Property Attributes
- MLS#98987678
- TypeSingle Family
- Listing Status Pending Lease Purchase
- CountyCanyon
- CityNampa
- NeighborhoodTriple Crown
- Zip83686
- Style
- Year Built2004
- Taxes$ 3900
- Price$ 975,000
- Bedrooms5
- Full Bathrooms4
- Half Bathrooms0
- Sqr Footage3314
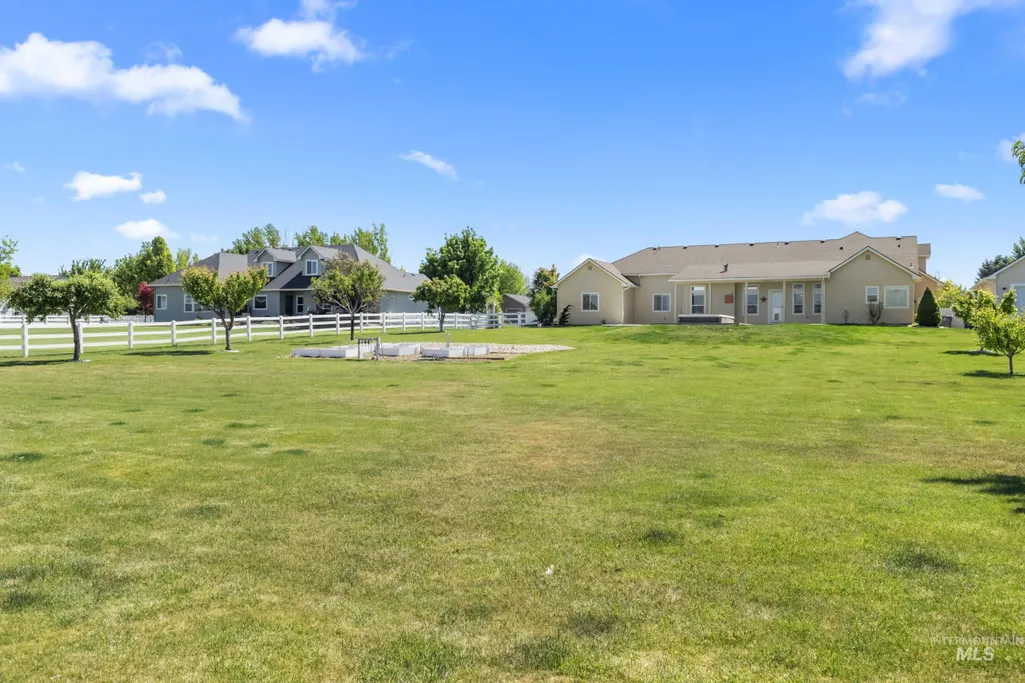
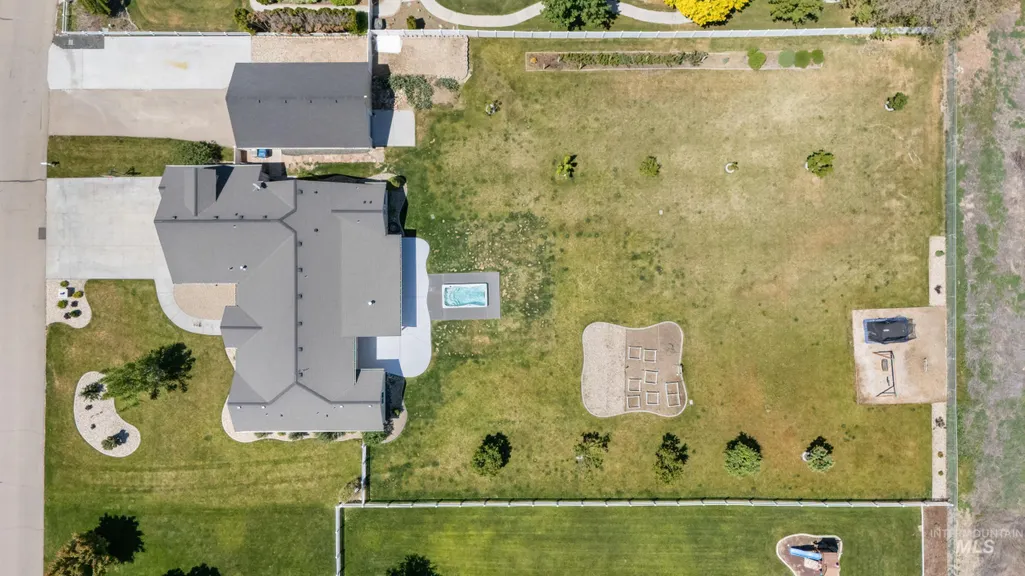
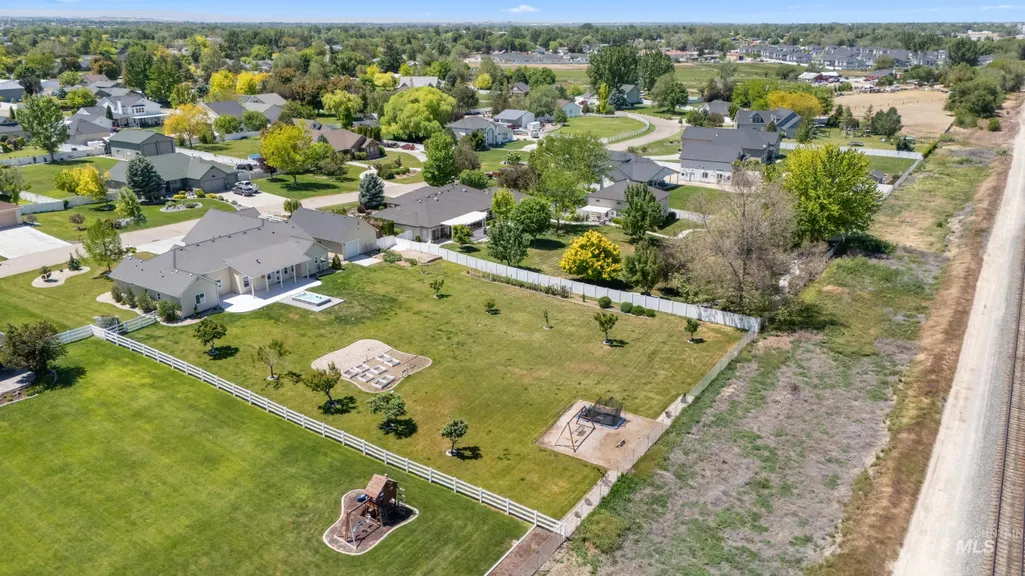
- Lot Size1.01 Acres
Data Source:
Intermountain MLS (IMLS)
Property Description
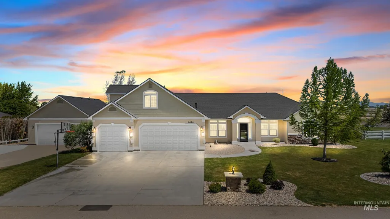
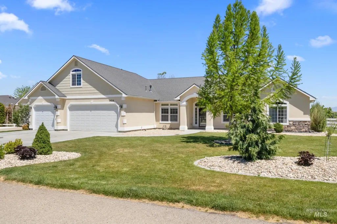
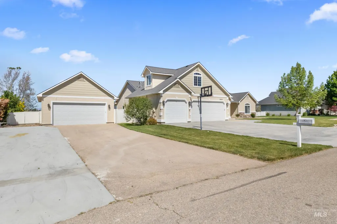
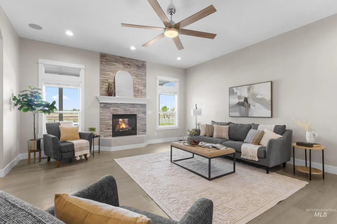
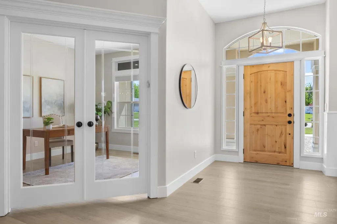
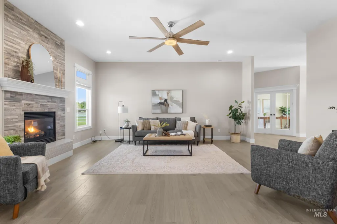
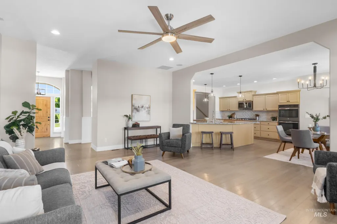
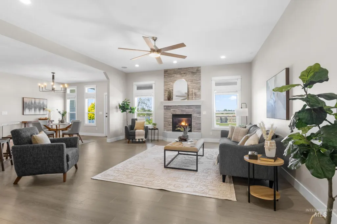
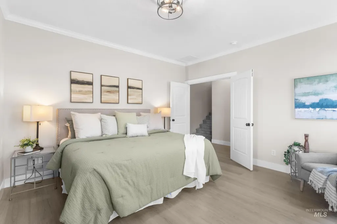
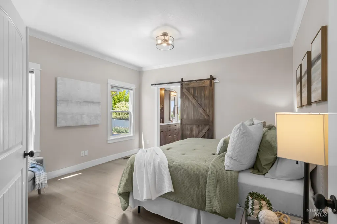
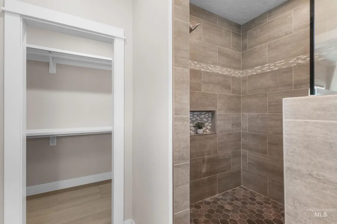
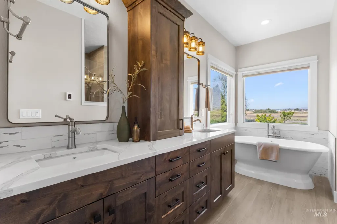
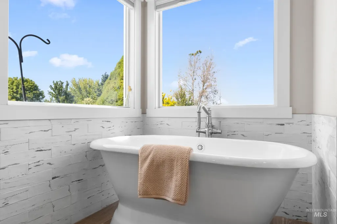
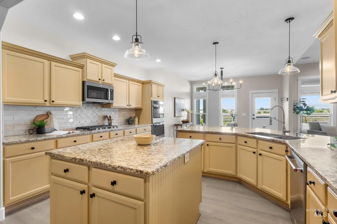
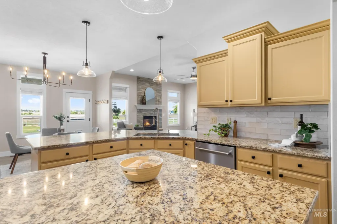
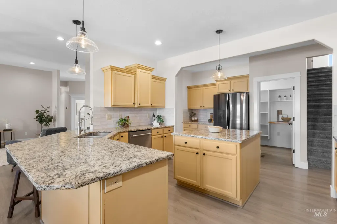
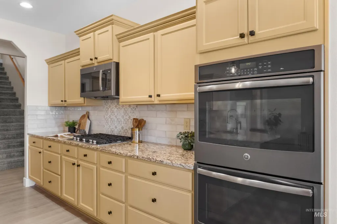

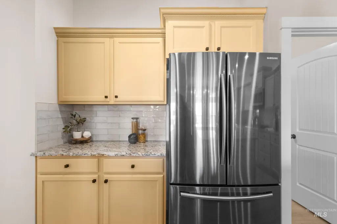
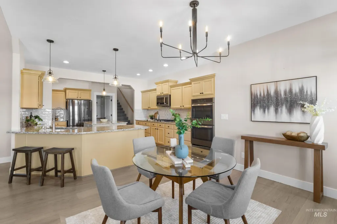
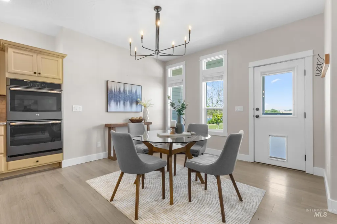
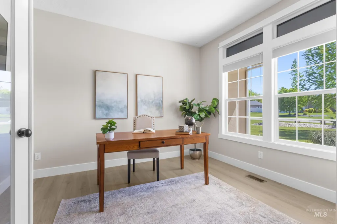
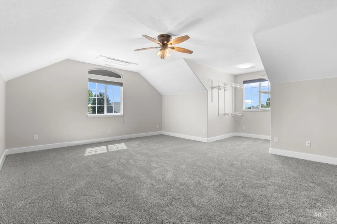
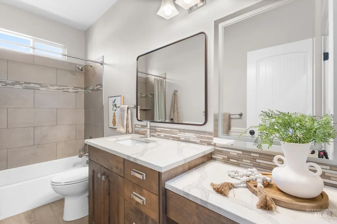
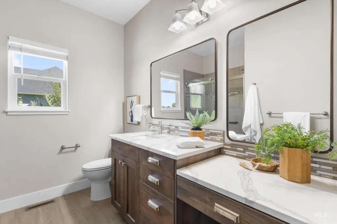
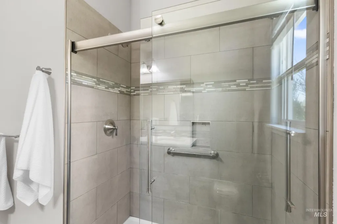
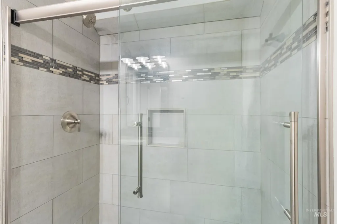
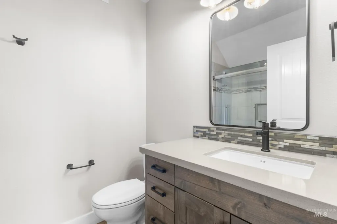
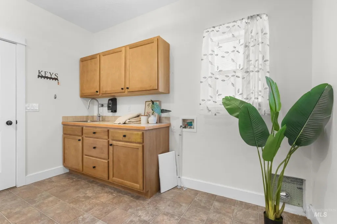
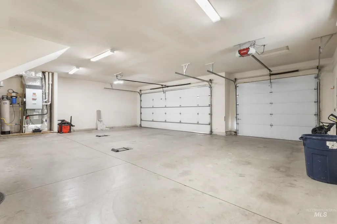
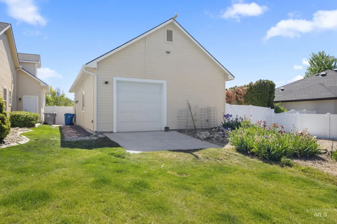
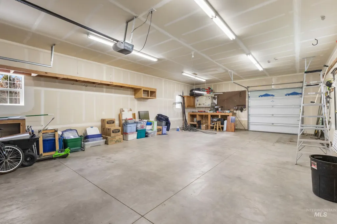
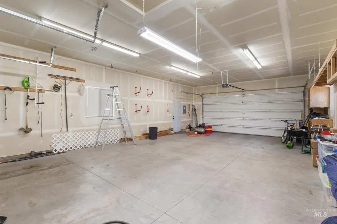
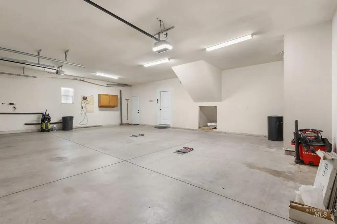
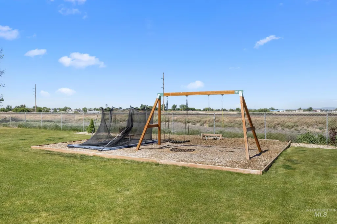
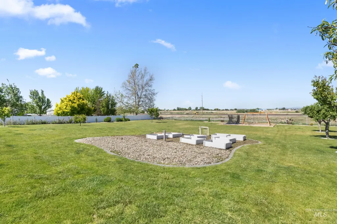
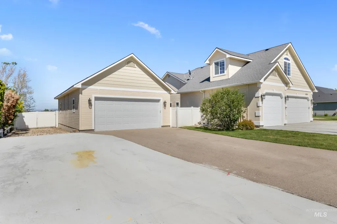
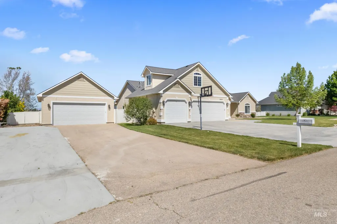
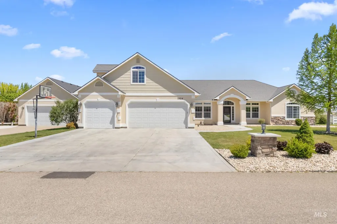
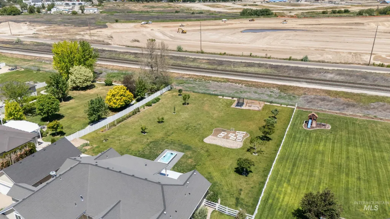
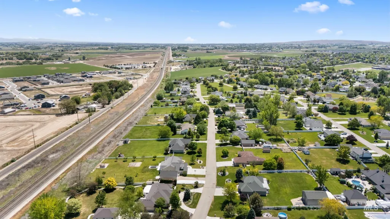
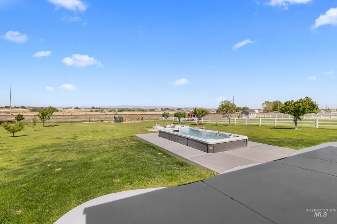
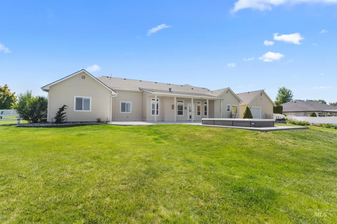
Nestled in the pristine Triple Crown Subdivision, this exceptional home offers the perfect blend of luxury, space, and convenience on a beautifully landscaped one-acre lot. Designed with both comfort and entertaining in mind, the split-bedroom floor plan features a secluded and luxurious primary suite, creating a private retreat from the rest of the home. Inside, you’ll find upscale finishes throughout including granite countertops, stainless steel appliances, and built-in ovens that make the kitchen both elegant and functional. Step outside to enjoy the covered patio overlooking the spacious backyard and relax year-round in the swim spa — the perfect setting for entertaining or unwinding at the end of the day. With RV parking, an impressive shop for all your toys, and room to spread out, this property truly has it all. Enjoy peaceful subdivision living while being just minutes from shopping, dining, and everyday amenities.
| Elementary School | Middle School | High School |
|---|---|---|
| Ronald Reagan Elementary School | East Valley Mid Middle School | Columbia High School |
| Price History | |
|---|---|
| 5/26/2026 | Listed $999,000 |
| 6/9/2026 | 2$975,000 |
General Features
| Heating | Forced Air |
|---|---|
| Cooling | Central Air |
| Utilities | Sewer Connected |
| Roof | Composition |
| Appliances | Gas Water Heater |
| HOA Fee | 295 |
| Garage Spaces | 7 |
| Patio/Porch Features | Covered Patio/Deck |
| Pool Features | Above Ground |
| Construction Materials | Stucco |
| Year Built | 2004 |
| Levels | Single w/ Upstairs Bonus Room |
| Property Subtype | Single Family w/ Acreage |
| Tax Year | 2025 |
| Current Use | Single Family |
| Ownership | Fee Simple |
| Assoc Fee Paid Per | Annually |
| County | Canyon |
| Property Type | Residential |
| HOA | true |
| Attached Garage | true |
| Subdivision Name | Triple Crown |
| Garage Y/N | true |
| Other Structures | Shop |
| Status | Pending Lease Purchase |
| Directions | From the corner of Amity and Happy Valley, S on Happy Valley, W on Greenhurst, N on Belmont, E on Preakness to Secretariat Way |
| ModificationTimestamp | 2026-07-23T13:47:32.200Z |
| High School | Columbia |
| City | Nampa |
| High School District | Nampa School District #131 |
| Lot Size Units | Acres |
| Lot Size Square Feet | 43995.6 |
| Carport Y/N | false |
| Listing Terms | Cash |
| Elementary School | Ronald Reagan |
| Land Lease Y/N | false |
| Tax Annual Amount | 3900.02 |
| Middle/Junior High School | East Valley Mid |
| Virtual Tour | https://view.spiro.media/order/1cf4e4df-15a3-42e5-d305-08deac25fea2?branding=false |
| Building Area Units | Square Feet |
| Primary Bedroom Level | Main |
| Living Area Units | Square Feet |
| Standard Status | Pending |
| Middle/Junior School District | Nampa School District #131 |
| Elementary School District | Nampa School District #131 |
| Legal Description | See Exhibit A Long Legal |
| LeasableAreaUnits | Square Feet |
| Freehold | IDX |
Interior Features
| Interior Amenities | Bath-Master |
|---|---|
| Flooring | Concrete |
| Total Fireplaces | 1 |
| Fireplace Features | One |
| Kitchen Level | Main |
| Air Conditioning Y/N | true |
| Heating Y/N | true |
| Fireplace Y/N | true |
| Above Grade Finished Area | 3314 |
| Total Bedrooms | 5 |
| Main Level Bedrooms | 5 |
| Main Level Bathrooms | 3 |
| Below Grade Finished Area Unit Type | Square Feet |
| LivingAreaSource | Other |
| Below Grade Finished Area Source | Other |
| Above Grade Finished Area Source | Other |
| Above Grade Finished Area Unit Type | Square Feet |
| Total Baths | 4 |
| Kitchen Area | 196 |
| Kitchen Length | 14 |
| Kitchen Width | 14 |
| Primary on Main | 143 |
| Second Bedroom Length | 13 |
| Second Bedroom Width | 11 |
| Bedroom 3 Area | 150 |
| Bedroom 3 Length | 15 |
| Bedroom 3 Width | 10 |
| Bedroom 4 Area | 110 |
| Bedroom 4 Length | 11 |
| Bedroom 4 Width | 10 |
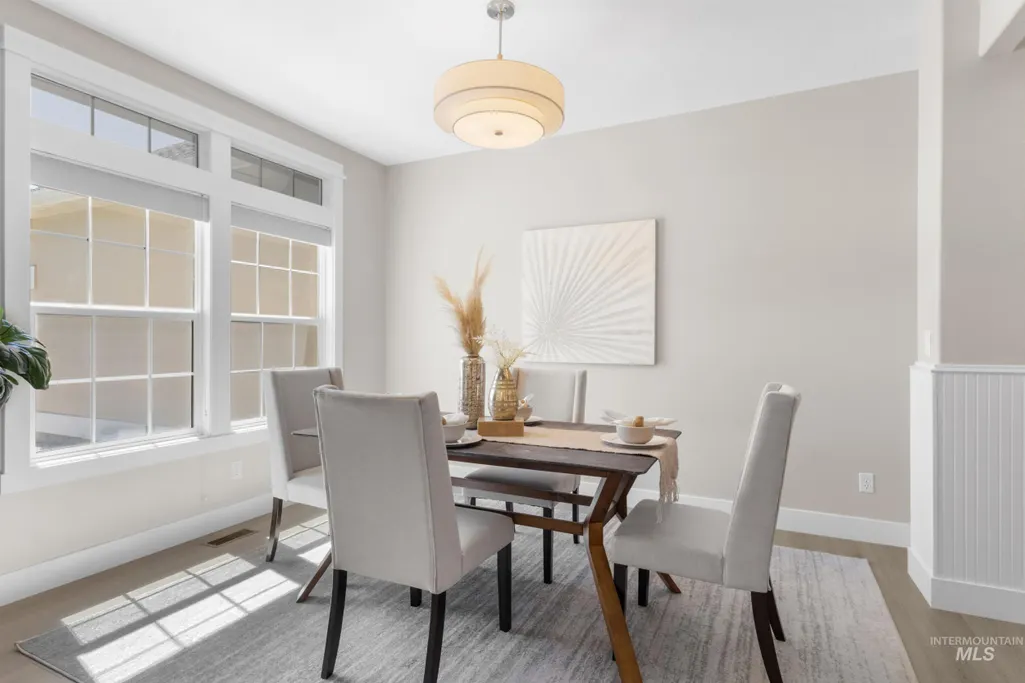
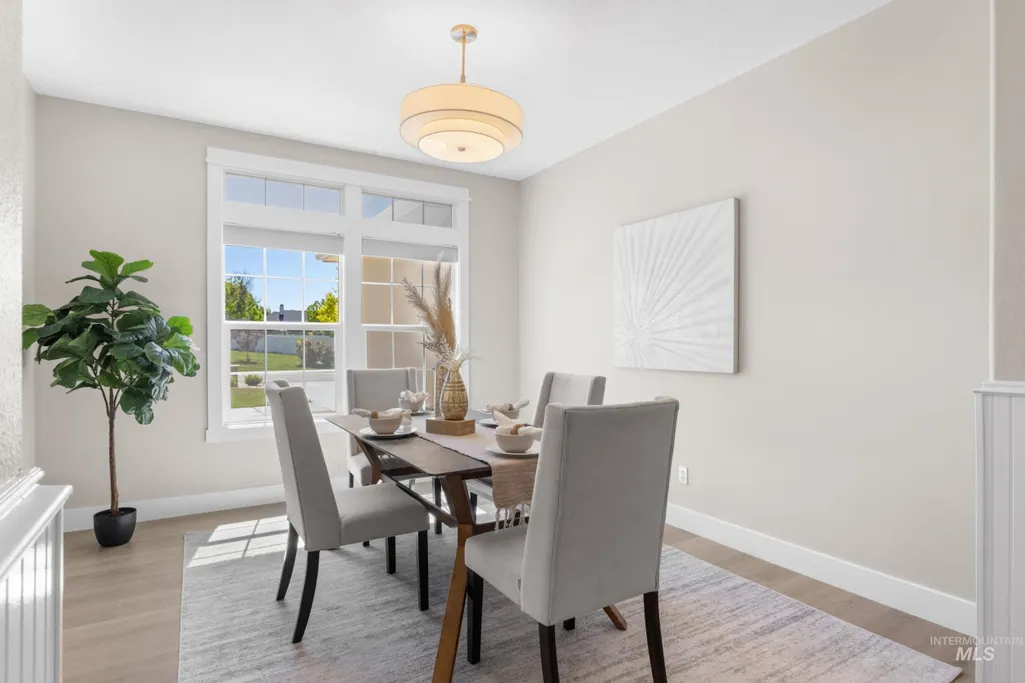
| Dining Room Area | 13 |
| Dining Room Width | 12 |
| Primary Bedroom Area | 208 |
| Primary Bedroom Length | 16 |
| Primary Bedroom Width | 13 |
| Dining Room Level | Main |
| Dining Room Area | 156 |
| Bedroom 5 Width | 10 |
| Bedroom 5 Level | Main |
| Bedroom 5 Length | 14 |
| Bedroom 5 Area | 140 |
| Bedroom 4 Level | Main |
| Bedroom 3 Level | Main |
| Second Bedroom Level | Main |
Exterior Features
| Fencing | Full |
|---|---|
| Parking Features | Garage Door Access |
| Lot Features | 1 - 4.99 AC |
| Water Source | City Service |
| Total Parking | 7 |
| Lot Size Area | 1.01 |
| Foundation Details | Crawl Space |
| Building Area Total | 3314 |
| Lot Size Acres | 1.01 |
| Road Surface Type | Paved |
| Covered Spaces | 7 |
| Door Features | Drivethrough Door(s) |
| Road Frontage Type | Public Road |
| Horse Y/N | true |
Amenities
- Foreclosure
- Views
- Short Sale
- New Construction
- Adult 55+
- Lease To Own
- No HOA Fees
- Furnished
- Primary On Main
- Air Conditioning
- Seller Finance
- Green
- Fixer Upper
- Horse
- Golf
- Fireplace
- Deck
- Garage
- Basement
- Pool
Property vs Single Family Average in 83686
Price
Taxes
Year Built

