
New Construction - Primary on Main - Eco Friendly


Address
2945 E Darcy Drive, Meridian, ID
Price
$ 1,995,000
Property Attributes
- MLS#98987662
- TypeSingle Family
- Listing Status Active
- CountyAda
- CityMeridian
- NeighborhoodThe Keep
- Zip83642
- Style
- Year Built2026
- Price$ 1,995,000
- Bedrooms4
- Full Bathrooms4
- Half Bathrooms0
- Sqr Footage3309
- Lot Size0.57 Acres
Data Source:
Intermountain MLS (IMLS)
Property Description
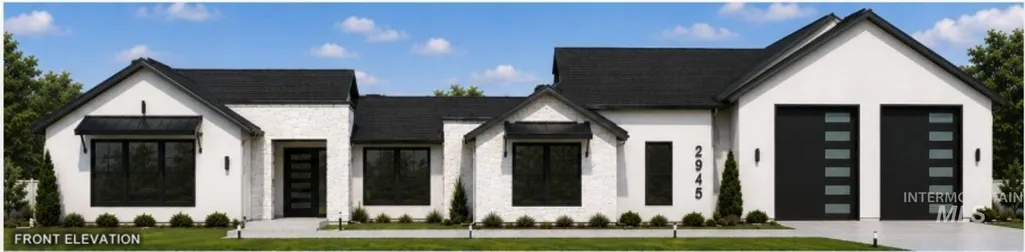
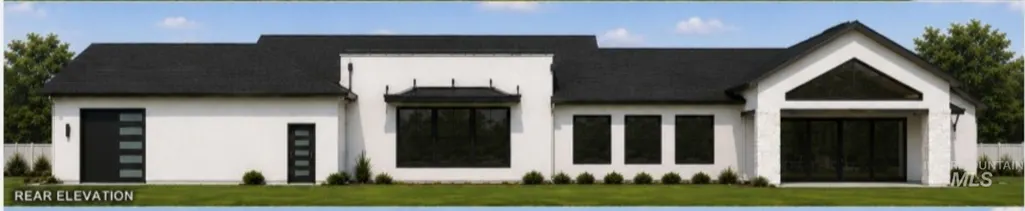
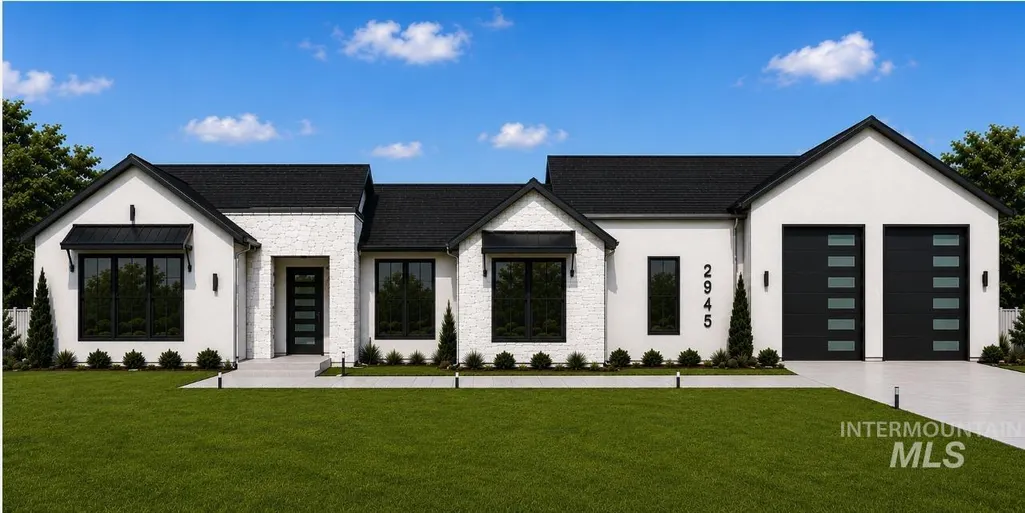
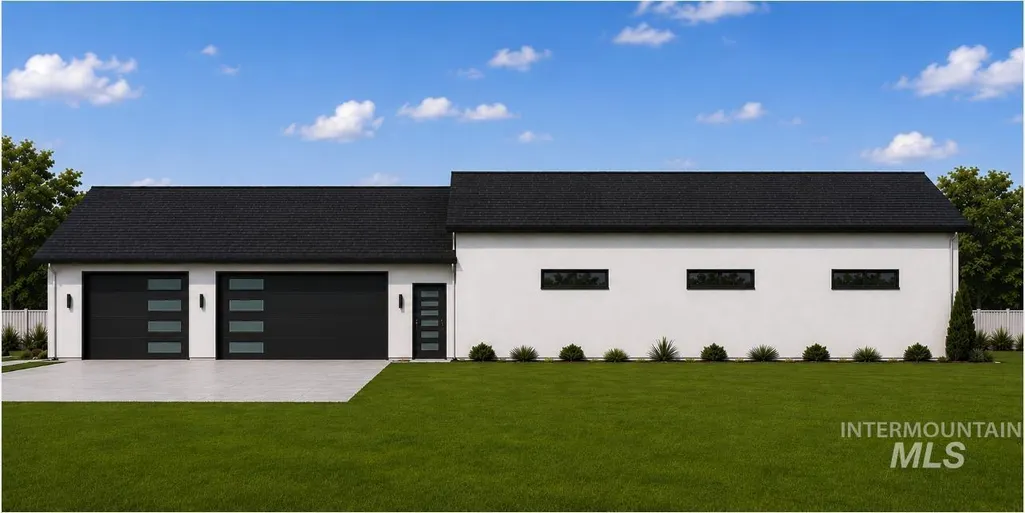
Welcome to "The Keep" subdivision of beautiful homes on large homesites! Quality Built by Big Springs Const - One of Boise Finest!! Rare sub that gives you some elbow room in gorgeously maintained sub. Last lot in this section so ongoing construction is not your neighbor for years. Amazing single level that can dbl as multi-generation living. HUGE garage space w/ DBL RV bay w/ ~14' doors, approx 28x64 w/gas heater , plus oversized 3 car ~ 43x32. Masterpiece floorplan offers open concept w/large vaults & loads of windows. Chef kitchen w/Thermadore appl, dbl ovens, gas cooktop, butler pantry+huge pantry, incl dbl fridg/freeze. 2 master beds both w/heated floors, plus 2 bed w/jack-jill bath, plus office area. Enormous cvd patio w/tongue & grove stained ayous ceiling & gas frpl on patio. Exquisite master bath w/zero threshold shower, stand alone tub, huge WIC w/direct access to convenient laundry. All this located on approx .6 acre lot w/room for large private yard, or possible addl shop/pool/MIL quarters. This lot size is exceptional rare, so act quick to customize this beauty. Built by seriously one of the best custom builders in Boise that has been around for years & on jobsite daily, hands-on! Marvin windows, conditioned crawl, full stucco & stone, full landscaping, all blown-in insul incl sound walls (except foundation), EV charger, RV dump & hydrant. Come to customize now.
| Elementary School | Middle School | High School |
|---|---|---|
| Hillsdale Elementary School | Victory Middle School | Mountain View High School |
| Price History | |
|---|---|
| 5/25/2026 | Listed $1,995,000 |
General Features
| Heating | Forced Air |
|---|---|
| Cooling | Central Air |
| Utilities | Sewer Connected |
| Roof | Architectural Style |
| Appliances | Gas Water Heater |
| HOA Fee | 350 |
| Garage Spaces | 9 |
| Patio/Porch Features | Covered Patio/Deck |
| Construction Materials | Frame |
| Year Built | 2026 |
| Levels | One |
| Property Subtype | Single Family Residence |
| Tax Year | 2026 |
| Current Use | Single Family |
| Ownership | Fee Simple,Fractional Ownership: No |
| Accessibility | Roll In Shower |
| Assoc Fee Paid Per | Quarterly |
| County | Ada |
| New Construction | true |
| Property Type | Residential |
| HOA | true |
| Attached Garage | true |
| Subdivision Name | The Keep |
| Garage Y/N | true |
| Green Indoor Air Quality | Low/No VOC Paint |
| Status | Active |
| Directions | Lake Hazel, S on Eagle Road, W on Darcy to "The Keep" |
| ModificationTimestamp | 2026-08-02T22:13:35.100Z |
| High School | Mountain View |
| City | Meridian |
| High School District | West Ada School District |
| Lot Size Units | Acres |
| Lot Size Square Feet | 24829.2 |
| Carport Y/N | false |
| Listing Terms | Cash |
| Green Building Verification Type | HERS Index Score |
| Elementary School | Hillsdale |
| Land Lease Y/N | false |
| Middle/Junior High School | Victory |
| Building Area Units | Square Feet |
| Primary Bedroom Level | Main |
| Living Area Units | Square Feet |
| Builder Name | Big Springs Construction |
| Standard Status | Active |
| Middle/Junior School District | West Ada School District |
| Elementary School District | West Ada School District |
| Legal Description | Lot 5, Block 2 The Keep |
| LeasableAreaUnits | Square Feet |
| Freehold | IDX |
Interior Features
| Interior Amenities | Bath-Master |
|---|---|
| Flooring | Tile |
| Total Fireplaces | 2 |
| Fireplace Features | Two |
| Kitchen Level | Main |
| Air Conditioning Y/N | true |
| Heating Y/N | true |
| Window Features | Skylight(s) |
| Fireplace Y/N | true |
| Above Grade Finished Area | 3309 |
| Total Bedrooms | 4 |
| Main Level Bedrooms | 4 |
| Main Level Bathrooms | 3 |
| Below Grade Finished Area Unit Type | Square Feet |
| LivingAreaSource | Plans |
| Below Grade Finished Area Source | Plans |
| Above Grade Finished Area Source | Plans |
| Above Grade Finished Area Unit Type | Square Feet |
| Total Baths | 4 |
| Kitchen Area | 221 |
| Kitchen Length | 17 |
| Kitchen Width | 13 |
| Primary on Main | 306 |
| Second Bedroom Length | 18 |
| Second Bedroom Width | 17 |
| Bedroom 3 Area | 182 |
| Bedroom 3 Length | 14 |
| Bedroom 3 Width | 13 |
| Bedroom 4 Area | 180 |
| Bedroom 4 Length | 15 |
| Bedroom 4 Width | 12 |
| Primary Bedroom Area | 306 |
| Primary Bedroom Length | 18 |
| Primary Bedroom Width | 17 |
| Bedroom 4 Level | Main |
| Bedroom 3 Level | Main |
| Second Bedroom Level | Main |
Exterior Features
| Fencing | Full |
|---|---|
| Parking Features | Attached |
| Lot Features | 1/2 - .99 AC |
| Water Source | City Service |
| Total Parking | 9 |
| Lot Size Area | 0.57 |
| Building Area Total | 3309 |
| Lot Dimensions | 232x108 |
| Lot Size Acres | 0.57 |
| Road Surface Type | Paved |
| Other Parking | Garage: 43x32,Garage Door: 18/12 x 8 |
| Covered Spaces | 9 |
| Road Frontage Type | Public Road |
Amenities
- Foreclosure
- Views
- Short Sale
- New Construction
- Adult 55+
- Lease To Own
- No HOA Fees
- Furnished
- Primary On Main
- Air Conditioning
- Seller Finance
- Green
- Fixer Upper
- Horse
- Golf
- Fireplace
- Deck
- Garage
- Basement
- Pool
Property vs Single Family Average in 83642
Price
Year Built

