
Short Sale - Primary on Main
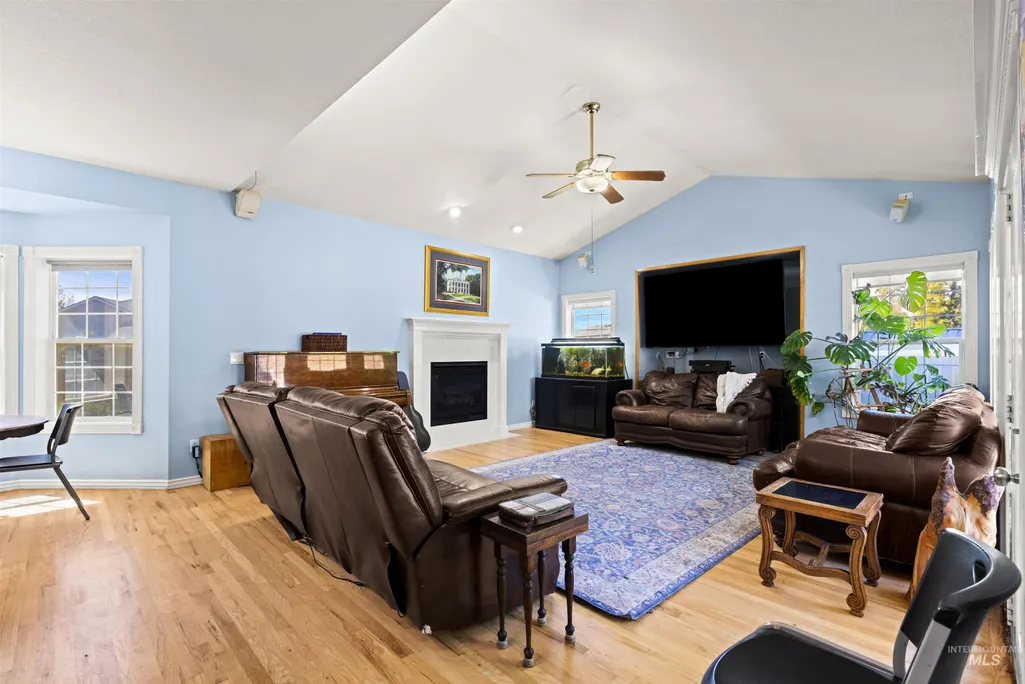
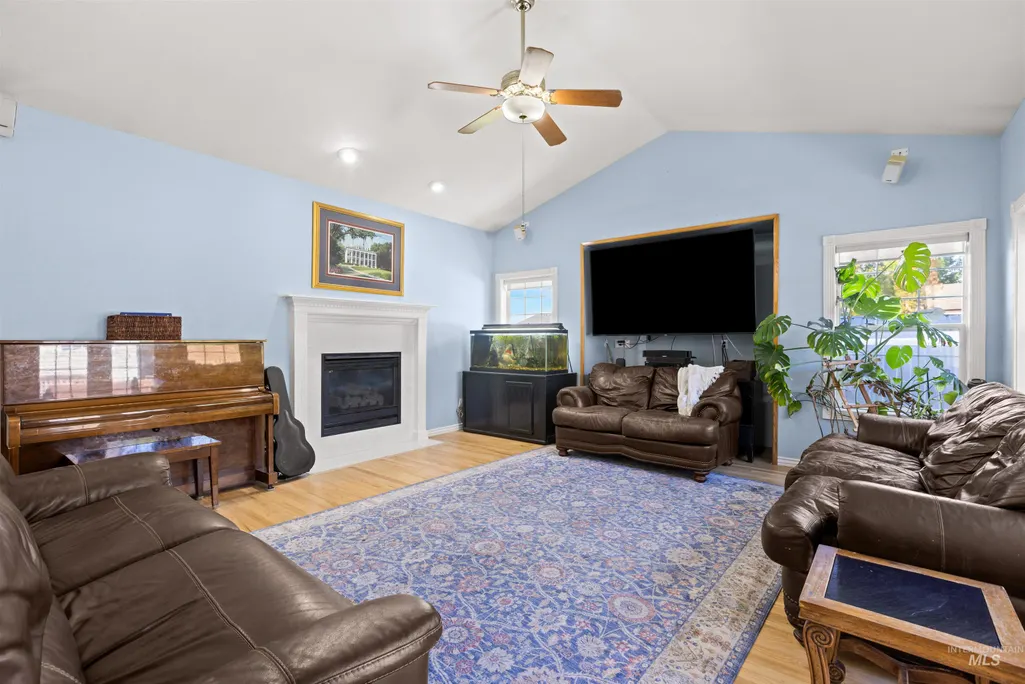
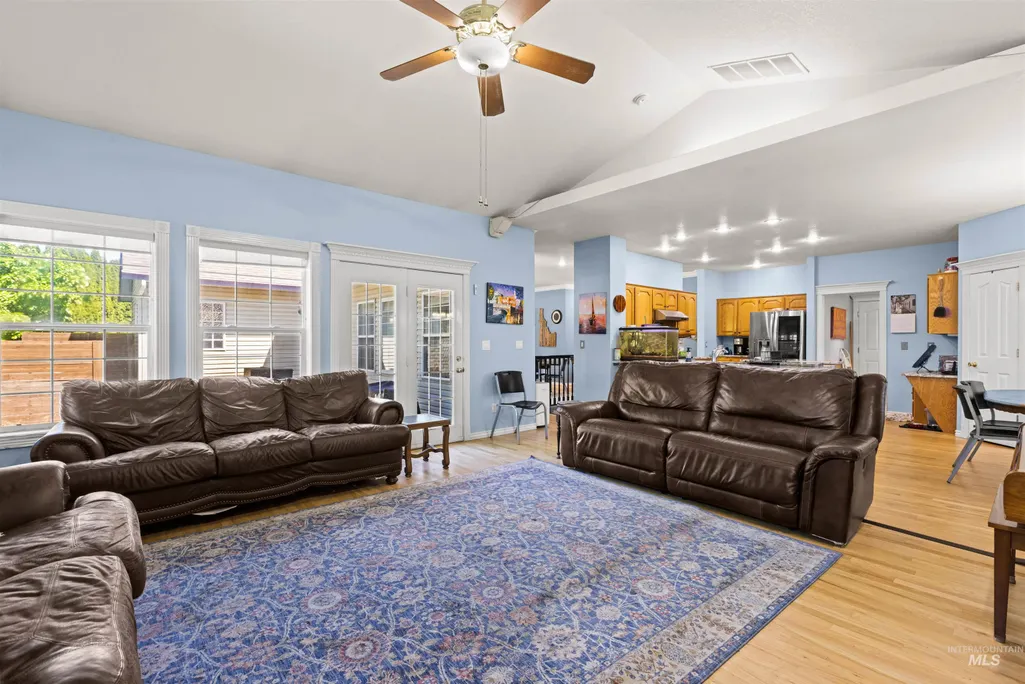
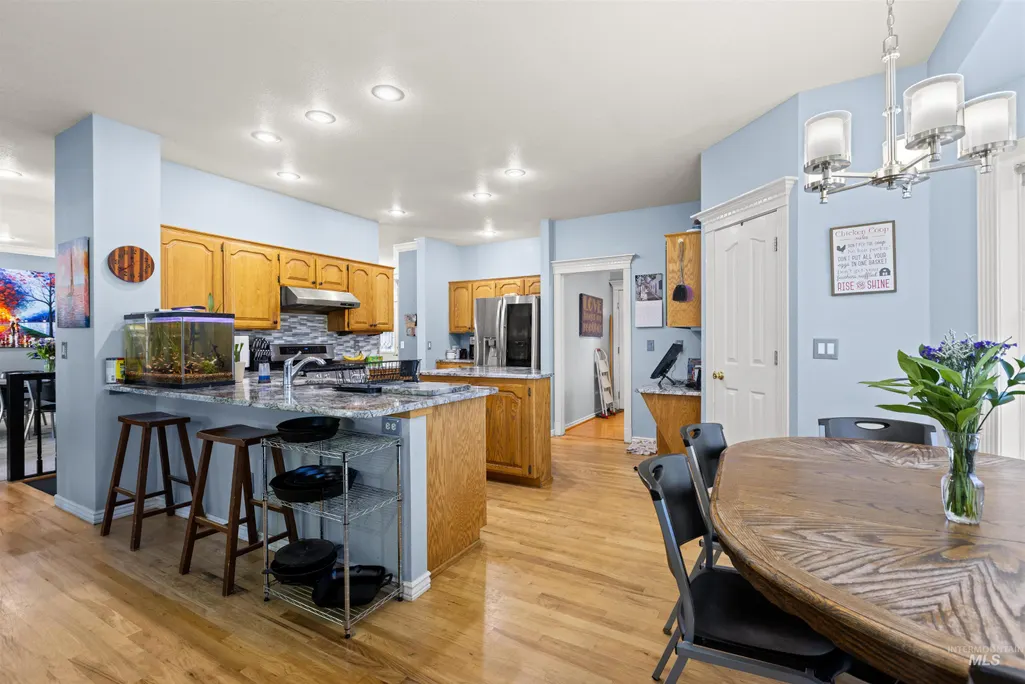
Address
3625 Wilson Ln, Nampa, ID
Price
$ 699,000
Property Attributes
- MLS#98987611
- TypeSingle Family
- Listing Status Active
- CountyCanyon
- CityNampa
- NeighborhoodWilson Est
- Zip83686
- Style
- Year Built1995
- Taxes$ 1765
- Price$ 699,000
- Bedrooms6
- Full Bathrooms3
- Half Bathrooms0
- Sqr Footage3046
- Lot Size0.59 Acres
Data Source:
Intermountain MLS (IMLS)
Property Description
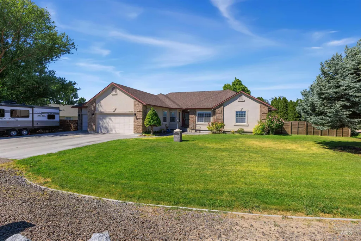
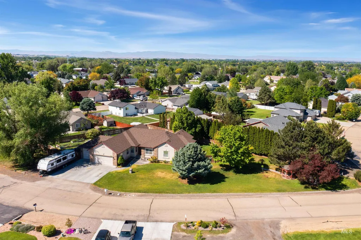
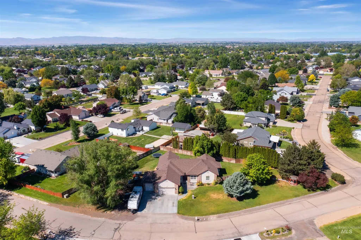
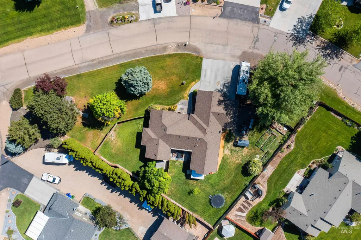
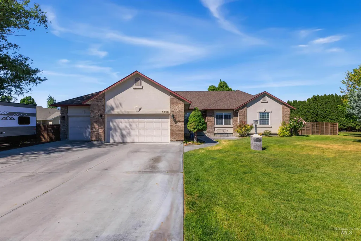
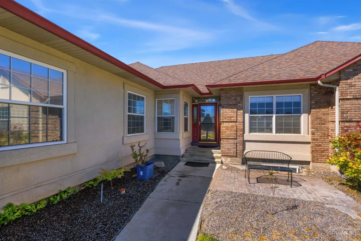
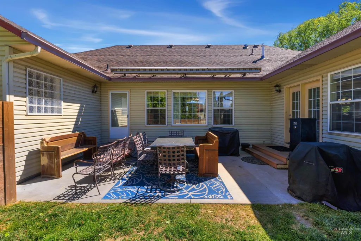
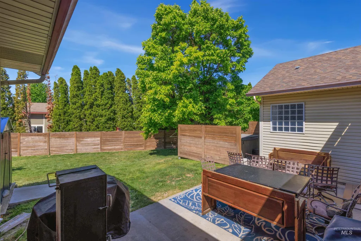
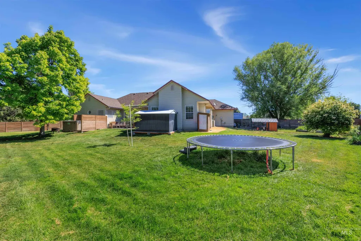
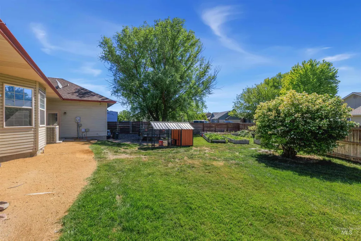
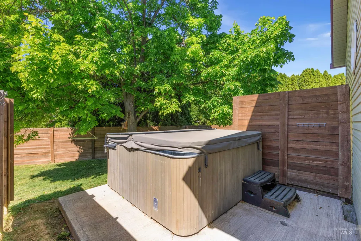
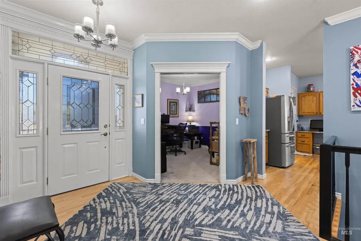
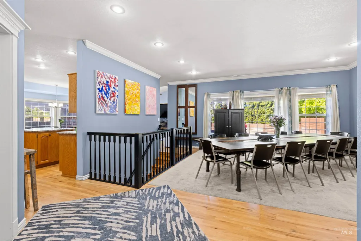
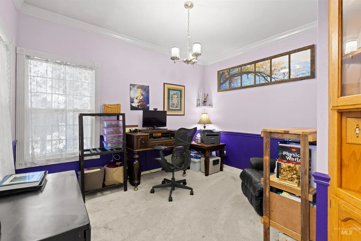
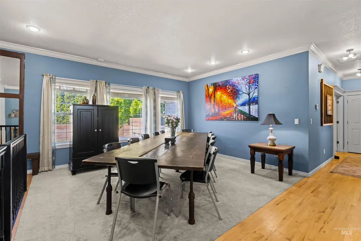
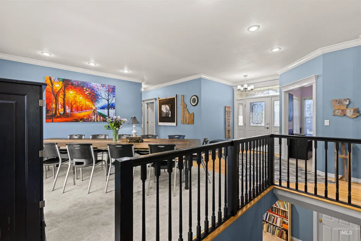
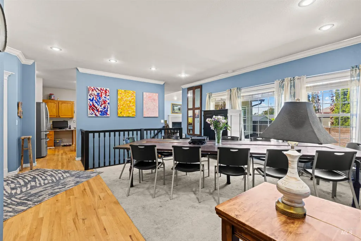
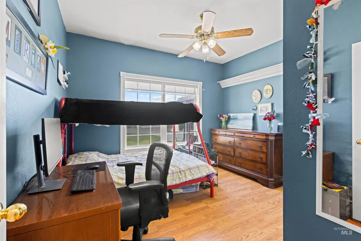
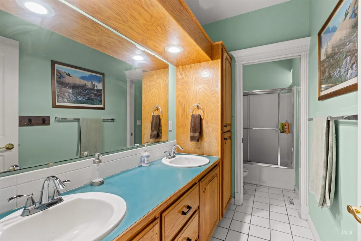
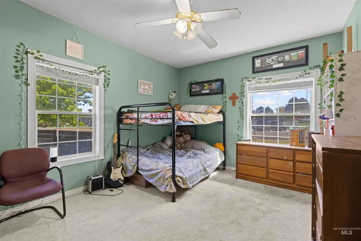
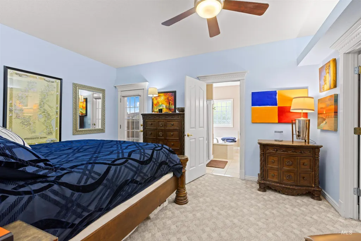
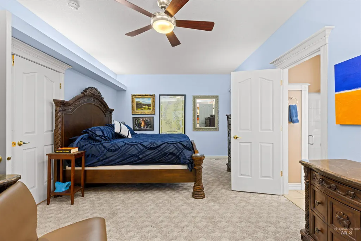
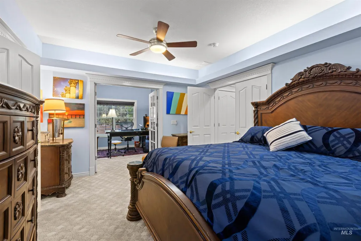
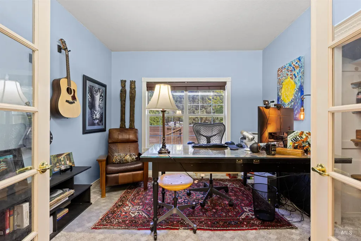
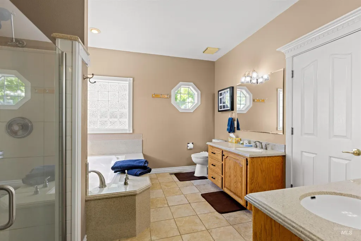
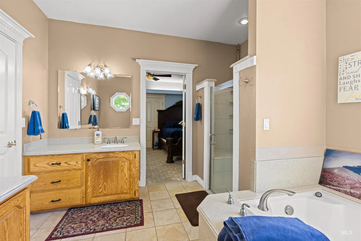
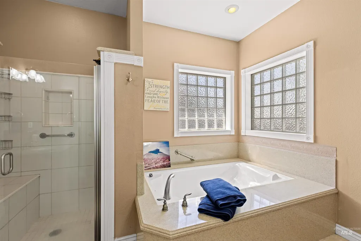
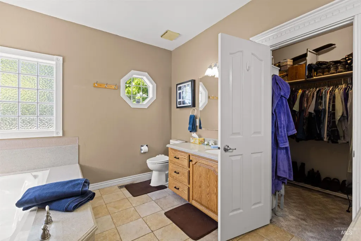
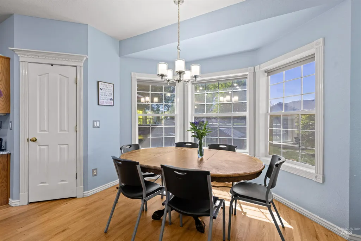
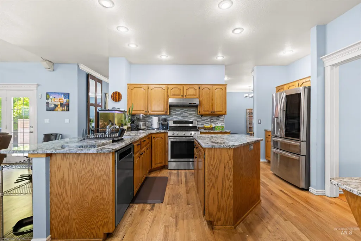
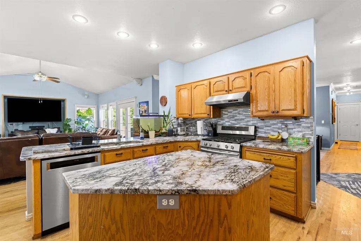
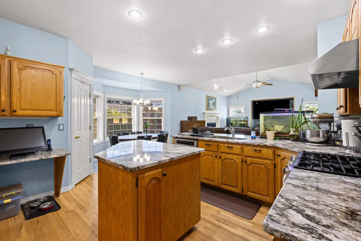
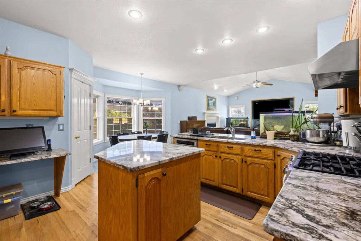
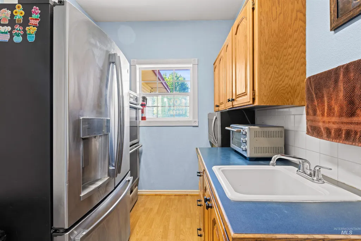
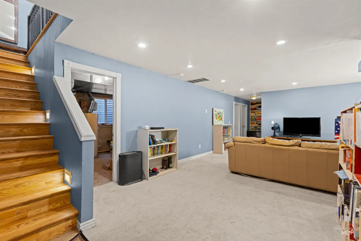
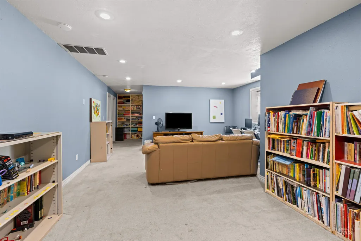
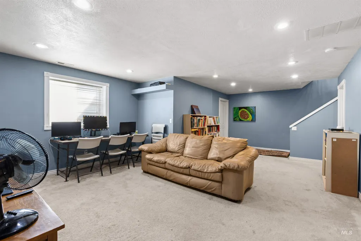
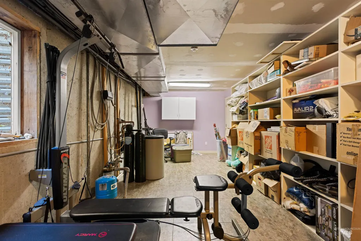
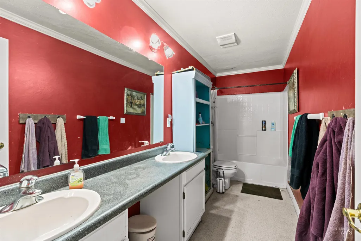
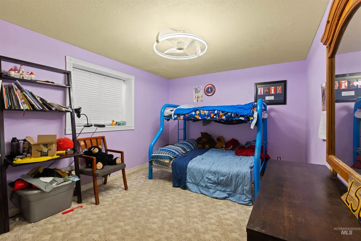
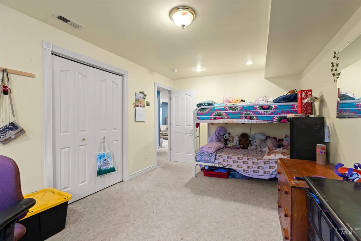
Some things are hard to find in today's market: a mature, established neighborhood with large lots and real trees. A ranch with a basement and a floor plan that actually works. An oversized corner lot with room to breathe — and space for the RV. This house has all of it. The brick-and-stucco exterior, sweeping front lawn, and three-car garage make a strong first impression, but it's the bones inside that earn a second look. Crown molding, hardwood floors, a leaded-glass naturally lighted entry, and a flex-use office with French doors. The main living and dining area is genuinely large, with sight lines to the kitchen. The primary suite is a true retreat: spacious, private, and connected to a well-appointed en suite with soaking tub, walk-in shower, and dual vanities. Out back, a covered patio and cedar-fenced yard sit sheltered by mature landscaping. The xtended driveway handles RV or trailer parking. Features: • Oversized corner lot with mature landscaping • Ranch with basement, hardwood floors & crown molding • Leaded-glass door entry with chandelier foyer • French-door office/flex room • Large main living & dining area with great natural light • Primary suite with soaking tub, walk-in shower & dual vanities • Covered rear patio with cedar privacy fence • Extended driveway — RV/trailer parking, no HOA Many updates to interior and landscaping. Worth taking a look.
| Elementary School | Middle School | High School |
|---|---|---|
| Parkridge Elementary School | East Valley Mid Middle School | Columbia High School |
| Price History | |
|---|---|
| 5/24/2026 | Listed $715,000 |
| 7/15/2026 | 2$699,000 |
General Features
| Sewer | Septic Tank |
|---|---|
| Heating | Forced Air |
| Cooling | Central Air |
| Roof | Architectural Style |
| Appliances | Gas Water Heater |
| Garage Spaces | 2 |
| Patio/Porch Features | Covered Patio/Deck |
| Construction Materials | Masonry |
| Year Built | 1995 |
| Levels | Single with Below Grade |
| Property Subtype | Single Family Residence |
| Tax Year | 2025 |
| Ownership | Fee Simple |
| County | Canyon |
| Property Type | Residential |
| Attached Garage | true |
| Subdivision Name | Wilson Est |
| Garage Y/N | true |
| Status | Active |
| Directions | From amity go south on southside blvd turn left on wilson ln |
| ModificationTimestamp | 2026-07-15T18:43:56.900Z |
| High School | Columbia |
| City | Nampa |
| High School District | Nampa School District #131 |
| Zoning Description | county |
| Lot Size Units | Acres |
| Lot Size Square Feet | 25700.4 |
| Carport Y/N | false |
| Listing Terms | Cash |
| Elementary School | Parkridge |
| Land Lease Y/N | false |
| Tax Annual Amount | 1765 |
| Middle/Junior High School | East Valley Mid |
| Virtual Tour | https://visithome.ai/GjhDVf3pLJLGvHrdGMH4Mc?mu=ft |
| Building Area Units | Square Feet |
| Primary Bedroom Level | Main |
| Living Area Units | Square Feet |
| Standard Status | Active |
| Middle/Junior School District | Nampa School District #131 |
| Elementary School District | Nampa School District #131 |
| Legal Description | 36-3N-2W SW WILSON ESTATES #3 LT 10 BLK 6 |
| LeasableAreaUnits | Square Feet |
| Freehold | IDX |
Interior Features
| Interior Amenities | Formal Dining |
|---|---|
| Flooring | Hardwood |
| Fireplace Features | Gas |
| Air Conditioning Y/N | true |
| Heating Y/N | true |
| Fireplace Y/N | true |
| Above Grade Finished Area | 2189 |
| Total Bedrooms | 6 |
| Below Grade Finished Area | 857 |
| Main Level Bedrooms | 4 |
| Main Level Bathrooms | 2 |
| Below Grade Finished Area Unit Type | Square Feet |
| LivingAreaSource | Public Records |
| Below Grade Finished Area Source | Public Records |
| Above Grade Finished Area Source | Public Records |
| Above Grade Finished Area Unit Type | Square Feet |
| Total Baths | 3 |
| Second Bedroom Length | 110 |
| Bedroom 3 Length | 130 |
| Bedroom 4 Length | 110 |
| Dining Room Area | 400 |
| Family Room Length | 301 |
| Primary Bedroom Length | 160 |
| Family Room Level | Main |
| Dining Room Level | Main |
| Bedroom 5 Level | Lower |
| Bedroom 5 Length | 150 |
| Bedroom 4 Level | Main |
| Bedroom 3 Level | Main |
| Second Bedroom Level | Main |
Exterior Features
| Fencing | Full |
|---|---|
| Parking Features | Attached |
| Lot Features | 1/2 - .99 AC |
| Water Source | Well |
| Total Parking | 2 |
| Lot Size Area | 0.59 |
| Foundation Details | Crawl Space |
| Building Area Total | 4044 |
| Lot Dimensions | 170x290 |
| Lot Size Acres | 0.59 |
| Covered Spaces | 2 |
Amenities
- Foreclosure
- Views
- Short Sale
- New Construction
- Adult 55+
- Lease To Own
- No HOA Fees
- Furnished
- Primary On Main
- Air Conditioning
- Seller Finance
- Green
- Fixer Upper
- Horse
- Golf
- Fireplace
- Deck
- Garage
- Basement
- Pool
Property vs Single Family Average in 83686
Price
Taxes
Year Built

