
Foreclosure - Short Sale - Primary on Main
Address
13546 Nisene Dr, Caldwell, ID
Price
$ 389,500
Property Attributes
- MLS#98987581
- TypeSingle Family
- Listing Status Active
- CountyCanyon
- CityCaldwell
- NeighborhoodCedars
- Zip83607
- Style
- Year Built2023
- Taxes$ 2293
- Price$ 389,500
- Bedrooms4
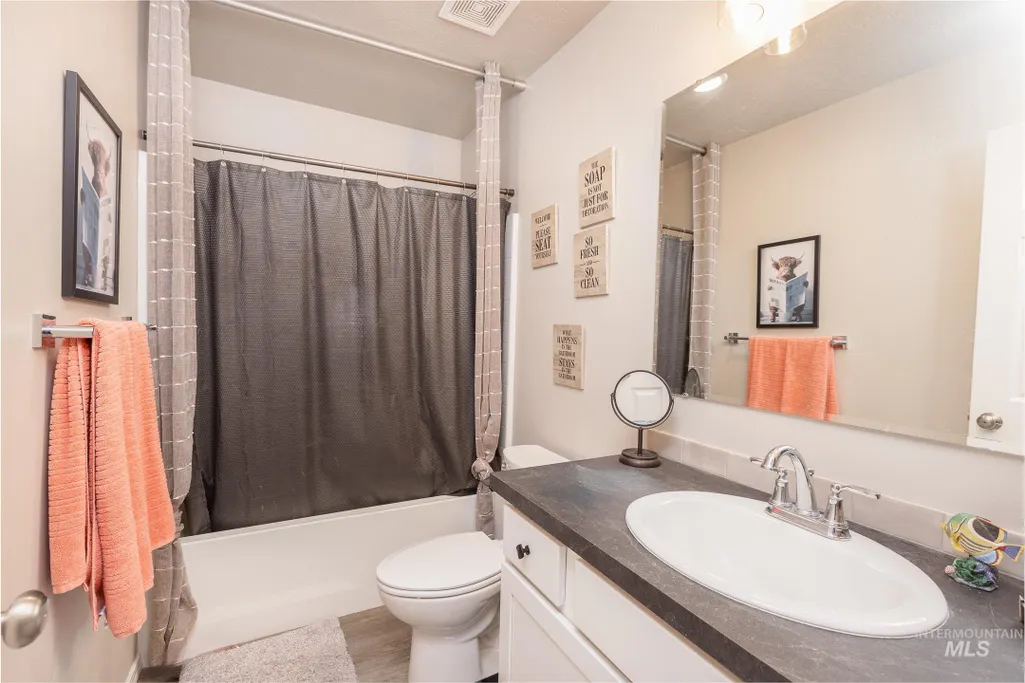
- Full Bathrooms2
- Half Bathrooms0
- Sqr Footage2025
- Lot Size0.17 Acres
Data Source:
Intermountain MLS (IMLS)
Property Description
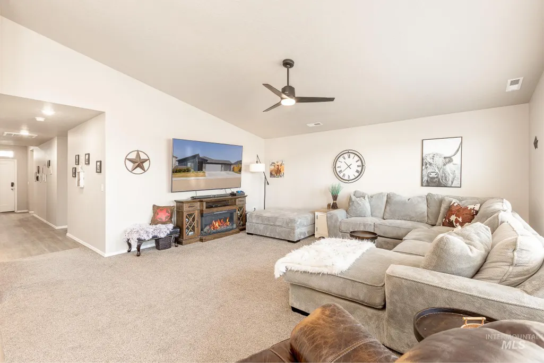
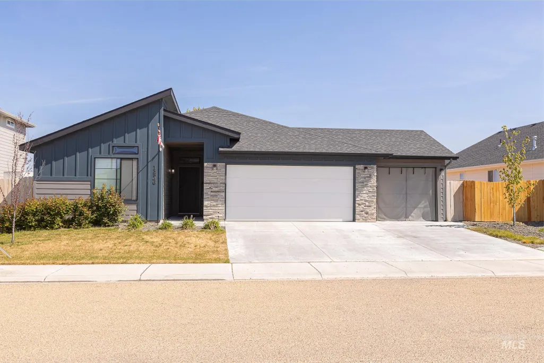
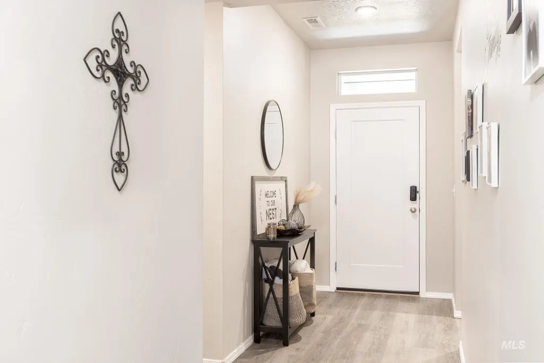
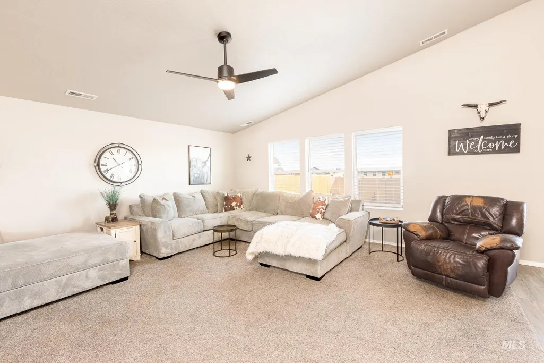
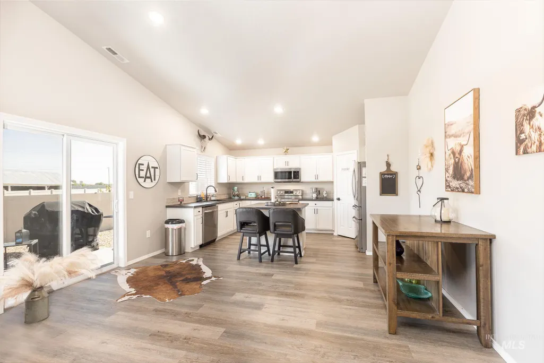
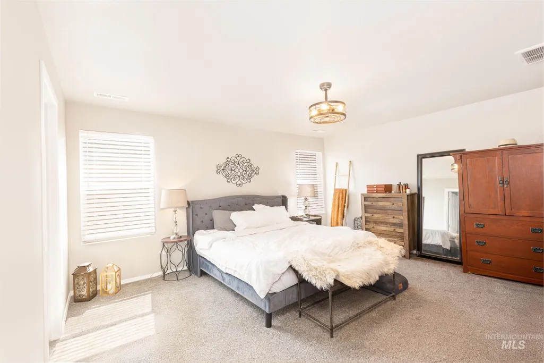
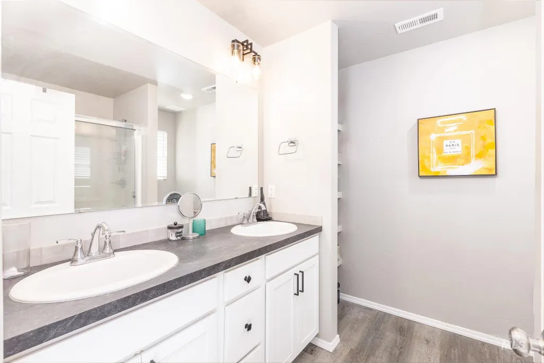
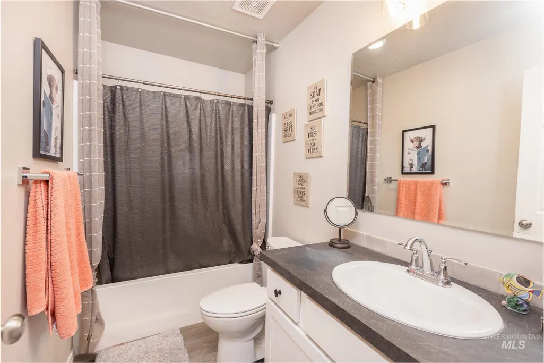
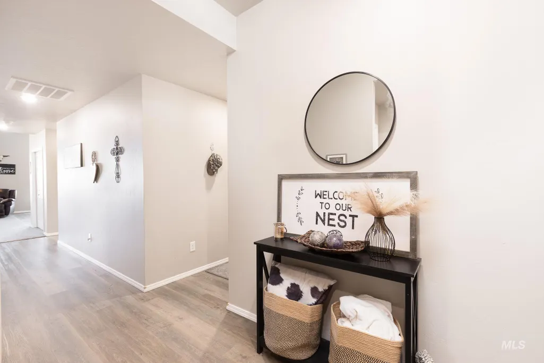
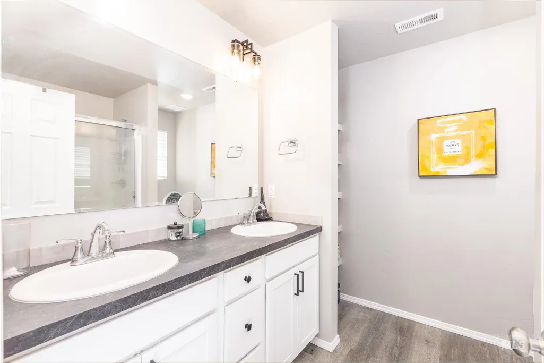
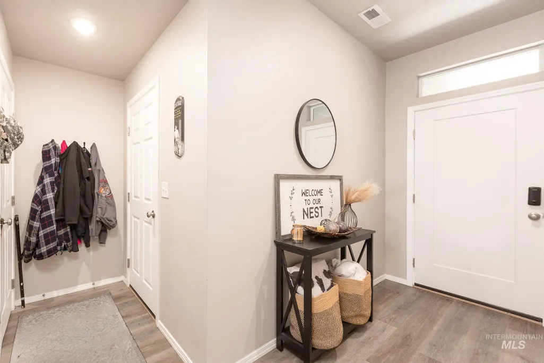
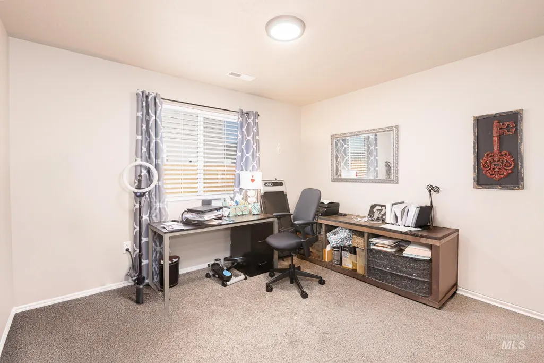
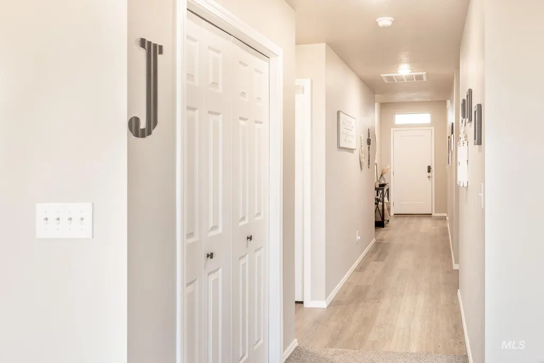
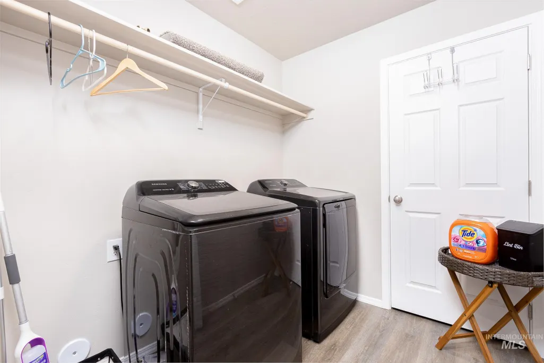
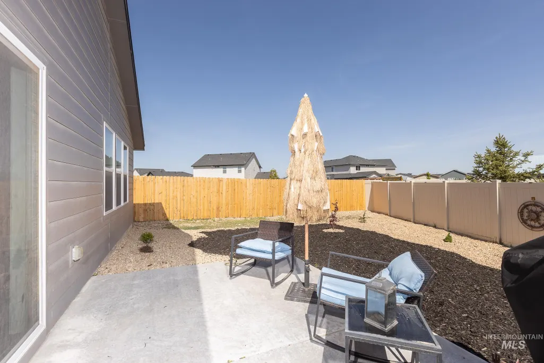
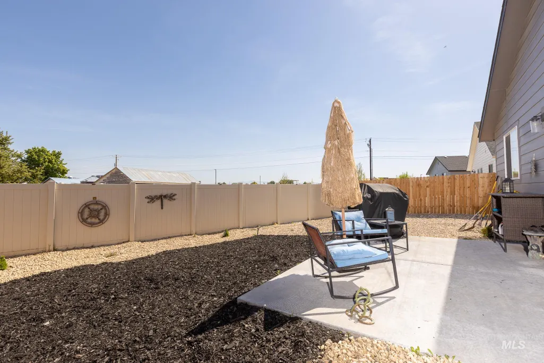
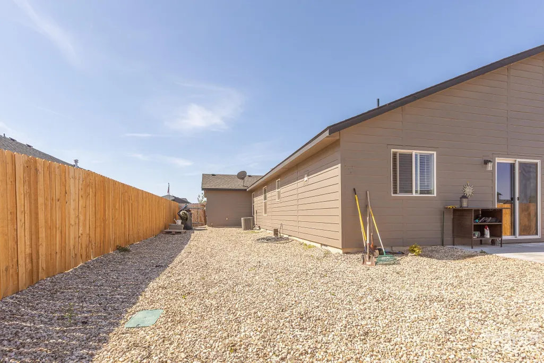
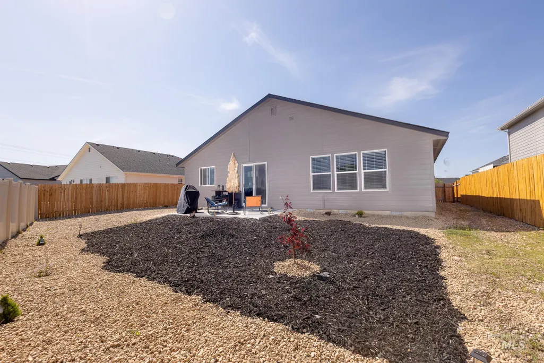
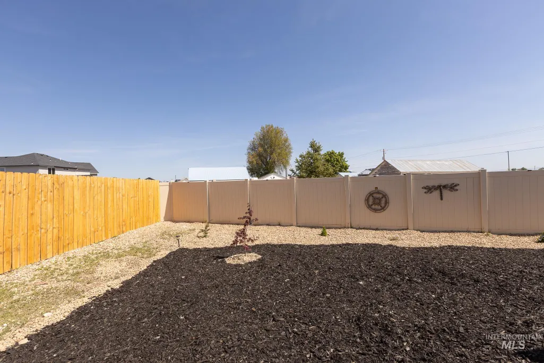
Calling all investors and homeowners looking for instant equity, this home is for you! Short sale has already been initiated with appraisal completed; we are simply waiting for the right offer on this nearly new home. Built in 2023, this modern single-story home offers over 2,000 sq ft of thoughtfully designed living space featuring 4 spacious bedrooms, 2 full bathrooms, and a desirable open-concept layout. The large living area flows seamlessly into the kitchen, creating the perfect space for entertaining or everyday living. The kitchen showcases sleek finishes and Samsung appliances for a clean, contemporary feel. Interior features include LVP flooring and carpet, along with subtle upgrades throughout the home. The property also offers a spacious 3-car garage and a fenced backyard with no rear neighbors, providing added privacy. The low-maintenance yard is ready for your personal touch. Conveniently located near freeway access and shopping, this move-in ready home offers modern comfort, space, and an incredible opportunity for value. Schedule your tour today!
| Elementary School | Middle School | High School |
|---|---|---|
| Central Canyon Elementary School | Vallivue Middle Middle School | Vallivue High School |
| Price History | |
|---|---|
| 5/23/2026 | Listed $405,000 |
| 7/16/2026 | 4$389,500 |
General Features
| Heating | Forced Air |
|---|---|
| Cooling | Central Air |
| Utilities | Sewer Connected |
| Roof | Composition |
| Appliances | Gas Water Heater |
| HOA Fee | 375 |
| Garage Spaces | 3 |
| Construction Materials | Concrete |
| Year Built | 2023 |
| Levels | One |
| Property Subtype | Single Family Residence |
| Tax Year | 2025 |
| Current Use | Single Family |
| Ownership | Fee Simple,Fractional Ownership: No |
| Assoc Fee Paid Per | Annually |
| County | Canyon |
| Property Type | Residential |
| HOA | true |
| Attached Garage | true |
| Subdivision Name | Cedars |
| Garage Y/N | true |
| Status | Active |
| Directions | West on Hwy 55 North on Florida West on Nisene to house on the right |
| ModificationTimestamp | 2026-07-21T20:32:01.500Z |
| High School | Vallivue |
| City | Caldwell |
| High School District | Vallivue School District #139 |
| Zoning Description | residential |
| Lot Size Units | Acres |
| Lot Size Square Feet | 7405.2 |
| Carport Y/N | false |
| Listing Terms | Cash |
| Elementary School | Central Canyon |
| Land Lease Y/N | false |
| Tax Annual Amount | 2293.5 |
| Middle/Junior High School | Vallivue Middle |
| Building Area Units | Square Feet |
| Primary Bedroom Level | Main |
| Living Area Units | Square Feet |
| Builder Name | CBH |
| Standard Status | Active |
| Middle/Junior School District | Vallivue School District #139 |
| Elementary School District | Vallivue School District #139 |
| Legal Description | Lot 24, block 7, Cedars Subdivision NO2, according to the plat thereof, filed in book 53 of plats of page(s) 25, and amended by an affidavit recorded January 3, 2022 as instrument NO2022-000089, records of Canyon County, Idaho. |
| LeasableAreaUnits | Square Feet |
| Freehold | IDX |
Interior Features
| Interior Amenities | Bath-Master |
|---|---|
| Flooring | Carpet |
| Kitchen Level | Main |
| Air Conditioning Y/N | true |
| Heating Y/N | true |
| Fireplace Y/N | false |
| Above Grade Finished Area | 2025 |
| Total Bedrooms | 4 |
| Living Room Level | Main |
| Main Level Bedrooms | 4 |
| Main Level Bathrooms | 2 |
| Below Grade Finished Area Unit Type | Square Feet |
| LivingAreaSource | Public Records |
| Below Grade Finished Area Source | Public Records |
| Above Grade Finished Area Source | Public Records |
| Above Grade Finished Area Unit Type | Square Feet |
| Total Baths | 2 |
| Kitchen Area | 150 |
| Kitchen Length | 10 |
| Kitchen Width | 15 |
| Primary on Main | 143 |
| Second Bedroom Length | 13 |
| Second Bedroom Width | 11 |
| Bedroom 3 Area | 143 |
| Bedroom 3 Length | 13 |
| Bedroom 3 Width | 11 |
| Bedroom 4 Area | 110 |
| Bedroom 4 Length | 10 |
| Bedroom 4 Width | 11 |
| Living Room Area | 306 |
| Living Room Length | 17 |
| Living Room Width | 18 |
| Primary Bedroom Area | 210 |
| Primary Bedroom Length | 14 |
| Primary Bedroom Width | 15 |
| Bedroom 4 Level | Main |
| Bedroom 3 Level | Main |
| Second Bedroom Level | Main |
Exterior Features
| Fencing | Full |
|---|---|
| Parking Features | Attached |
| Lot Features | Standard Lot 6000-9999 SF |
| Water Source | City Service |
| Total Parking | 3 |
| Lot Size Area | 0.17 |
| Foundation Details | Crawl Space |
| Building Area Total | 2025 |
| Lot Size Acres | 0.17 |
| Road Surface Type | Paved |
| Covered Spaces | 3 |
Amenities
- Foreclosure
- Views
- Short Sale
- New Construction
- Adult 55+
- Lease To Own
- No HOA Fees
- Furnished
- Primary On Main
- Air Conditioning
- Seller Finance
- Green
- Fixer Upper
- Horse
- Golf
- Fireplace
- Deck
- Garage
- Basement
- Pool
Property vs Single Family Average in 83607
Price
Taxes
Year Built

