
Waterfront - Primary on Main
Address
73 River Ranch Rd., Garden Valley, ID
Price
$ 1,200,000
Property Attributes
- MLS#98987542
- TypeSingle Family
- Listing Status Pending
- CountyBoise
- CityGarden Valley
- NeighborhoodRiver Ranch Bo
- Zip83622
- Style
- Year Built2014
- Taxes$ 3721
- Price$ 1,200,000
- Bedrooms3
- Full Bathrooms4
- Half Bathrooms0
- Sqr Footage2798
- Lot Size2.65 Acres
Data Source:
Intermountain MLS (IMLS)
Property Description
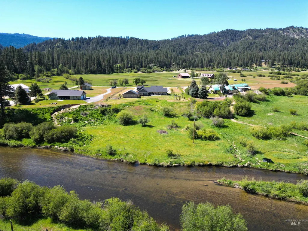
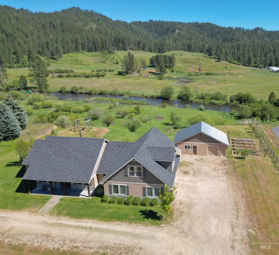
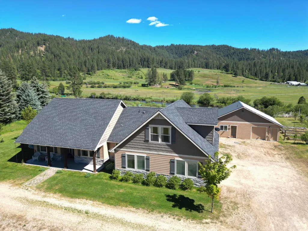
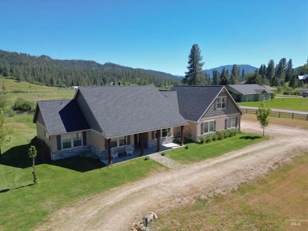
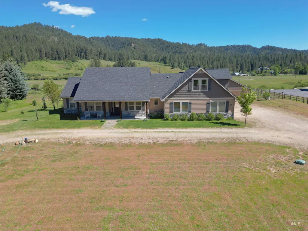
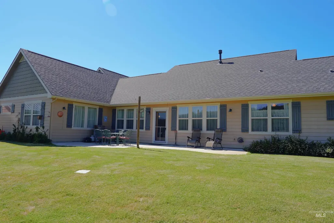

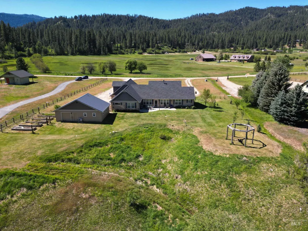
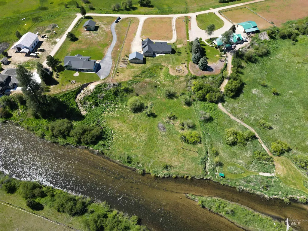
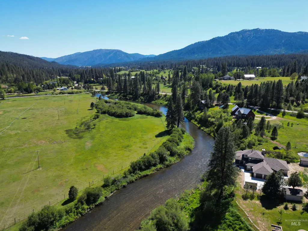
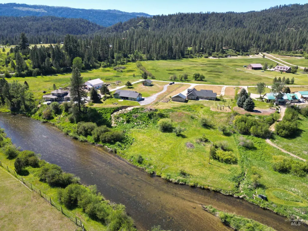
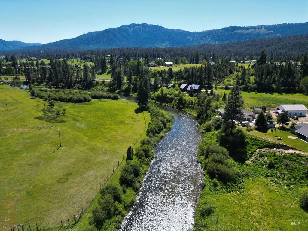
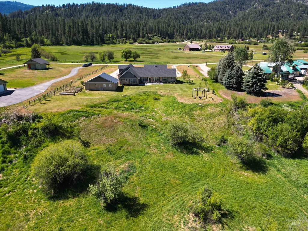
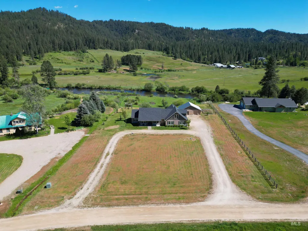
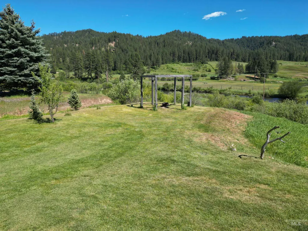

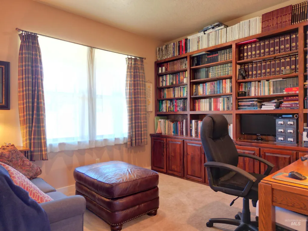
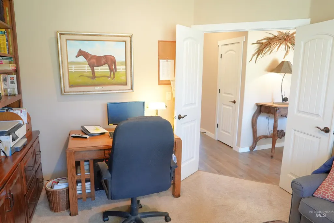
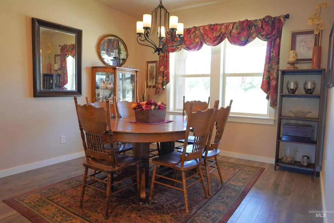
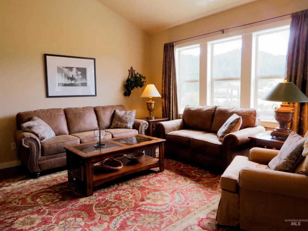
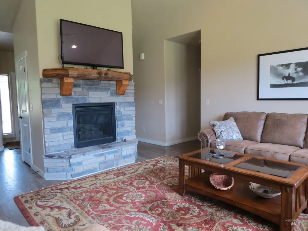
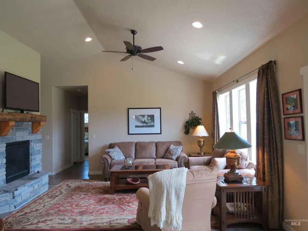
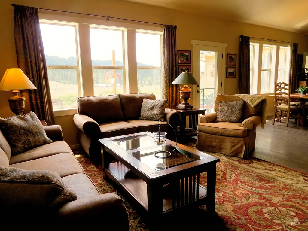
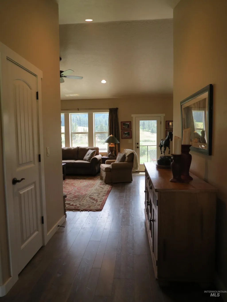
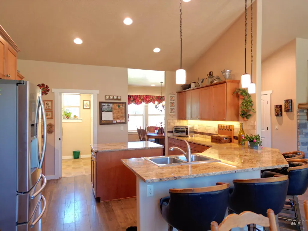
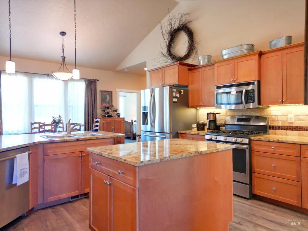
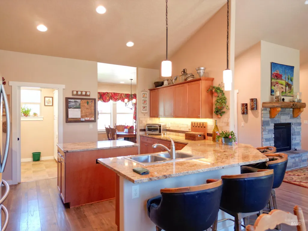
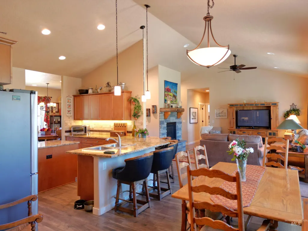
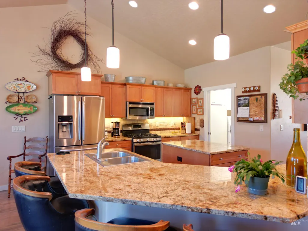
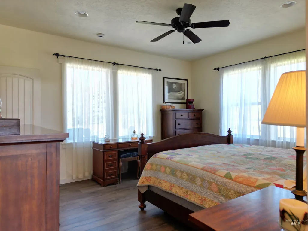
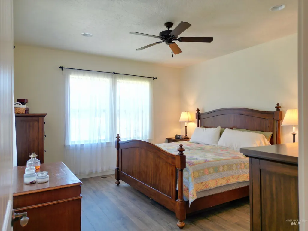
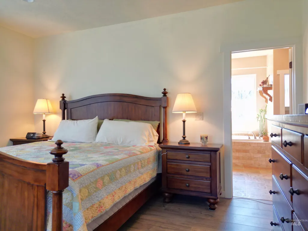
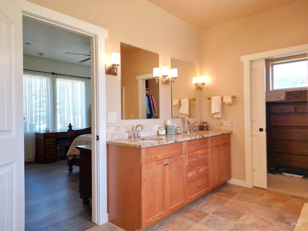
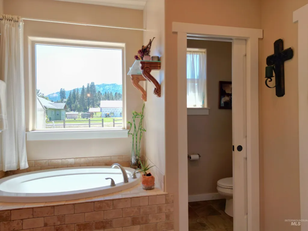
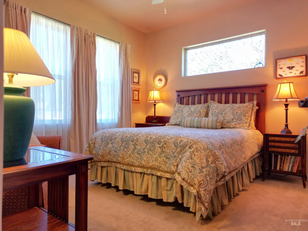
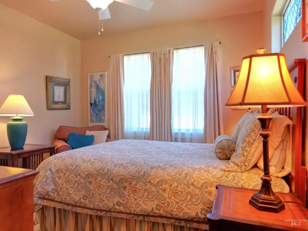
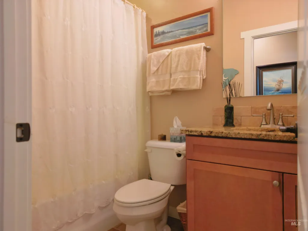
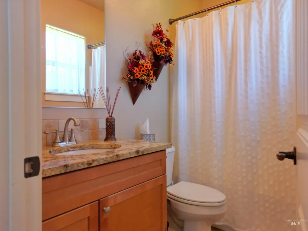
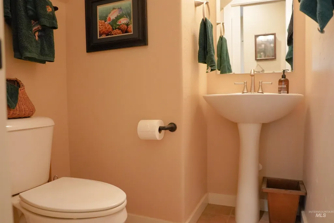
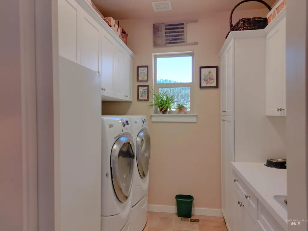
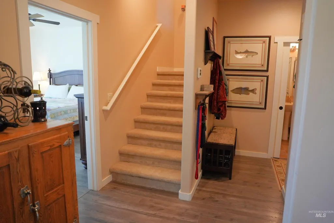
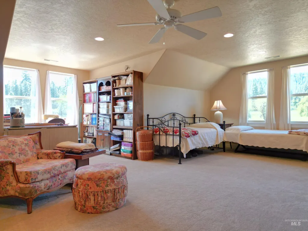
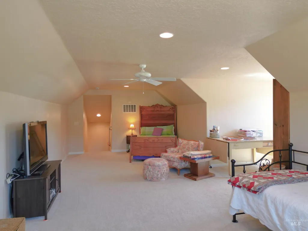
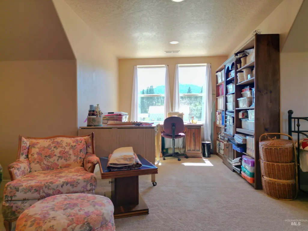
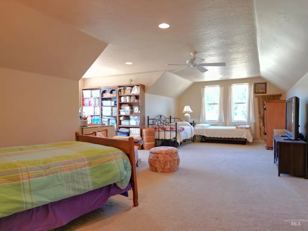
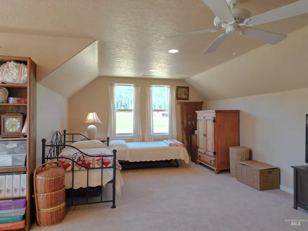
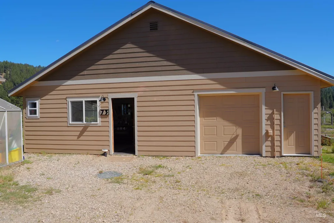
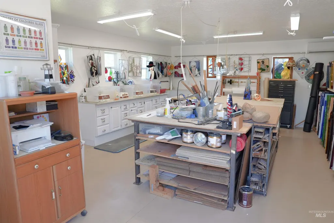
Riverfront property perched on a bench overlooking the beautiful Middle Fork of the Payette River, with stunning open views & an elk farm located just across the river. Enjoy the peaceful sounds of bugling elk right from your own property. Road access leads down to the river for added enjoyment. Spacious kitchen area features a large sitting counter & cozy breakfast nook, perfect for gathering. Formal dining room for entertaining & a warm, inviting living room with vaulted ceilings & rock propane fireplace with rustic wood mantel. Large primary suite offers a relaxing retreat with soaker tub. Office space plus an additional bedroom with its own private bathroom. Expansive bonus room upstairs above the garage provides endless possibilities for hobbies, guests, or recreation. Oversized 30x31 attached garage plus a detached 17x24 artist studio with bathroom & attached separate 17x24 garage/shop featuring pull-through doors. Irrigation rights from the river, fruit trees, firepit area, enclosed garden space, greenhouse & wide-open views complete this one-of-a-kind property. A rare opportunity to enjoy riverfront living with privacy, wildlife, & room to spread out.
| Elementary School | Middle School | High School |
|---|---|---|
| Garden Vly Elementary School | Garden Valley Middle School | Garden Valley High School |
| Price History | |
|---|---|
| 5/23/2026 | Listed $1,200,000 |
General Features
| Sewer | Septic Tank |
|---|---|
| Heating | Electric |
| Cooling | Central Air |
| Utilities | Electricity Connected |
| Roof | Composition |
| Appliances | Electric Water Heater |
| HOA Fee | 400 |
| Garage Spaces | 3 |
| Patio/Porch Features | Covered Patio/Deck |
| Construction Materials | Insulation |
| Year Built | 2014 |
| Levels | Two |
| Property Subtype | Single Family w/ Acreage |
| Tax Year | 2025 |
| Current Use | Recreational |
| Ownership | Fee Simple |
| Waterfront Features | Waterfront |
| Assoc Fee Paid Per | Annually |
| County | Boise |
| Property Type | Residential |
| HOA | true |
| Attached Garage | true |
| Subdivision Name | River Ranch Bo |
| Garage Y/N | true |
| Other Structures | Shop |
| Status | Pending |
| Directions | N on Middlefork Rd. R on River Ranch to almost end of road |
| ModificationTimestamp | 2026-07-27T14:15:43.800Z |
| High School | Garden Valley |
| City | Garden Valley |
| High School District | Garden Valley School District #71 |
| Lot Size Units | Acres |
| Lot Size Square Feet | 115434 |
| Carport Y/N | false |
| Listing Terms | Cash |
| Elementary School | Garden Vly |
| Land Lease Y/N | false |
| Tax Annual Amount | 3721.79 |
| Middle/Junior High School | Garden Valley |
| Virtual Tour | https://youtu.be/tSEMH76mxJY |
| Building Area Units | Square Feet |
| Primary Bedroom Level | Main |
| Living Area Units | Square Feet |
| Standard Status | Pending |
| Middle/Junior School District | Garden Valley School District #71 |
| Elementary School District | Garden Valley School District #71 |
| Legal Description | Lot 12, Block 1, River Rach Sub. |
| LeasableAreaUnits | Square Feet |
| Freehold | IDX |
Interior Features
| Interior Amenities | Bathroom |
|---|---|
| Basement | Walk-Out Access |
| Flooring | Concrete |
| Total Fireplaces | 1 |
| Fireplace Features | One |
| Kitchen Level | Main |
| Air Conditioning Y/N | true |
| Heating Y/N | true |
| Fireplace Y/N | true |
| Above Grade Finished Area | 2798 |
| Total Bedrooms | 3 |
| Living Room Level | Main |
| Main Level Bedrooms | 3 |
| Main Level Bathrooms | 3 |
| Below Grade Finished Area Unit Type | Square Feet |
| LivingAreaSource | Plans |
| Below Grade Finished Area Source | Plans |
| Above Grade Finished Area Source | Plans |
| Above Grade Finished Area Unit Type | Square Feet |
| Total Baths | 4 |
| Kitchen Area | 168 |
| Kitchen Length | 14 |
| Kitchen Width | 12 |
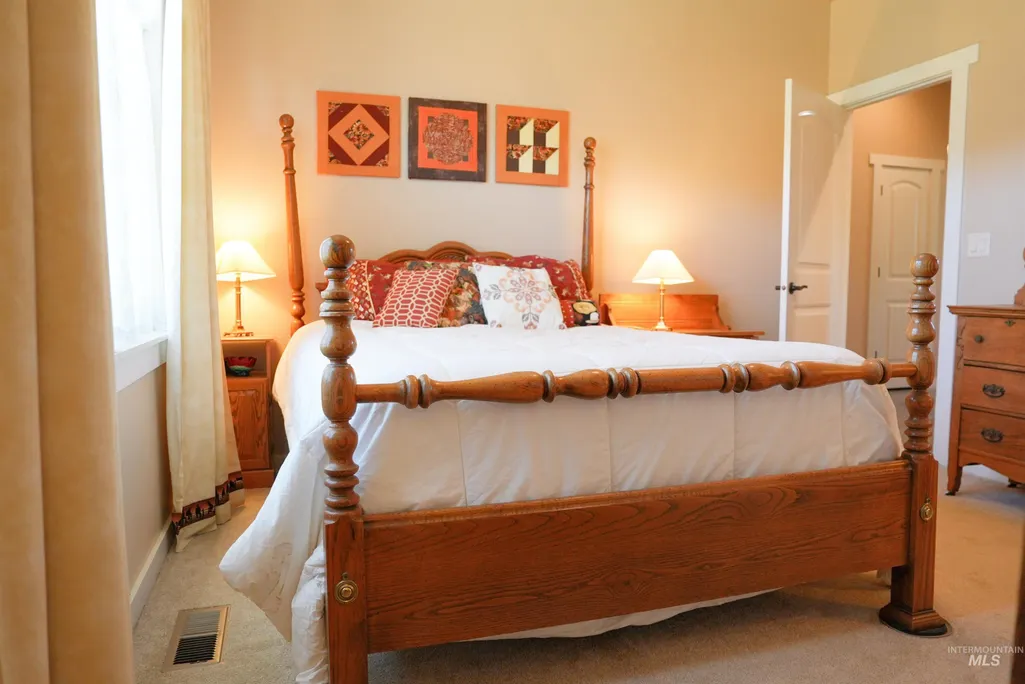
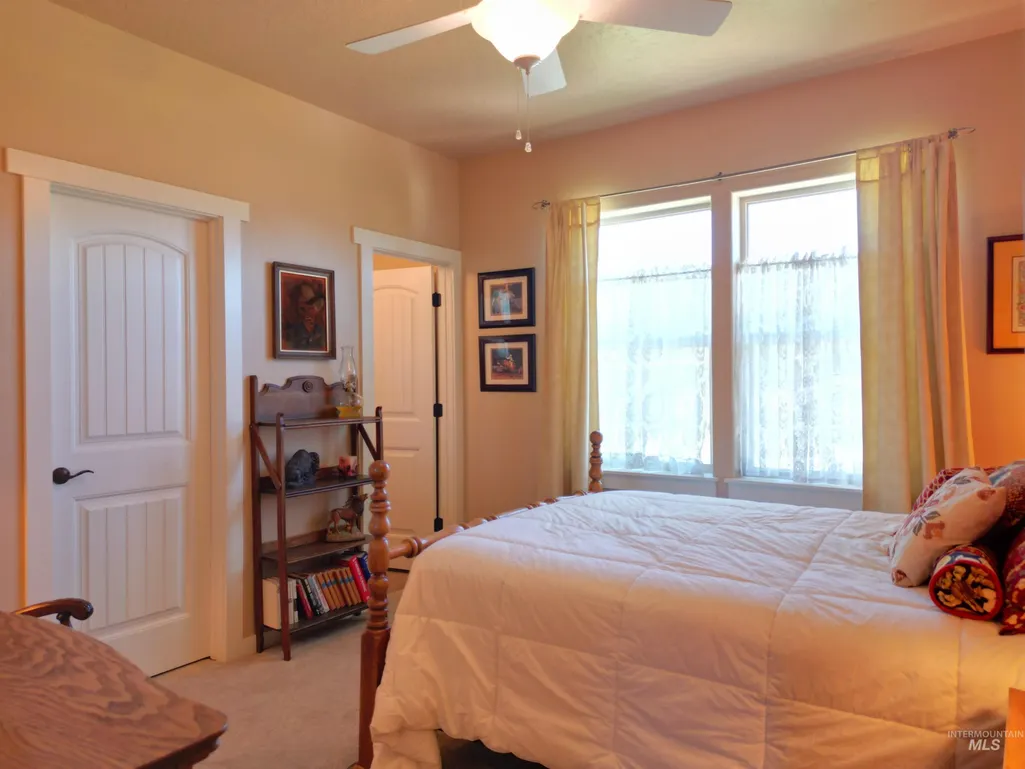
| Primary on Main | 144 |
| Second Bedroom Length | 12 |
| Second Bedroom Width | 12 |
| Bedroom 3 Area | 144 |
| Bedroom 3 Length | 12 |
| Bedroom 3 Width | 12 |
| Dining Room Area | 11 |
| Dining Room Width | 12 |
| Living Room Area | 336 |
| Living Room Length | 16 |
| Living Room Width | 21 |
| Primary Bedroom Area | 195 |
| Primary Bedroom Length | 13 |
| Primary Bedroom Width | 15 |
| Dining Room Level | Main |
| Dining Room Area | 132 |
| Bedroom 3 Level | Main |
| Second Bedroom Level | Main |
Exterior Features
| Fencing | Partial |
|---|---|
| Parking Features | Garage Door Access |
| Lot Features | 1 - 4.99 AC |
| Water Source | Well |
| Total Parking | 3 |
| Lot Size Area | 2.65 |
| Foundation Details | Crawl Space |
| Building Area Total | 2798 |
| Lot Size Acres | 2.65 |
| Other Parking | Garage: 30x3117x24 |
| Waterfront Y/N | true |
| Covered Spaces | 3 |
| Door Features | Drivethrough Door(s) |
| Road Frontage Type | Private Road |
| Horse Y/N | true |
Amenities
- Foreclosure
- Views
- Short Sale
- New Construction
- Adult 55+
- Lease To Own
- No HOA Fees
- Furnished
- Primary On Main
- Air Conditioning
- Seller Finance
- Green
- Fixer Upper
- Horse
- Golf
- Fireplace
- Deck
- Garage
- Basement
- Pool
Property vs Single Family Average in 83622
Price
Taxes
Year Built

