
Price Reduction - Primary on Main











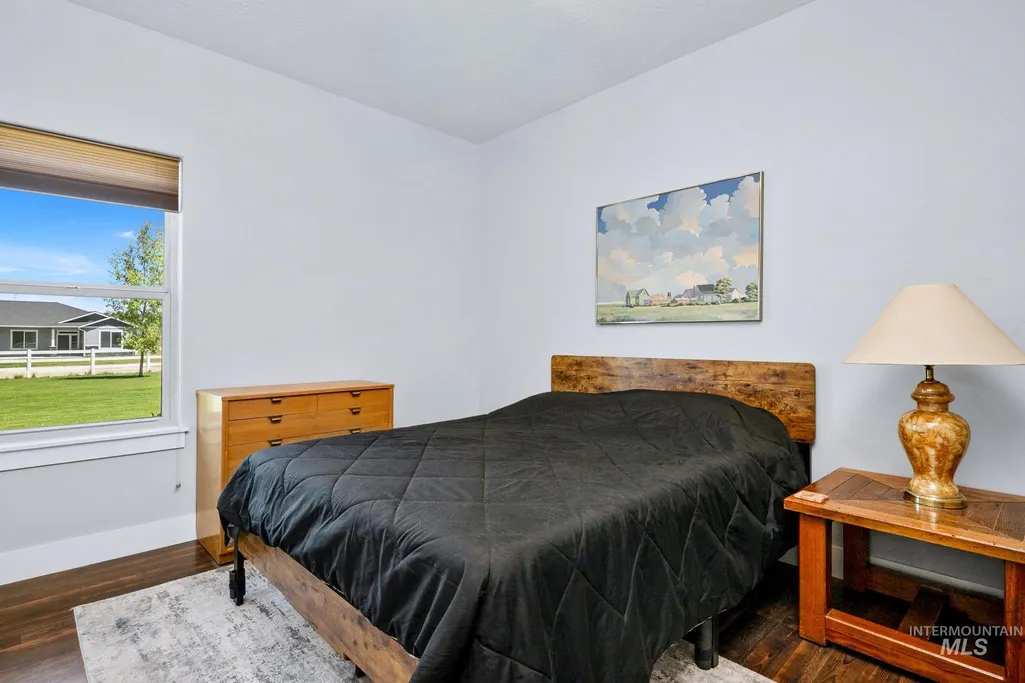

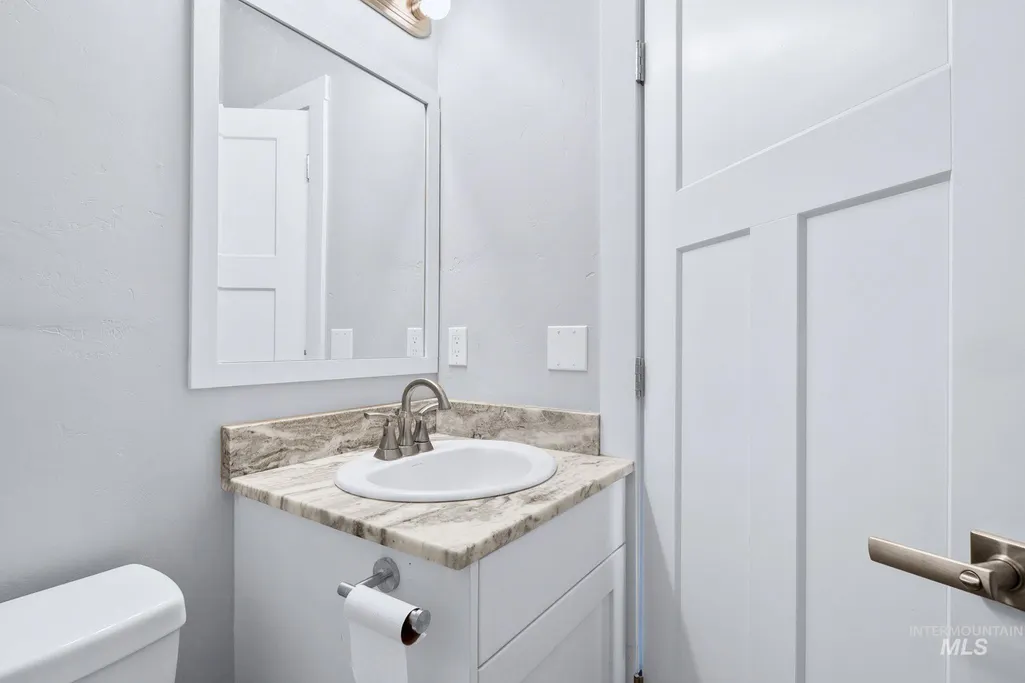
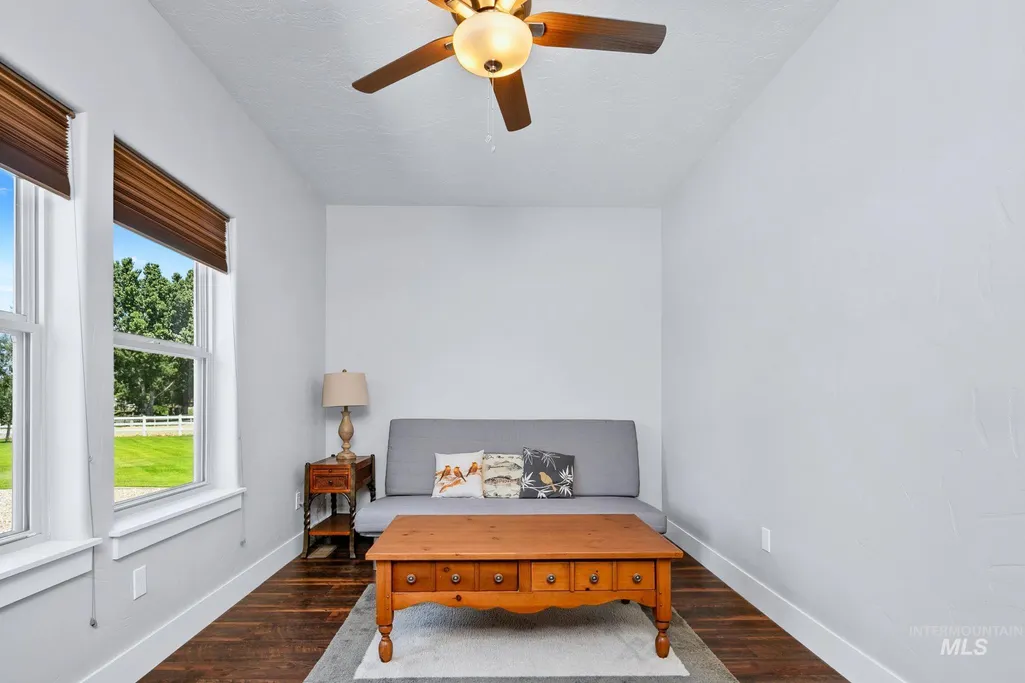
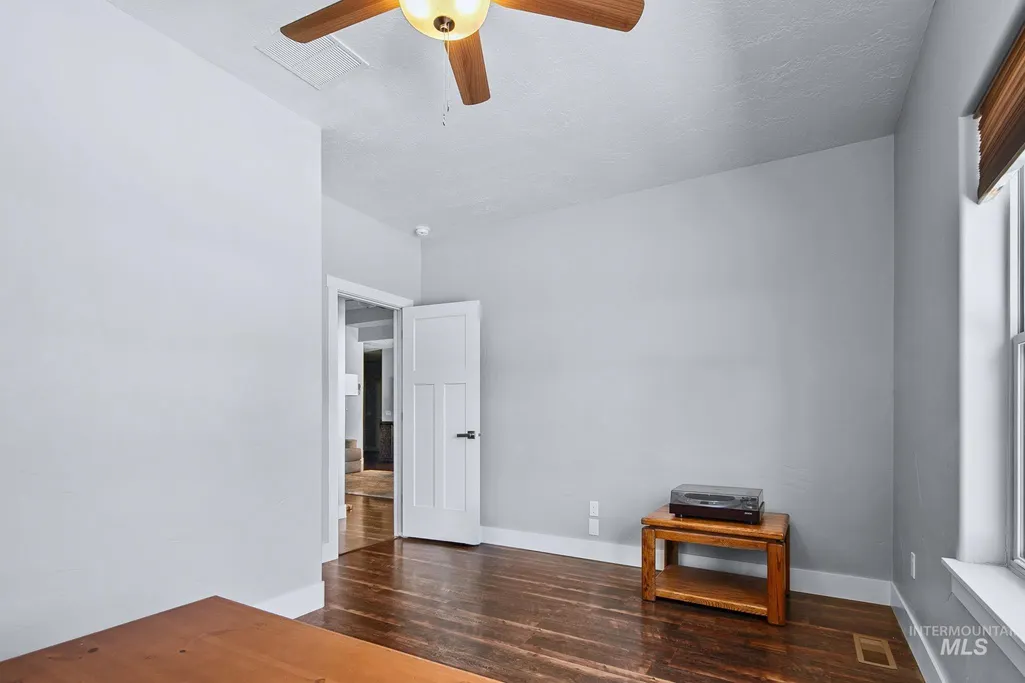






Address
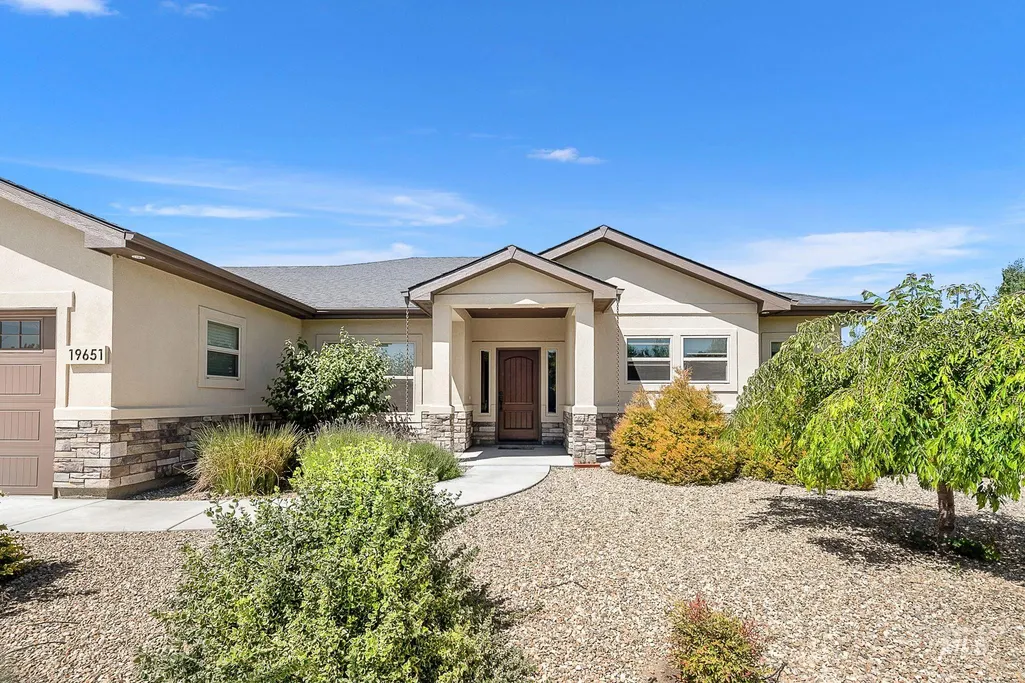
19651 Sandy Beach Ct, Wilder, ID
Price
$ 850,000
Property Attributes
- MLS#98987468
- TypeSingle Family
- Listing Status Active
- CountyCanyon
- CityWilder
- NeighborhoodSandy Beach
- Zip83676
- Style
- Year Built2018
- Taxes$ 3530
- Price$ 850,000
- Bedrooms4
- Full Bathrooms3
- Half Bathrooms0
- Sqr Footage2593
- Lot Size2 Acres
Data Source:
Intermountain MLS (IMLS)
Property Description
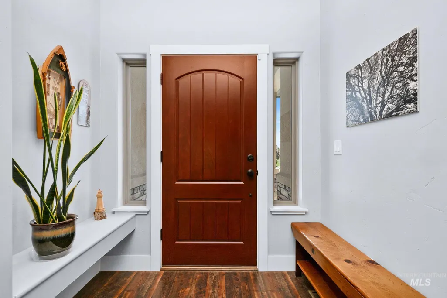
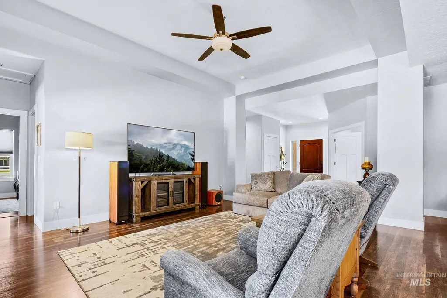
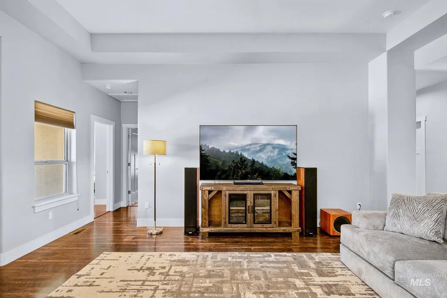
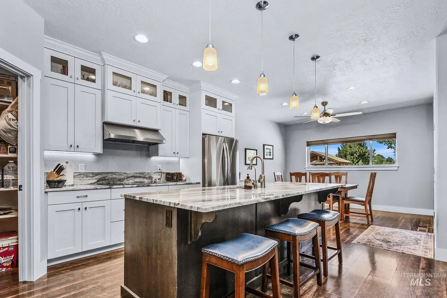
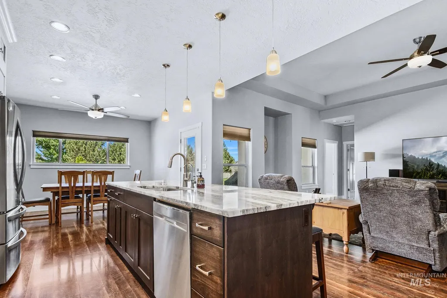
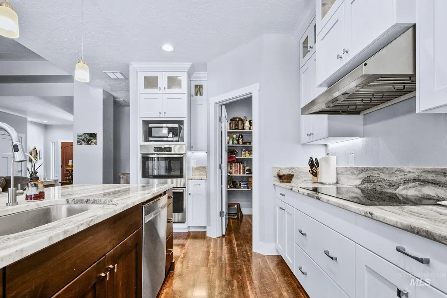
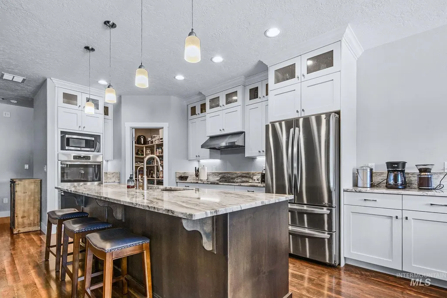
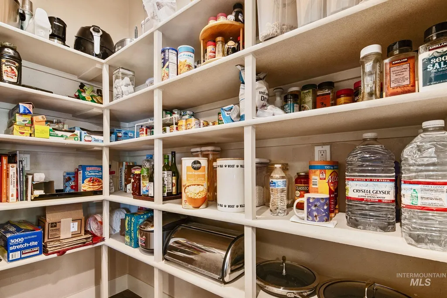
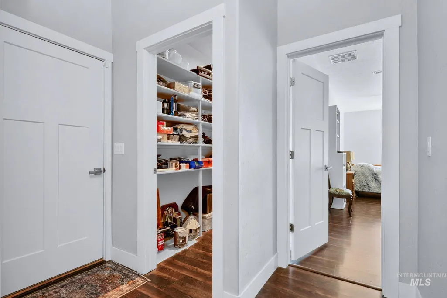
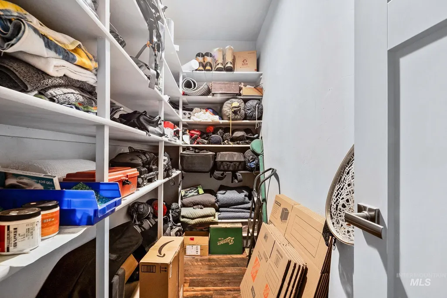
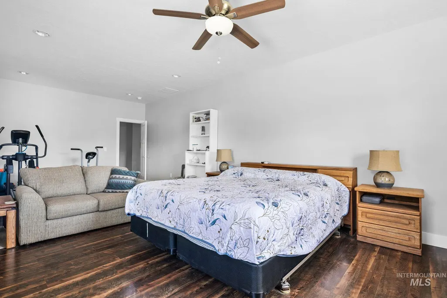
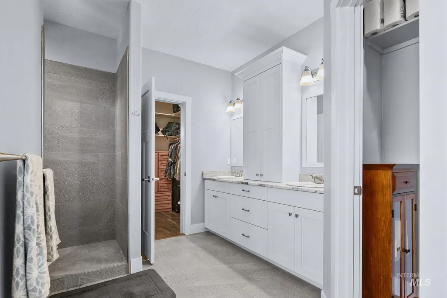
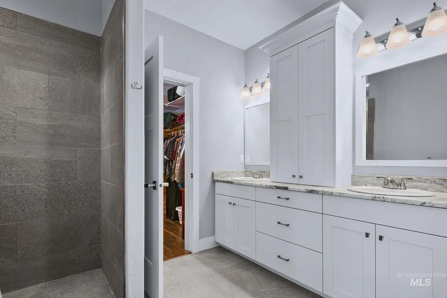
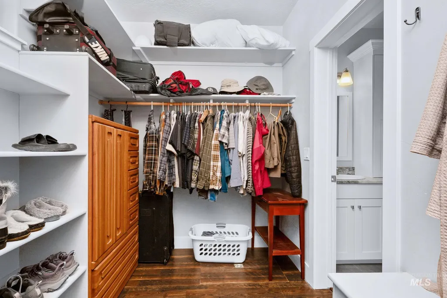
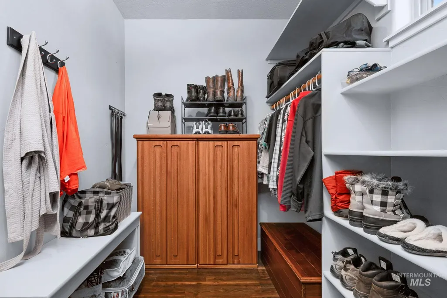
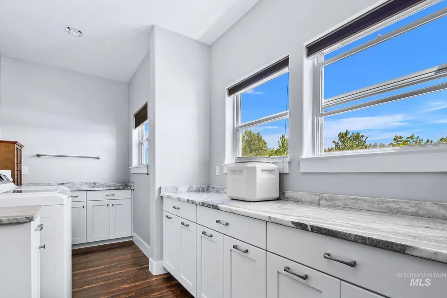
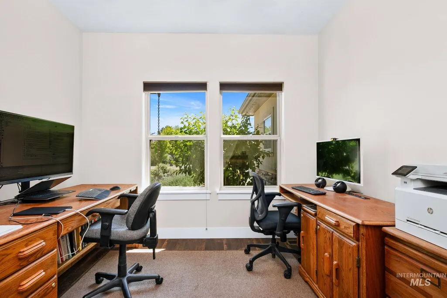
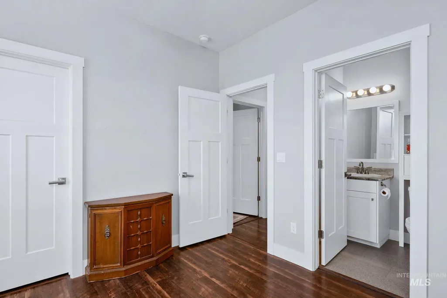
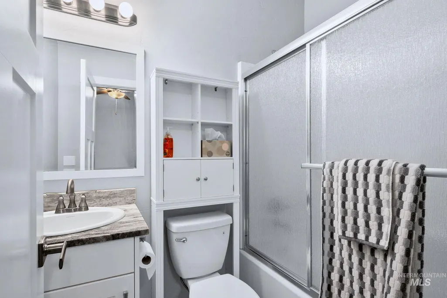
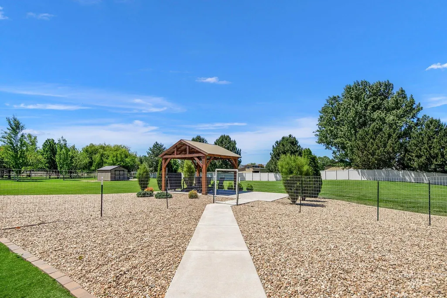
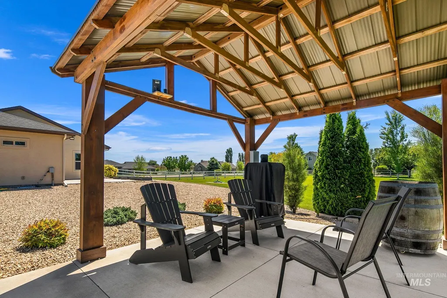
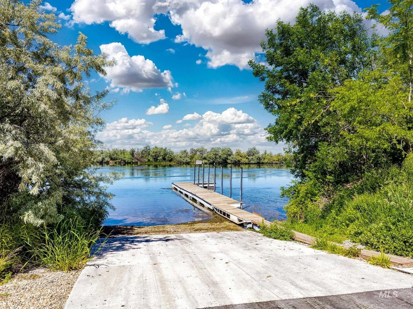
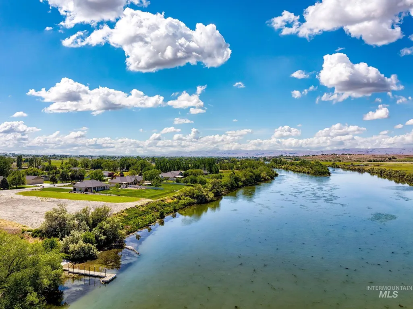
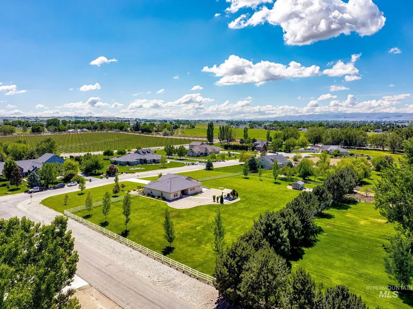
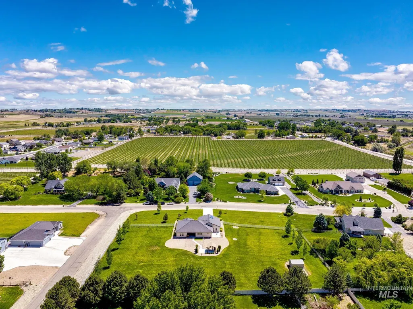
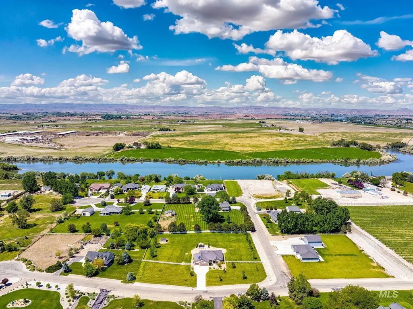
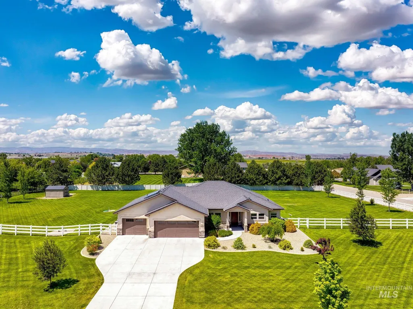
Luxury river living meets energy-efficient comfort. Situated on over 2 beautifully landscaped acres with private neighborhood Snake River dock access, this custom home is located in one of the area’s most highly sought-after communities. Inside, you’ll find an open-concept design with 11-foot vaulted ceilings, engineered hardwood flooring, granite countertops throughout, double ovens, oversized pantries, and extensive built-in storage. The spacious primary suite features a soaking tub, dual-head tiled shower, large walk-in closet, and private porch access. Enjoy upgraded amenities including solar, reverse osmosis and water filtration systems, dual 50-gallon water heaters, insulated garage walls and ceiling, gazebo with power, 93-foot concrete driveway, large storage shed, and 11x11 concrete pad. Exceptional privacy, luxury, and functionality throughout.
| Elementary School | Middle School | High School |
|---|---|---|
| Wilder Elem Elementary School | Wilder Jr Middle School | Wilder High School |
| Price History | |
|---|---|
| 5/22/2026 | Listed $930,000 |
| 6/16/2026 | 4$895,000 |
| 7/14/2026 | 3$865,000 |
| 8/16/2026 | 2$850,000 |
General Features
| Sewer | Septic Tank |
|---|---|
| Heating | Electric |
| Cooling | Central Air |
| Utilities | Cable Connected |
| Roof | Architectural Style |
| Appliances | Heat Pump Water Heater |
| HOA Fee | 350 |
| Garage Spaces | 3 |
| Patio/Porch Features | Covered Patio/Deck |
| Construction Materials | Frame |
| Year Built | 2018 |
| Electric | Solar Panel – Owned |
| Levels | One |
| Property Subtype | Single Family w/ Acreage |
| Tax Year | 2025 |
| Current Use | Single Family |
| Ownership | Fee Simple |
| Assoc Fee Paid Per | Annually |
| County | Canyon |
| Property Type | Residential |
| HOA | true |
| Attached Garage | true |
| Subdivision Name | Sandy Beach |
| Garage Y/N | true |
| Other Structures | Storage Shed |
| Status | Active |
| Directions | I-84 to Caldwell, Exit Hwy 19, S Hwy 95, W Lower Pleasant Rd, S Sandy Beach |
| ModificationTimestamp | 2026-08-19T06:01:06.600Z |
| High School | Wilder |
| City | Wilder |
| High School District | Wilder School District #133 |
| Lot Size Units | Acres |
| Lot Size Square Feet | 87120 |
| Carport Y/N | false |
| Listing Terms | Cash |
| Elementary School | Wilder Elem |
| Land Lease Y/N | false |
| Tax Annual Amount | 3530 |
| Middle/Junior High School | Wilder Jr |
| Building Area Units | Square Feet |
| Primary Bedroom Level | Main |
| Living Area Units | Square Feet |
| Standard Status | Active |
| Middle/Junior School District | Wilder School District #133 |
| Elementary School District | Wilder School District #133 |
| Legal Description | 29-4N-5W NE SANDY BEACH SUB LT 8 BLK 1 |
| LeasableAreaUnits | Square Feet |
| Freehold | IDX |
Interior Features
| Interior Amenities | Bath-Master |
|---|---|
| Flooring | Engineered Wood Floors |
| Kitchen Level | Main |
| Air Conditioning Y/N | true |
| Heating Y/N | true |
| Fireplace Y/N | false |
| Above Grade Finished Area | 2593 |
| Total Bedrooms | 4 |
| Living Room Level | Main |
| Main Level Bedrooms | 4 |
| Main Level Bathrooms | 3 |
| Below Grade Finished Area Unit Type | Square Feet |
| LivingAreaSource | Public Records |
| Below Grade Finished Area Source | Public Records |
| Above Grade Finished Area Source | Public Records |
| Above Grade Finished Area Unit Type | Square Feet |
| Total Baths | 3 |
| Kitchen Area | 168 |
| Kitchen Length | 14 |
| Kitchen Width | 12 |
| Primary on Main | 120 |
| Second Bedroom Length | 12 |
| Second Bedroom Width | 10 |
| Bedroom 3 Area | 132 |
| Bedroom 3 Length | 11 |
| Bedroom 3 Width | 12 |
| Bedroom 4 Area | 121 |
| Bedroom 4 Length | 11 |
| Bedroom 4 Width | 11 |
| Living Room Area | 396 |
| Living Room Length | 22 |
| Living Room Width | 18 |
| Primary Bedroom Area | 338 |
| Primary Bedroom Length | 26 |
| Primary Bedroom Width | 13 |
| Bedroom 4 Level | Main |
| Bedroom 3 Level | Main |
| Second Bedroom Level | Main |
Exterior Features
| Fencing | Full |
|---|---|
| Parking Features | Attached |
| Lot Features | 1 - 4.99 AC |
| Water Source | Well |
| Total Parking | 3 |
| Lot Size Area | 2 |
| Foundation Details | Crawl Space |
| Building Area Total | 2593 |
| Lot Dimensions | 314x261 |
| Lot Size Acres | 2 |
| Road Surface Type | Paved |
| Covered Spaces | 3 |
| Road Frontage Type | Easement |
Amenities
- Foreclosure
- Views
- Short Sale
- New Construction
- Adult 55+
- Lease To Own
- No HOA Fees
- Furnished
- Primary On Main
- Air Conditioning
- Seller Finance
- Green
- Fixer Upper
- Horse
- Golf
- Fireplace
- Deck
- Garage
- Basement
- Pool
Property vs Single Family Average in 83676
Price
Taxes
Year Built

