
Primary on Main
Address
1175 N Champions Pl, Eagle, ID
Price
$ 899,900
Property Attributes
- MLS#98987451
- TypeSingle Family
- Listing Status Active
- CountyAda
- CityEagle
- NeighborhoodFoxglove Estates
- Zip83616
- Style
- Year Built2018
- Taxes$ 2597
- Price$ 899,900
- Bedrooms5
- Full Bathrooms3
- Half Bathrooms0
- Sqr Footage3264
- Lot Size0.24 Acres
Data Source:
Intermountain MLS (IMLS)
Property Description
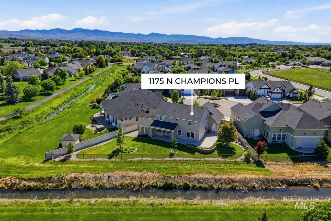
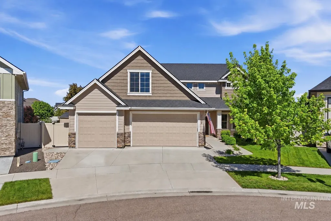
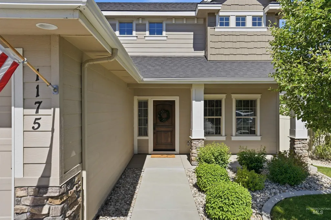
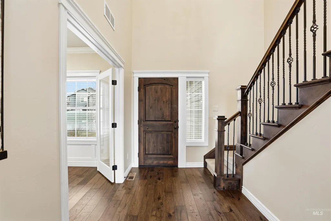
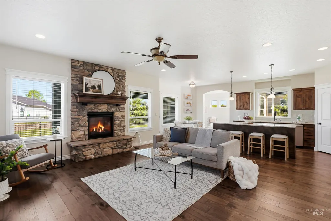
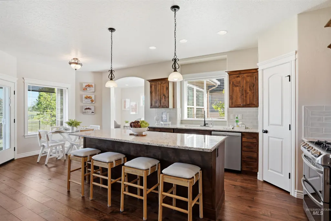
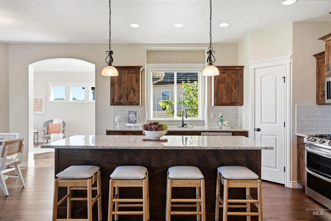
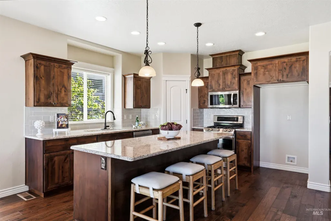
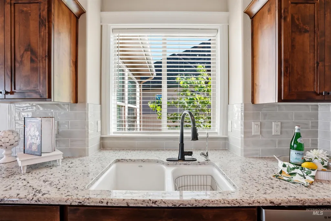
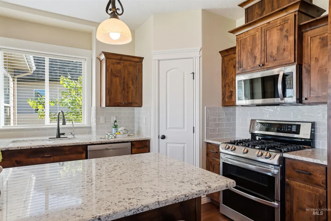
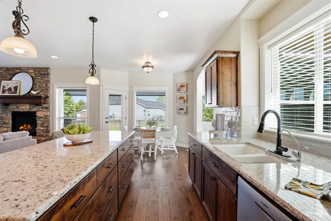
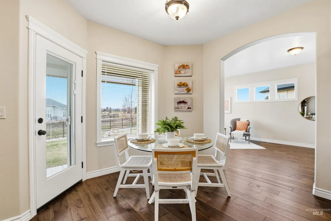
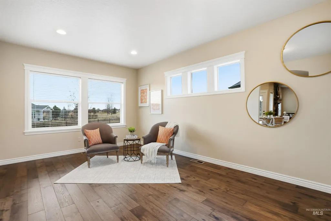
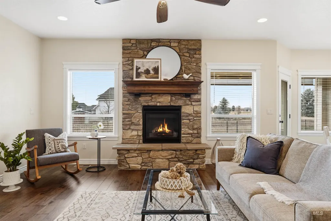
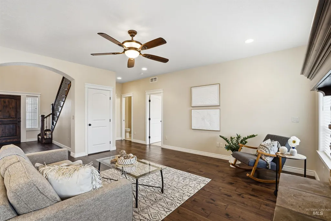
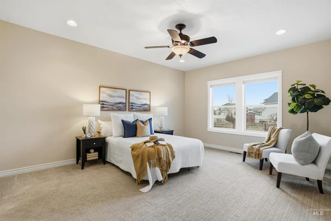
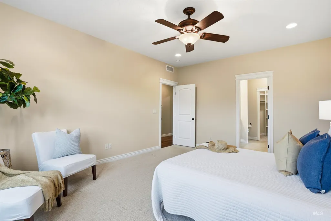
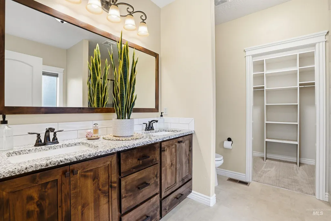
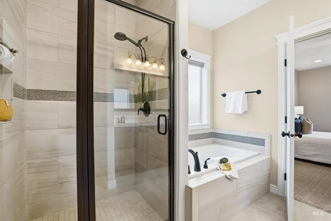
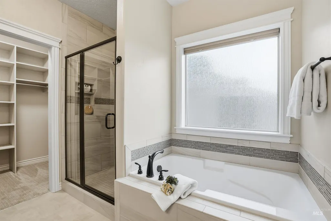
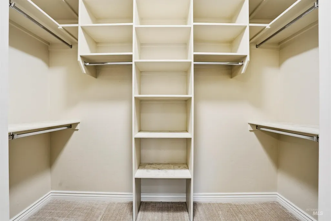
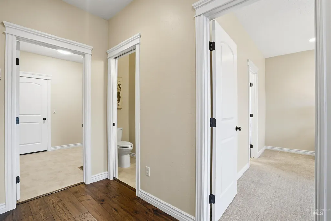
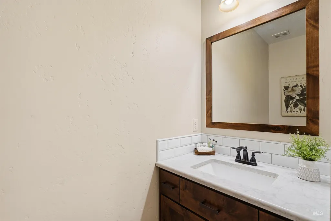
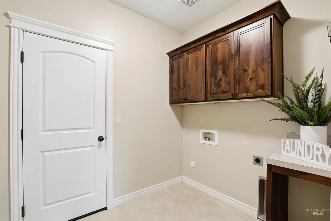
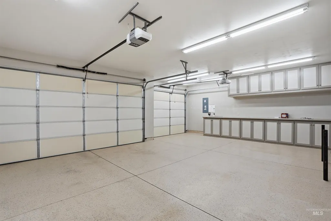
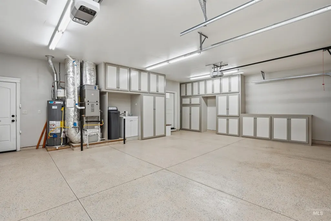
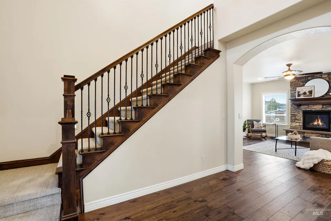
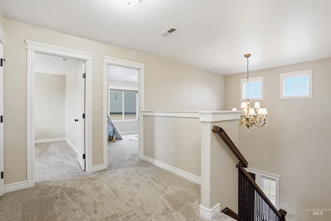
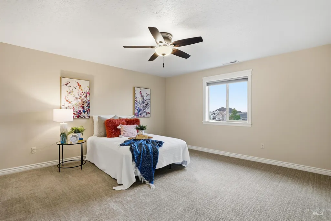
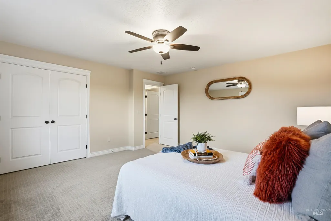
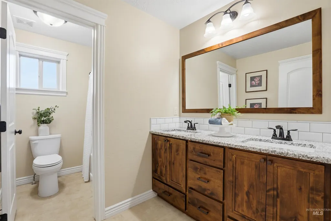
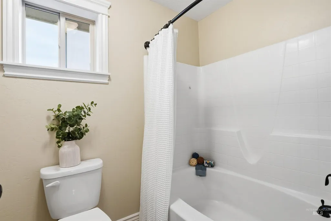
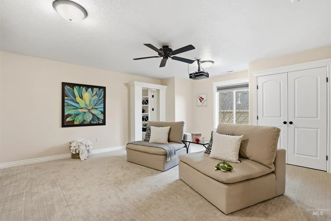
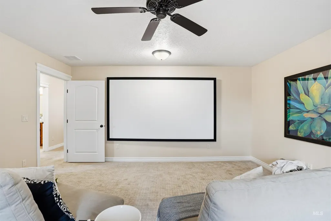
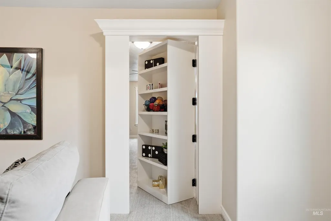

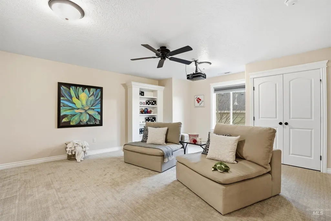
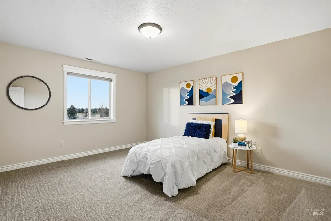
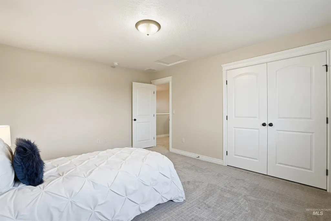
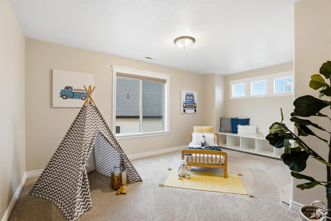
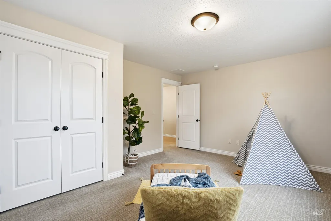
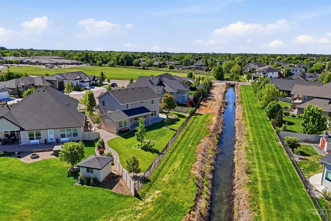
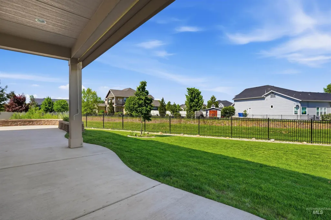
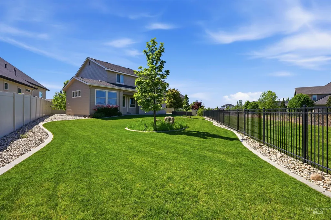
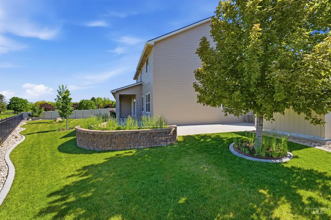
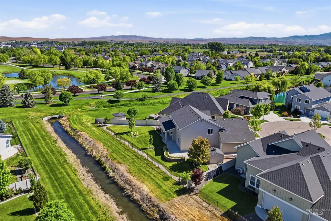
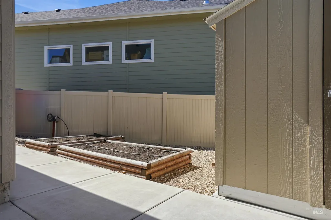
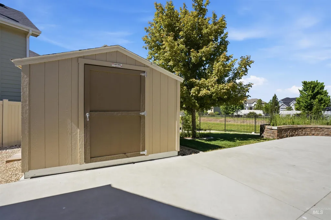
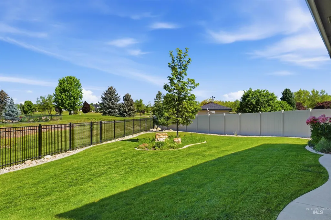
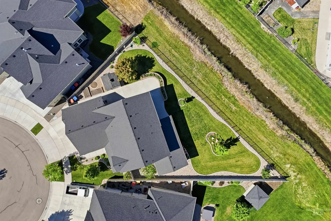
Experience refined luxury living in this impeccably crafted custom residence, tucked away on a quiet cul-de-sac in Eagle’s highly sought-after Foxglove neighborhood. Flooded with natural light, the open-concept design creates an effortless connection between the expansive great room, sophisticated dining area, and a chef-inspired kitchen featuring a generous prep island, walk-in pantry, and premium stainless steel appliances. The main-level primary suite serves as a tranquil sanctuary, offering dual vanities, a spa-style soaking tub, a full tile walk-in shower, and an oversized walk-in closet. Upstairs, a private theater room and a cleverly concealed game room provide exceptional spaces for entertainment and relaxation. Spacious secondary bedrooms are thoughtfully designed with ample closets throughout. Outdoors, the fully fenced and professionally landscaped backyard invites both entertaining and quiet enjoyment, complete with a covered patio, raised garden beds, and a 10x10 storage shed. A pristine three-car garage, outfitted with floor-to-ceiling custom cabinetry and a substantial workbench, completes this exceptional home.
| Elementary School | Middle School | High School |
|---|---|---|
| Eagle Elementary School | Eagle Middle Middle School | Eagle High School |
| Price History | |
|---|---|
| 5/22/2026 | Listed $899,900 |
General Features
| Heating | Forced Air |
|---|---|
| Cooling | Central Air |
| Utilities | Sewer Connected |
| Roof | Architectural Style |
| Appliances | Gas Water Heater |
| HOA Fee | 325 |
| Garage Spaces | 3 |
| Patio/Porch Features | Covered Patio/Deck |
| Security Features | Alarm |
| Construction Materials | Frame |
| Year Built | 2018 |
| Levels | Two |
| Property Subtype | Single Family Residence |
| Tax Year | 2025 |
| Current Use | Single Family |
| Ownership | Fee Simple |
| Waterfront Features | Creek/Stream |
| Assoc Fee Paid Per | Quarterly |
| County | Ada |
| Property Type | Residential |
| HOA | true |
| Attached Garage | true |
| Subdivision Name | Foxglove Estates |
| Garage Y/N | true |
| Other Structures | Storage Shed |
| Status | Active |
| Directions | N Lender to W Saguaro Turn Left on W Saguaro to N Champions Pl Turn Right. |
| ModificationTimestamp | 2026-08-09T21:55:45.200Z |
| High School | Eagle |
| City | Eagle |
| High School District | West Ada School District |
| Lot Size Units | Acres |
| Lot Size Square Feet | 10454.4 |
| Carport Y/N | false |
| Listing Terms | Cash |
| Elementary School | Eagle |
| Land Lease Y/N | false |
| Tax Annual Amount | 2597.2 |
| Middle/Junior High School | Eagle Middle |
| Virtual Tour | https://www.zillow.com/view-imx/d5158cd1-cd84-48f8-b15f-a049aaf4c39b?setAttribution=mls&wl=true&initialViewType=pano&utm_source=dashboard |
| Building Area Units | Square Feet |
| Primary Bedroom Level | Main |
| Living Area Units | Square Feet |
| Standard Status | Active |
| Middle/Junior School District | West Ada School District |
| Elementary School District | West Ada School District |
| Legal Description | LOT 24 BLK 02 FOXGLOVE ESTATES SUB NO 02 |
| LeasableAreaUnits | Square Feet |
| Freehold | IDX |
Interior Features
| Interior Amenities | Bath-Master |
|---|---|
| Flooring | Carpet |
| Fireplace Features | Gas |
| Kitchen Level | Main |
| Air Conditioning Y/N | true |
| Heating Y/N | true |
| Fireplace Y/N | true |
| Above Grade Finished Area | 3264 |
| Total Bedrooms | 5 |
| Main Level Bedrooms | 1 |
| Main Level Bathrooms | 1 |
| Below Grade Finished Area Unit Type | Square Feet |
| LivingAreaSource | Public Records |
| Below Grade Finished Area Source | Public Records |
| Above Grade Finished Area Source | Public Records |
| Above Grade Finished Area Unit Type | Square Feet |
| Total Baths | 3 |
| Family Room Level | Main |
| Bedroom 5 Level | Upper |
| Bedroom 4 Level | Upper |
| Bedroom 3 Level | Upper |
| Second Bedroom Level | Upper |
Exterior Features
| Fencing | Metal |
|---|---|
| Parking Features | Attached |
| Lot Features | 10000 SF - .49 AC |
| Water Source | City Service |
| Total Parking | 3 |
| Lot Size Area | 0.24 |
| Foundation Details | Crawl Space |
| Building Area Total | 3264 |
| Lot Size Acres | 0.24 |
| Covered Spaces | 3 |
Amenities
- Foreclosure
- Views
- Short Sale
- New Construction
- Adult 55+
- Lease To Own
- No HOA Fees
- Furnished
- Primary On Main
- Air Conditioning
- Seller Finance
- Green
- Fixer Upper
- Horse
- Golf
- Fireplace
- Deck
- Garage
- Basement
- Pool
Property vs Single Family Average in 83616
Price
Taxes
Year Built

