
Primary on Main
Address
12401 Equestrian Way, Nampa, ID
Price
$ 1,890,000
Property Attributes
- MLS#98987388
- TypeSingle Family
- Listing Status Active
- CountyCanyon
- CityNampa
- NeighborhoodValleyview Ranch
- Zip83686
- Style
- Year Built2017
- Taxes$ 4026
- Price$ 1,890,000
- Bedrooms6
- Full Bathrooms5
- Half Bathrooms0
- Sqr Footage7904
- Lot Size4.97 Acres
Data Source:
Intermountain MLS (IMLS)
Property Description
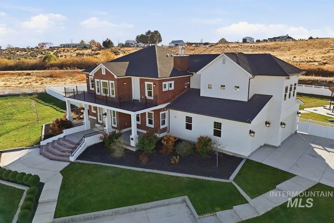
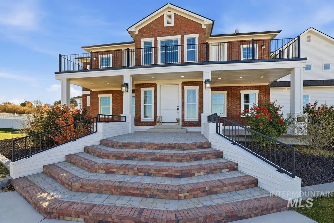
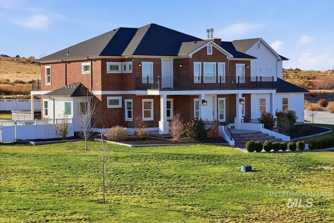
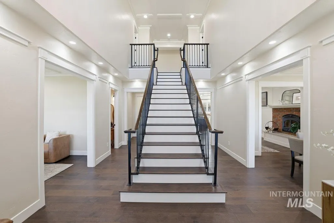
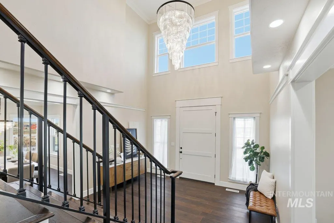
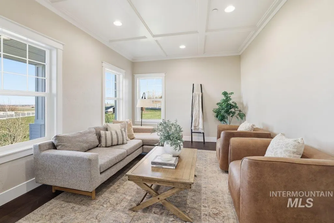
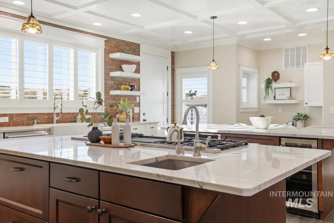
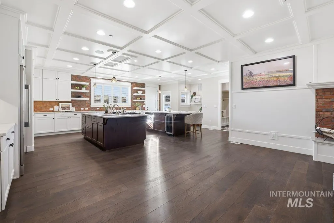
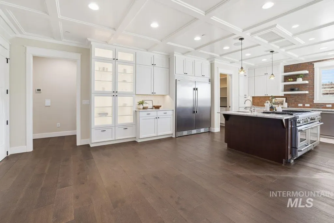
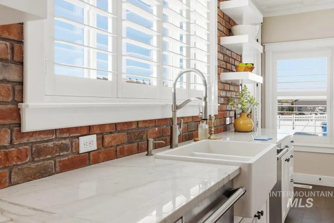
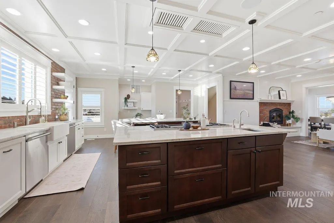
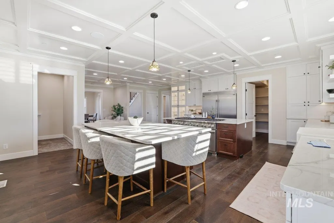
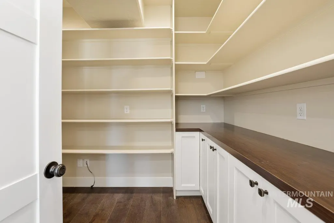
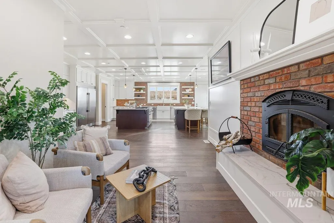
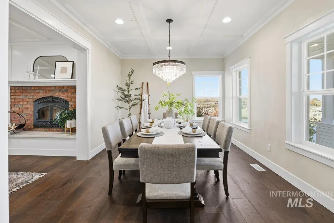
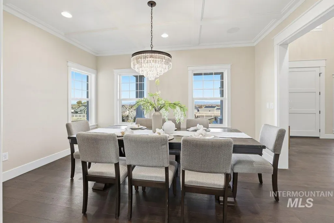
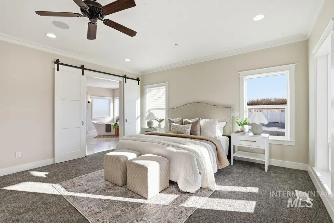
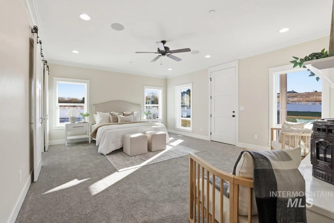
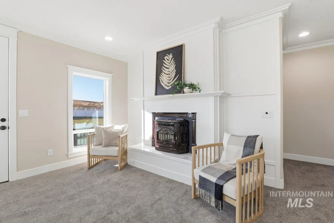
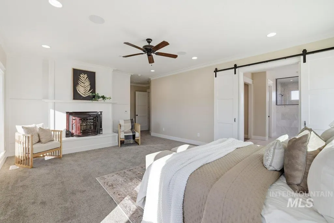
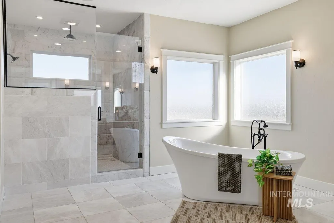
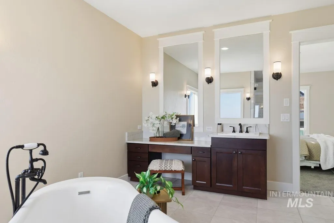
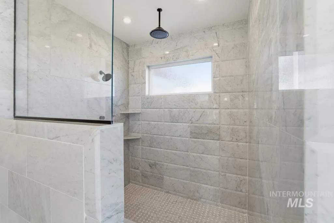
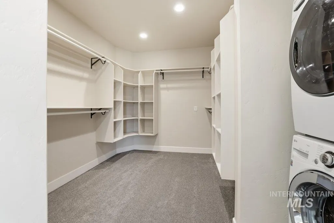
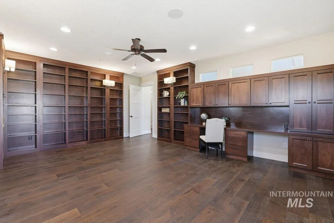
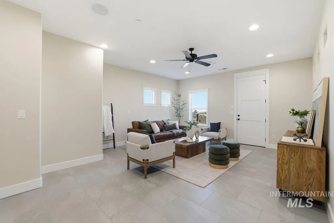
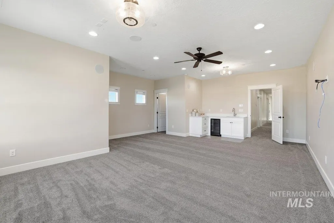
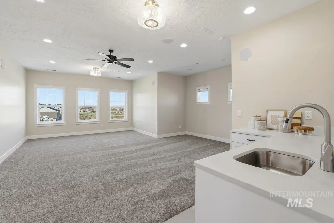
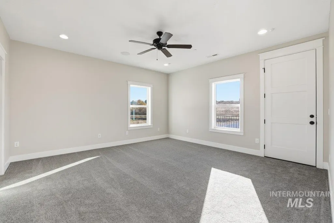
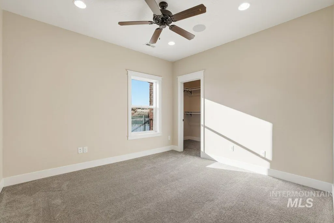

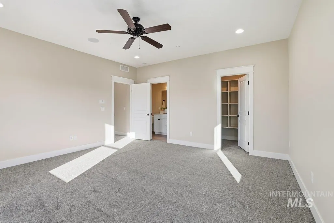
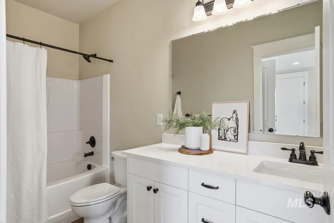
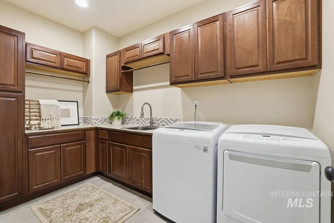
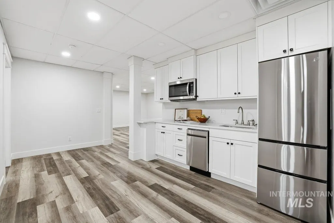
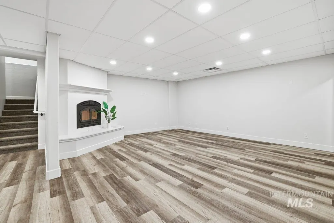
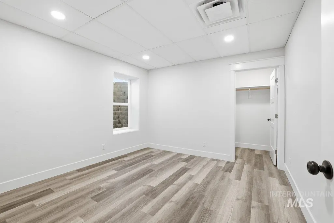
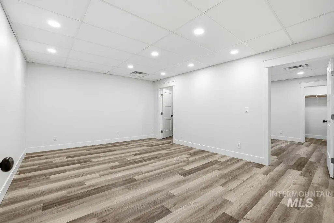
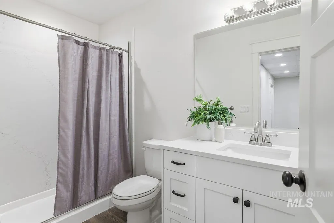
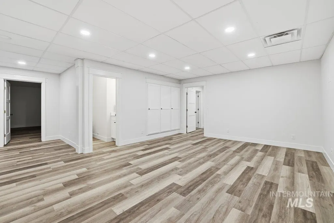
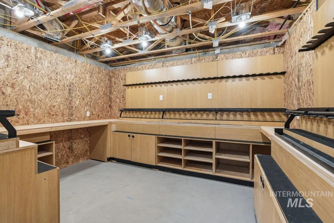
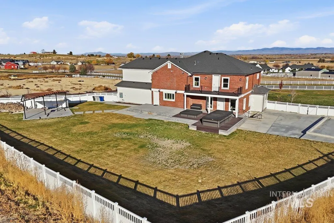
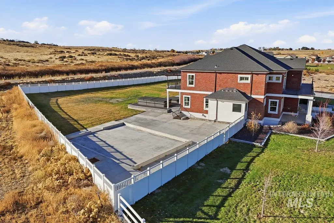
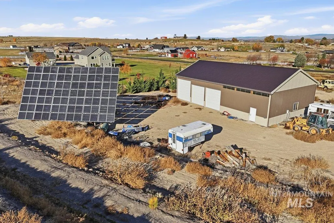
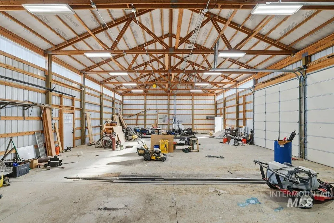
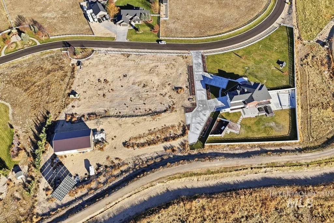
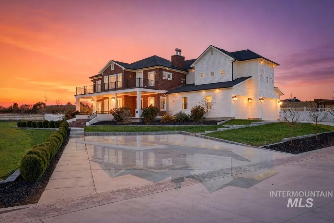
Luxury acreage living in desirable South Nampa, this exceptional estate sits on nearly 5 acres of peaceful countryside with panoramic views. Room for horses, chickens, or a hobby farm while remaining conveniently close to shopping, dining, healthcare, and schools. Offering more than 7,900 sq ft, this custom-built residence with 6 bedrooms, 4.5 bathrooms, features geothermal heating, mature landscaping, spacious rooms, and multiple balconies. The gourmet chef’s kitchen includes a Frigidaire side-by-side refrigerator, Thermador baker’s oven, beverage fridge, and dual dishwashers, opening to a sitting room with wood-burning stove, and formal dining room. The primary suite offers a marble walk-in shower, soaking tub, bidet, walk-in closet with W/D, and pellet stove. Upstairs includes a library with built-ins, office, exercise room with balcony access, bonus room with kitchenette, and junior en-suite with private balcony. The basement features a kitchenette, wood-burning fireplace, and secure sportsman storage room with safe door. Outdoor amenities include a fenced yard, pergola, Michael Phelps Legend hot tub, Challenger Swim Spa, 70’ x 40’ shop, and 40’ x 20’ solar array. Just minutes from Lake Lowell, Indian Creek, wineries, golf, and outdoor recreation, and approximately 45 minutes from Boise, this property offers the perfect balance of peaceful acreage living and modern convenience.
| Elementary School | Middle School | High School |
|---|---|---|
| Lake Ridge Elementary School | South Middle (Nampa) Middle School | Skyview High School |
| Price History | |
|---|---|
| 5/22/2026 | Listed $2,090,000 |
| 6/19/2026 | 4$1,999,000 |
| 7/11/2026 | 5$1,890,000 |
General Features
| Sewer | Septic Tank |
|---|---|
| Heating | Electric |
| Cooling | Central Air |
| Roof | Composition |
| Appliances | Electric Water Heater |
| HOA Fee | 650 |
| Garage Spaces | 3 |
| Patio/Porch Features | Covered Patio/Deck |
| Pool Features | Above Ground |
| Construction Materials | Brick |
| Year Built | 2017 |
| Electric | 220 Volts |
| Levels | Two Story w/ Below Grade |
| Property Subtype | Single Family w/ Acreage |
| Tax Year | 2024 |
| Current Use | Single Family |
| Ownership | Fee Simple |
| Assoc Fee Paid Per | Annually |
| County | Canyon |
| Property Type | Residential |
| HOA | true |
| Attached Garage | true |
| Subdivision Name | Valleyview Ranch |
| Garage Y/N | true |
| Status | Active |
| Directions | S on HWY 45/W on Lake Shore, Stay West onto Emerald Rd.at Fork/S on Rim Rd. W on Equestrian |
| ModificationTimestamp | 2026-07-13T06:00:53.600Z |
| High School | Skyview |
| City | Nampa |
| High School District | Nampa School District #131 |
| Lot Size Units | Acres |
| Lot Size Square Feet | 216493.2 |
| Carport Y/N | false |
| Listing Terms | Cash |
| Spa Features | Hot Tub/Spa |
| Elementary School | Lake Ridge |
| Land Lease Y/N | false |
| Tax Annual Amount | 4026.88 |
| Middle/Junior High School | South Middle (Nampa) |
| Building Area Units | Square Feet |
| Primary Bedroom Level | Main |
| Living Area Units | Square Feet |
| Standard Status | Active |
| Middle/Junior School District | Nampa School District #131 |
| Elementary School District | Nampa School District #131 |
| Legal Description | 13-2N-3W SE VALLEYVIEW RANCH 1 LT 4 BLK 3 |
| LeasableAreaUnits | Square Feet |
| Freehold | IDX |
Interior Features
| Interior Amenities | Bath-Master |
|---|---|
| Flooring | Concrete |
| Total Fireplaces | 2 |
| Fireplace Features | Two |
| Kitchen Level | Main |
| Air Conditioning Y/N | true |
| Heating Y/N | true |
| Fireplace Y/N | true |
| Above Grade Finished Area | 5407 |
| Total Bedrooms | 6 |
| Below Grade Finished Area | 2497 |
| Living Room Level | Main |
| Main Level Bedrooms | 1 |
| Main Level Bathrooms | 1 |
| Below Grade Finished Area Unit Type | Square Feet |
| LivingAreaSource | Public Records |
| Below Grade Finished Area Source | Public Records |
| Above Grade Finished Area Source | Public Records |
| Above Grade Finished Area Unit Type | Square Feet |
| Total Baths | 5 |
| Family Room Level | Lower |
| Dining Room Level | Main |
| Bedroom 5 Level | Lower |
| Bedroom 4 Level | Upper |
| Bedroom 3 Level | Upper |
| Second Bedroom Level | Upper |
Exterior Features
| Fencing | Full |
|---|---|
| Parking Features | Attached |
| Lot Features | 1 - 4.99 AC |
| Water Source | Well |
| Total Parking | 3 |
| Lot Size Area | 4.97 |
| Building Area Total | 7904 |
| Lot Size Acres | 4.97 |
| Road Surface Type | Paved |
| Covered Spaces | 3 |
| Horse Y/N | true |
Amenities
- Foreclosure
- Views
- Short Sale
- New Construction
- Adult 55+
- Lease To Own
- No HOA Fees
- Furnished
- Primary On Main
- Air Conditioning
- Seller Finance
- Green
- Fixer Upper
- Horse
- Golf
- Fireplace
- Deck
- Garage
- Basement
- Pool
Property vs Single Family Average in 83686
Price
Taxes
Year Built

