
Price Reduction - Primary on Main
Address
721 Chance St., Caldwell, ID
Price
$ 389,500
Property Attributes
- MLS#98987312
- TypeSingle Family
- Listing Status Active
- CountyCanyon
- CityCaldwell
- NeighborhoodManchester Park Canyon Co
- Zip83605
- Style
- Year Built2007
- Taxes$ 2572
- Price$ 389,500
- Bedrooms3
- Full Bathrooms2
- Half Bathrooms0
- Sqr Footage1674
- Lot Size0.16 Acres
Data Source:
Intermountain MLS (IMLS)
Property Description
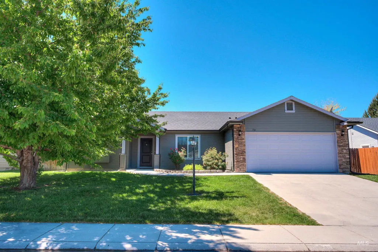
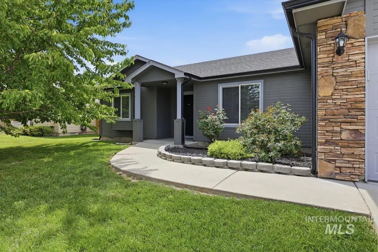
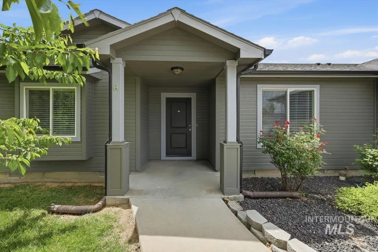
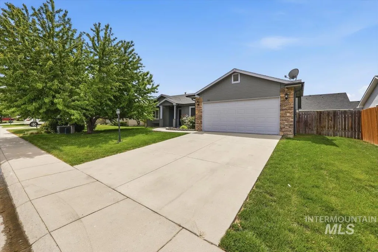
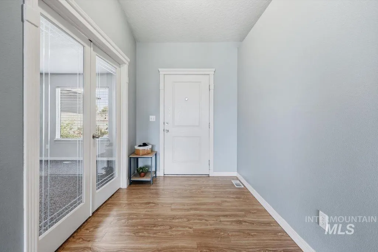
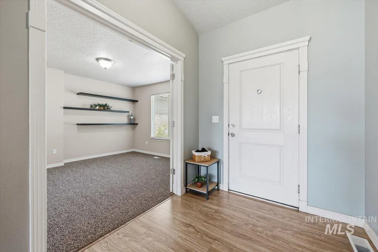
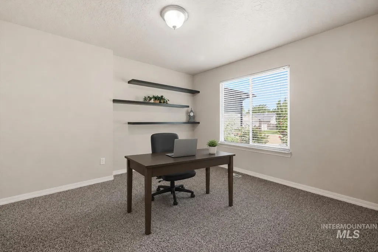
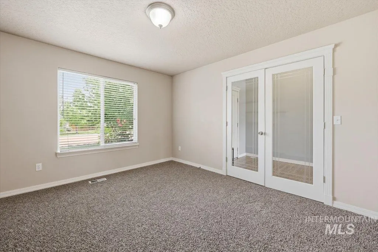
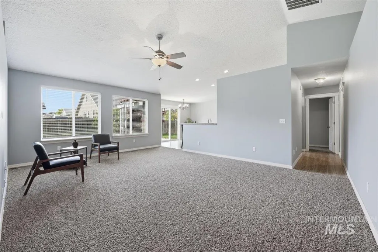
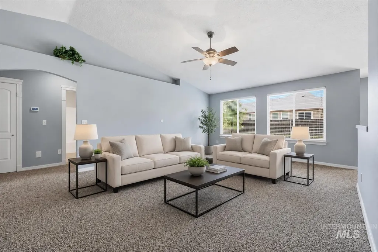
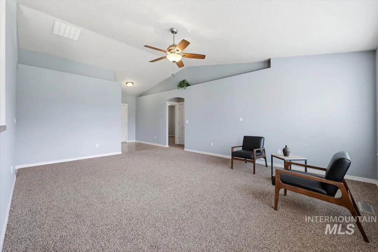
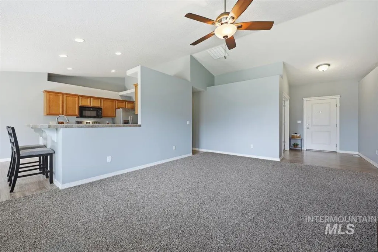
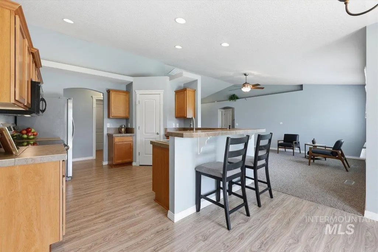
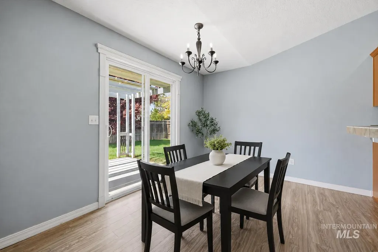
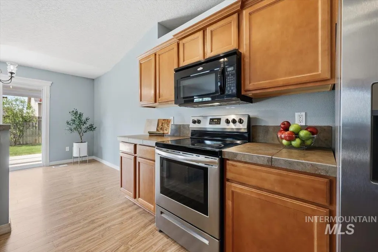
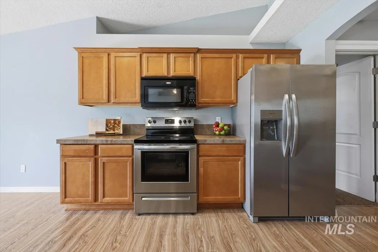
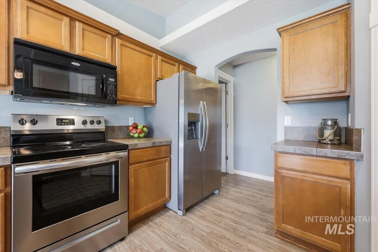
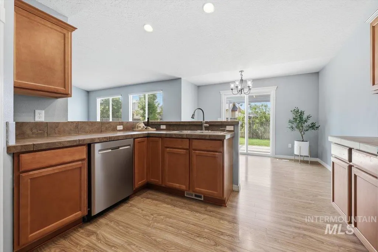
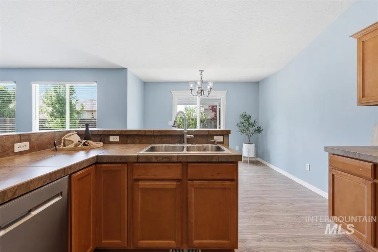
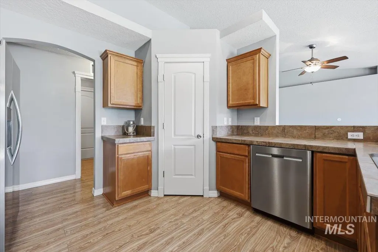
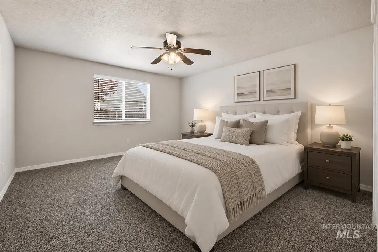
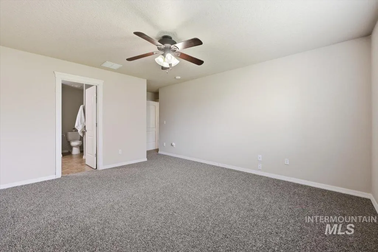
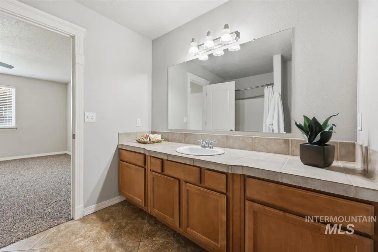
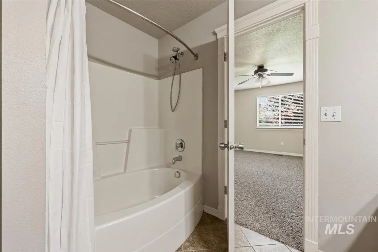
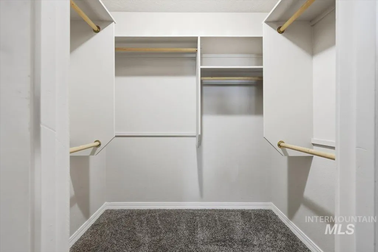
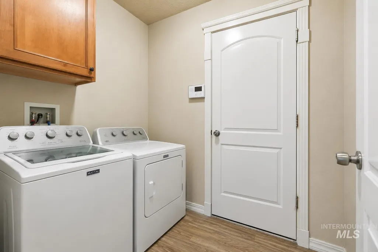
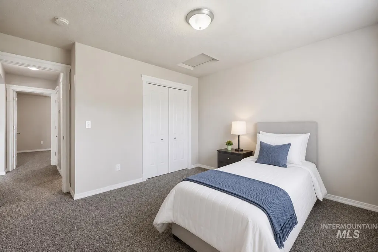
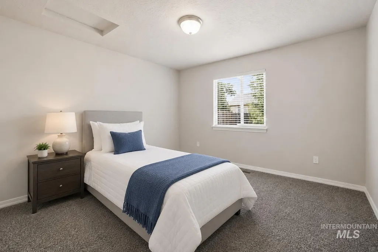
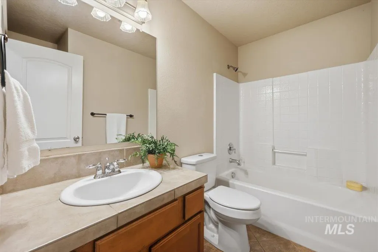
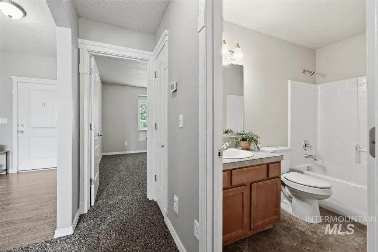
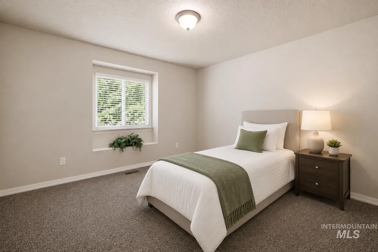
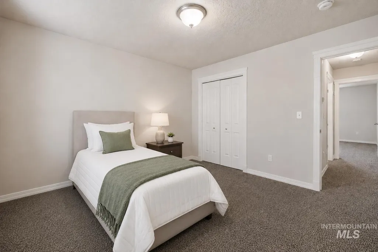
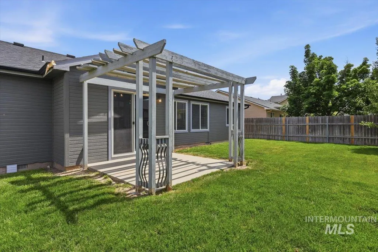
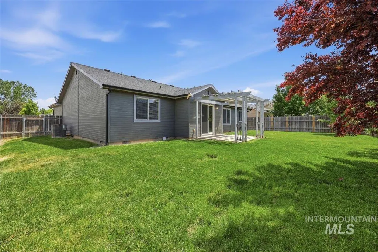
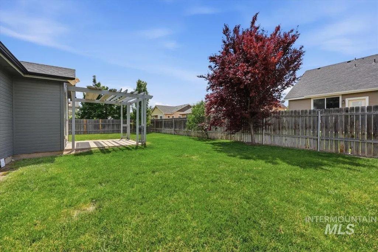
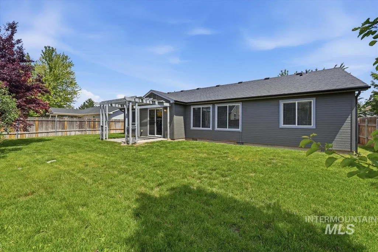
HOT NEW PRICE! Situated in sought-after Manchester Park, this inviting single-level home showcases a split-bedroom floor plan and open great room design offering comfort, convenience, and charm. NEW EXTERIOR PAINT and NEW CARPET throughout! Timeless architectural details adorn the living space including arched doorways, peaked ceilings, expansive windows, decorative upper display shelf, tile countertops, and built-in closet organizers. The centrally located kitchen is well-appointed with a breakfast bar, walk-in pantry, glass-top range/oven, refrigerator and double stainless-steel sink. Relax in the private master suite featuring a walk-in closet and ensuite bath. A charming window seat enhances the front bedroom, while the dedicated flex-room or office enclosed by glass French doors provides an ideal work-from-home space. The hall bathroom offers additional storage with a stylish tower of open shelving. Enjoy the fully fenced backyard complete with a covered patio featuring a slatted pergola-style cover, mature shade trees, automatic sprinklers, and established landscaping.
| Elementary School | Middle School | High School |
|---|---|---|
| Wilson Elem Elementary School | Jefferson Middle School | Caldwell High School |
| Price History | |
|---|---|
| 5/21/2026 | Listed $415,900 |
| 6/5/2026 | 3$404,900 |
| 7/14/2026 | 2$394,900 |
| 8/14/2026 | 1$389,500 |
General Features
| Heating | Forced Air |
|---|---|
| Cooling | Central Air |
| Utilities | Sewer Connected |
| Roof | Composition |
| Appliances | Gas Water Heater |
| HOA Fee | 238 |
| Garage Spaces | 2 |
| Patio/Porch Features | Covered Patio/Deck |
| Construction Materials | Frame |
| Year Built | 2007 |
| Levels | One |
| Property Subtype | Single Family Residence |
| Tax Year | 2025 |
| Current Use | Single Family |
| Ownership | Fee Simple |
| Assoc Fee Paid Per | Annually |
| County | Canyon |
| Property Type | Residential |
| HOA | true |
| Attached Garage | true |
| Subdivision Name | Manchester Park Canyon Co |
| Garage Y/N | true |
| Status | Active |
| Directions | From S 10th Ave, W on Linden, S on Airport, W on Cromwell, S on Manchester to Chance |
| ModificationTimestamp | 2026-08-16T06:00:50.700Z |
| High School | Caldwell |
| City | Caldwell |
| High School District | Caldwell School District #132 |
| Lot Size Units | Acres |
| Lot Size Square Feet | 6969.6 |
| Carport Y/N | false |
| Listing Terms | Cash |
| Elementary School | Wilson Elem |
| Land Lease Y/N | false |
| Tax Annual Amount | 2572.7 |
| Middle/Junior High School | Jefferson |
| Virtual Tour | https://a-framephotoaerial.hd.pics/721-Chance-St/idx |
| Building Area Units | Square Feet |
| Primary Bedroom Level | Main |
| Living Area Units | Square Feet |
| Standard Status | Active |
| Middle/Junior School District | Caldwell School District #132 |
| Elementary School District | Caldwell School District #132 |
| Legal Description | Lot 4 in Block 25 of Manchester Park Unit No. 10, Canyon County, Idaho., according to the official Plat thereof, filed in Book 37 of Plats at Page 43, records of Canyon County, Idaho and amended by Affidavit of Correction recorded July 11, 2006.... |
| LeasableAreaUnits | Square Feet |
| Freehold | IDX |
Interior Features
| Interior Amenities | Bath-Master |
|---|---|
| Flooring | Tile |
| Kitchen Level | Main |
| Air Conditioning Y/N | true |
| Heating Y/N | true |
| Fireplace Y/N | false |
| Above Grade Finished Area | 1674 |
| Total Bedrooms | 3 |
| Main Level Bedrooms | 3 |
| Main Level Bathrooms | 2 |
| Below Grade Finished Area Unit Type | Square Feet |
| LivingAreaSource | Public Records |
| Below Grade Finished Area Source | Public Records |
| Above Grade Finished Area Source | Public Records |
| Above Grade Finished Area Unit Type | Square Feet |
| Total Baths | 2 |
| Kitchen Area | 132 |
| Kitchen Length | 12 |
| Kitchen Width | 11 |
| Primary on Main | 144 |
| Second Bedroom Length | 12 |
| Second Bedroom Width | 12 |
| Bedroom 3 Area | 144 |
| Bedroom 3 Length | 12 |
| Bedroom 3 Width | 12 |
| Primary Bedroom Area | 300 |
| Primary Bedroom Length | 15 |
| Primary Bedroom Width | 20 |
| Bedroom 3 Level | Main |
| Second Bedroom Level | Main |
Exterior Features
| Fencing | Full |
|---|---|
| Parking Features | Attached |
| Lot Features | Standard Lot 6000-9999 SF |
| Water Source | City Service |
| Total Parking | 2 |
| Lot Size Area | 0.16 |
| Building Area Total | 1674 |
| Lot Dimensions | 100x70 |
| Lot Size Acres | 0.16 |
| Road Surface Type | Paved |
| Covered Spaces | 2 |
| Road Frontage Type | Public Road |
Amenities
- Foreclosure
- Views
- Short Sale
- New Construction
- Adult 55+
- Lease To Own
- No HOA Fees
- Furnished
- Primary On Main
- Air Conditioning
- Seller Finance
- Green
- Fixer Upper
- Horse
- Golf
- Fireplace
- Deck
- Garage
- Basement
- Pool
Property vs Single Family Average in 83605
Price
Taxes
Year Built

