
Address
16406 N Greens Ct, Nampa, ID
Price
$ 449,800
Property Attributes
- MLS#98987300
- TypeSingle Family
- Listing Status Active
- CountyCanyon
- CityNampa
- NeighborhoodGreens At Ridgecrest
- Zip83687
- Style
- Year Built2016
- Taxes$ 1706
- Price$ 449,800
- Bedrooms3
- Full Bathrooms3
- Half Bathrooms0
- Sqr Footage1841
- Lot Size0.09 Acres
Data Source:
Intermountain MLS (IMLS)
Property Description
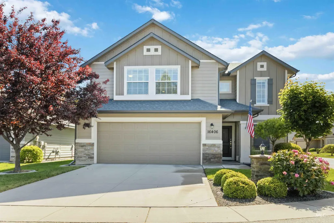
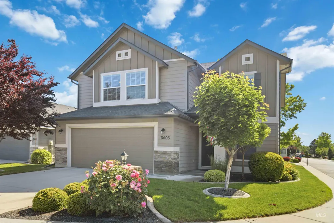
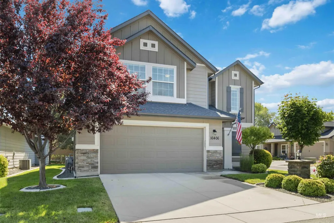
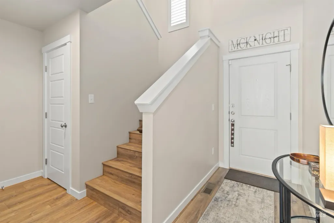
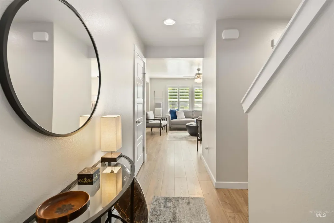
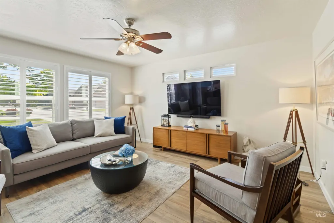
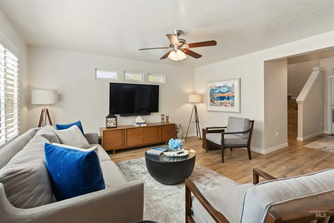
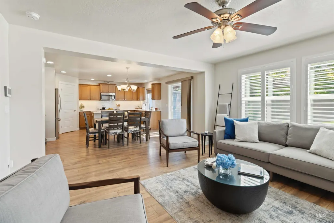
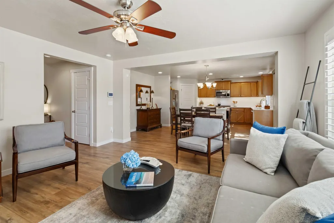
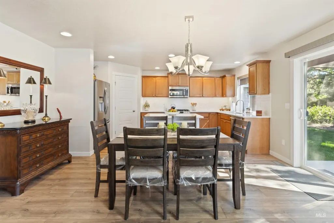
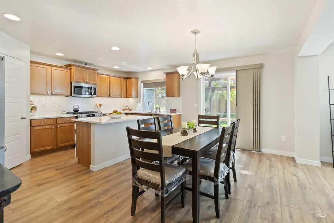
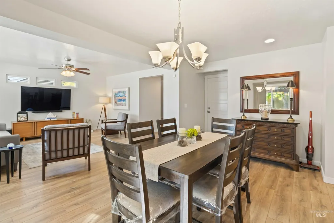
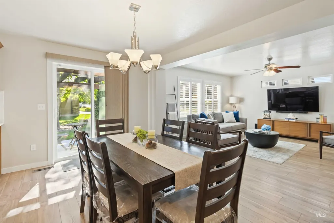
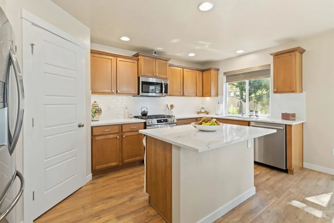
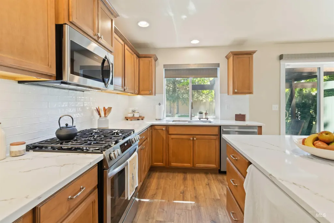
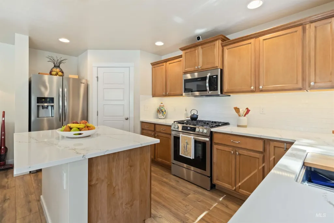
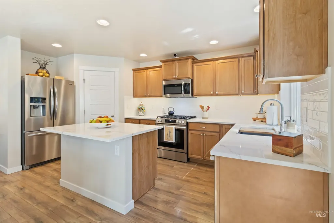
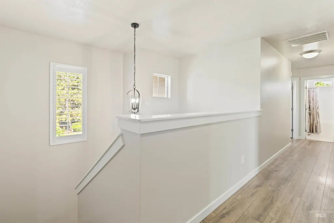
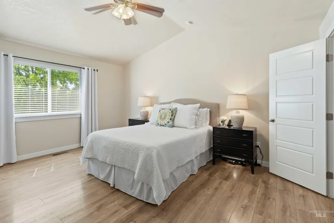
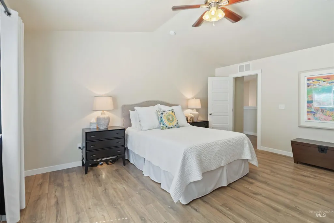
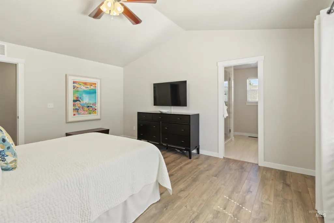
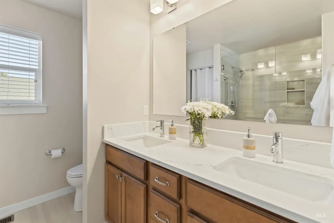
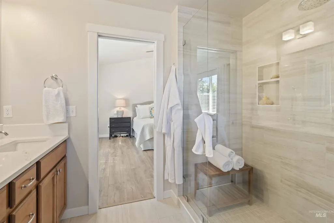
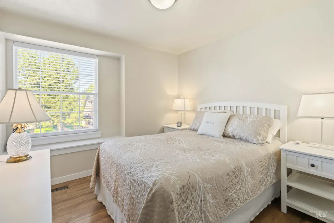
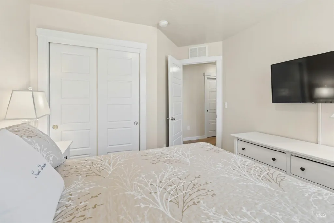
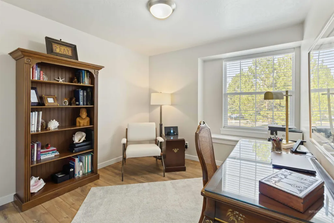
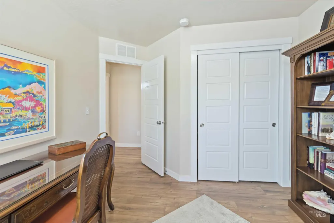
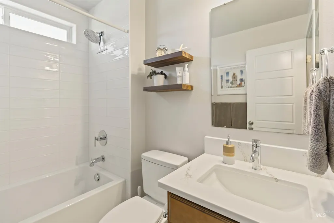
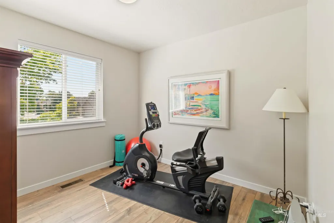
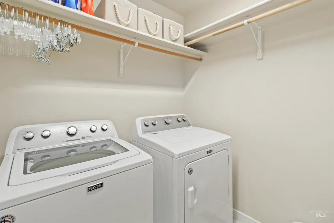
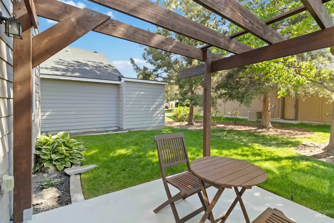
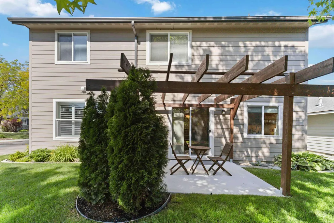
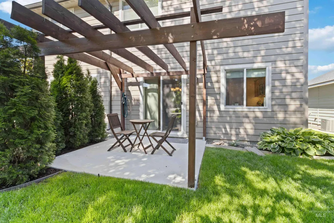
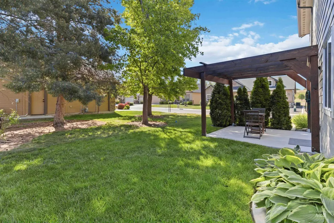
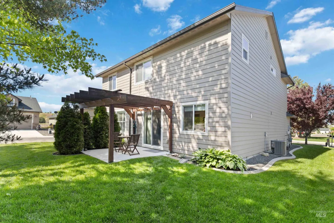
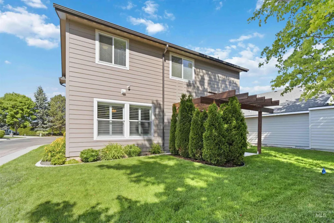
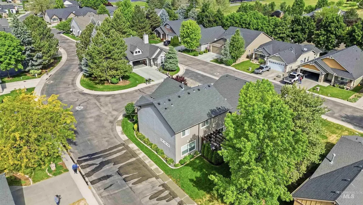
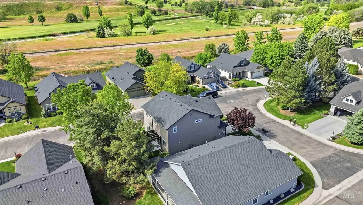
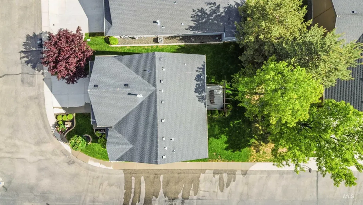
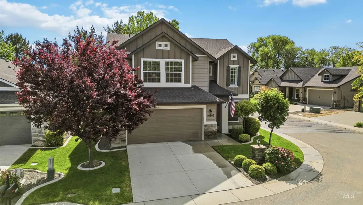
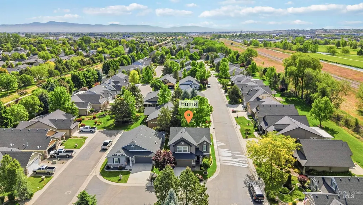
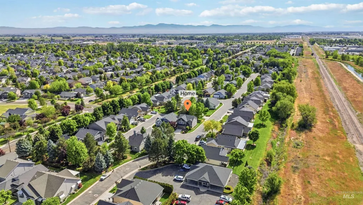
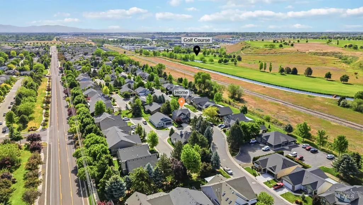
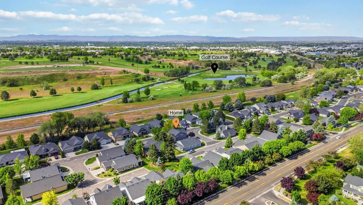
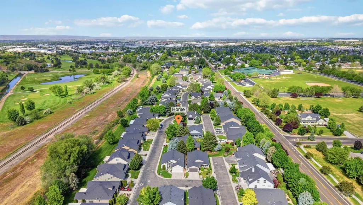
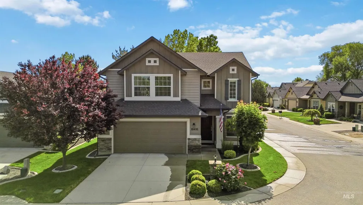
Beautiful, well-maintained home located in a highly sought-after private gated community near Ridgecrest Golf Course. The thoughtfully designed open-concept main floor creates an ideal space for entertaining and everyday living. This home offers 3 bedrooms plus a versatile upstairs bonus room—perfect for a home office, hobby space, or additional living area. The spacious primary suite showcases a vaulted ceiling, while the ensuite bath includes dual vanities, tile flooring, a large walk-in shower, and an expansive walk-in closet. Residents enjoy private streets and beautifully maintained common areas, enhancing the neighborhood’s peaceful and inviting atmosphere. A gated RV/boat parking area is conveniently located within the community for homeowners for an additional small fee. Ideally situated near shopping and freeway access, this home combines convenience with privacy, offering a quiet retreat in a prime location. Fridge, washer, dryer and alarm system is negotiable. This turnkey property truly reflects pride of ownership with lots of upgrades and is ready for its next owner to move in and enjoy.
| Elementary School | Middle School | High School |
|---|---|---|
| Birch Elementary School | Sage Valley Middle School | Ridgevue High School |
| Price History | |
|---|---|
| 5/21/2026 | Listed $449,900 |
| 7/16/2026 | Listed $449,800 |
General Features
| Heating | Forced Air |
|---|---|
| Cooling | Central Air |
| Utilities | Sewer Connected |
| Roof | Composition |
| Appliances | Gas Water Heater |
| HOA Fee | 263.54 |
| Garage Spaces | 2 |
| Security Features | Alarm |
| Construction Materials | Frame |
| Year Built | 2016 |
| Levels | Two |
| Property Subtype | Single Family Residence |
| Tax Year | 2025 |
| Current Use | Single Family |
| Ownership | Fee Simple |
| Community Features | Gated |
| Accessibility | Bathroom Bars |
| Assoc Fee Paid Per | Quarterly |
| County | Canyon |
| Property Type | Residential |
| HOA | true |
| Attached Garage | true |
| Subdivision Name | Greens At Ridgecrest |
| Garage Y/N | true |
| Status | Active |
| Directions | Take exit 38 for I 84/ID Center Toward Garrity, Turn R onto ID Center Blvd, Then L onto Birch L on E Greens DR turn L on E Greens to Property. |
| ModificationTimestamp | 2026-08-19T21:54:58.200Z |
| High School | Ridgevue |
| City | Nampa |
| High School District | Vallivue School District #139 |
| Lot Size Units | Acres |
| Lot Size Square Feet | 3920.4 |
| Carport Y/N | false |
| Listing Terms | Cash |
| Elementary School | Birch |
| Land Lease Y/N | false |
| Tax Annual Amount | 1706.38 |
| Middle/Junior High School | Sage Valley |
| Virtual Tour | https://my.matterport.com/show/?m=XepvvVuxm6r&mls=1 |
| Building Area Units | Square Feet |
| Primary Bedroom Level | Upper |
| Living Area Units | Square Feet |
| Standard Status | Active |
| Middle/Junior School District | Vallivue School District #139 |
| Elementary School District | Vallivue School District #139 |
| Legal Description | 12-3N-2W Sw Greens Ridgecrest 2 Lt 63 Blk 1 |
| LeasableAreaUnits | Square Feet |
| Freehold | IDX |
Interior Features
| Interior Amenities | Bath-Master |
|---|---|
| Flooring | Tile |
| Kitchen Level | Main |
| Air Conditioning Y/N | true |
| Heating Y/N | true |
| Fireplace Y/N | false |
| Above Grade Finished Area | 1841 |
| Total Bedrooms | 3 |
| Living Room Level | Main |
| Below Grade Finished Area Unit Type | Square Feet |
| LivingAreaSource | Public Records |
| Below Grade Finished Area Source | Public Records |
| Above Grade Finished Area Source | Public Records |
| Above Grade Finished Area Unit Type | Square Feet |
| Total Baths | 3 |
| Kitchen Area | 128 |
| Kitchen Length | 16 |
| Kitchen Width | 8 |
| Primary on Main | 100 |
| Second Bedroom Length | 10 |
| Second Bedroom Width | 10 |
| Bedroom 3 Area | 100 |
| Bedroom 3 Length | 10 |
| Bedroom 3 Width | 10 |
| Living Room Area | 210 |
| Living Room Length | 15 |
| Living Room Width | 14 |
| Primary Bedroom Area | 208 |
| Primary Bedroom Length | 16 |
| Primary Bedroom Width | 13 |
| Bedroom 3 Level | Upper |
| Second Bedroom Level | Upper |
Exterior Features
| Parking Features | Attached |
|---|---|
| Lot Features | Sm Lot 5999 SF |
| Water Source | City Service |
| Total Parking | 2 |
| Lot Size Area | 0.09 |
| Building Area Total | 1841 |
| Lot Size Acres | 0.09 |
| Road Surface Type | Paved |
| Covered Spaces | 2 |
| Road Frontage Type | Private Road |
Amenities
- Foreclosure
- Views
- Short Sale
- New Construction
- Adult 55+
- Lease To Own
- No HOA Fees
- Furnished
- Primary On Main
- Air Conditioning
- Seller Finance
- Green
- Fixer Upper
- Horse
- Golf
- Fireplace
- Deck
- Garage
- Basement
- Pool
Property vs Single Family Average in 83687
Price
Taxes
Year Built

