
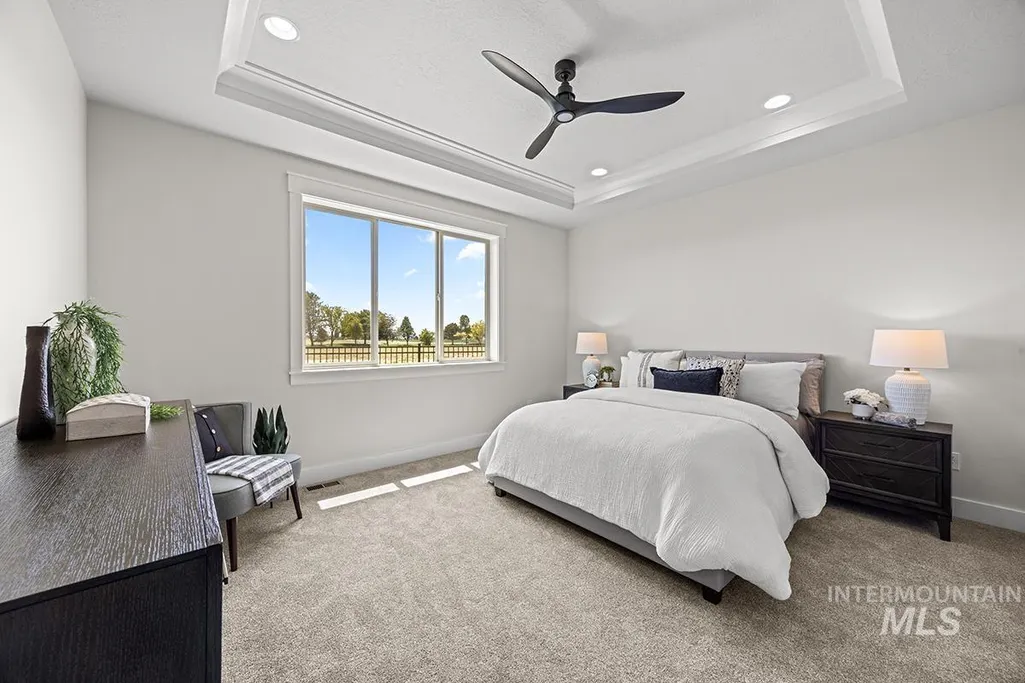
New Construction - Primary on Main

Address
3465 E Englehart Drive, Meridian, ID
Price
$ 769,000
Property Attributes
- MLS#98987104
- TypeSingle Family
- Listing Status Pending
- CountyAda
- CityMeridian
- NeighborhoodSkybreak
- Zip83642
- Style
- Year Built2026
- Price$ 769,000
- Bedrooms3
- Full Bathrooms3
- Half Bathrooms0
- Sqr Footage2317
- Lot Size0.152 Acres
Data Source:
Intermountain MLS (IMLS)
Property Description
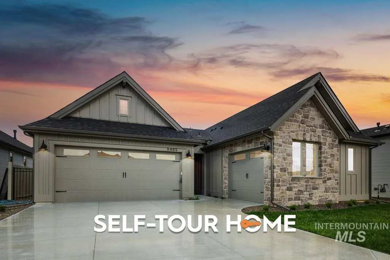
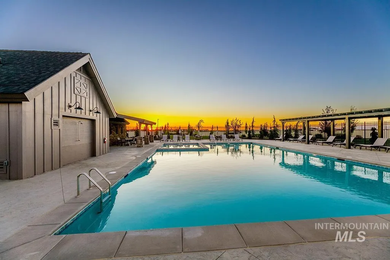
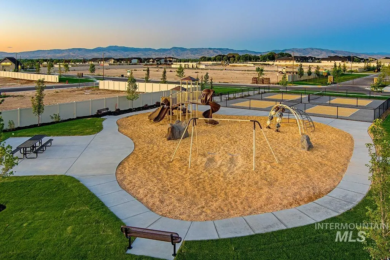
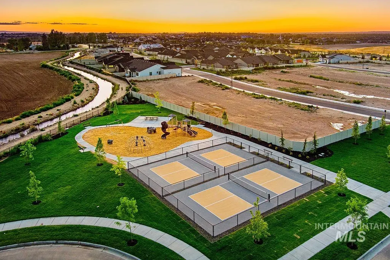
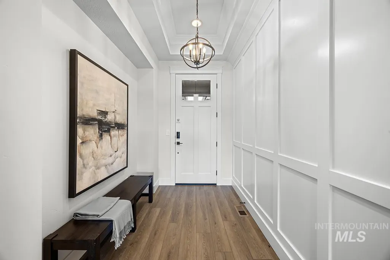
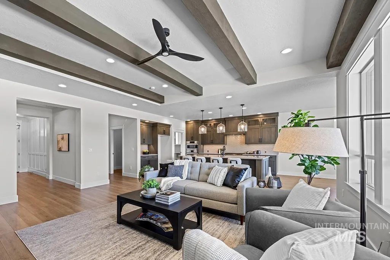
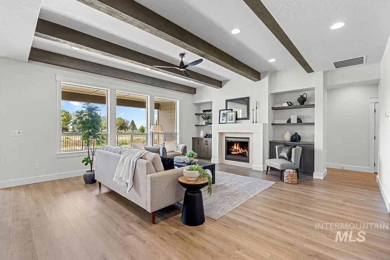
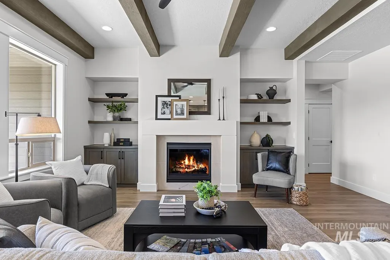
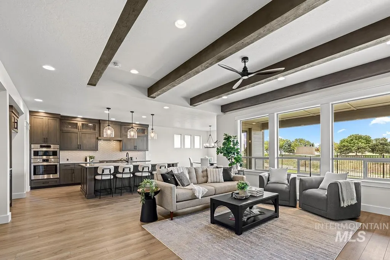
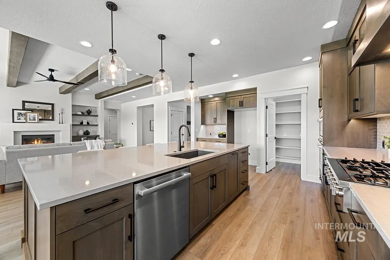
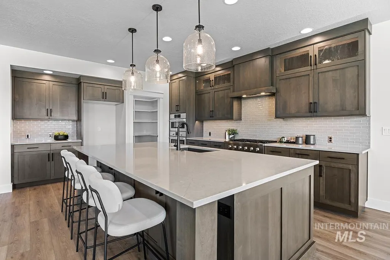
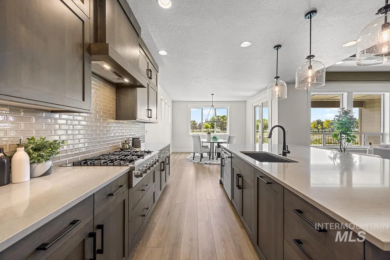
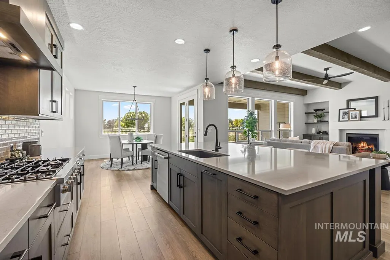
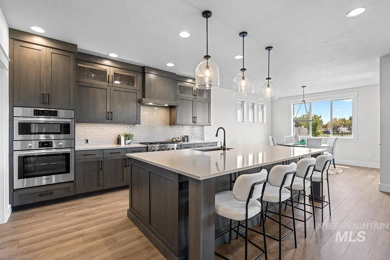
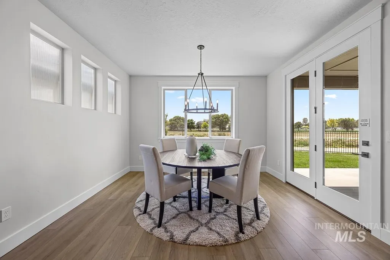
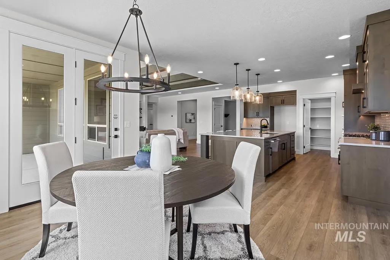
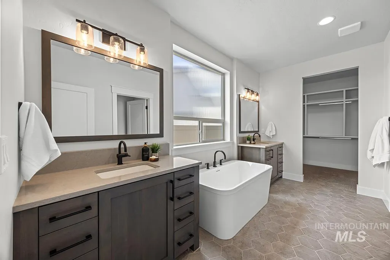
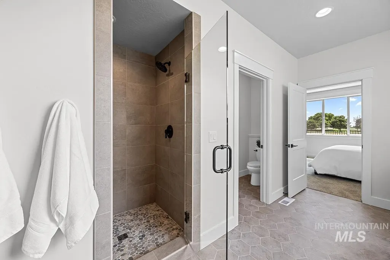
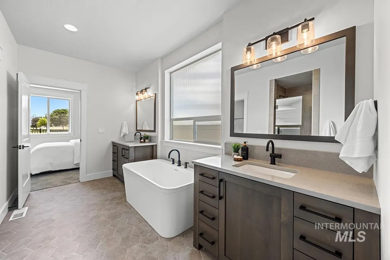
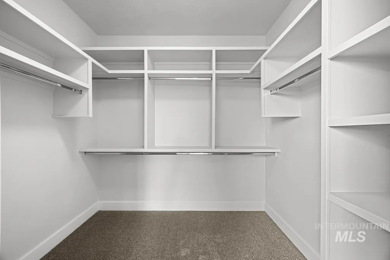
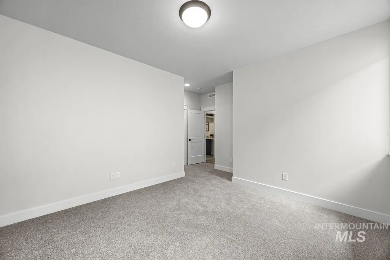
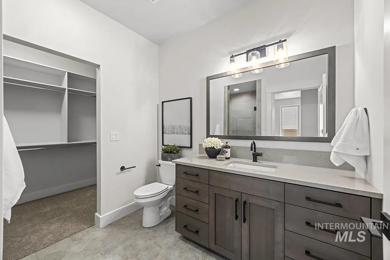
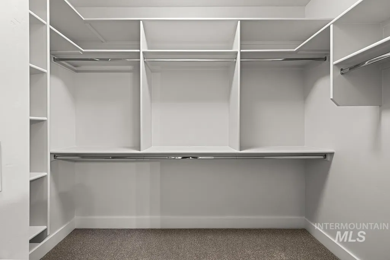
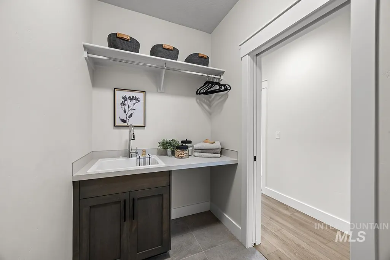
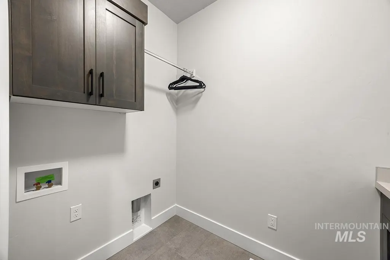
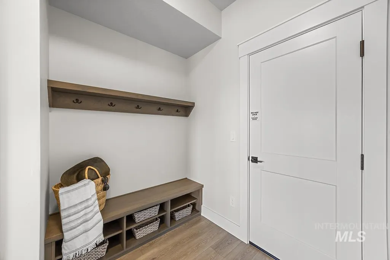
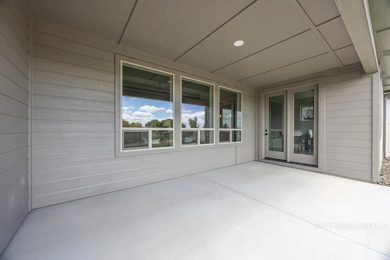
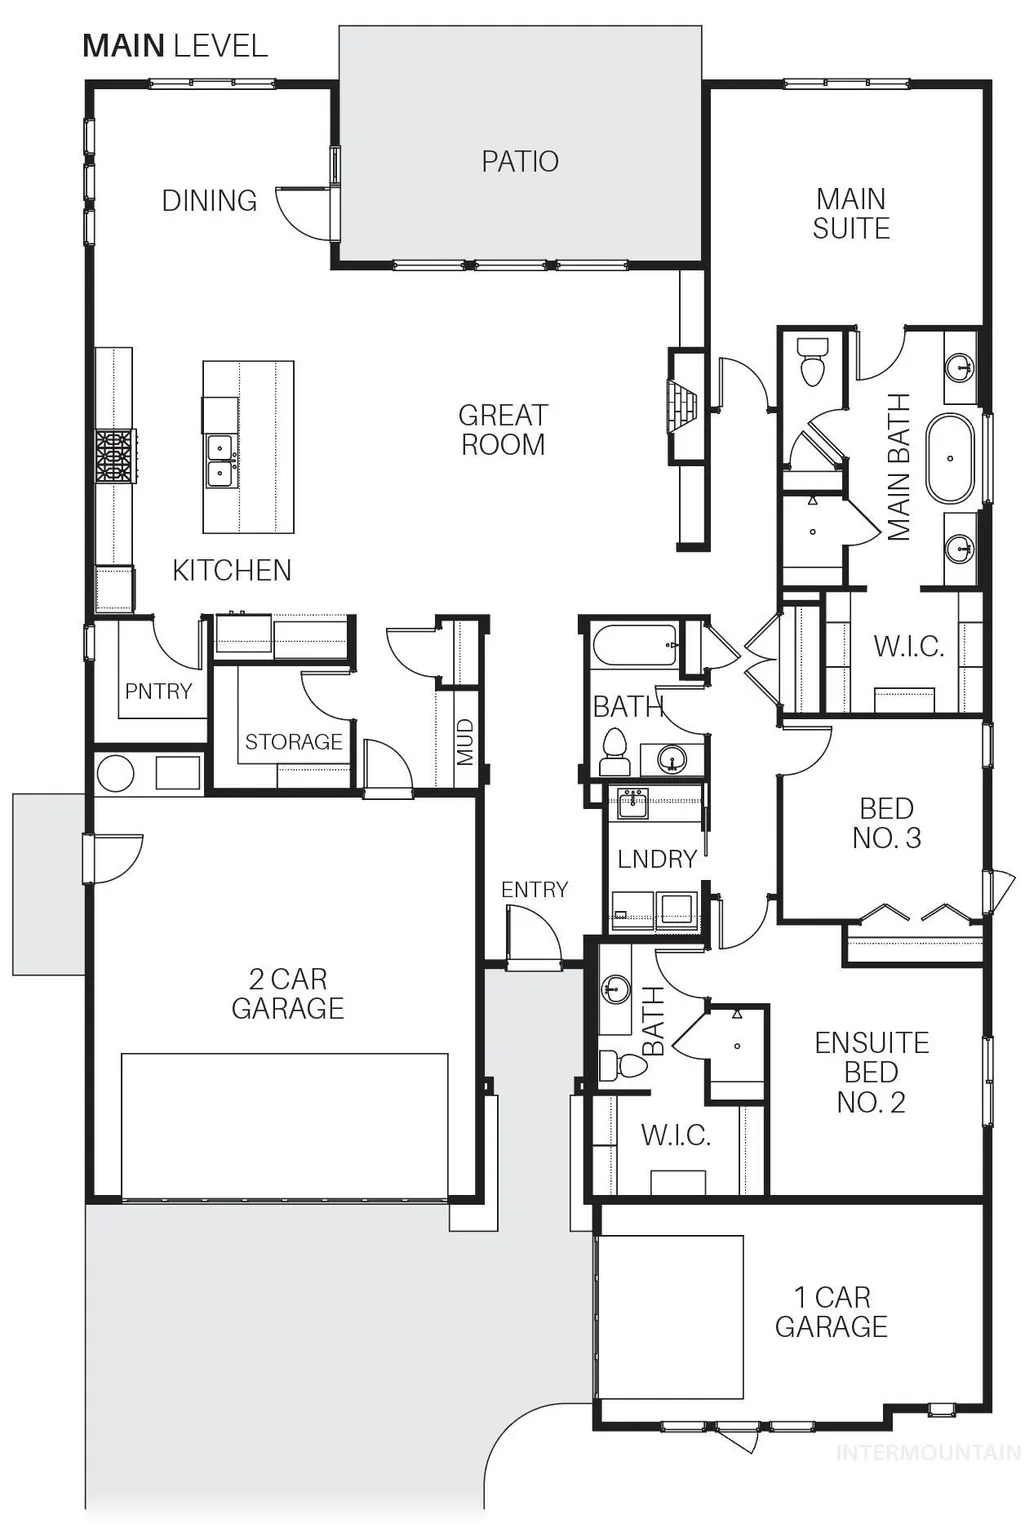
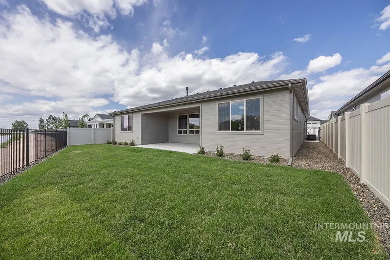
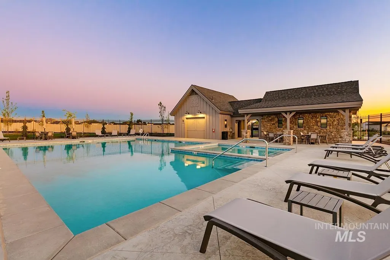
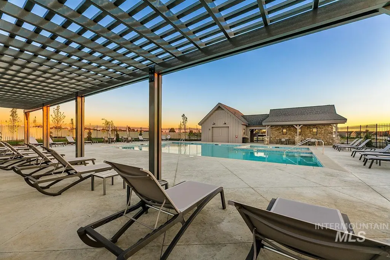
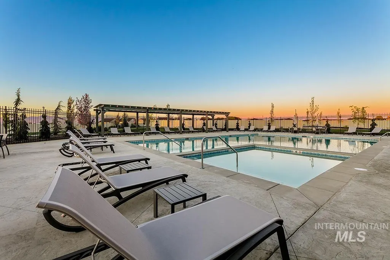
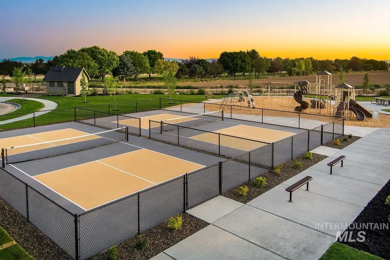
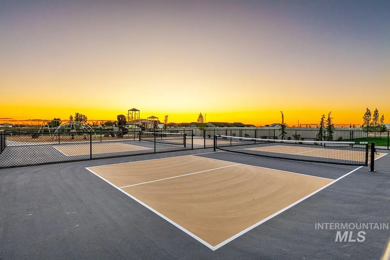
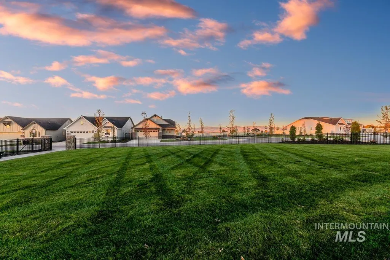
OAKWOOD model | Blackrock Homes. MOVE-IN-READY. All new floor plan just released! Located on south-facing backyard & no backyard neighbors, offering privacy, open views & space to relax, entertain & enjoy Idaho sunsets. Whether it’s quiet mornings on patio or evenings w/ friends, this home is designed to make everyday living feel better. Located in Pinnacle Collection at Skybreak featuring community pool, pickleball courts, playground & dog parks, all just minutes to Boise, airport, shopping & freeway access — convenience while still enjoying space, privacy & views. Inside, you’re welcomed by elevated finishes including detailed trim work, ceiling beams, custom cabinets, quartz counters & SS appliances including built-in 5 burner gas range, Bosch oven, microwave & dishwasher. Walk-in butler’s pantry + abundant of storage. Enjoy generous spaces throughout. Light-filled great room w/expansive windows & fireplace creates warm, inviting space for everyday living & gathering. Features ensuite w/full bath & walk-in closet. Flex room off mud room is perfect for tech center, hobby room or additional storage. Private 3rd garage bay 11'x 21' w/9' wide garage door.
| Elementary School | Middle School | High School |
|---|---|---|
| Hillsdale Elementary School | Lake Hazel Middle School | Mountain View High School |
| Price History | |
|---|---|
| 5/21/2026 | Listed $769,000 |
General Features
| Heating | Forced Air |
|---|---|
| Cooling | Central Air |
| Utilities | Sewer Connected |
| Roof | Composition |
| Appliances | Gas Water Heater |
| HOA Fee | 204 |
| Garage Spaces | 3 |
| Patio/Porch Features | Covered Patio/Deck |
| Pool Features | Community |
| Construction Materials | Frame |
| Year Built | 2026 |
| Levels | One |
| Property Subtype | Single Family Residence |
| Tax Year | 2025 |
| Current Use | Single Family |
| Ownership | Fee Simple |
| Assoc Fee Paid Per | Quarterly |
| County | Ada |
| New Construction | true |
| Property Type | Residential |
| HOA | true |
| Attached Garage | true |
| Subdivision Name | Skybreak |
| Garage Y/N | true |
| Status | Pending |
| Directions | I-84- South Eagle Exit - S. on Eagle Rd, E. on Bingley Dr., S. on Ferndale Way, E. Englehart Dr. |
| ModificationTimestamp | 2026-08-03T23:01:18.600Z |
| High School | Mountain View |
| City | Meridian |
| High School District | West Ada School District |
| Lot Size Units | Acres |
| Lot Size Square Feet | 6621.12 |
| Carport Y/N | false |
| Listing Terms | Cash |
| Elementary School | Hillsdale |
| Land Lease Y/N | false |
| Middle/Junior High School | Lake Hazel |
| Virtual Tour | https://vimeo.com/786980980 |
| Building Area Units | Square Feet |
| Primary Bedroom Level | Main |
| Living Area Units | Square Feet |
| Builder Name | Blackrock Homes |
| Standard Status | Pending |
| Middle/Junior School District | West Ada School District |
| Elementary School District | West Ada School District |
| Legal Description | Lot 38 Block 2 of Skybreak #3 |
| LeasableAreaUnits | Square Feet |
| Freehold | IDX |
Interior Features
| Interior Amenities | Bath-Master |
|---|---|
| Flooring | Tile |
| Total Fireplaces | 1 |
| Fireplace Features | One |
| Kitchen Level | Main |
| Air Conditioning Y/N | true |
| Heating Y/N | true |
| Fireplace Y/N | true |
| Above Grade Finished Area | 2317 |
| Total Bedrooms | 3 |
| Main Level Bedrooms | 3 |
| Main Level Bathrooms | 3 |
| Below Grade Finished Area Unit Type | Square Feet |
| LivingAreaSource | Plans |
| Below Grade Finished Area Source | Plans |
| Above Grade Finished Area Source | Plans |
| Above Grade Finished Area Unit Type | Square Feet |
| Total Baths | 3 |
| Primary on Main | 132 |
| Second Bedroom Length | 12 |
| Second Bedroom Width | 11 |
| Bedroom 3 Area | 156 |
| Bedroom 3 Length | 13 |
| Bedroom 3 Width | 12 |
| Primary Bedroom Area | 195 |
| Primary Bedroom Length | 15 |
| Primary Bedroom Width | 13 |
| Bedroom 3 Level | Main |
| Second Bedroom Level | Main |
Exterior Features
| Fencing | Full |
|---|---|
| Parking Features | Attached |
| Lot Features | Standard Lot 6000-9999 SF |
| Water Source | City Service |
| Total Parking | 3 |
| Lot Size Area | 0.152 |
| Foundation Details | Crawl Space |
| Building Area Total | 2317 |
| Lot Size Acres | 0.152 |
| Road Surface Type | Paved |
| Covered Spaces | 3 |
Amenities
- Foreclosure
- Views
- Short Sale
- New Construction
- Adult 55+
- Lease To Own
- No HOA Fees
- Furnished
- Primary On Main
- Air Conditioning
- Seller Finance
- Green
- Fixer Upper
- Horse
- Golf
- Fireplace
- Deck
- Garage
- Basement
- Pool
Property vs Single Family Average in 83642
Price
Year Built

