
Primary on Main
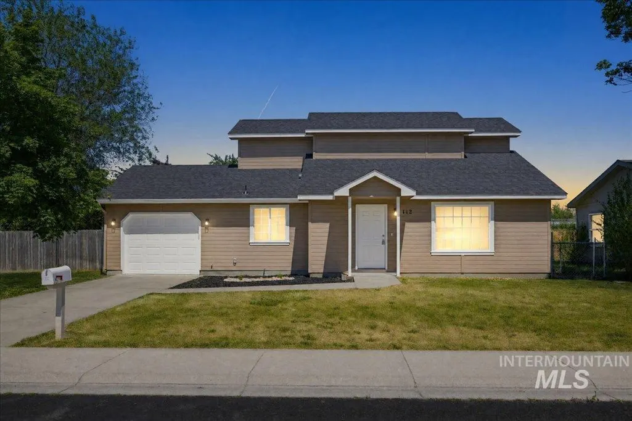
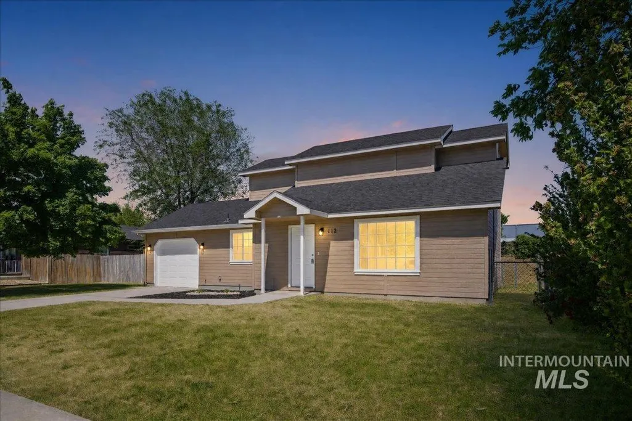
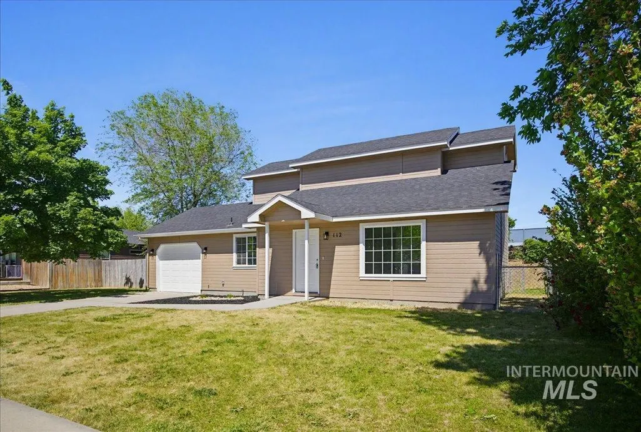
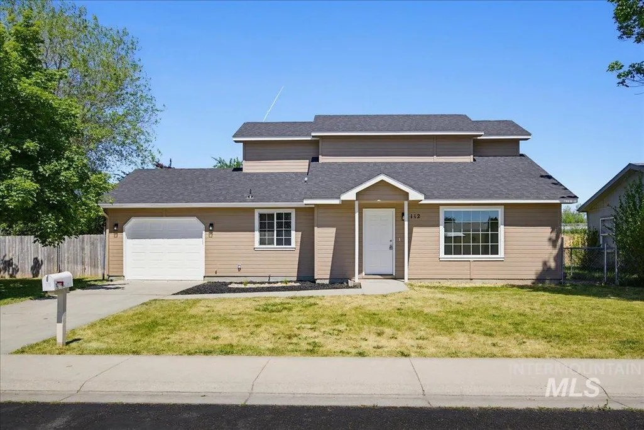
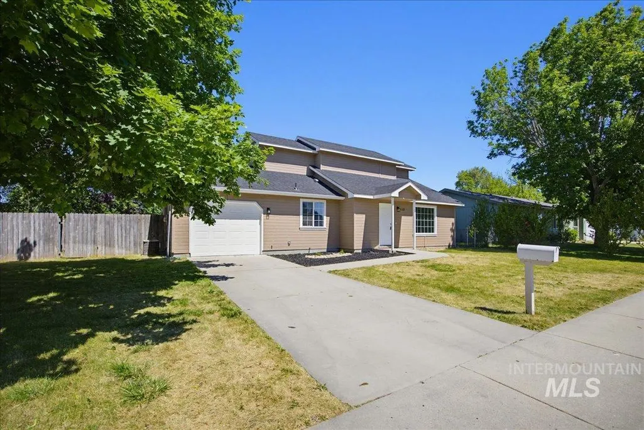
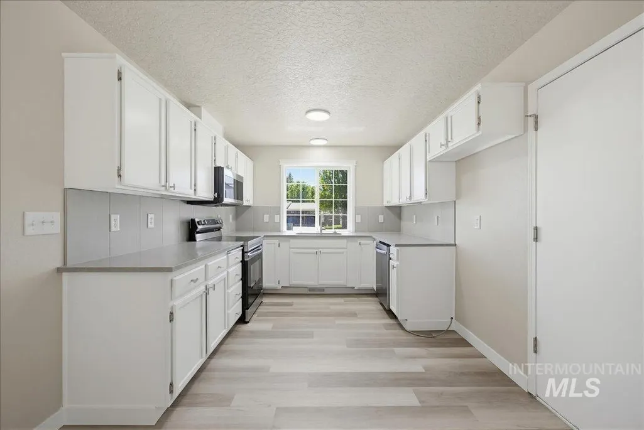
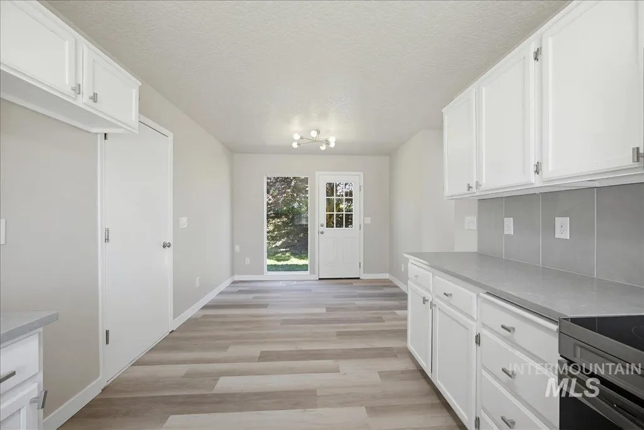
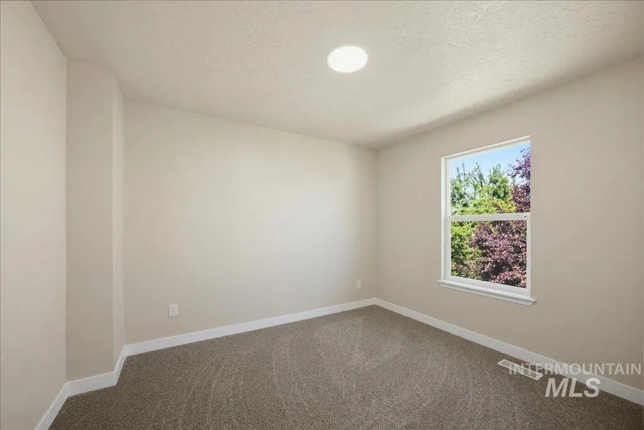
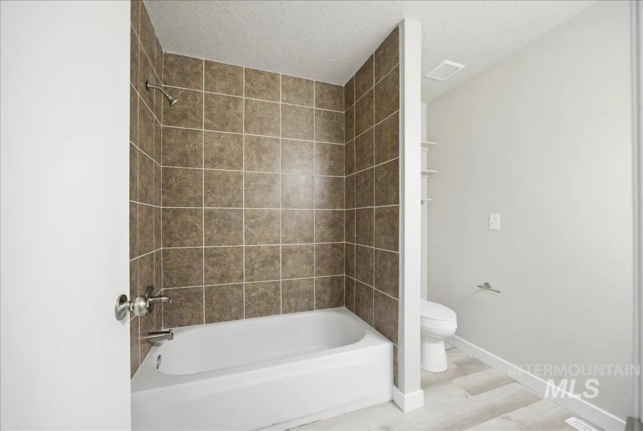
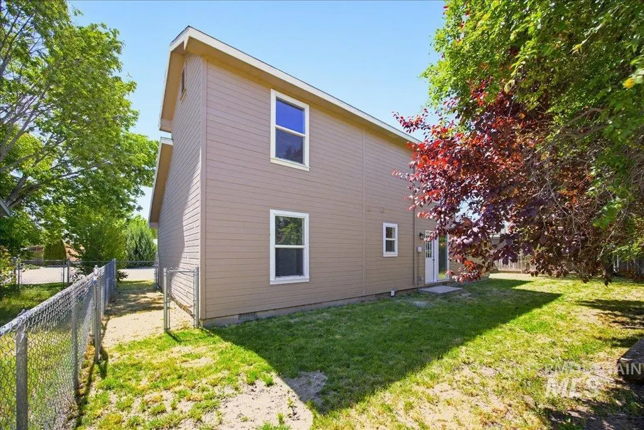
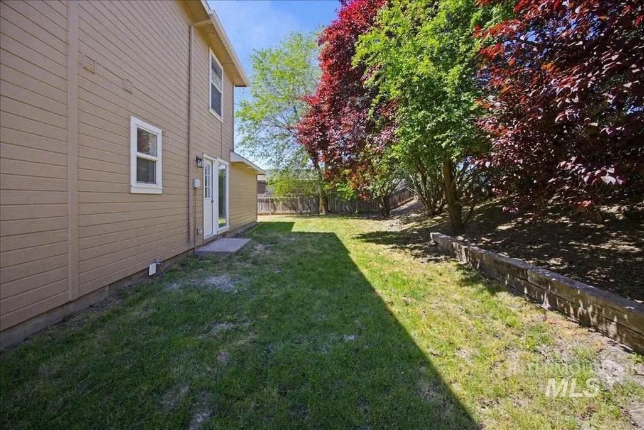
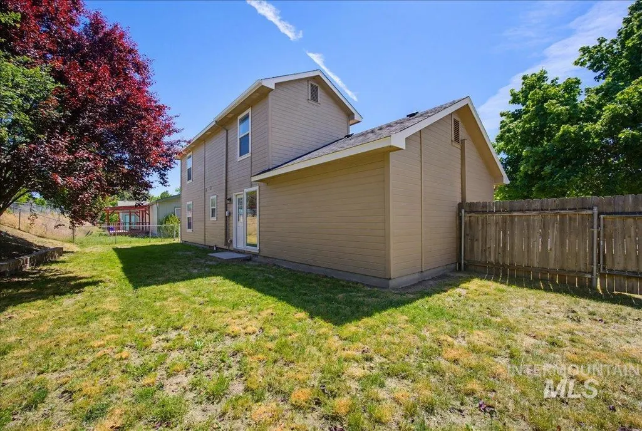
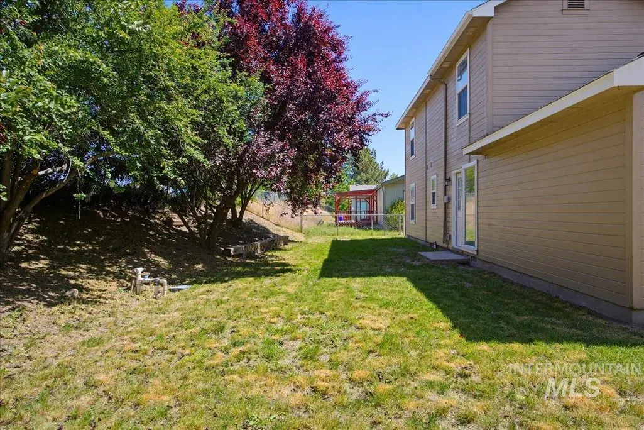
Address
112 Barbara Dr, Middleton, ID
Price
$ 339,900
Property Attributes
- MLS#98986919
- TypeSingle Family
- Listing Status Pending
- CountyCanyon
- CityMiddleton
- NeighborhoodSandra Corn Slo
- Zip83644-5758
- Style
- Year Built1994
- Taxes$ 1886
- Price$ 339,900
- Bedrooms3
- Full Bathrooms2
- Half Bathrooms0
- Sqr Footage1260
- Lot Size0.2 Acres
Data Source:
Intermountain MLS (IMLS)
Property Description
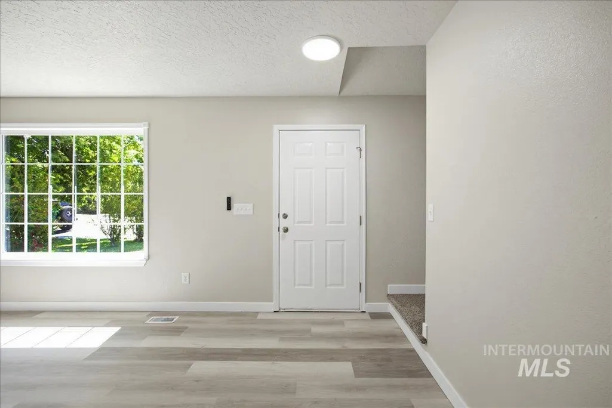
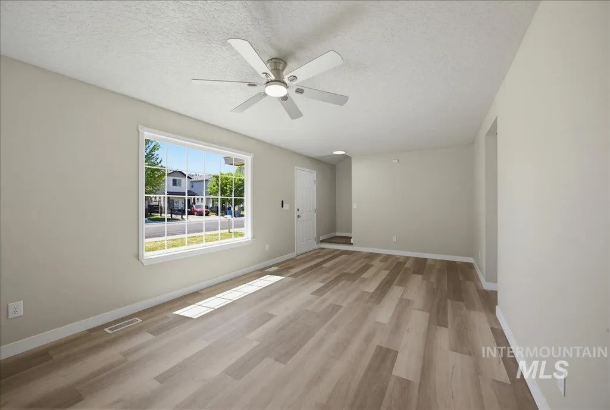
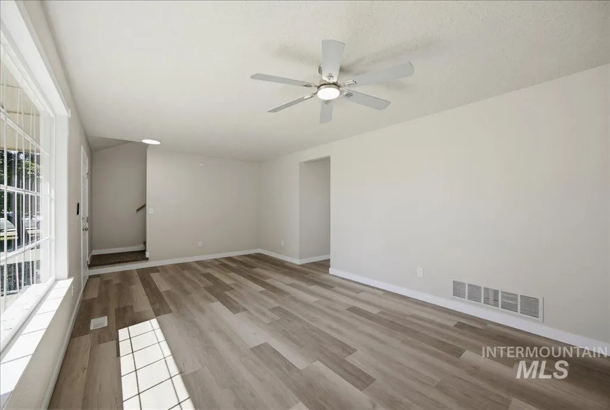
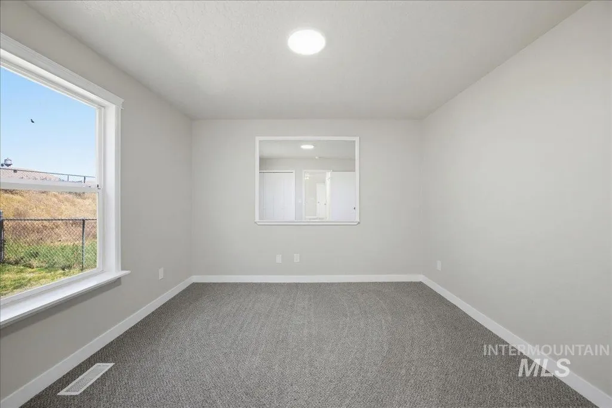
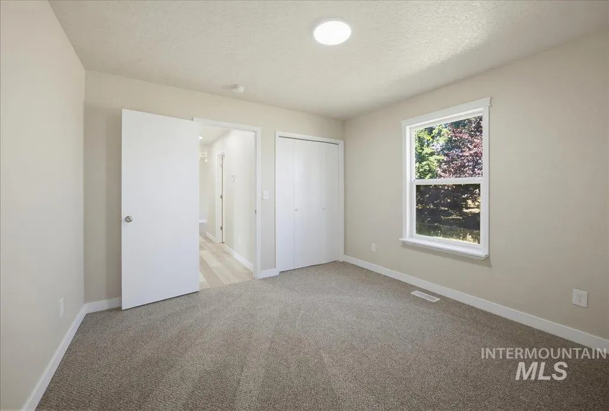
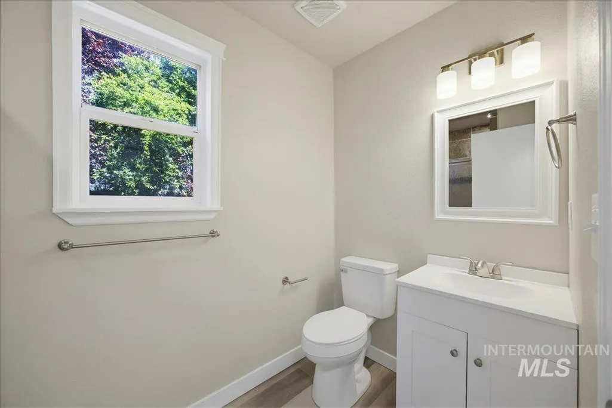
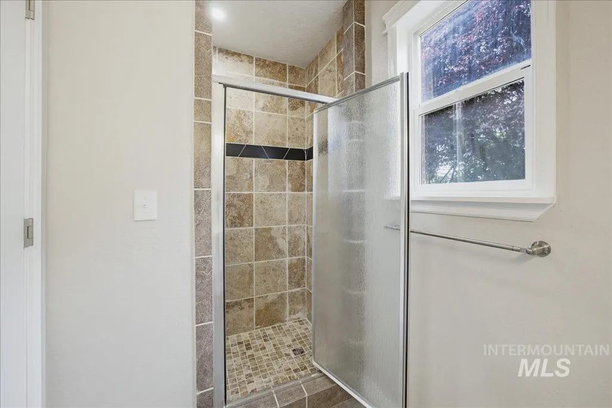
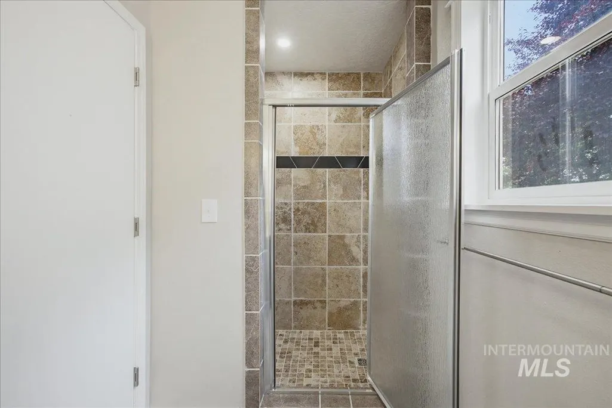
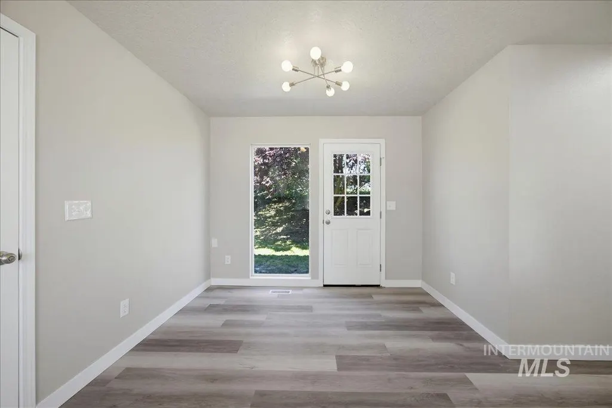
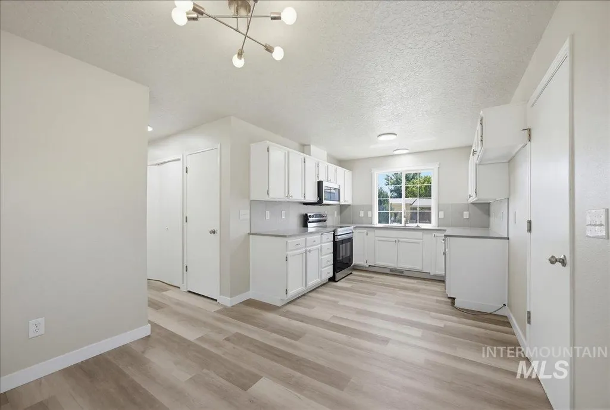
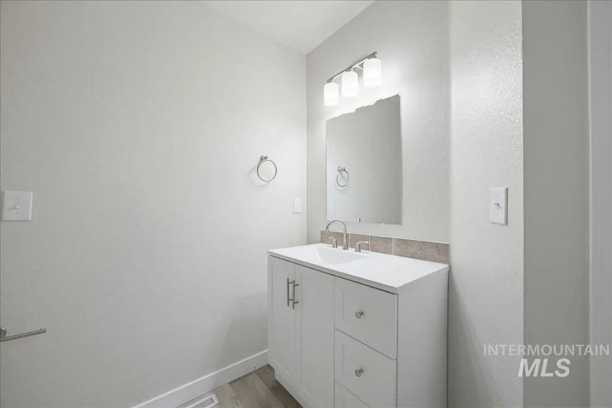
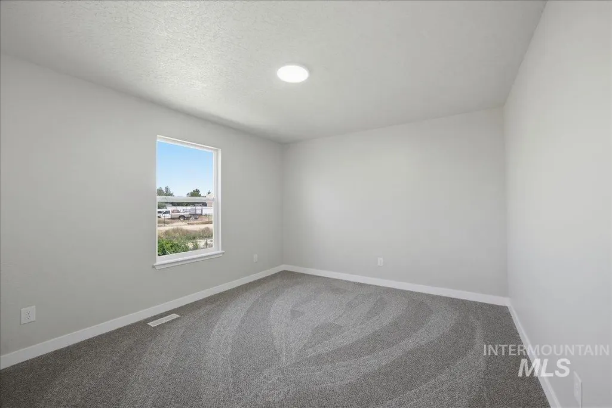
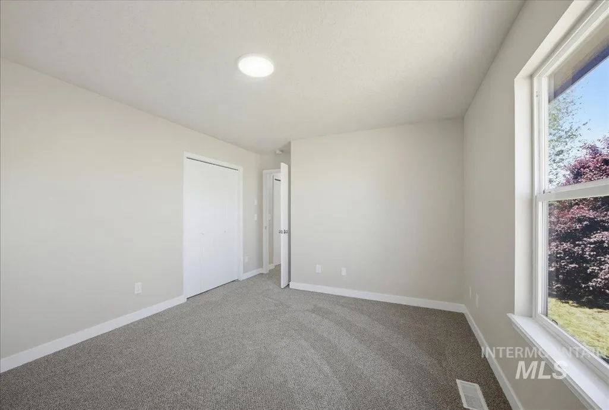
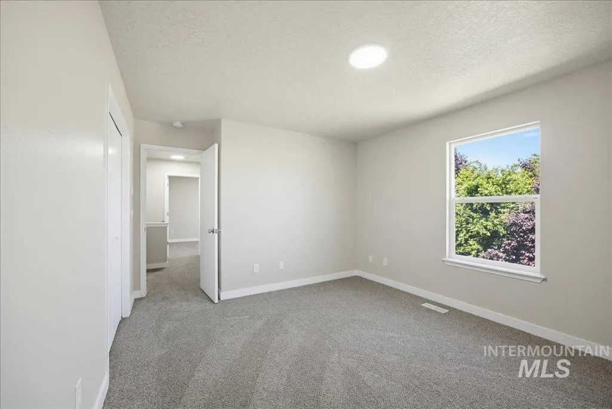
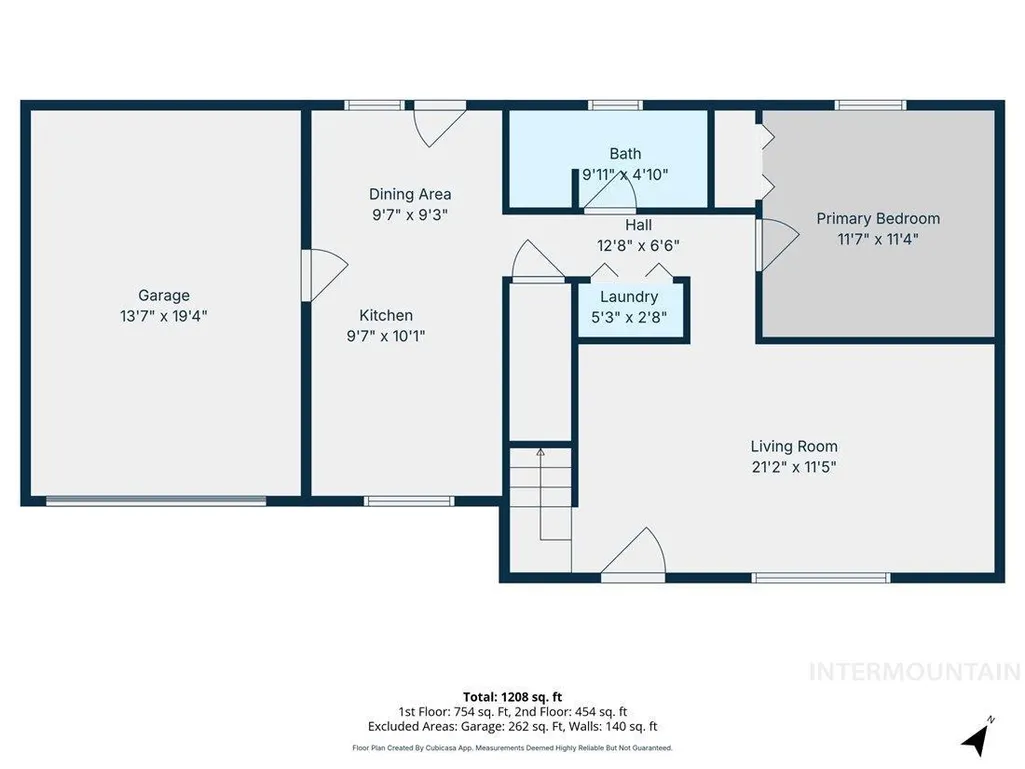
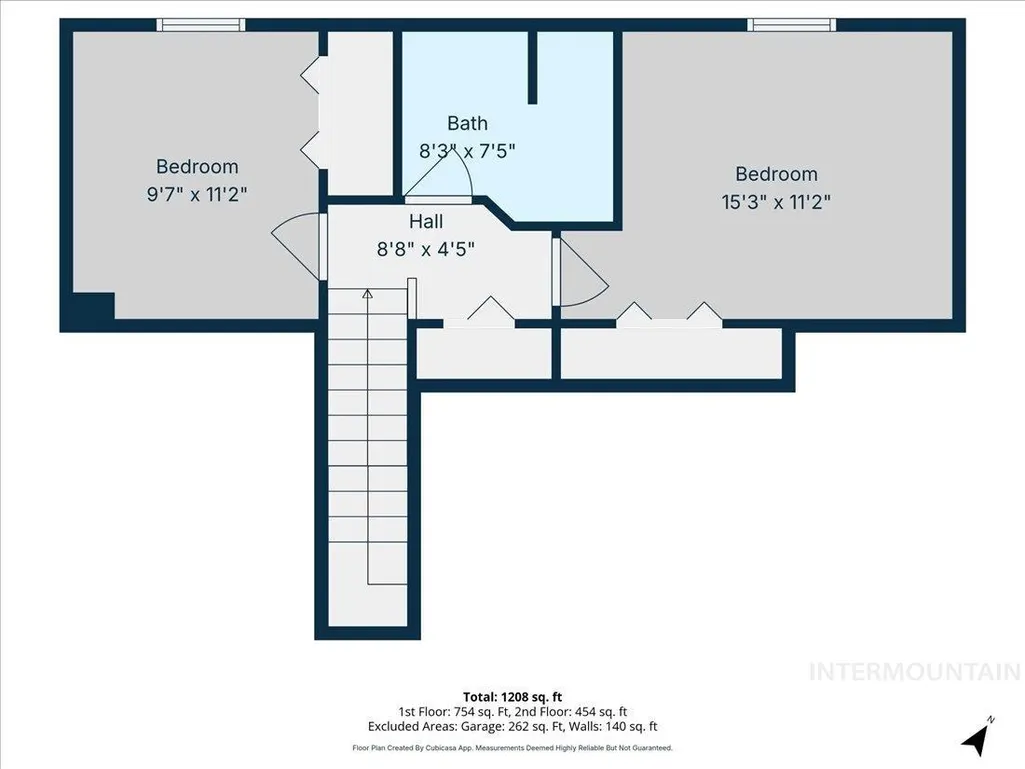
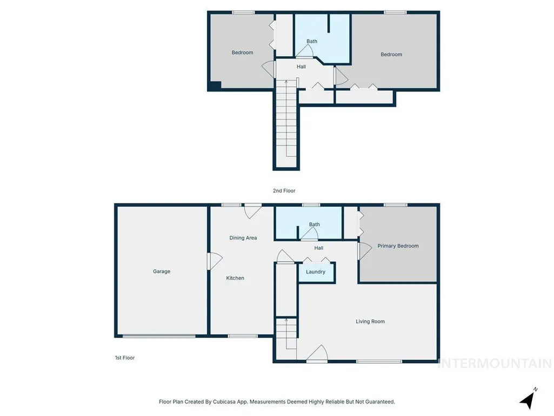
Welcome home to this beautifully renovated and move-in ready gem in the heart of Middleton! Tucked away in a quiet neighborhood with no HOA, this adorable 3-bedroom, 2-bath home offers the perfect blend of charm, comfort, and modern updates. Filled with natural light, the inviting living room creates a warm and welcoming space to relax or gather with friends and family. The thoughtfully updated interior features brand-new flooring, quartz countertops, stainless steel appliances, a stunning tiled walk-in shower on the main level, and a beautifully finished tub with tile surround upstairs. The functional two-story layout offers two comfortable upstairs bedrooms and a full bathroom, while the lower-level bedroom and bathroom provide flexibility for guests, multi-generational living, or a private home office setup. Enjoy the convenience of being centrally located near shopping, parks, schools, and everything Middleton has to offer, while still enjoying the peaceful feel of a quiet neighborhood. Complete with a 1-car garage and stylish upgrades throughout, this home is truly turnkey and ready for its next chapter!
| Elementary School | Middle School | High School |
|---|---|---|
| Middleton Heights Elementary School | Middleton Jr Middle School | Middleton High School |
| Price History | |
|---|---|
| 5/20/2026 | Listed $355,000 |
| 6/8/2026 | 1$349,900 |
| 6/22/2026 | 1$347,900 |
| 7/1/2026 | Listed $347,400 |
| 7/13/2026 | 2$339,900 |
General Features
| Heating | Electric |
|---|---|
| Cooling | Central Air |
| Utilities | Sewer Connected |
| Roof | Composition |
| Appliances | Electric Water Heater |
| Garage Spaces | 1 |
| Construction Materials | Frame |
| Year Built | 1994 |
| Levels | Two |
| Property Subtype | Single Family Residence |
| Tax Year | 2025 |
| Current Use | Single Family |
| Ownership | Fee Simple |
| County | Canyon |
| Property Type | Residential |
| Attached Garage | true |
| Subdivision Name | Sandra Corn Slo |
| Garage Y/N | true |
| Status | Pending |
| Directions | Main Street Middleton, S. on Hawthorn, W. on Barbara Drive |
| ModificationTimestamp | 2026-07-14T22:55:39.400Z |
| High School | Middleton |
| City | Middleton |
| High School District | Middleton School District #134 |
| Zoning Description | R-3 |
| Lot Size Units | Acres |
| Lot Size Square Feet | 8712 |
| Carport Y/N | false |
| Listing Terms | 203K |
| Elementary School | Middleton Heights |
| Land Lease Y/N | false |
| Tax Annual Amount | 1886.74 |
| Middle/Junior High School | Middleton Jr |
| Property Condition | Updated/Remodeled |
| Virtual Tour | https://my.matterport.com/show?m=eP6N5mXHdgq&auth=Bearer%20asea66uetktq3kxadwydh570c |
| Building Area Units | Square Feet |
| Primary Bedroom Level | Main |
| Living Area Units | Square Feet |
| Standard Status | Pending |
| Middle/Junior School District | Middleton School District #134 |
| Elementary School District | Middleton School District #134 |
| Legal Description | 07-4N-2W Nw Sandra Corn Sloviacz Sw 58' Lt 3,,Ne 24' Lt 4 Blk 3 |
| LeasableAreaUnits | Square Feet |
| Freehold | IDX |
Interior Features
| Interior Amenities | Bed-Master Main Level |
|---|---|
| Flooring | Carpet |
| Kitchen Level | Main |
| Air Conditioning Y/N | true |
| Heating Y/N | true |
| Fireplace Y/N | false |
| Above Grade Finished Area | 1260 |
| Total Bedrooms | 3 |
| Main Level Bedrooms | 1 |
| Main Level Bathrooms | 1 |
| Below Grade Finished Area Unit Type | Square Feet |
| LivingAreaSource | Public Records,Agent Measured |
| Below Grade Finished Area Source | Public Records,Agent Measured |
| Above Grade Finished Area Source | Public Records,Agent Measured |
| Above Grade Finished Area Unit Type | Square Feet |
| Total Baths | 2 |
| Kitchen Area | 100 |
| Kitchen Length | 10 |
| Kitchen Width | 10 |
| Primary on Main | 165 |
| Second Bedroom Length | 15 |
| Second Bedroom Width | 11 |
| Bedroom 3 Area | 110 |
| Bedroom 3 Length | 10 |
| Bedroom 3 Width | 11 |
| Family Room Area | 231 |
| Family Room Length | 21 |
| Primary Bedroom Area | 132 |
| Primary Bedroom Length | 12 |
| Primary Bedroom Width | 11 |
| Family Room Width | 11 |
| Bedroom 3 Level | Upper |
| Second Bedroom Level | Upper |
Exterior Features
| Fencing | Full |
|---|---|
| Parking Features | Attached |
| Lot Features | Standard Lot 6000-9999 SF |
| Water Source | City Service |
| Total Parking | 1 |
| Lot Size Area | 0.2 |
| Foundation Details | Crawl Space |
| Building Area Total | 1260 |
| Lot Size Acres | 0.2 |
| Other Parking | Garage: 13x19 |
| Covered Spaces | 1 |
Amenities
- Foreclosure
- Views
- Short Sale
- New Construction
- Adult 55+
- Lease To Own
- No HOA Fees
- Furnished
- Primary On Main
- Air Conditioning
- Seller Finance
- Green
- Fixer Upper
- Horse
- Golf
- Fireplace
- Deck
- Garage
- Basement
- Pool

