
Price Reduction - Primary on Main
Address
11543 W Wagon Pass Ct, Boise, ID
Price
$ 549,900
Property Attributes
- MLS#98986840
- TypeSingle Family
- Listing Status Pending
- CountyAda
- CityBoise
- NeighborhoodPepper Hills Su
- Zip83709
- Style
- Year Built2005
- Taxes$ 3055
- Price$ 549,900
- Bedrooms4
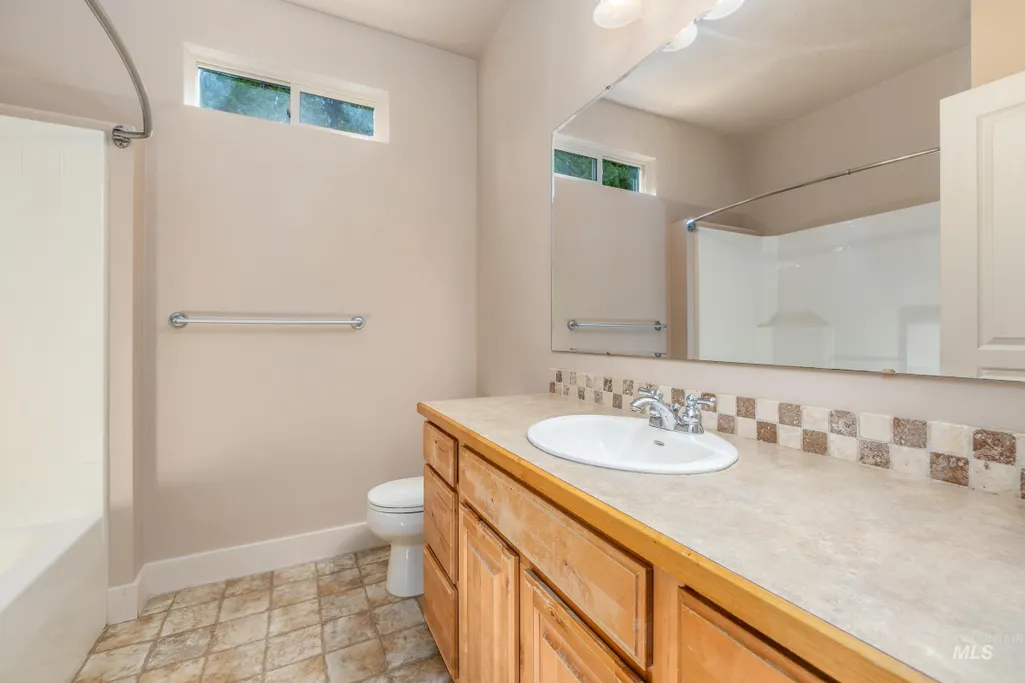
- Full Bathrooms3
- Half Bathrooms0
- Sqr Footage2387
- Lot Size0.181 Acres
Data Source:
Intermountain MLS (IMLS)
Property Description
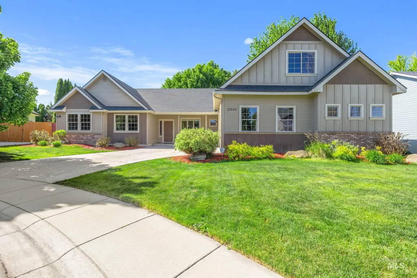
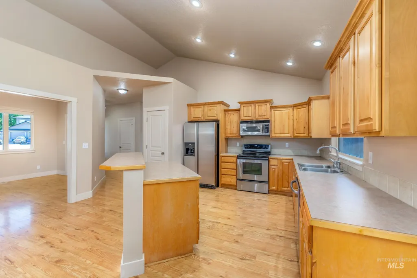
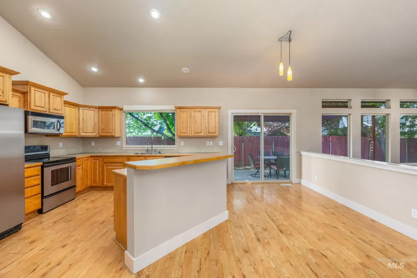
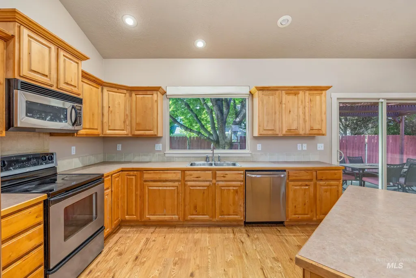
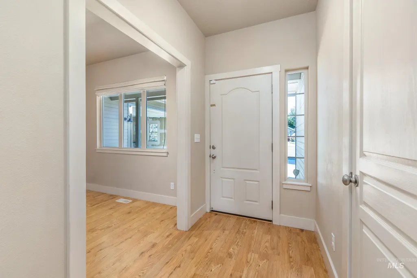
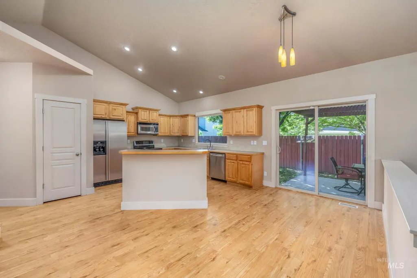
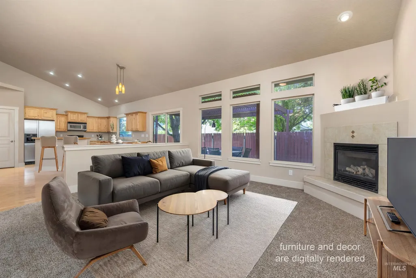
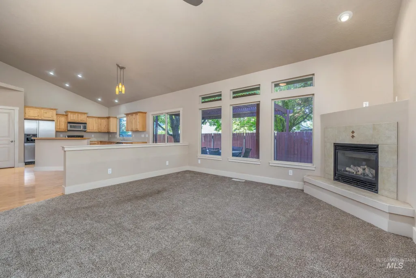
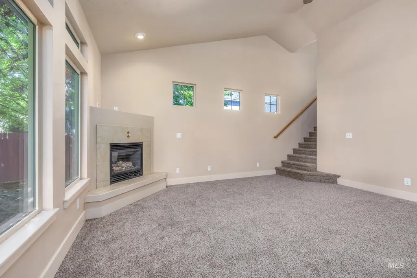
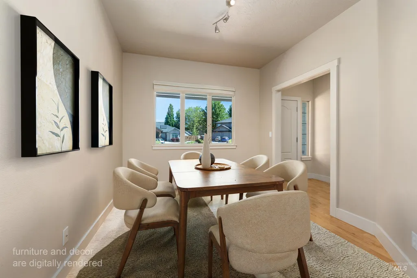
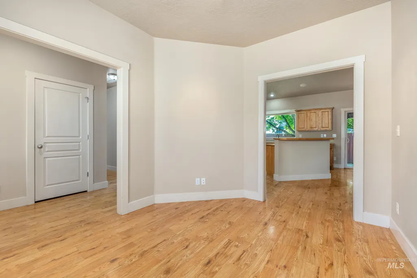
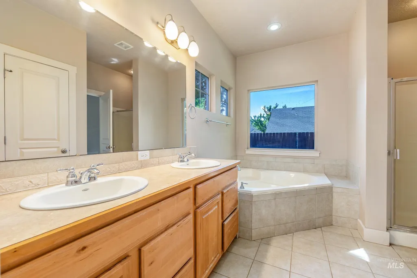
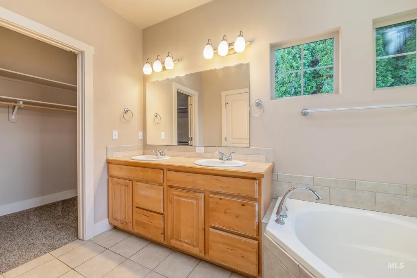
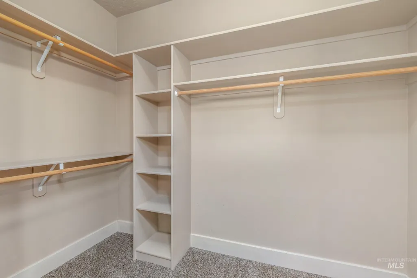
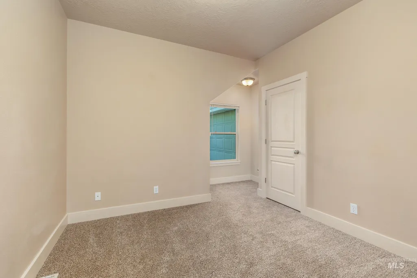
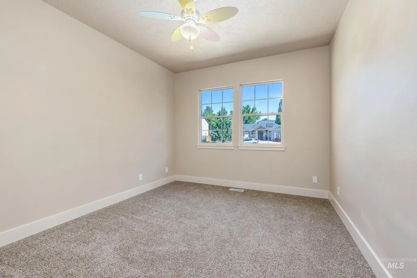
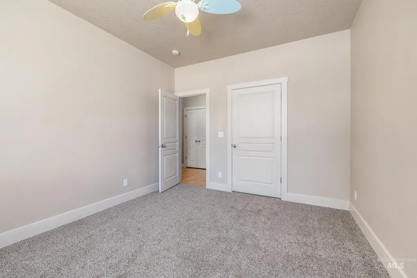
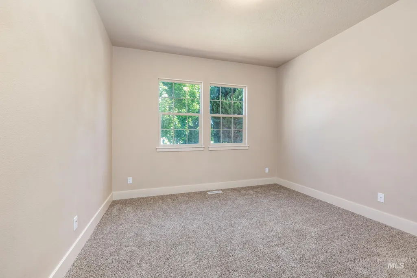
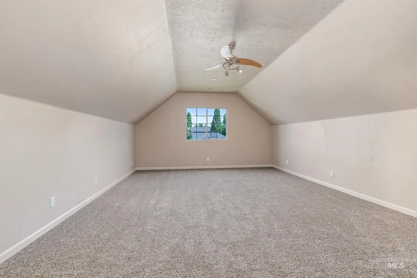
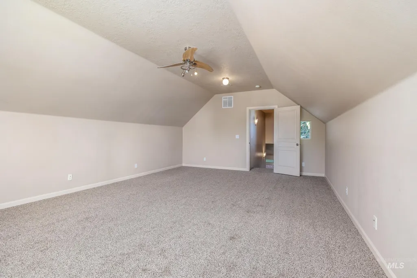
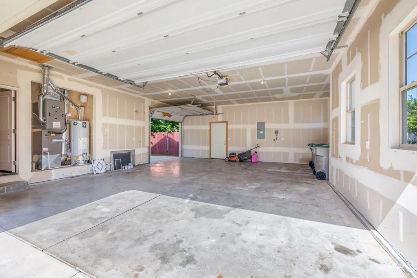
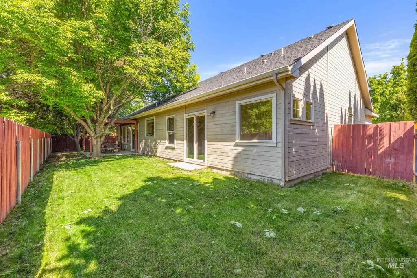
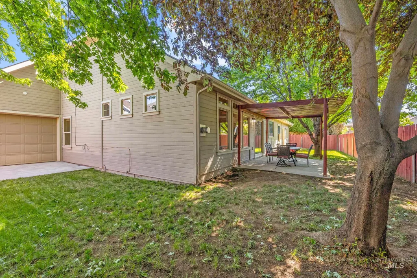
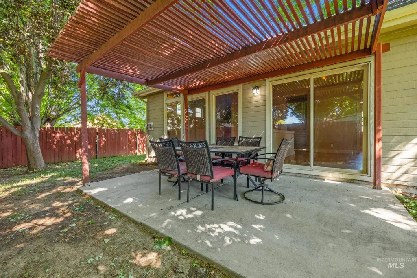
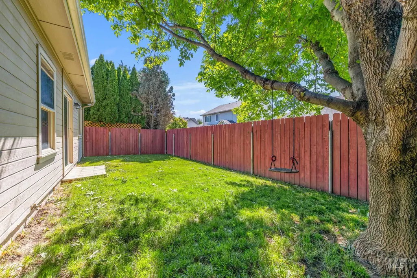
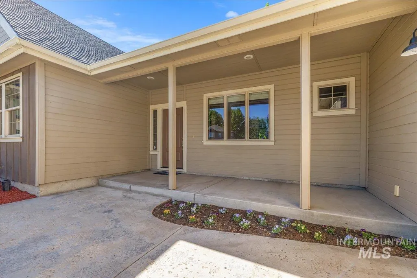
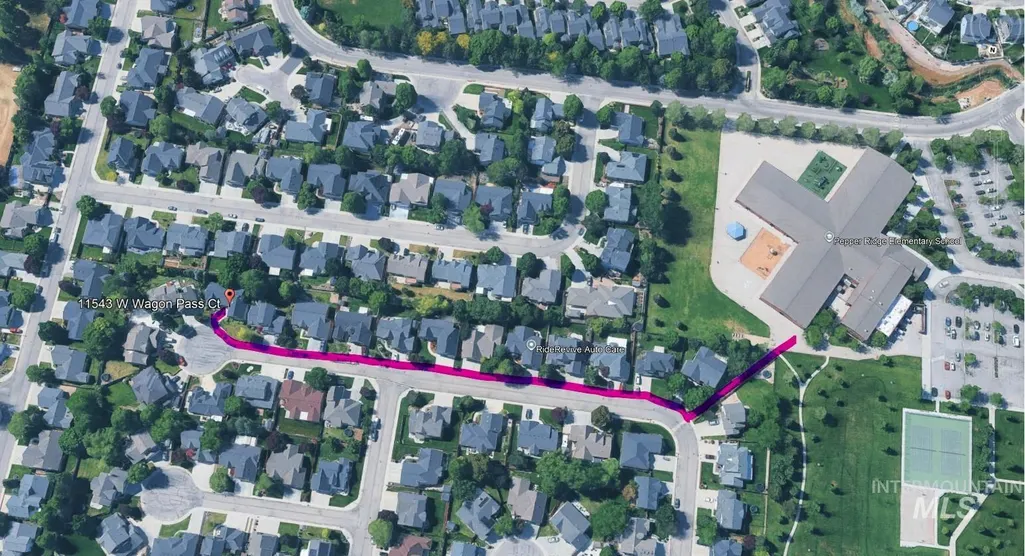
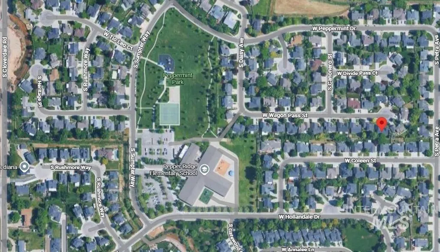
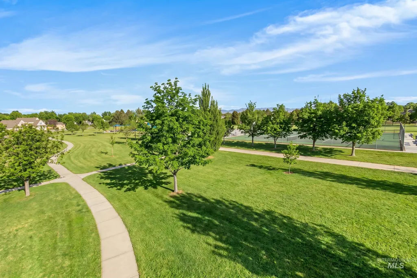
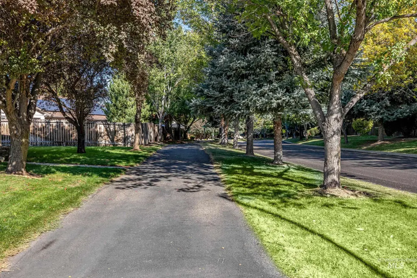
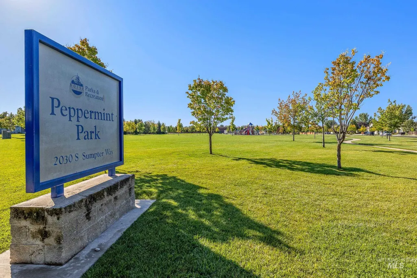
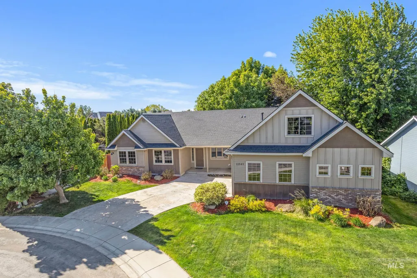
MOTIVATED SELLER! SUPER PRICE FOR THIS SQUARE FOOTAGE! One owner home. This home has great bones and backyard is bigger than it looks. Quiet street in Pepper Hills, this spacious 4-bed layout fatures a main-level primary suite, an open-concept great room with gas fireplace, and a massive 24x16 upper bonus room. Rest easy knowing you have a BRAND-NEW furnace! Step outside to direct sidewalk access - without crossing a single street - to Pepper Ridge Elementary, local parks, pickleball courts, and a 1.1 mile walking loop. Perfect opportunity to bring your own design ideas, update the cosmetics to your taste, and build instant equity in a prime Southwest Boise neighborhood! Close and easy commute to Micron, hospitals, downtown, Village, Top Golf.
| Elementary School | Middle School | High School |
|---|---|---|
| Pepper Ridge Elementary School | Lewis and Clark Middle School | Centennial High School |
| Price History | |
|---|---|
| 5/19/2026 | Listed $589,900 |
| 6/10/2026 | 3$574,900 |
| 6/29/2026 | 3$559,900 |
| 7/30/2026 | 2$549,900 |
General Features
| Heating | Forced Air |
|---|---|
| Cooling | Central Air |
| Utilities | Sewer Connected |
| Roof | Composition |
| Appliances | Gas Water Heater |
| HOA Fee | 310 |
| Garage Spaces | 2 |
| Construction Materials | Frame |
| Year Built | 2005 |
| Levels | Single w/ Upstairs Bonus Room |
| Property Subtype | Single Family Residence |
| Tax Year | 2025 |
| Ownership | Fee Simple |
| Assoc Fee Paid Per | Annually |
| County | Ada |
| Property Type | Residential |
| HOA | true |
| Attached Garage | true |
| Subdivision Name | Pepper Hills Su |
| Garage Y/N | true |
| Status | Pending |
| Directions | S on Cloverdale from Overland, W Peppermint Dr (notice parks!), R Silverking, L Wagon Pass |
| ModificationTimestamp | 2026-08-12T19:46:01.800Z |
| High School | Centennial |
| City | Boise |
| High School District | West Ada School District |
| Zoning Description | R-1A |
| Lot Size Units | Acres |
| Lot Size Square Feet | 7884.36 |
| Carport Y/N | false |
| Listing Terms | Cash |
| Elementary School | Pepper Ridge |
| Land Lease Y/N | false |
| Tax Annual Amount | 3055.3 |
| Middle/Junior High School | Lewis and Clark |
| Building Area Units | Square Feet |
| Primary Bedroom Level | Main |
| Living Area Units | Square Feet |
| Builder Name | South Fork Custom Homes |
| Standard Status | Pending |
| Middle/Junior School District | West Ada School District |
| Elementary School District | West Ada School District |
| Legal Description | Lot 20, Block 8, Pepper Hills No. 11 |
| LeasableAreaUnits | Square Feet |
| Freehold | IDX |
Interior Features
| Interior Amenities | Bed-Master Main Level |
|---|---|
| Flooring | Laminate |
| Fireplace Features | Gas |
| Kitchen Level | Main |
| Air Conditioning Y/N | true |
| Heating Y/N | true |
| Fireplace Y/N | true |
| Above Grade Finished Area | 2387 |
| Total Bedrooms | 4 |
| Living Room Level | Main |
| Main Level Bedrooms | 4 |
| Main Level Bathrooms | 2 |
| Below Grade Finished Area Unit Type | Square Feet |
| LivingAreaSource | Public Records,Agent Measured,Plans |
| Below Grade Finished Area Source | Public Records,Agent Measured,Plans |
| Above Grade Finished Area Source | Public Records,Agent Measured,Plans |
| Above Grade Finished Area Unit Type | Square Feet |
| Total Baths | 3 |
| Kitchen Area | 300 |
| Kitchen Length | 15 |
| Kitchen Width | 20 |
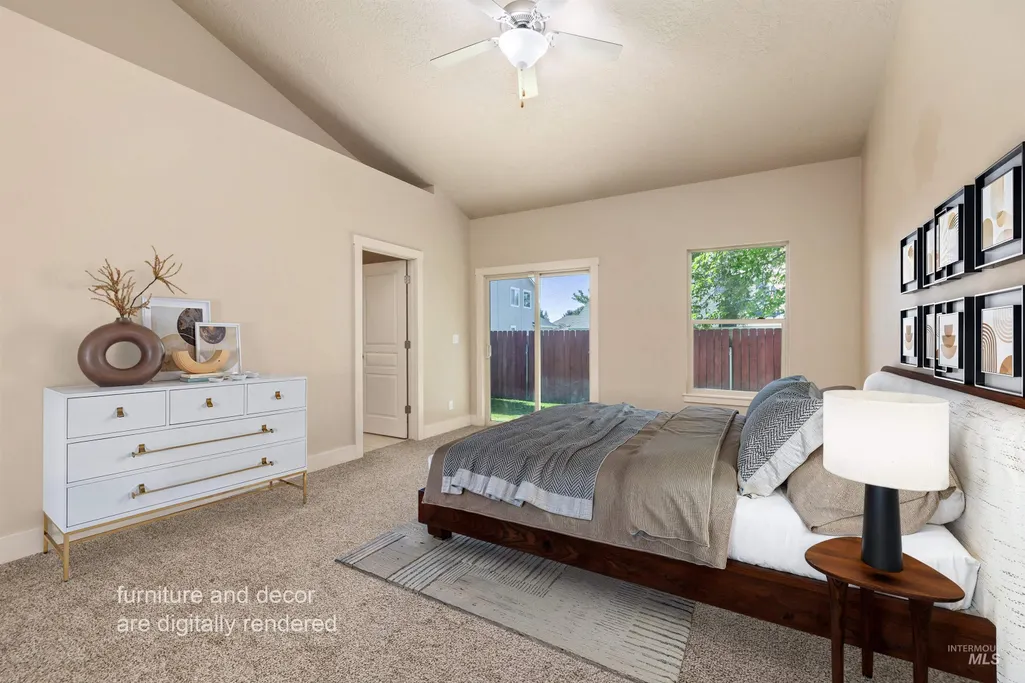
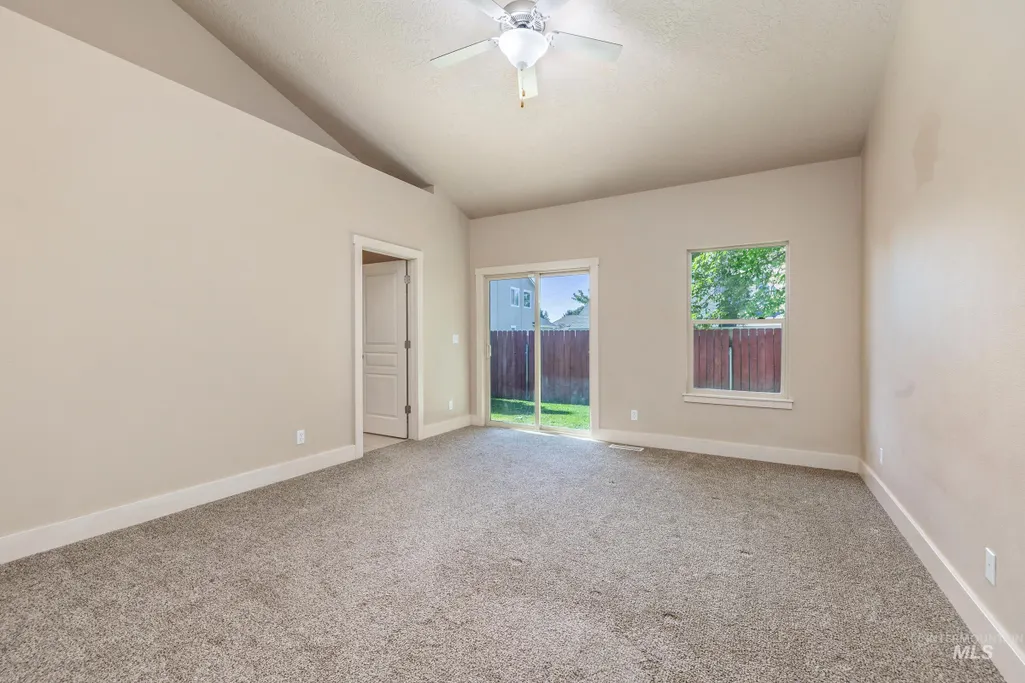
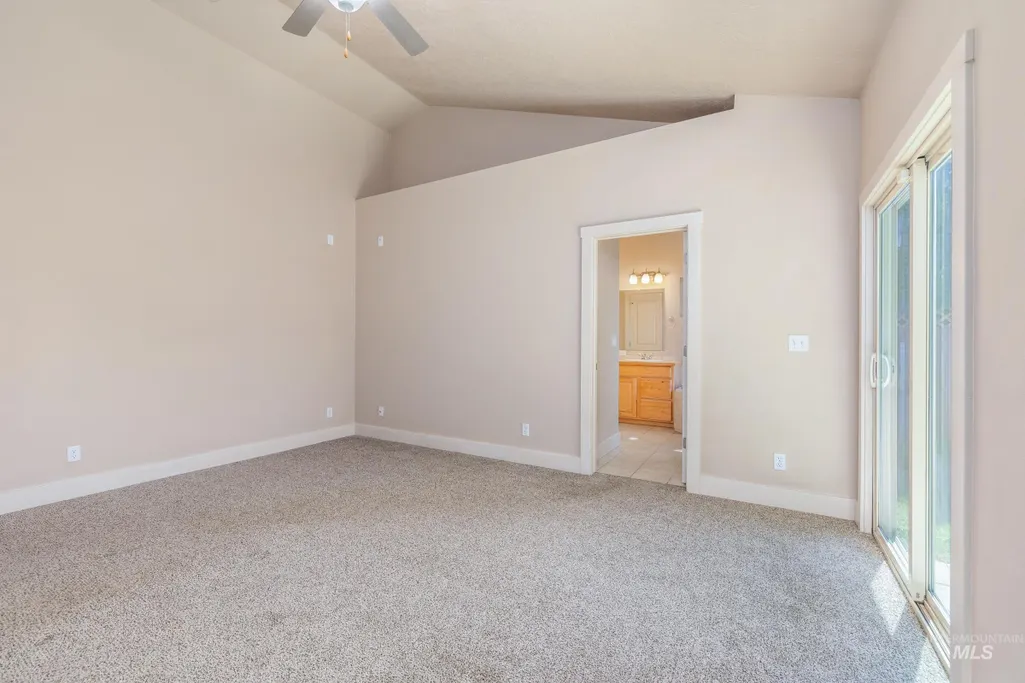
| Primary on Main | 144 |
| Second Bedroom Length | 12 |
| Second Bedroom Width | 12 |
| Bedroom 3 Area | 132 |
| Bedroom 3 Length | 11 |
| Bedroom 3 Width | 12 |
| Bedroom 4 Area | 100 |
| Bedroom 4 Length | 10 |
| Bedroom 4 Width | 10 |
| Living Room Area | 240 |
| Living Room Length | 15 |
| Living Room Width | 16 |
| Primary Bedroom Area | 224 |
| Primary Bedroom Length | 14 |
| Primary Bedroom Width | 16 |
| Bedroom 4 Level | Main |
| Bedroom 3 Level | Main |
| Second Bedroom Level | Main |
Exterior Features
| Fencing | Partial |
|---|---|
| Parking Features | Attached |
| Lot Features | Standard Lot 6000-9999 SF |
| Water Source | City Service |
| Total Parking | 2 |
| Lot Size Area | 0.181 |
| Building Area Total | 2387 |
| Lot Dimensions | 110x88 |
| Lot Size Acres | 0.181 |
| Road Surface Type | Paved |
| Other Parking | Garage: 27x25 |
| Covered Spaces | 2 |
Amenities
- Foreclosure
- Views
- Short Sale
- New Construction
- Adult 55+
- Lease To Own
- No HOA Fees
- Furnished
- Primary On Main
- Air Conditioning
- Seller Finance
- Green
- Fixer Upper
- Horse
- Golf
- Fireplace
- Deck
- Garage
- Basement
- Pool
Property vs Single Family Average in 83709
Price
Taxes
Year Built

