
Open House Sat, Aug 22nd 11:00 AM - 02:00 PM - Primary on Main
Address
7592 W Baron Ln, Boise, ID
Price
$ 445,000
Property Attributes
- MLS#98986811
- TypeSingle Family
- Listing Status Active
- CountyAda
- CityBoise
- NeighborhoodShadow Hills
- Zip83714
- Style
- Year Built2010
- Taxes$ 3958
- Price$ 445,000
- Bedrooms3
- Full Bathrooms2
- Half Bathrooms0
- Sqr Footage1358
- Lot Size0.13 Acres
Data Source:
Intermountain MLS (IMLS)
Property Description
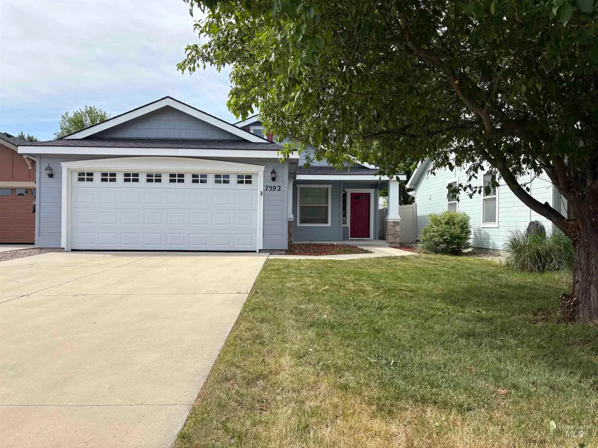
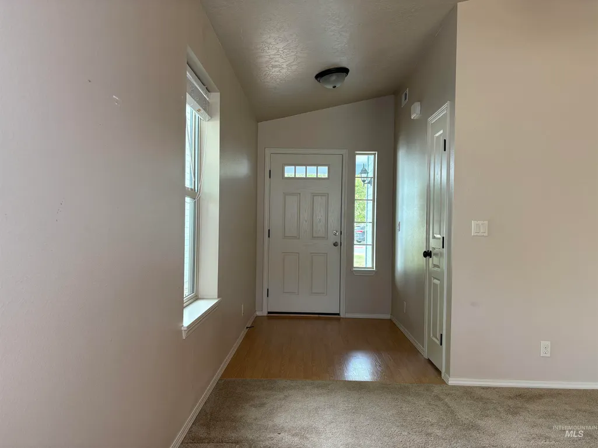
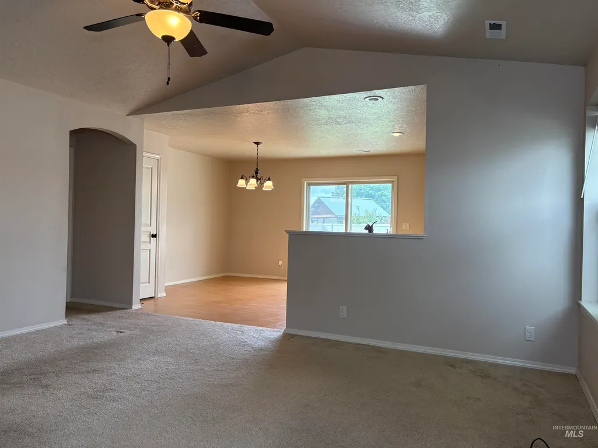
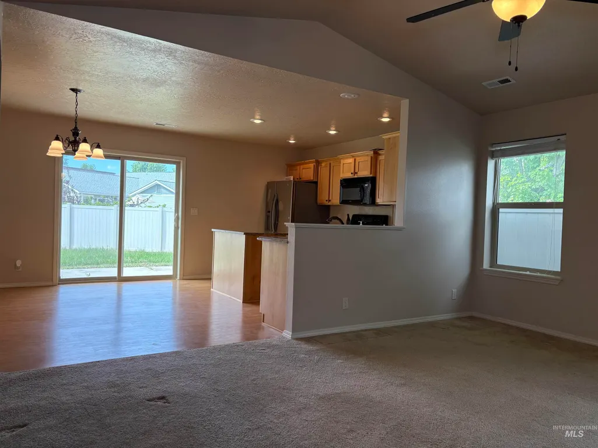

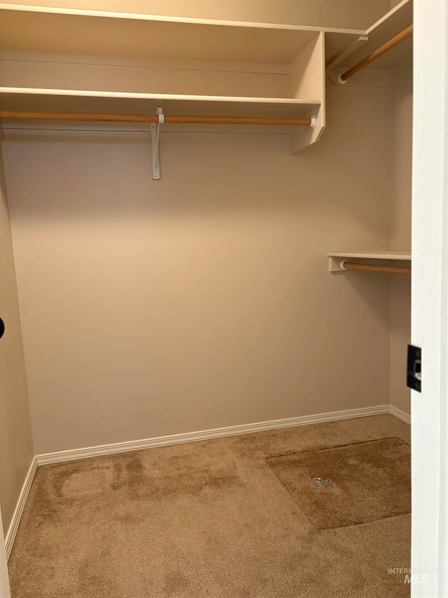
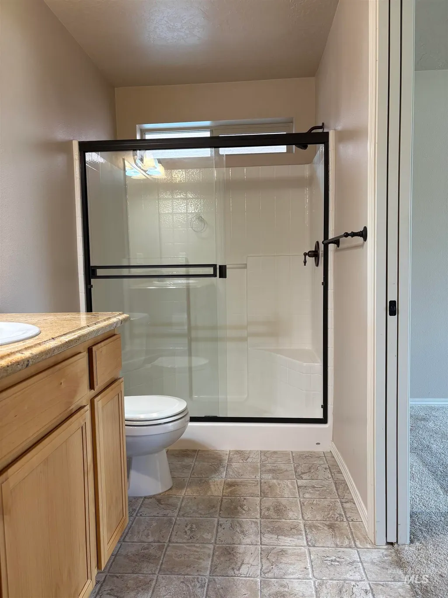
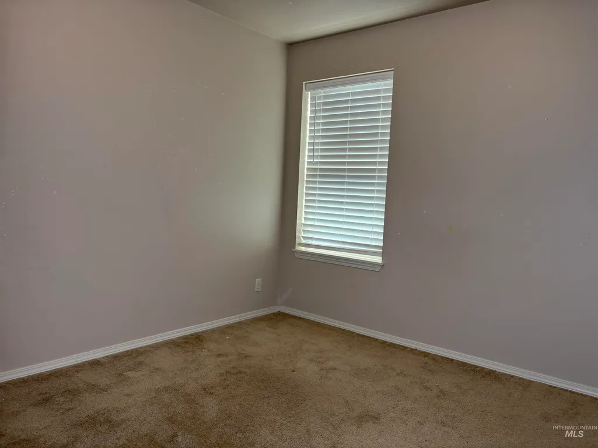
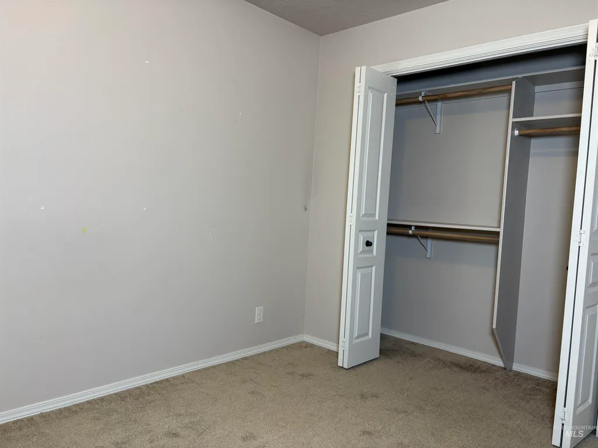
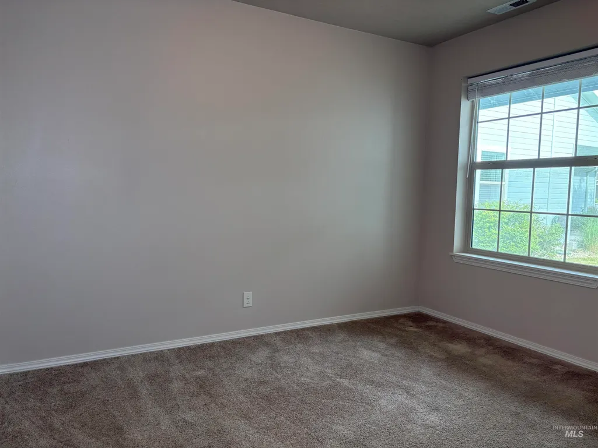
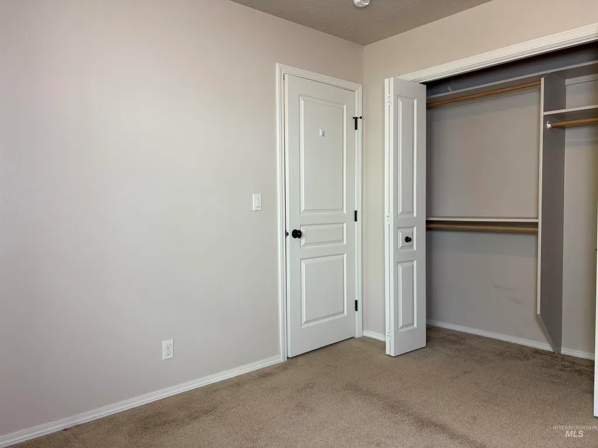
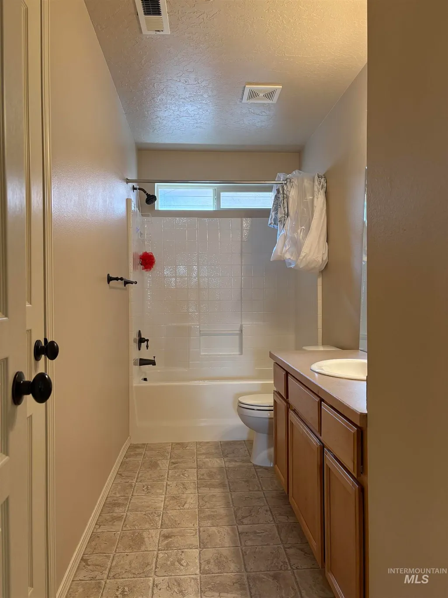
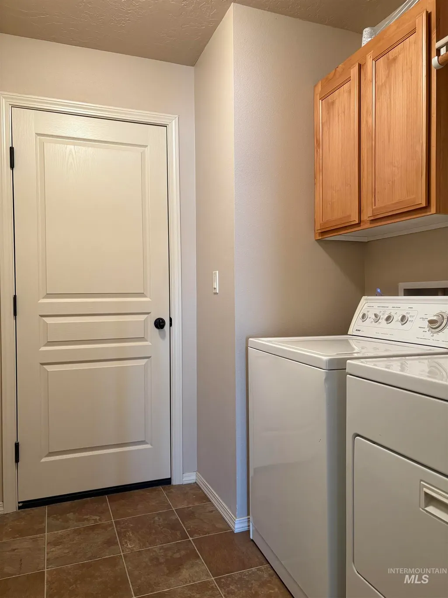
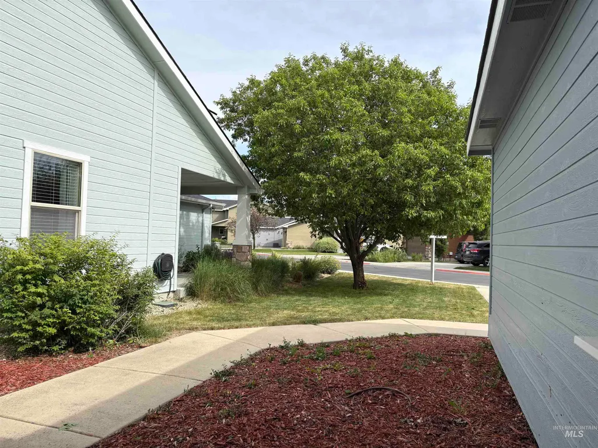
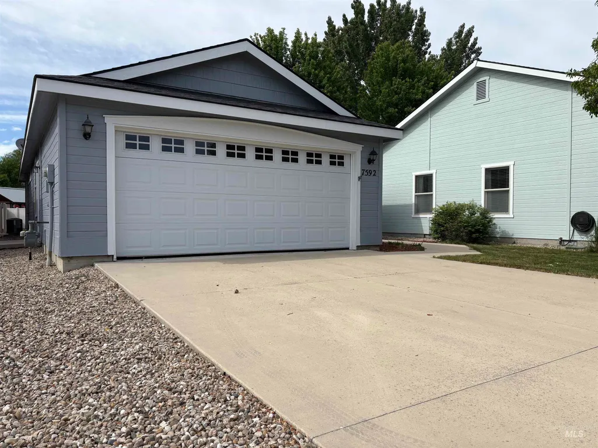
Ideally located near the Foothills, Greenbelt, shopping, dining, and outdoor recreation, this single-level home offers the perfect entry point into one of the area's most desirable locations. Enjoy the convenience of living just moments from scenic trails and vibrant local hot spots. Inside, this 3-bedroom, 2-bathroom home features a highly functional layout that is ready for a little TLC. While the bones are excellent, including a kitchen area featuring granite countertops, a custom stone backsplash, a prep island, and stainless-steel appliances. The property is a fixer-upper and priced as rare opportunity to bring your own design ideas, and instantly build equity. A canvas you can design with your personal touch in mind. Step outside to a massive private backyard retreat with endless possibilities for entertaining, relaxing, gardening, or giving pets plenty of room to roam. Whether you’re hosting summer gatherings or enjoying peaceful evenings under the stars, this expansive outdoor space truly sets the property apart. Rarely do homes combine this level of location and potential. Bring your toolbelt and your imagination—don’t miss your opportunity to make this Boise gem truly your own!
| Elementary School | Middle School | High School |
|---|---|---|
| Shadow Hills Elementary School | River Glen Jr Middle School | Capital High School |
| Price History | |
|---|---|
| 5/19/2026 | Listed $485,000 |
| 6/23/2026 | 3$469,000 |
| 7/17/2026 | 5$445,000 |
General Features
| Heating | Forced Air |
|---|---|
| Cooling | Central Air |
| Utilities | Sewer Connected |
| Roof | Composition |
| Appliances | Gas Water Heater |
| HOA Fee | 150 |
| Garage Spaces | 2 |
| Construction Materials | Concrete |
| Year Built | 2010 |
| Levels | One |
| Property Subtype | Single Family Residence |
| Tax Year | 2025 |
| Current Use | Single Family |
| Ownership | Fee Simple |
| Assoc Fee Paid Per | Quarterly |
| County | Ada |
| Property Type | Residential |
| HOA | true |
| Attached Garage | true |
| Subdivision Name | Shadow Hills |
| Garage Y/N | true |
| Status | Active |
| Directions | W State St., N Gary Lane, W Baron |
| ModificationTimestamp | 2026-08-05T18:19:20.700Z |
| High School | Capital |
| City | Boise |
| High School District | Boise School District #1 |
| Lot Size Units | Acres |
| Lot Size Square Feet | 5662.8 |
| Carport Y/N | false |
| Listing Terms | Cash |
| Elementary School | Shadow Hills |
| Land Lease Y/N | false |
| Tax Annual Amount | 3958.18 |
| Middle/Junior High School | River Glen Jr |
| Building Area Units | Square Feet |
| Primary Bedroom Level | Main |
| Living Area Units | Square Feet |
| Standard Status | Active |
| Middle/Junior School District | Boise School District #1 |
| Elementary School District | Boise School District #1 |
| Legal Description | LOT 28 BLK 01 BARON SUB |
| LeasableAreaUnits | Square Feet |
| Freehold | IDX |
Interior Features
| Interior Amenities | Bath-Master |
|---|---|
| Flooring | Carpet |
| Kitchen Level | Main |
| Air Conditioning Y/N | true |
| Heating Y/N | true |
| Fireplace Y/N | false |
| Above Grade Finished Area | 1358 |
| Total Bedrooms | 3 |
| Living Room Level | Main |
| Main Level Bedrooms | 3 |
| Main Level Bathrooms | 2 |
| Below Grade Finished Area Unit Type | Square Feet |
| LivingAreaSource | Other |
| Below Grade Finished Area Source | Other |
| Above Grade Finished Area Source | Other |
| Above Grade Finished Area Unit Type | Square Feet |
| Total Baths | 2 |
| Kitchen Area | 130 |
| Kitchen Length | 13 |
| Kitchen Width | 10 |
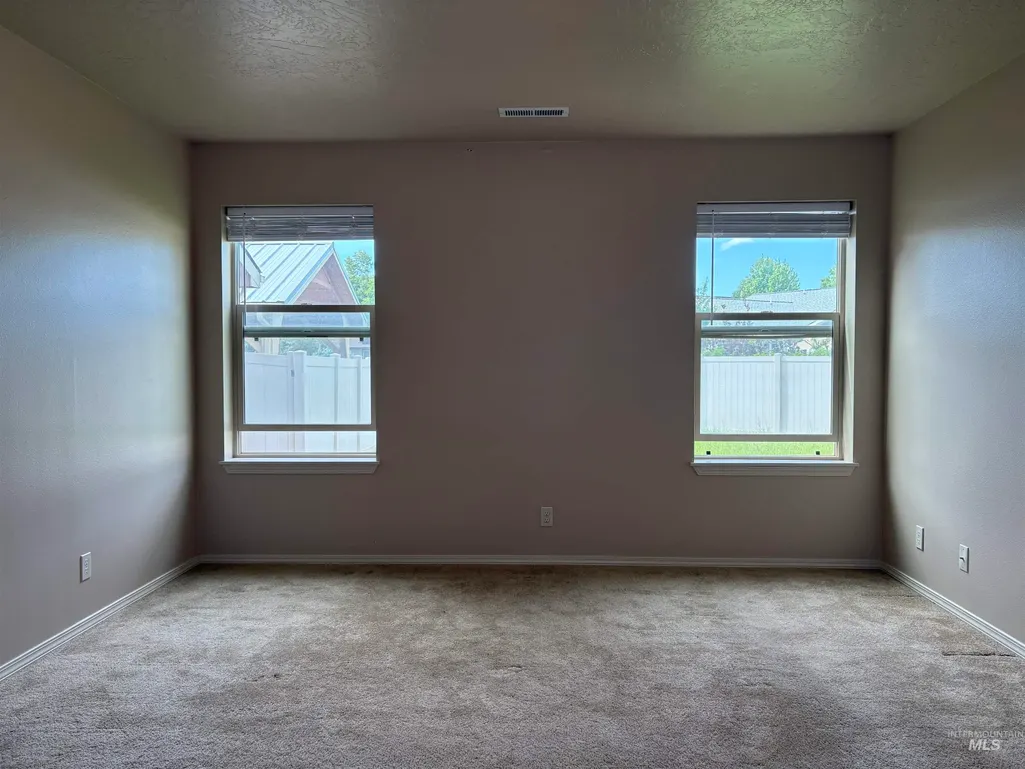
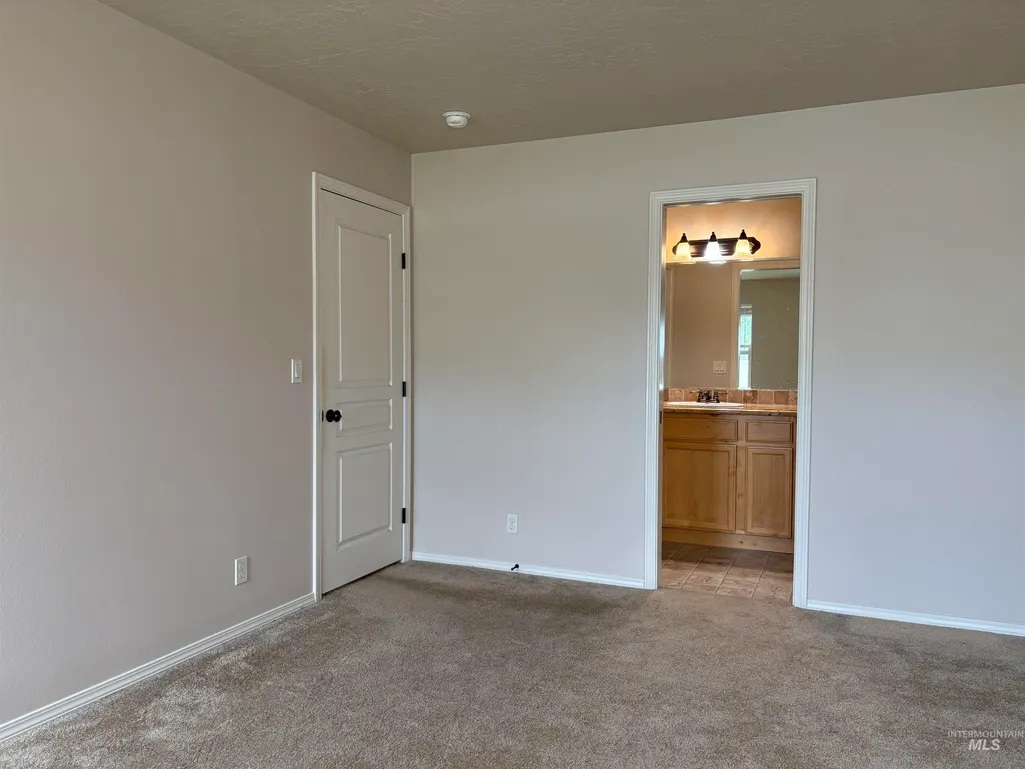
| Primary on Main | 120 |
| Second Bedroom Length | 12 |
| Second Bedroom Width | 10 |
| Bedroom 3 Area | 110 |
| Bedroom 3 Length | 10 |
| Bedroom 3 Width | 11 |
| Living Room Area | 224 |
| Living Room Length | 16 |
| Living Room Width | 14 |
| Primary Bedroom Area | 208 |
| Primary Bedroom Length | 16 |
| Primary Bedroom Width | 13 |
| Bedroom 3 Level | Main |
| Second Bedroom Level | Main |
Exterior Features
| Fencing | Full |
|---|---|
| Parking Features | Attached |
| Lot Features | Sm Lot 5999 SF |
| Water Source | City Service |
| Total Parking | 2 |
| Lot Size Area | 0.13 |
| Foundation Details | Crawl Space |
| Building Area Total | 1358 |
| Lot Dimensions | 146x47 |
| Lot Size Acres | 0.13 |
| Road Surface Type | Paved |
| Other Parking | Garage: 22x20 |
| Covered Spaces | 2 |
| Road Frontage Type | Public Road |
Amenities
- Foreclosure
- Views
- Short Sale
- New Construction
- Adult 55+
- Lease To Own
- No HOA Fees
- Furnished
- Primary On Main
- Air Conditioning
- Seller Finance
- Green
- Fixer Upper
- Horse
- Golf
- Fireplace
- Deck
- Garage
- Basement
- Pool
Property vs Single Family Average in 83714
Price
Taxes
Year Built

