
Price Reduction - Primary on Main
Address
4503 S Seabiscuit, Boise, ID
Price
$ 609,900
Property Attributes
- MLS#98986791
- TypeSingle Family
- Listing Status Active
- CountyAda
- CityBoise
- NeighborhoodSouth Park Sub
- Zip83709
- Style
- Year Built2005
- Taxes$ 1372
- Price$ 609,900
- Bedrooms4
- Full Bathrooms3
- Half Bathrooms0
- Sqr Footage2485
- Lot Size0.18 Acres
Data Source:
Intermountain MLS (IMLS)
Property Description
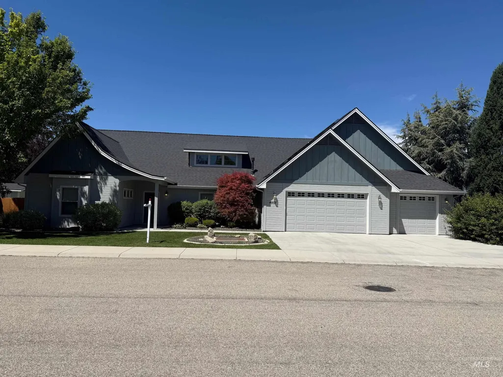
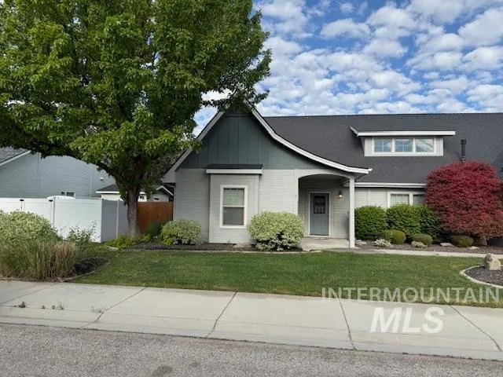
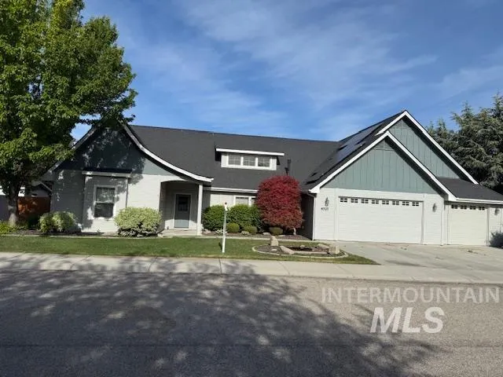
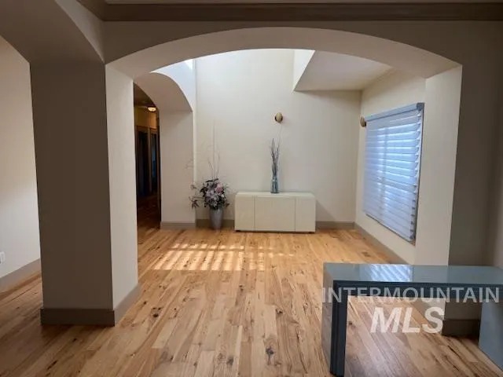
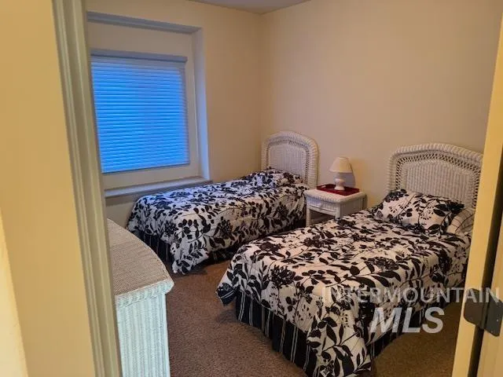
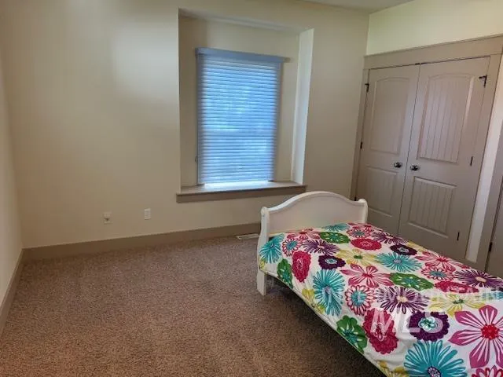
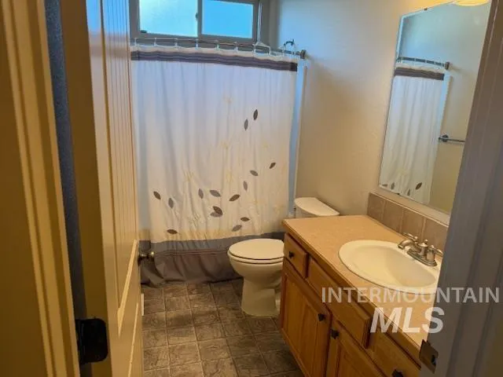
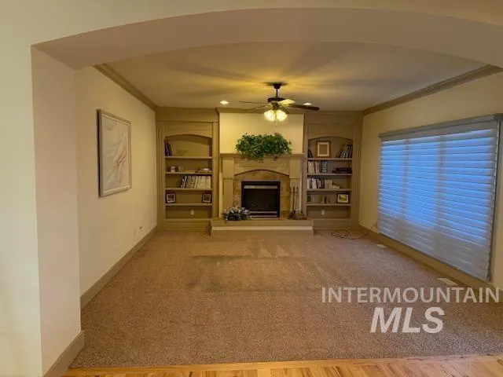
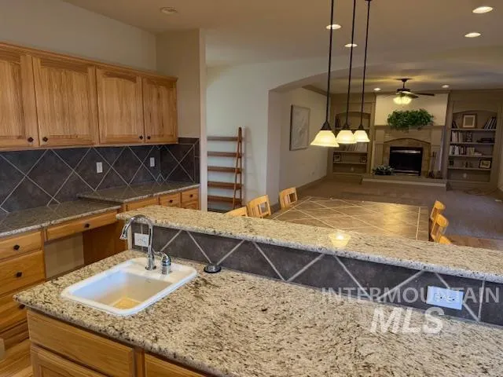
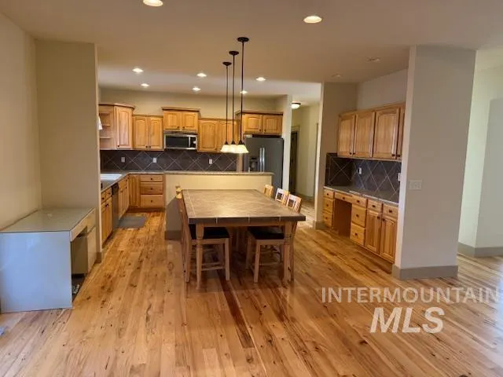
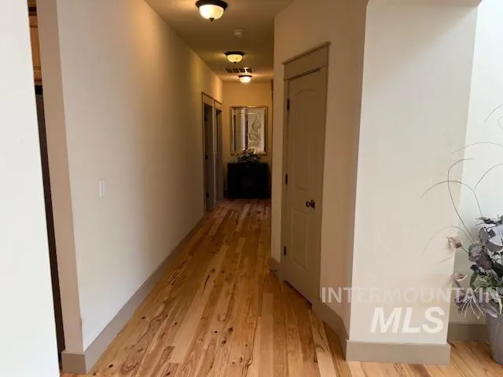
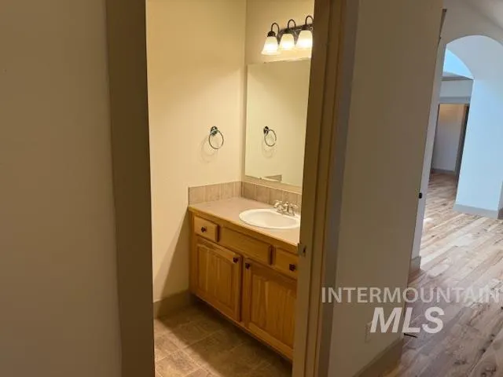
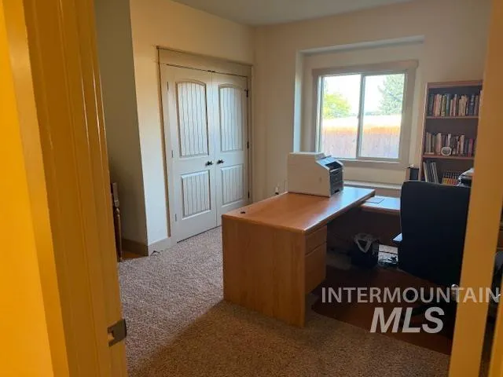
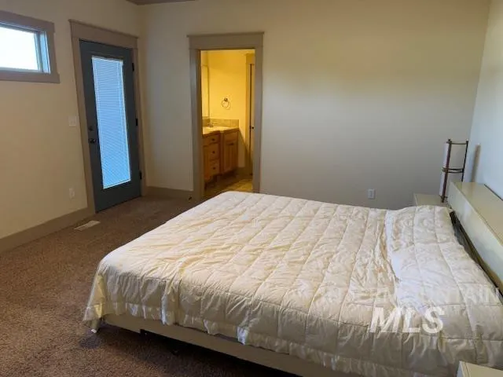
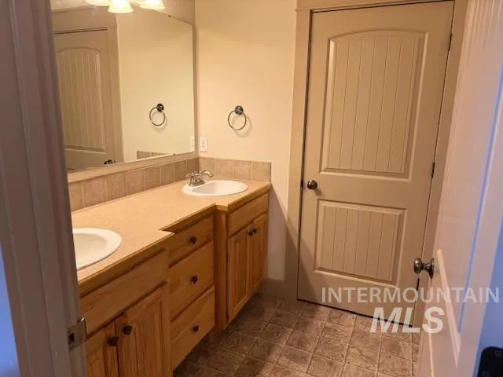
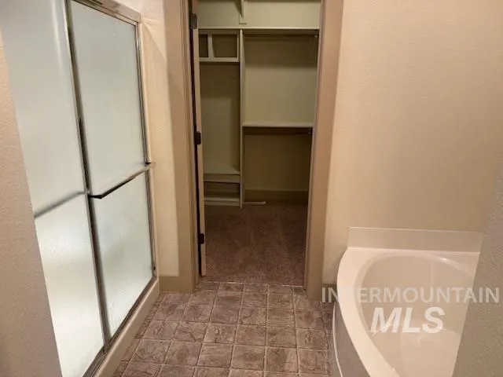
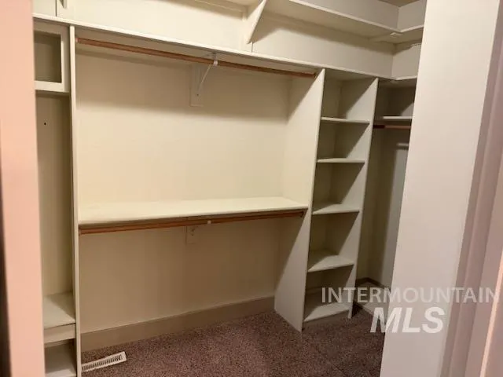
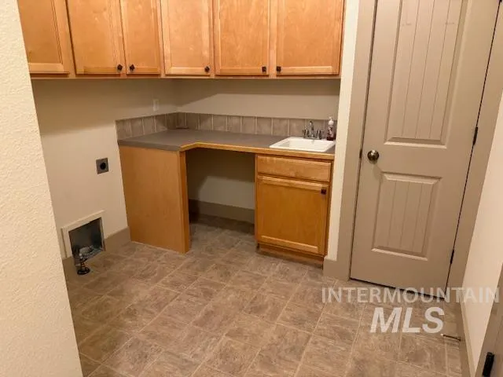
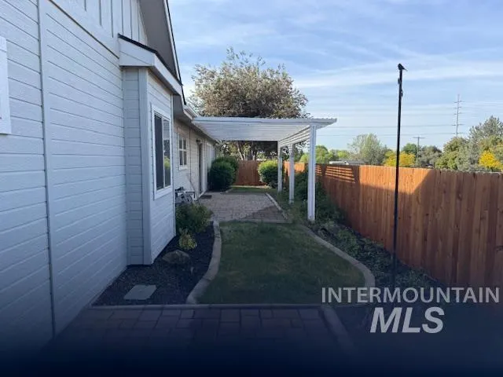
Welcome to this beautifully custom-built single-level home in the desirable South Park subdivision of Boise. Offering 4 bedrooms, 2.5 bathrooms, and 2,485 square feet of thoughtfully designed living space, this home combines comfort, style, and efficiency. Interior features include elegant crown molding, hardwood flooring, granite countertops, formal dining, a spacious great room, split-bedroom design, and a main-level primary suite. The kitchen is equipped with ample workspace, perfect for everyday living and entertaining. Enjoy year-round comfort with central air, gas heating, and a cozy gas fireplace. Energy-efficient solar panels help reduce utility costs, 3-car attached garage, full auto sprinklers, and fully fenced backyard add convenience and functionality. Situated on a .18-acre lot in the highly sought-after West Ada School District, this home offers exceptional living in a prime Meridian location.
| Elementary School | Middle School | High School |
|---|---|---|
| Hillsdale Elementary School | Lake Hazel Middle School | Mountain View High School |
| Price History | |
|---|---|
| 5/20/2026 | Listed $649,900 |
| 6/2/2026 | 1$644,900 |
| 6/12/2026 | 2$629,900 |
| 7/7/2026 | 2$619,900 |
| 8/5/2026 | 2$609,900 |
General Features
| Heating | Forced Air |
|---|---|
| Cooling | Central Air |
| Utilities | Sewer Connected |
| Roof | Composition |
| Appliances | Gas Water Heater |
| HOA Fee | 300 |
| Garage Spaces | 3 |
| Construction Materials | Frame |
| Year Built | 2005 |
| Levels | One |
| Property Subtype | Single Family Residence |
| Tax Year | 2025 |
| Current Use | Single Family |
| Ownership | Fee Simple |
| Assoc Fee Paid Per | Annually |
| County | Ada |
| Property Type | Residential |
| HOA | true |
| Attached Garage | true |
| Subdivision Name | South Park Sub |
| Garage Y/N | true |
| Status | Active |
| Directions | i-84, S on eagle rd, E on Amity then N on Seabiscuit Ave |
| ModificationTimestamp | 2026-08-08T06:01:02.500Z |
| High School | Mountain View |
| City | Boise |
| High School District | West Ada School District |
| Lot Size Units | Acres |
| Lot Size Square Feet | 7840.8 |
| Carport Y/N | false |
| Listing Terms | Cash |
| Elementary School | Hillsdale |
| Land Lease Y/N | false |
| Tax Annual Amount | 1372.5 |
| Middle/Junior High School | Lake Hazel |
| Building Area Units | Square Feet |
| Primary Bedroom Level | Main |
| Living Area Units | Square Feet |
| Standard Status | Active |
| Middle/Junior School District | West Ada School District |
| Elementary School District | West Ada School District |
| Legal Description | Lot4 Block2 South Park |
| LeasableAreaUnits | Square Feet |
| Freehold | IDX |
Interior Features
| Interior Amenities | Bath-Master |
|---|---|
| Flooring | Hardwood |
| Total Fireplaces | 1 |
| Fireplace Features | One |
| Kitchen Level | Main |
| Air Conditioning Y/N | true |
| Heating Y/N | true |
| Fireplace Y/N | true |
| Above Grade Finished Area | 2485 |
| Total Bedrooms | 4 |
| Main Level Bedrooms | 4 |
| Main Level Bathrooms | 2 |
| Below Grade Finished Area Unit Type | Square Feet |
| LivingAreaSource | Public Records |
| Below Grade Finished Area Source | Public Records |
| Above Grade Finished Area Source | Public Records |
| Above Grade Finished Area Unit Type | Square Feet |
| Total Baths | 3 |
| Kitchen Area | 169 |
| Kitchen Length | 13 |
| Kitchen Width | 13 |
| Primary on Main | 156 |
| Second Bedroom Length | 13 |
| Second Bedroom Width | 12 |
| Bedroom 3 Area | 132 |
| Bedroom 3 Length | 12 |
| Bedroom 3 Width | 11 |
| Bedroom 4 Area | 168 |
| Bedroom 4 Length | 14 |
| Bedroom 4 Width | 12 |
| Dining Room Area | 13 |
| Dining Room Width | 13 |
| Living Room Area | 169 |
| Living Room Length | 13 |
| Living Room Width | 13 |
| Primary Bedroom Area | 238 |
| Primary Bedroom Length | 17 |
| Primary Bedroom Width | 14 |
| Dining Room Level | Main |
| Dining Room Area | 169 |
| Bedroom 4 Level | Main |
| Bedroom 3 Level | Main |
| Second Bedroom Level | Main |
Exterior Features
| Fencing | Full |
|---|---|
| Parking Features | Attached |
| Lot Features | Standard Lot 6000-9999 SF |
| Water Source | City Service |
| Total Parking | 3 |
| Lot Size Area | 0.18 |
| Building Area Total | 2485 |
| Lot Size Acres | 0.18 |
| Covered Spaces | 3 |
Amenities
- Foreclosure
- Views
- Short Sale
- New Construction
- Adult 55+
- Lease To Own
- No HOA Fees
- Furnished
- Primary On Main
- Air Conditioning
- Seller Finance
- Green
- Fixer Upper
- Horse
- Golf
- Fireplace
- Deck
- Garage
- Basement
- Pool
Property vs Single Family Average in 83709
Price
Taxes
Year Built

