
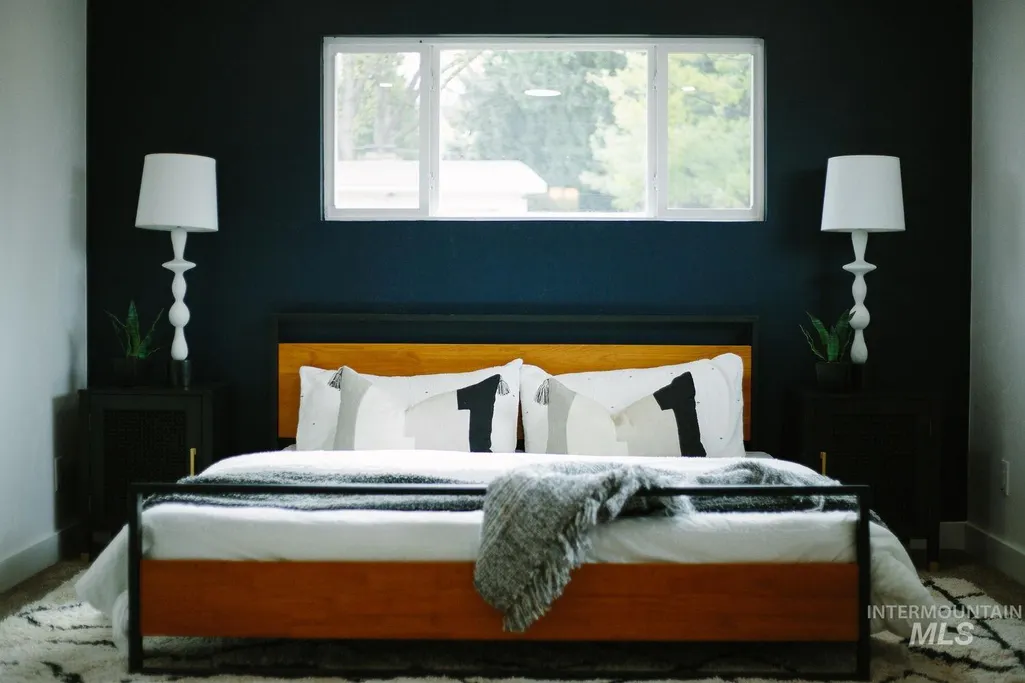
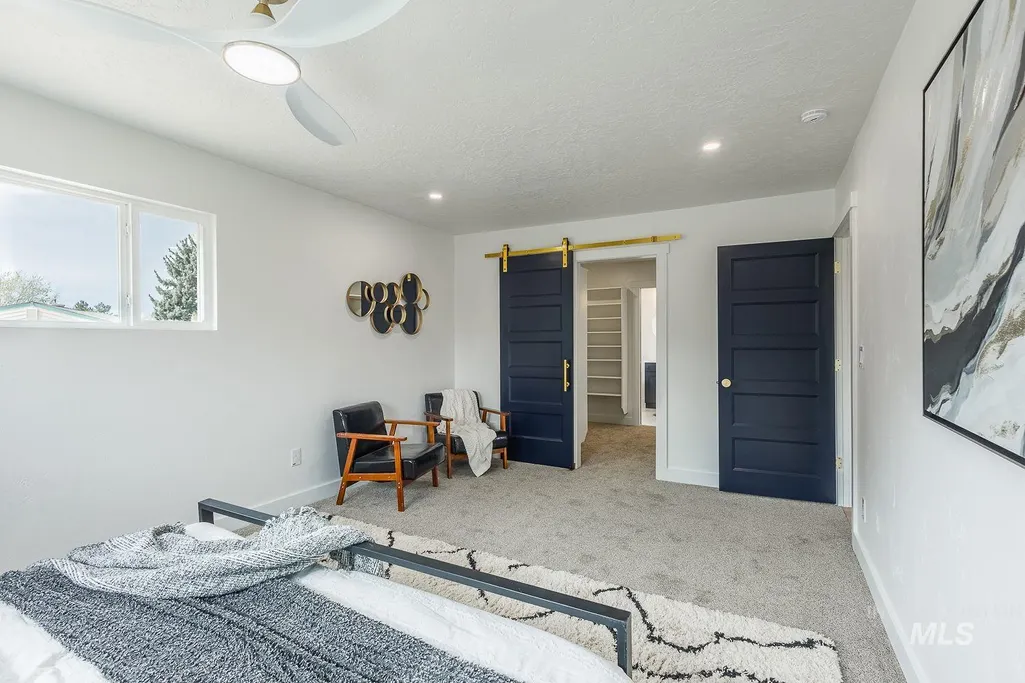
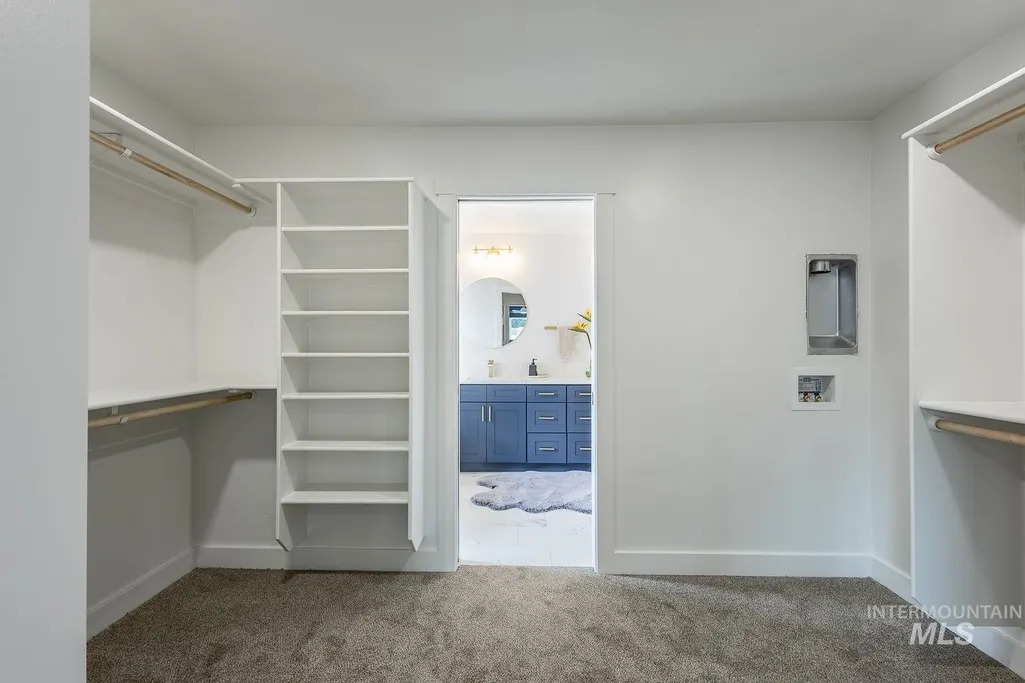
Open House Sun, Aug 23rd 01:00 PM - 03:00 PM - Price Reduction - Primary on Main
Address
5100 W Bel Air St, Boise, ID
Price
$ 1,199,000
Property Attributes
- MLS#98986752
- TypeSingle Family
- Listing Status Active
- CountyAda
- CityBoise
- NeighborhoodCountry Club Terrace
- Zip83705
- Style
- Year Built1958
- Taxes$ 6858
- Price$ 1,199,000
- Bedrooms6
- Full Bathrooms4
- Half Bathrooms0
- Sqr Footage3838
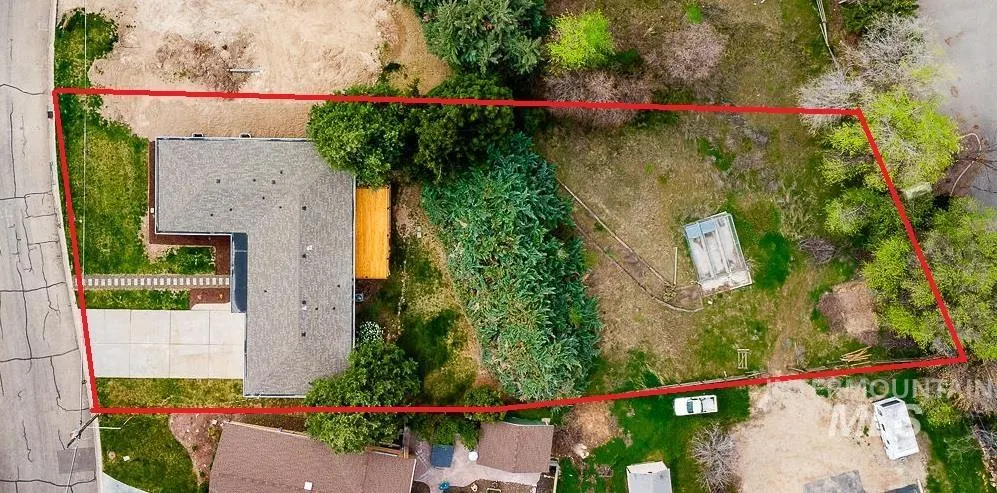
- Lot Size0.598 Acres
Data Source:
Intermountain MLS (IMLS)
Property Description
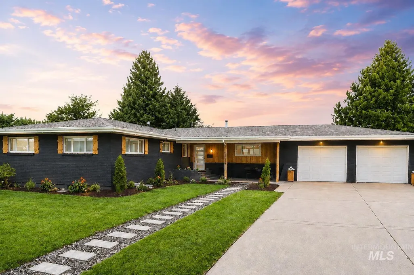
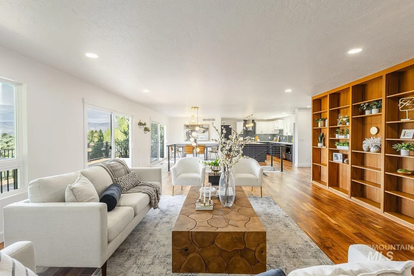
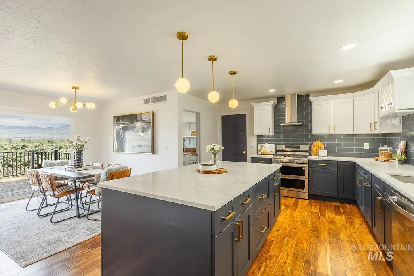
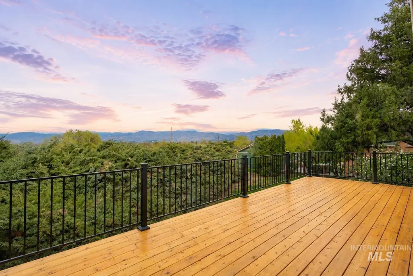
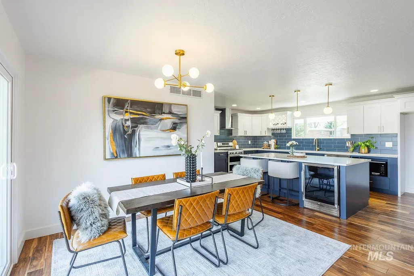
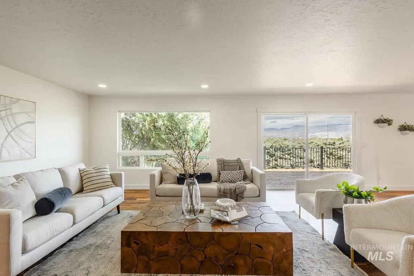
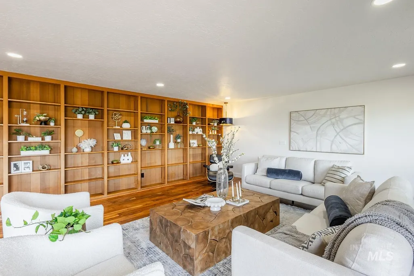
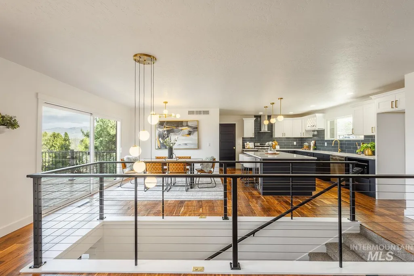
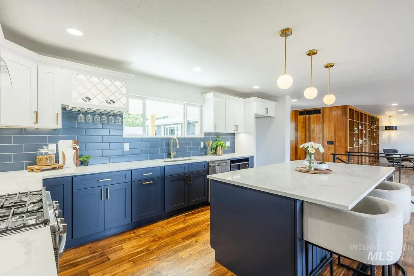
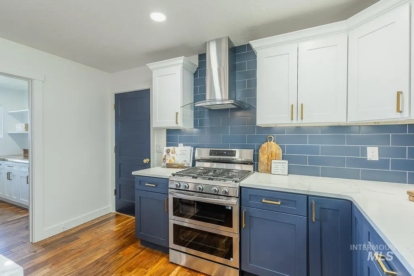
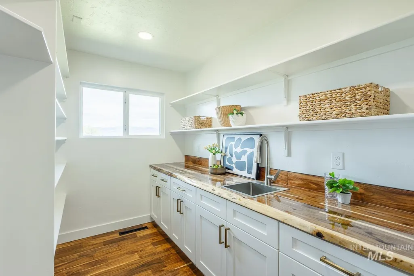
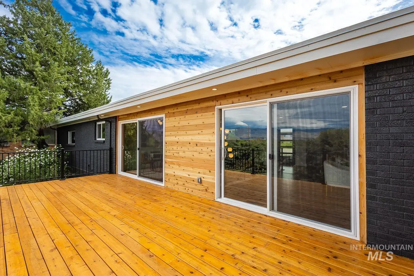
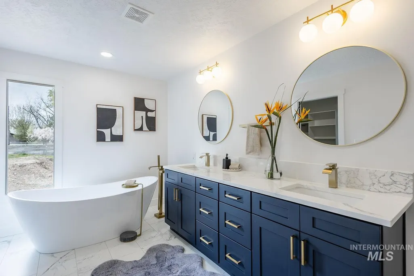
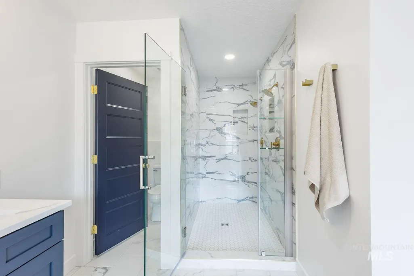
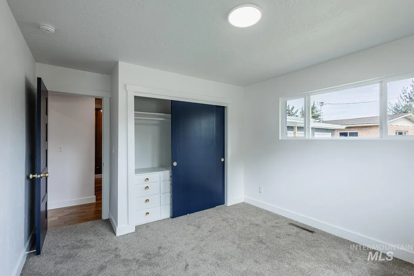
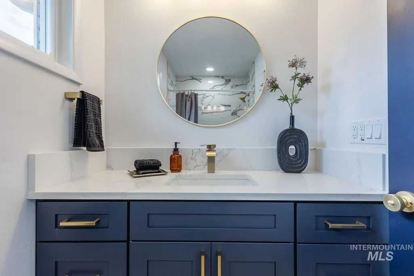
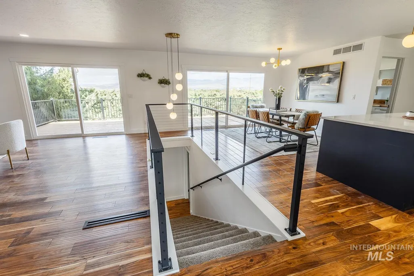
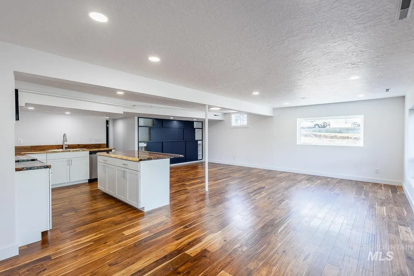
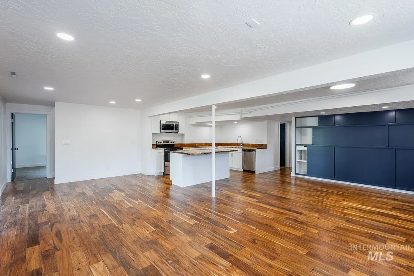
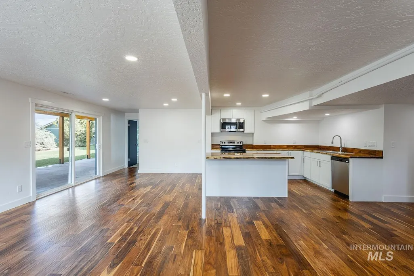
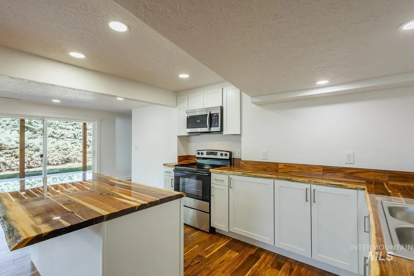
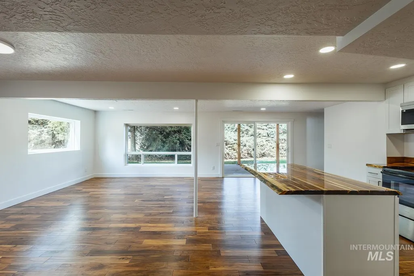
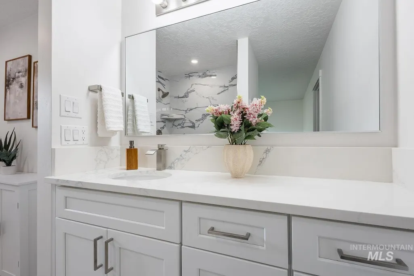
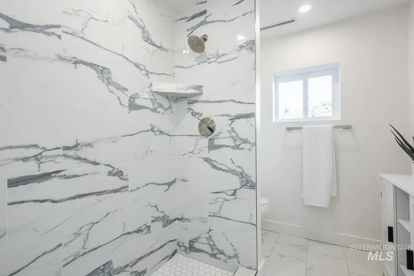
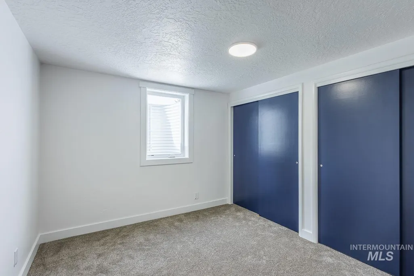
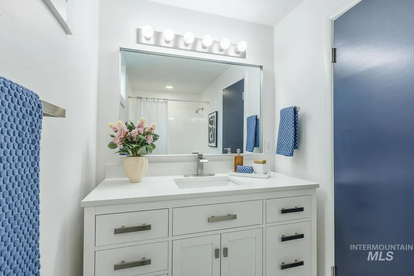
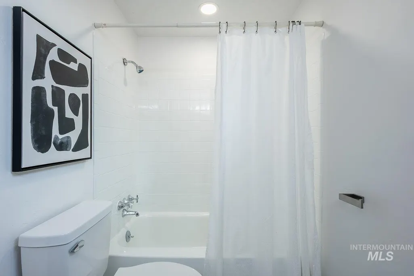
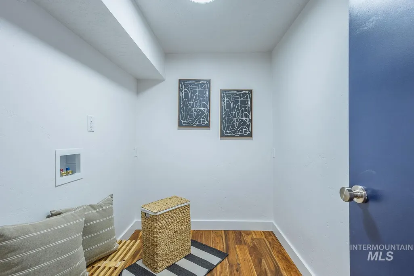
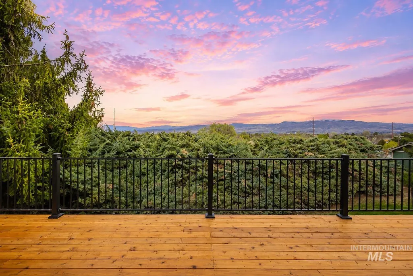

Massive price drop! Priced significantly below appraised value for instant equity! Multiple living areas provide exceptional flexibility for guests, executive work-from-home living, wellness spaces, or multigenerational accommodations. Nestled on one of Boise’s most coveted streets, this extraordinary estate offers a rare opportunity to own a private retreat in the prestigious Country Club Terrace area. Set on over half an acre, the fully reimagined, move-in ready residence captures breathtaking mountain views while blending timeless sophistication with modern luxury just minutes from downtown Boise, the Boise River Greenbelt, Boise Airport, premier dining, and the city’s most desirable amenities. Mature trees, expansive grounds, and refined architectural lines create an atmosphere of privacy and exclusivity rarely found so close to the urban core. As the sun sets on the mountains, the home transforms into a serene sanctuary with beautifully designed indoor-outdoor living spaces ideal for entertaining or quiet evenings at home. Inside, expansive gathering spaces, designer finishes, and abundant natural light create a home that lives as beautifully as it looks. Rarely does a Boise property offer this combination of land, views, privacy, renovation quality, and proximity to the city’s best amenities, all with NO CCRs or HOA!
| Elementary School | Middle School | High School |
|---|---|---|
| Hillcrest Elementary School | South (Boise) Middle School | Borah High School |
| Price History | |
|---|---|
| 5/18/2026 | Listed $1,387,000 |
| 6/17/2026 | 6$1,299,000 |
| 7/14/2026 | 2$1,275,000 |
| 7/31/2026 | 6$1,199,000 |
General Features
| Heating | Forced Air |
|---|---|
| Cooling | Central Air |
| Utilities | Sewer Connected |
| Roof | Composition |
| Appliances | Gas Water Heater |
| Garage Spaces | 2 |
| Patio/Porch Features | Covered Patio/Deck |
| Construction Materials | Brick |
| Year Built | 1958 |
| Levels | Single with Below Grade |
| Property Subtype | Single Family Residence |
| Tax Year | 2026 |
| Current Use | 2-4 Units |
| Ownership | Fee Simple,Fractional Ownership: No |
| County | Ada |
| Property Type | Residential |
| Attached Garage | true |
| Subdivision Name | Country Club Terrace |
| Garage Y/N | true |
| Other Structures | Separate Living Quarters |
| Status | Active |
| Directions | Overland / S on Orchard / W on Bel Air |
| ModificationTimestamp | 2026-08-19T16:57:13.200Z |
| High School | Borah |
| City | Boise |
| High School District | Boise School District #1 |
| Zoning Description | City Of Boise-R-1B |
| Lot Size Units | Acres |
| Lot Size Square Feet | 26048.88 |
| Carport Y/N | false |
| Listing Terms | Cash |
| Elementary School | Hillcrest |
| Land Lease Y/N | false |
| Tax Annual Amount | 6858.78 |
| Middle/Junior High School | South (Boise) |
| Property Condition | Updated/Remodeled |
| Virtual Tour | https://www.tourfactory.com/idxr3239735 |
| Building Area Units | Square Feet |
| Primary Bedroom Level | Main |
| Living Area Units | Square Feet |
| Standard Status | Active |
| Middle/Junior School District | Boise School District #1 |
| Elementary School District | Boise School District #1 |
| Legal Description | Lot 1, Block 1, Abundant Subdivision, recorded in Book 132, pages 279-281 records of Ada County, Idaho |
| LeasableAreaUnits | Square Feet |
| Freehold | IDX |
Interior Features
| Interior Amenities | Bath-Master |
|---|---|
| Basement | Daylight |
| Flooring | Tile |
| Kitchen Level | Main |
| Air Conditioning Y/N | true |
| Heating Y/N | true |
| Fireplace Y/N | false |
| Above Grade Finished Area | 1919 |
| Total Bedrooms | 6 |
| Below Grade Finished Area | 1919 |
| Living Room Level | Main |
| Main Level Bedrooms | 2 |
| Main Level Bathrooms | 2 |
| Below Grade Finished Area Unit Type | Square Feet |
| LivingAreaSource | Public Records |
| Below Grade Finished Area Source | Public Records |
| Above Grade Finished Area Source | Public Records |
| Above Grade Finished Area Unit Type | Square Feet |
| Total Baths | 4 |
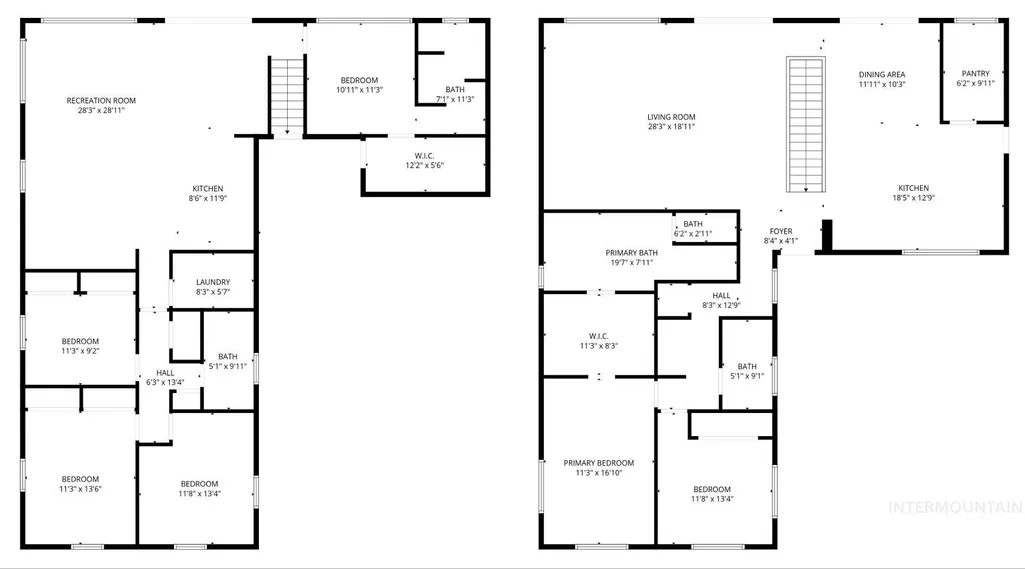
| Kitchen Area | 247 |
| Kitchen Length | 19 |
| Kitchen Width | 13 |
| Primary on Main | 156 |
| Second Bedroom Length | 12 |
| Second Bedroom Width | 13 |
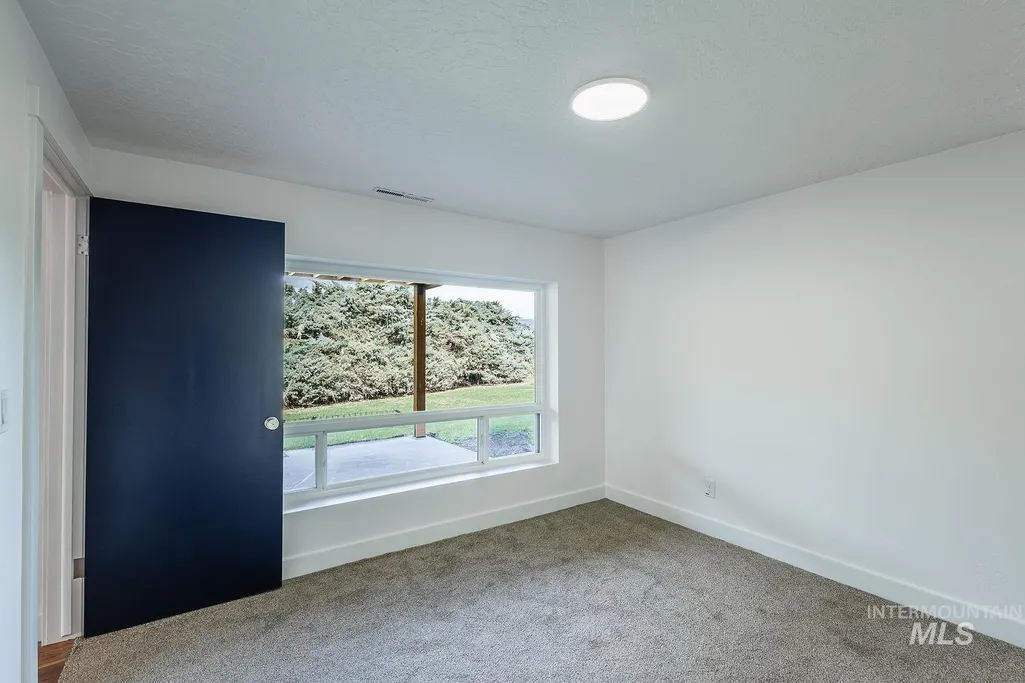
| Bedroom 3 Area | 121 |
| Bedroom 3 Length | 11 |
| Bedroom 3 Width | 11 |
| Bedroom 4 Area | 99 |
| Bedroom 4 Length | 11 |
| Bedroom 4 Width | 9 |
| Dining Room Area | 12 |
| Dining Room Width | 10 |
| Living Room Area | 532 |
| Living Room Length | 28 |
| Living Room Width | 19 |
| Primary Bedroom Area | 187 |
| Primary Bedroom Length | 17 |
| Primary Bedroom Width | 11 |
| Dining Room Level | Main |
| Dining Room Area | 120 |
| Bedroom 5 Width | 14 |
| Bedroom 5 Level | Lower |
| Bedroom 5 Length | 11 |
| Bedroom 5 Area | 154 |
| Bedroom 4 Level | Lower |
| Bedroom 3 Level | Lower |
| Second Bedroom Level | Main |
Exterior Features
| Fencing | Partial |
|---|---|
| Parking Features | Attached |
| Lot Features | 1/2 - .99 AC |
| Water Source | City Service |
| Total Parking | 2 |
| Lot Size Area | 0.598 |
| Foundation Details | Slab |
| Building Area Total | 3838 |
| Lot Size Acres | 0.598 |
| Road Surface Type | Paved |
| Other Parking | Garage: 23x27 |
| Covered Spaces | 2 |
| Road Frontage Type | Easement |
Amenities
- Foreclosure
- Views
- Short Sale
- New Construction
- Adult 55+
- Lease To Own
- No HOA Fees
- Furnished
- Primary On Main
- Air Conditioning
- Seller Finance
- Green
- Fixer Upper
- Horse
- Golf
- Fireplace
- Deck
- Garage
- Basement
- Pool
Property vs Single Family Average in 83705
Price
Taxes
Year Built

