
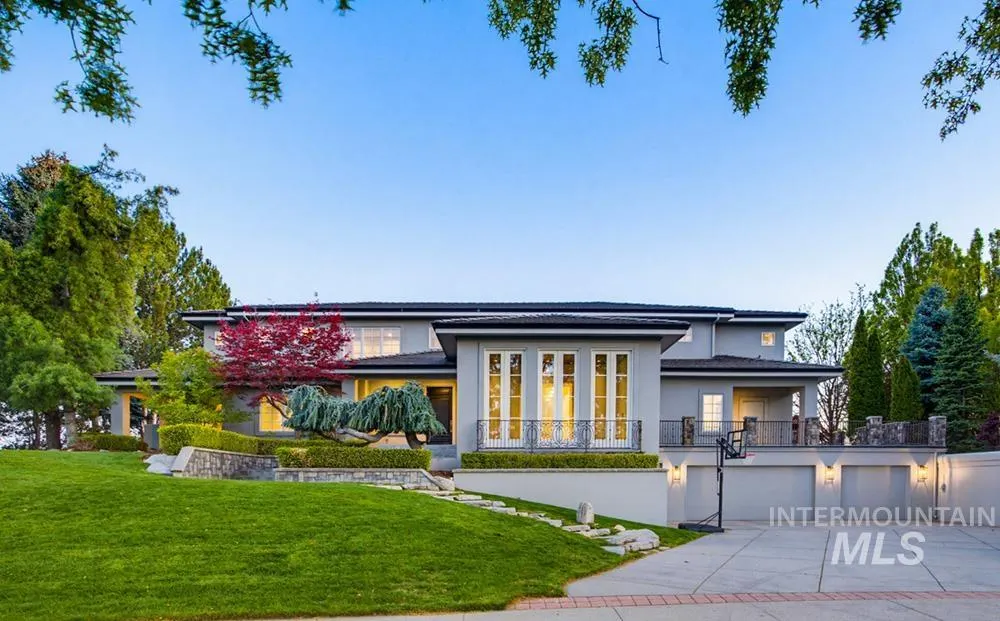
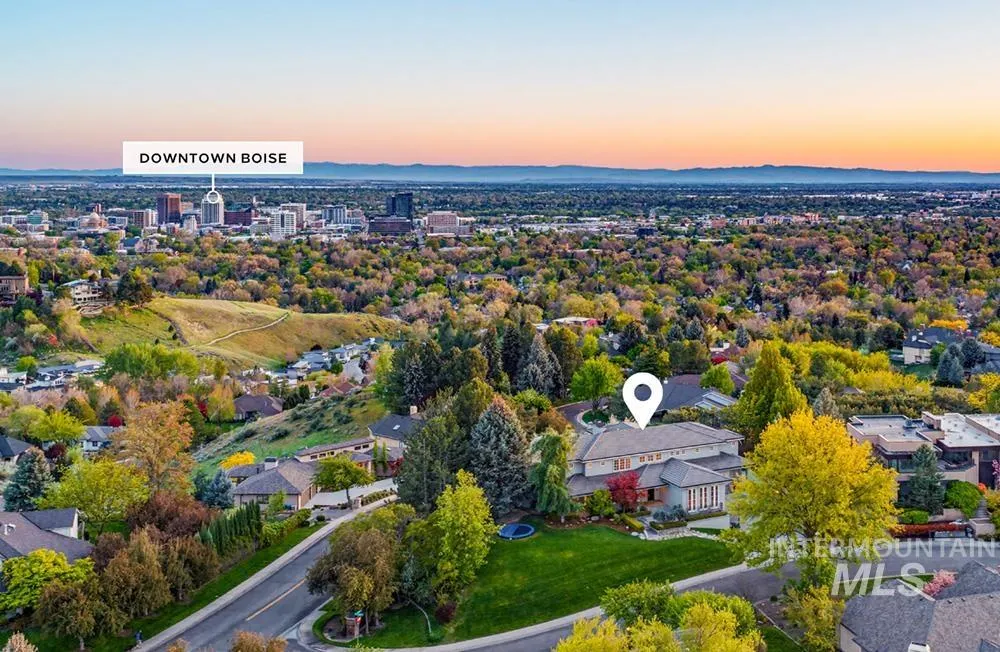
Address
2397 N Overview Pl, Boise, ID
Price
$ 3,480,000
Property Attributes
- MLS#98986736
- TypeSingle Family
- Listing Status Active
- CountyAda
- CityBoise
- NeighborhoodSomerset Ridge
- Zip83702
- Style
- Year Built1987
- Taxes$ 19986
- Price$ 3,480,000
- Bedrooms5
- Full Bathrooms4
- Half Bathrooms0
- Sqr Footage6184
- Lot Size0.85 Acres
Data Source:
Intermountain MLS (IMLS)
Property Description
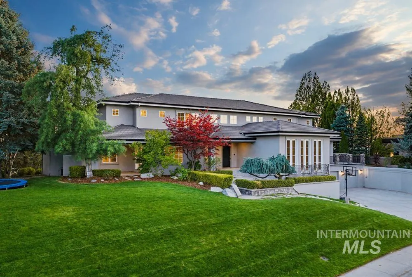
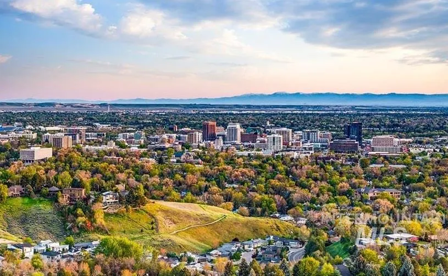
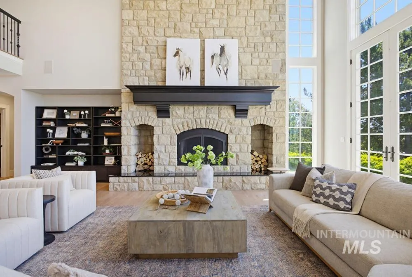
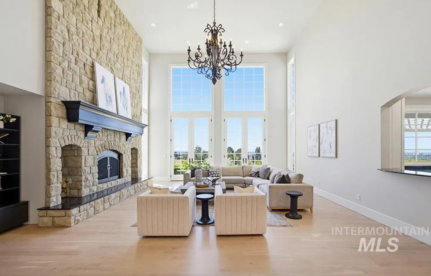
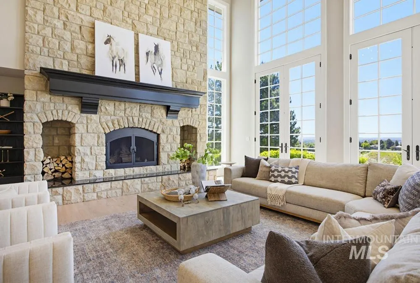
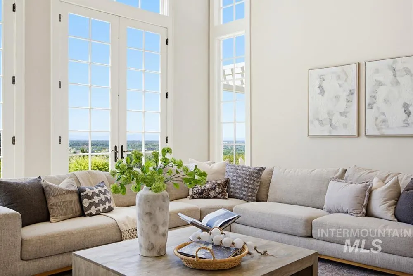
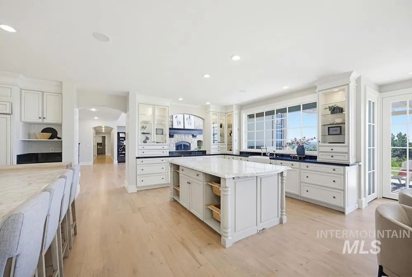
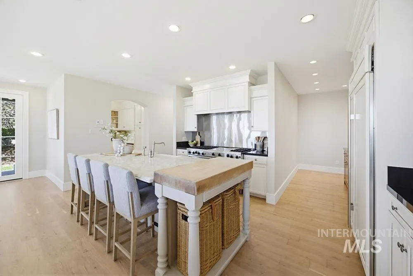
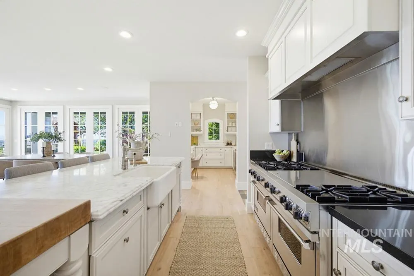
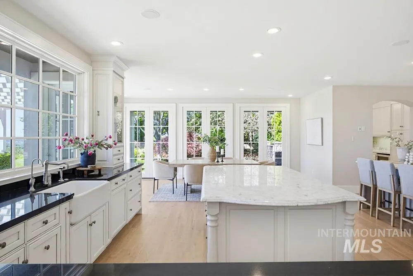
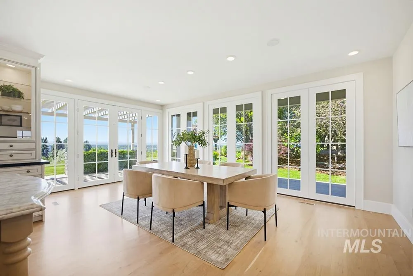
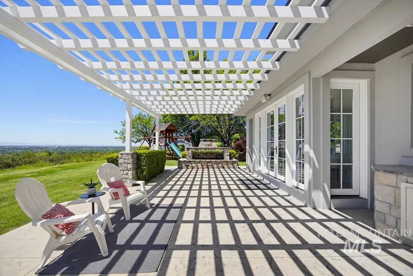
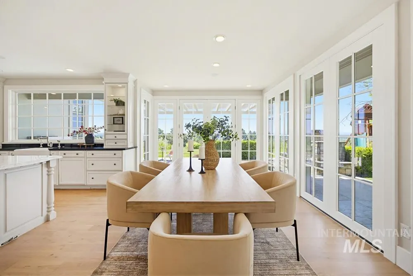
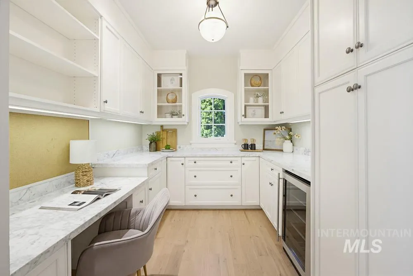
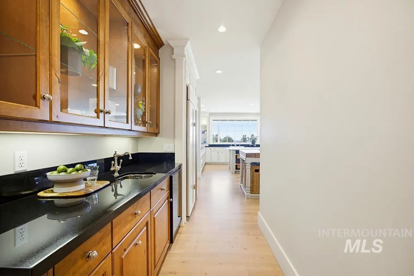
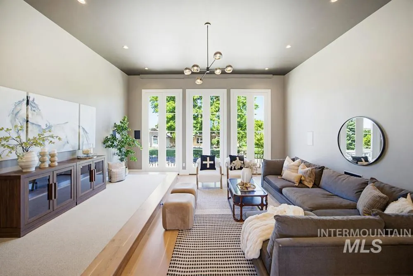
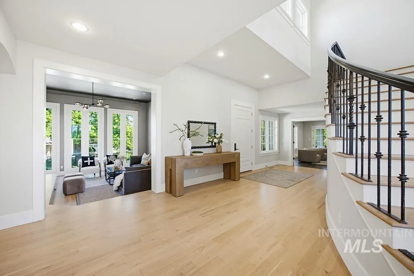
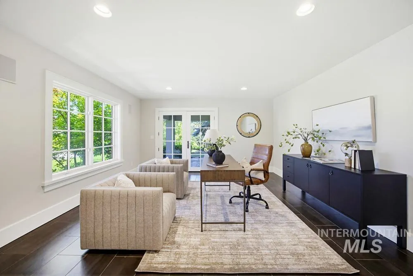
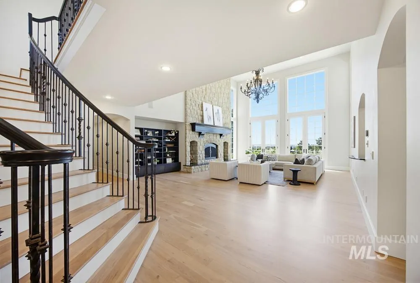
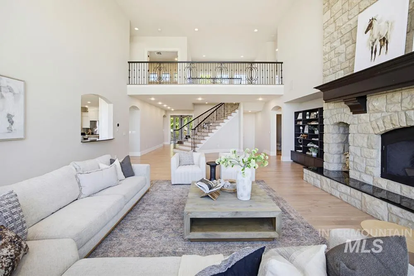
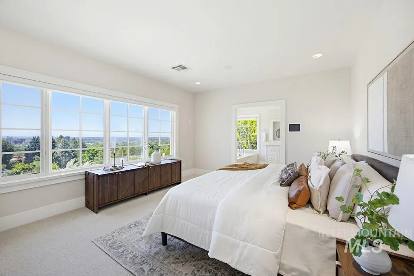
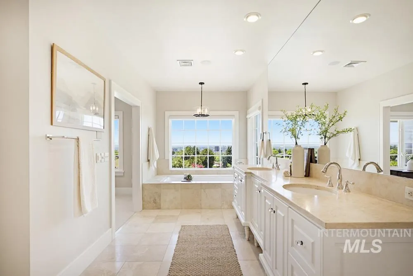
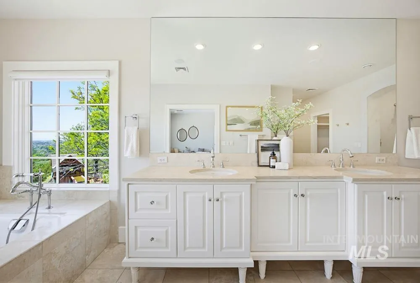
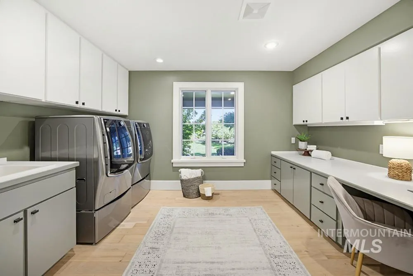
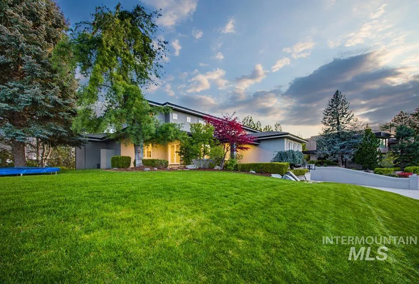
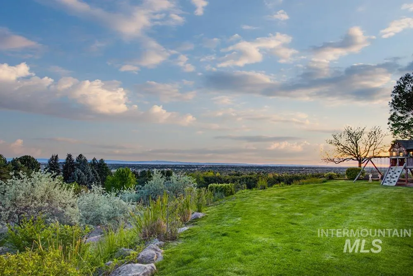
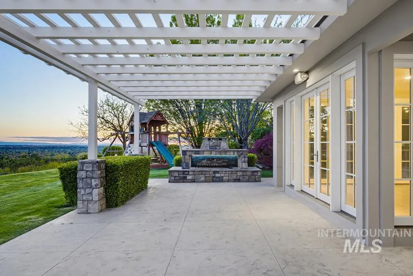
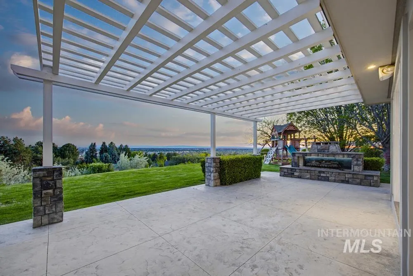
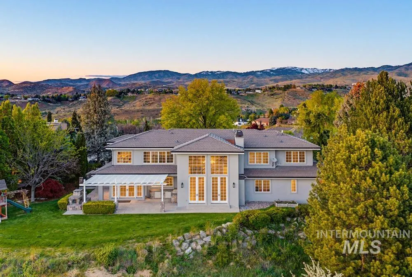
Luxury in Somerset Ridge -- Clean architectural lines meet manicured grounds, introducing a residence with an undeniably elevated, elegant presence. Experience refined interiors & craftsmanship -- exquisite light-filled spaces defined by soaring ceilings, arched doorways, & layered millwork. Every detail was thoughtfully considered & collected to create the quietly luxurious estate. Every room is intentionally oriented toward the extraordinary views. Formal & casual spaces unfold, revealing a layout designed for exceptional living & entertaining. The grand gourmet kitchen blends beauty with culinary performance. Two islands provide space to prep, serve & gather. Chef's appliances include Viking range with double ovens & Sub-Zero refrigeration. The two-story great room frames the impressive city views & is warmed by a striking stone fireplace. Thoughtful spaces reveal themselves throughout the main level: guest accommodations, home office, & media room. Upstairs, the primary suite features wide windows that capture open skies & city below. Additional bedrooms & flex spaces offer versatility. Set upon nearly an acre, with incredible grounds, lush landscaping, flowering trees, trellis-covered patio, built-in grill station, & gorgeous outdoor fireplace. Moments from highly-ranked Boise schools, incredible hiking & biking trails, dining & cafes in Hyde Park, & Boise's beloved North End.
| Elementary School | Middle School | High School |
|---|---|---|
| Longfellow Elementary School | North Jr Middle School | Boise High School |
| Price History | |
|---|---|
| 6/1/2026 | Listed $3,480,000 |
General Features
| Heating | Forced Air |
|---|---|
| Cooling | Central Air |
| Utilities | Sewer Connected |
| Roof | Other |
| Appliances | Gas Water Heater |
| HOA Fee | 475 |
| Garage Spaces | 3 |
| Patio/Porch Features | Covered Patio/Deck |
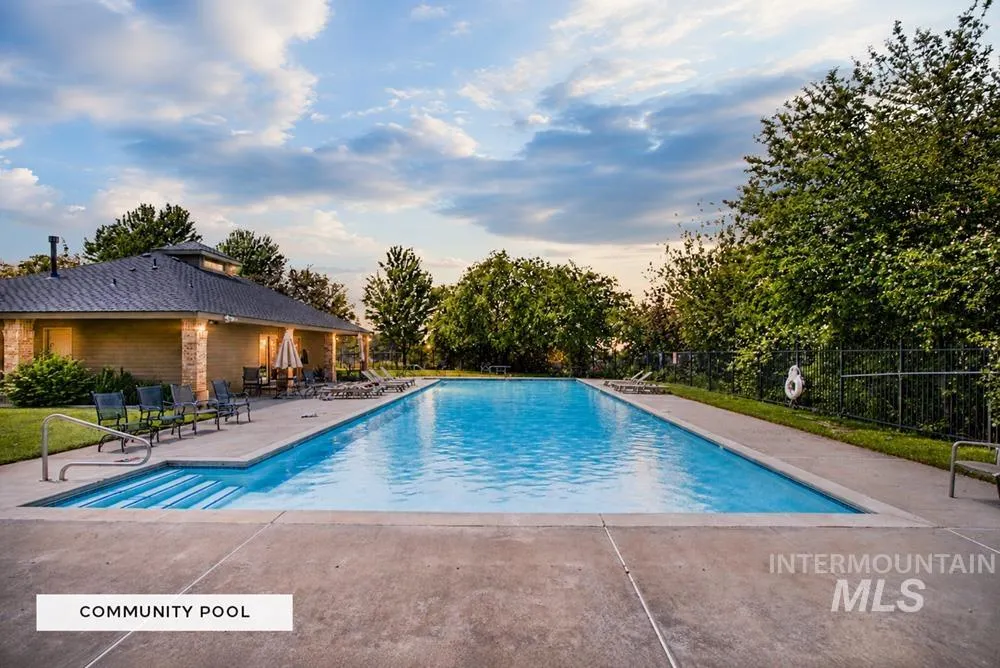
| Pool Features | Community |
| Construction Materials | Frame |
| Year Built | 1987 |
| Levels | Two Story w/ Below Grade |
| Property Subtype | Single Family Residence |
| Tax Year | 2025 |
| Current Use | Single Family |
| Ownership | Fee Simple |
| Assoc Fee Paid Per | Quarterly |
| County | Ada |
| Property Type | Residential |
| HOA | true |
| Attached Garage | true |
| Subdivision Name | Somerset Ridge |
| Garage Y/N | true |
| Status | Active |
| Directions | N Harrison Blvd, E Brumback, L 8th Street, R Ridgeline Dr, L Overview Place |
| ModificationTimestamp | 2026-07-02T22:05:06.200Z |
| High School | Boise |
| City | Boise |
| High School District | Boise School District #1 |
| Lot Size Units | Acres |
| Lot Size Square Feet | 37026 |
| Carport Y/N | false |
| Listing Terms | Cash |
| Elementary School | Longfellow |
| Land Lease Y/N | false |
| Tax Annual Amount | 19986.4 |
| Middle/Junior High School | North Jr |
| Property Condition | Updated/Remodeled |
| Virtual Tour | https://www.tourfactory.com/idxr3242716 |
| Building Area Units | Square Feet |
| Primary Bedroom Level | Upper |
| Living Area Units | Square Feet |
| Standard Status | Active |
| Middle/Junior School District | Boise School District #1 |
| Elementary School District | Boise School District #1 |
| Legal Description | See Attached Exhibit A |
| LeasableAreaUnits | Square Feet |
| Freehold | IDX |
Interior Features
| Interior Amenities | Bath-Master |
|---|---|
| Flooring | Hardwood |
| Total Fireplaces | 2 |
| Fireplace Features | Two |
| Kitchen Level | Main |
| Air Conditioning Y/N | true |
| Heating Y/N | true |
| Fireplace Y/N | true |
| Above Grade Finished Area | 5774 |
| Total Bedrooms | 5 |
| Below Grade Finished Area | 410 |
| Living Room Level | Main |
| Main Level Bedrooms | 2 |
| Main Level Bathrooms | 2 |
| Below Grade Finished Area Unit Type | Square Feet |
| LivingAreaSource | Public Records |
| Below Grade Finished Area Source | Public Records |
| Above Grade Finished Area Source | Public Records |
| Above Grade Finished Area Unit Type | Square Feet |
| Total Baths | 4 |
| Kitchen Area | 494 |
| Kitchen Length | 19 |
| Kitchen Width | 26 |
| Primary on Main | 195 |
| Second Bedroom Length | 15 |
| Second Bedroom Width | 13 |
| Bedroom 3 Area | 224 |
| Bedroom 3 Length | 16 |
| Bedroom 3 Width | 14 |
| Bedroom 4 Area | 195 |
| Bedroom 4 Length | 15 |
| Bedroom 4 Width | 13 |
| Family Room Area | 342 |
| Family Room Length | 19 |
| Living Room Area | 782 |
| Living Room Length | 23 |
| Living Room Width | 34 |
| Primary Bedroom Area | 238 |
| Primary Bedroom Length | 17 |
| Primary Bedroom Width | 14 |
| Family Room Width | 18 |
| Family Room Level | Main |
| Dining Room Level | Main |
| Bedroom 5 Width | 15 |
| Bedroom 5 Level | Upper |
| Bedroom 5 Length | 13 |
| Bedroom 5 Area | 195 |
| Bedroom 4 Level | Upper |
| Bedroom 3 Level | Main |
| Second Bedroom Level | Main |
Exterior Features
| Parking Features | Attached |
|---|---|
| Lot Features | 1/2 - .99 AC |
| Water Source | City Service |
| Total Parking | 3 |
| Lot Size Area | 0.85 |
| Building Area Total | 6184 |
| Lot Size Acres | 0.85 |
| Covered Spaces | 3 |
Amenities
- Foreclosure
- Views
- Short Sale
- New Construction
- Adult 55+
- Lease To Own
- No HOA Fees
- Furnished
- Primary On Main
- Air Conditioning
- Seller Finance
- Green
- Fixer Upper
- Horse
- Golf
- Fireplace
- Deck
- Garage
- Basement
- Pool
Property vs Single Family Average in 83702
Price
Taxes
Year Built

