
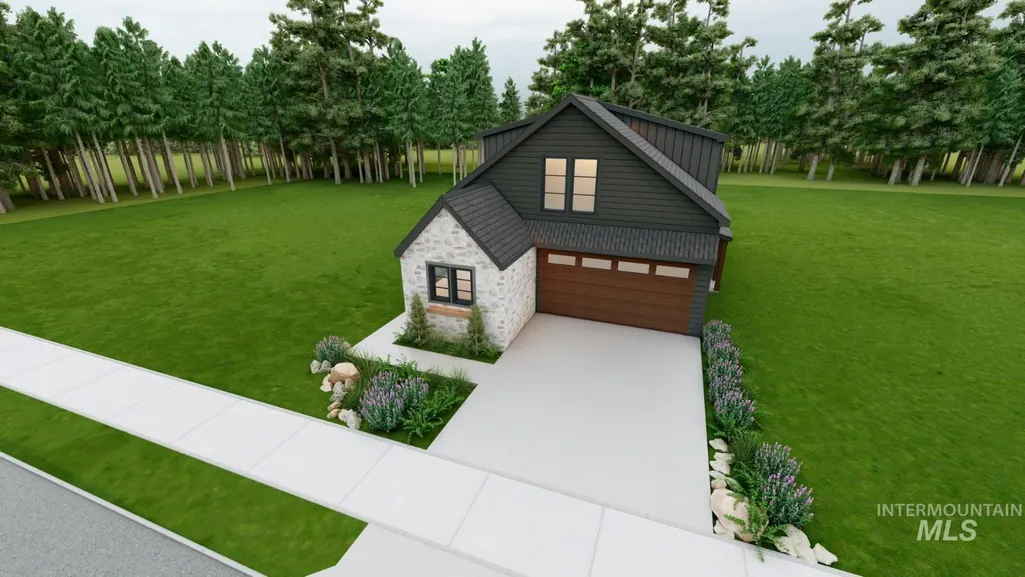
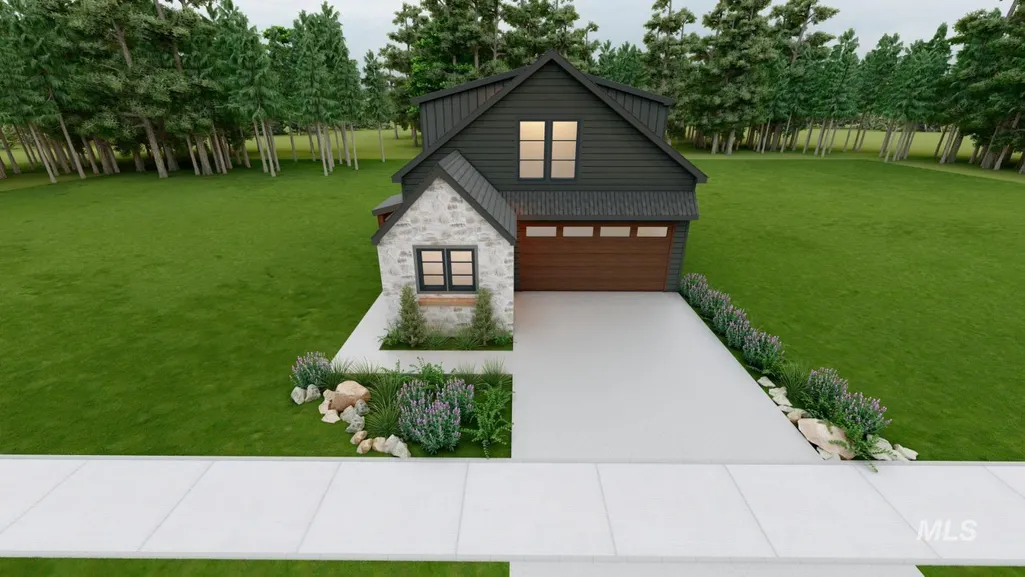
New Construction - Primary on Main
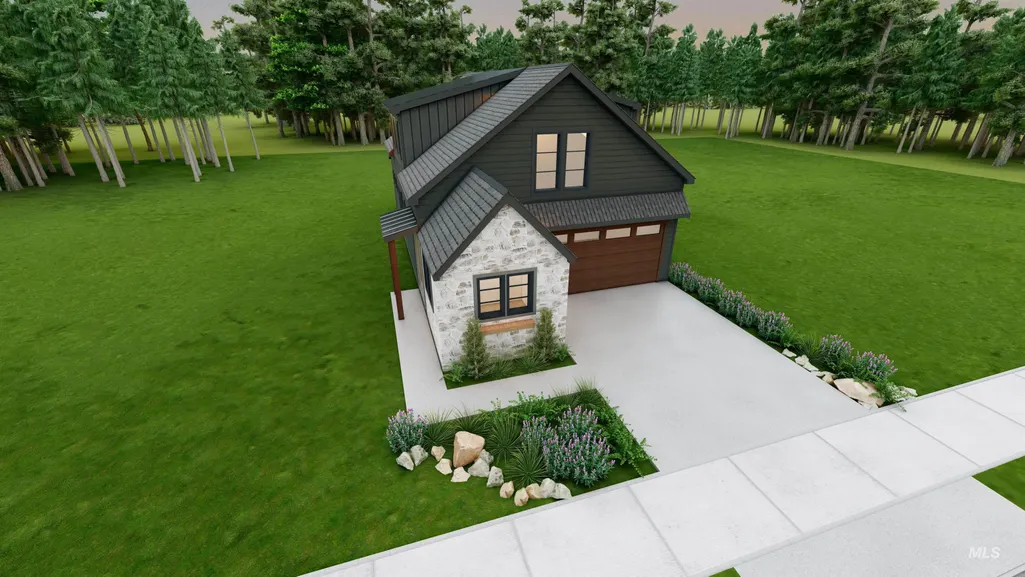
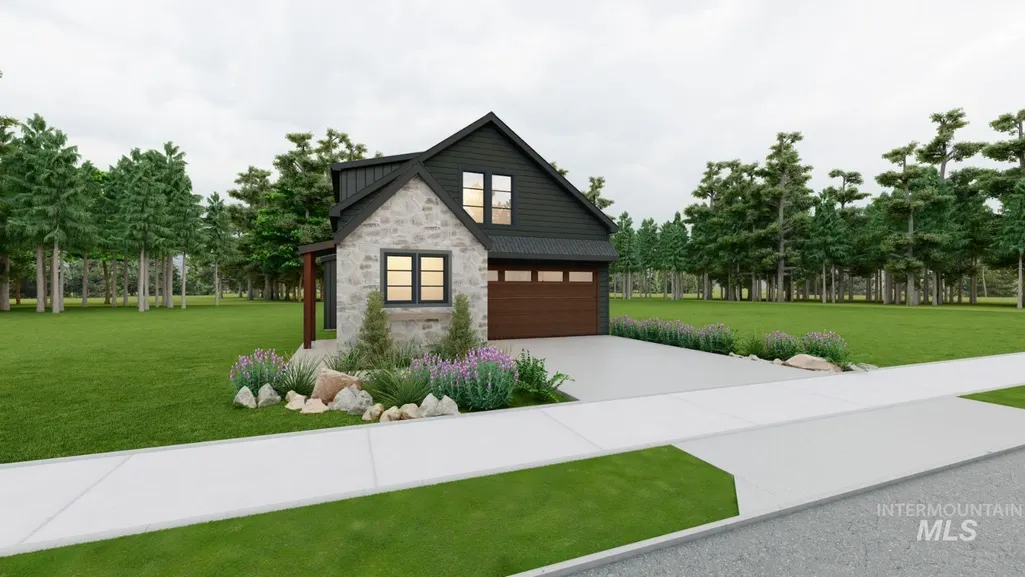
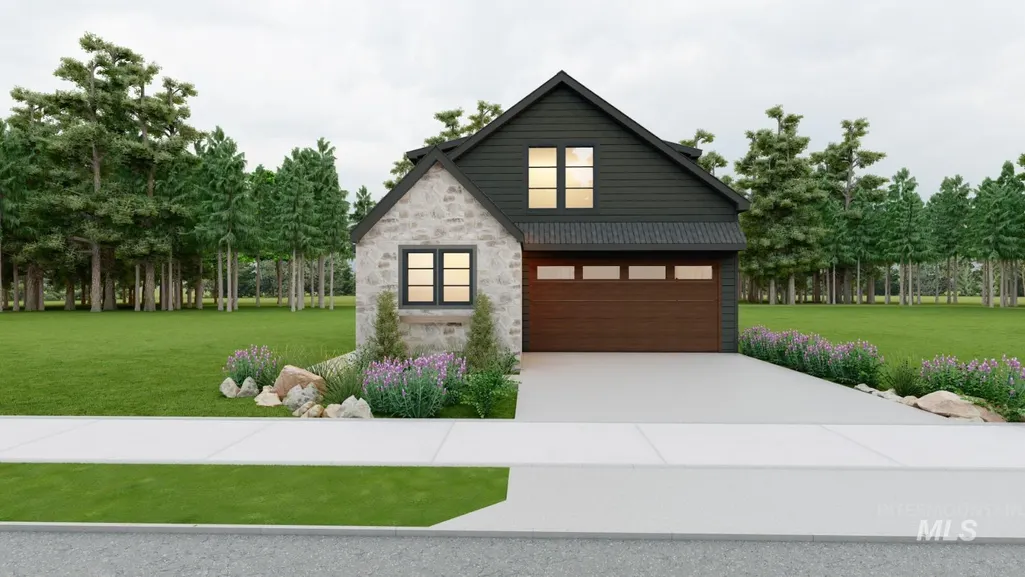
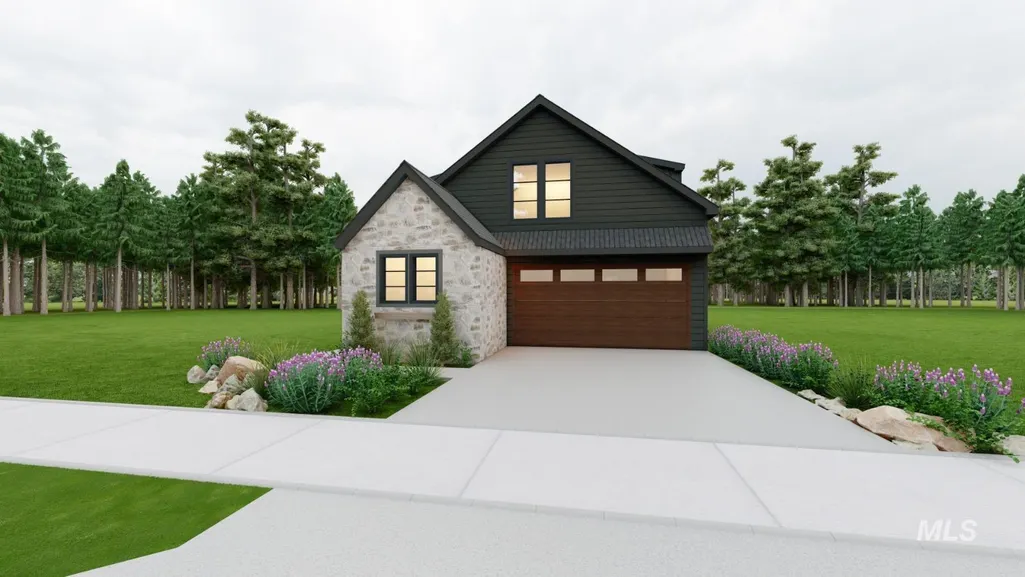


Address
349 N Blossom River Ln, Eagle, ID
Price
$ 629,900
Property Attributes
- MLS#98986581
- TypeSingle Family
- Listing Status Active
- CountyAda
- CityEagle
- NeighborhoodBellemeade
- Zip83616
- Style
- Year Built2026
- Taxes$ 537
- Price$ 629,900
- Bedrooms4
- Full Bathrooms4
- Half Bathrooms0
- Sqr Footage2146
- Lot Size0.083 Acres
Data Source:
Intermountain MLS (IMLS)
Property Description
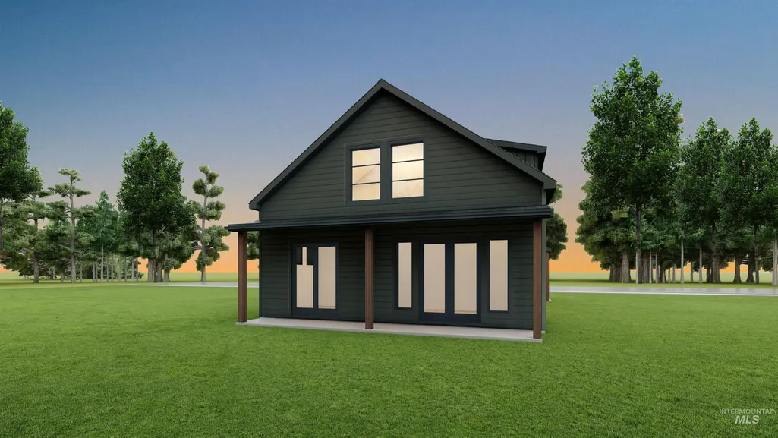
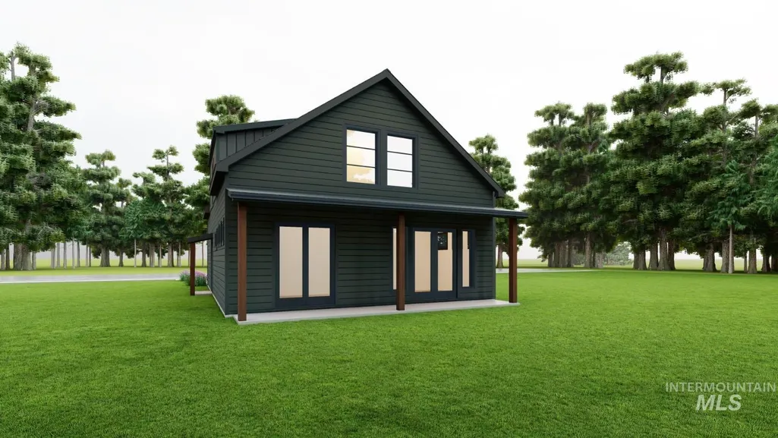
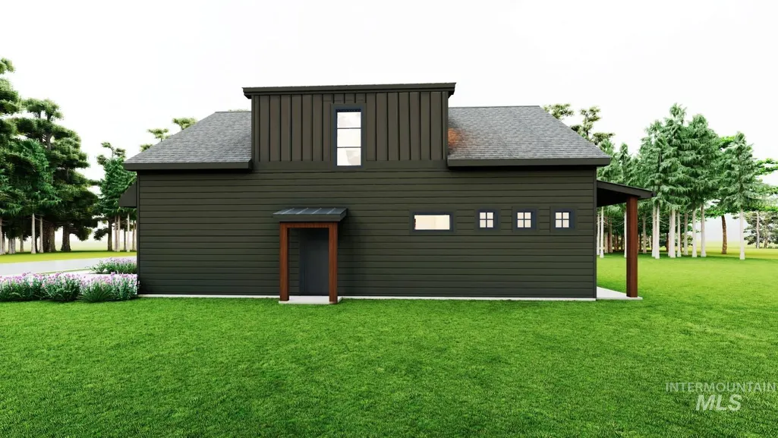
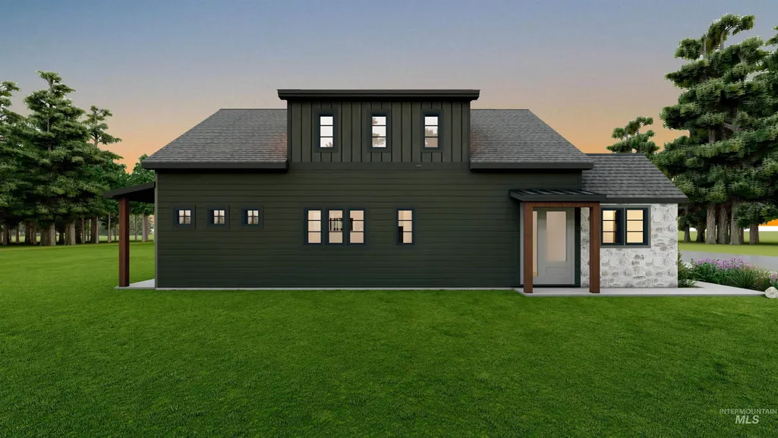
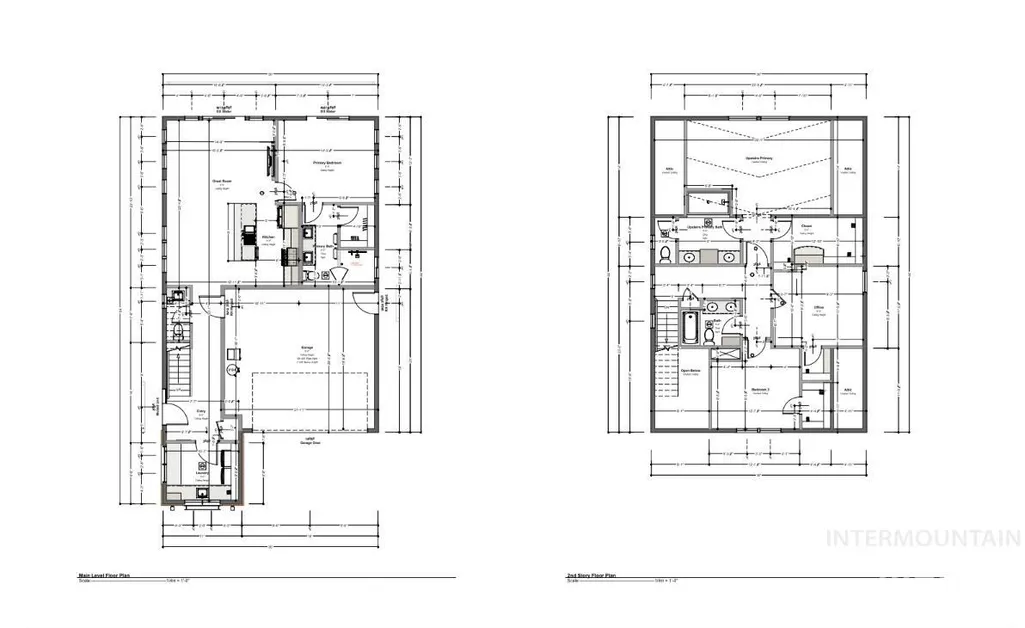
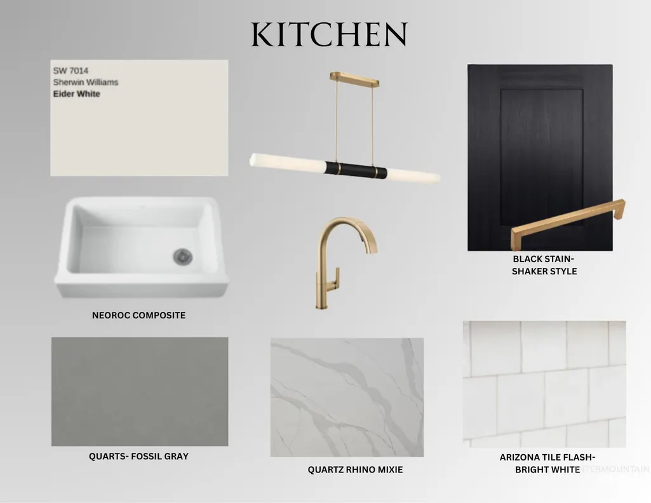
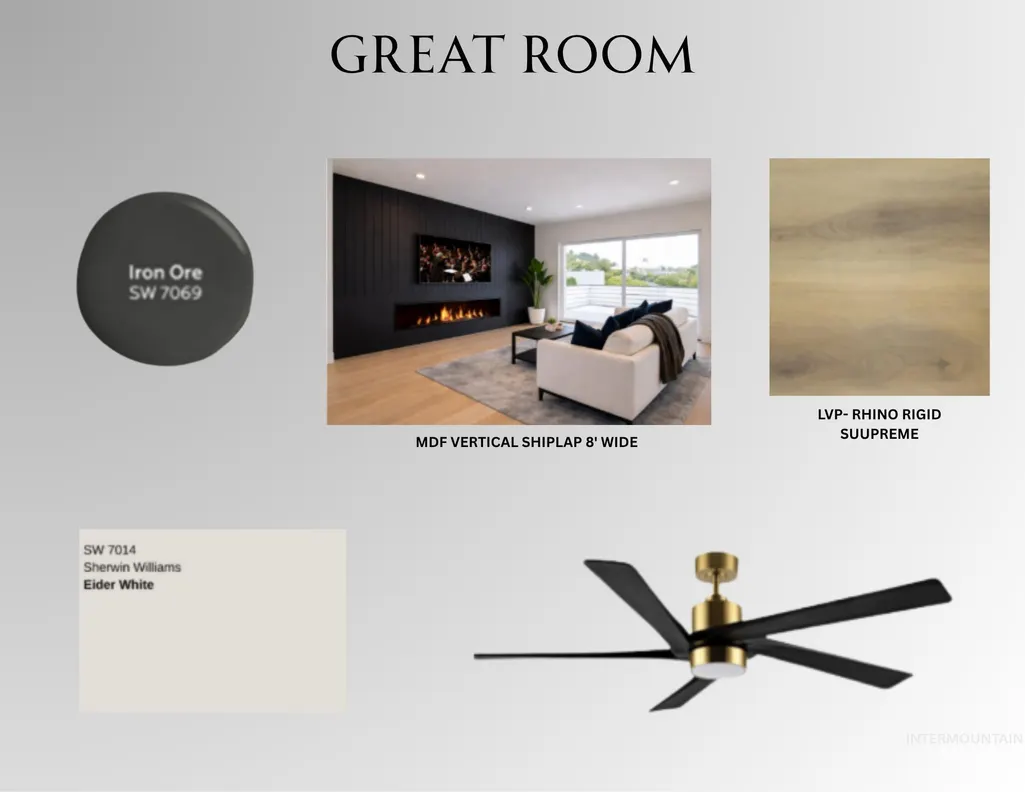
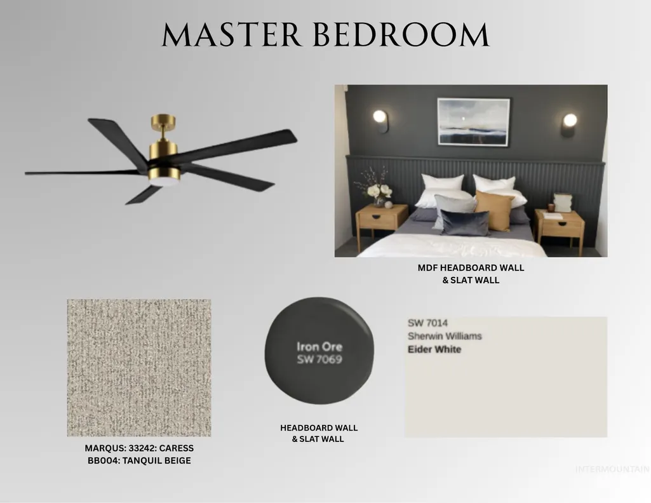
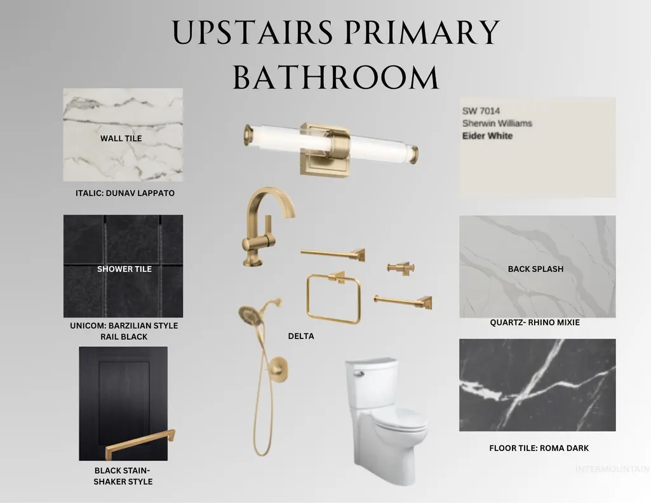
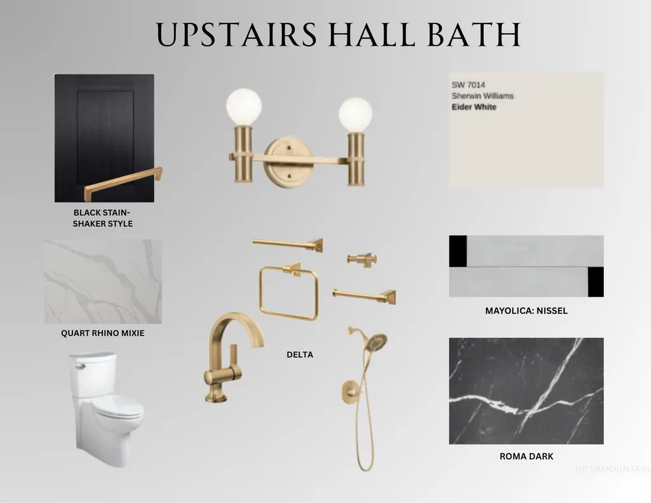
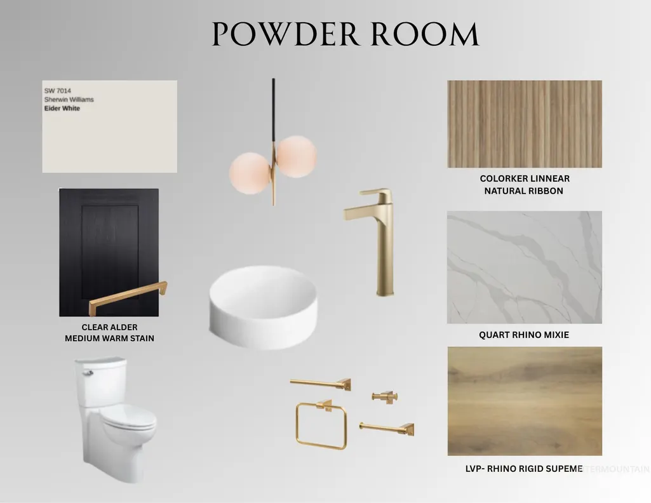
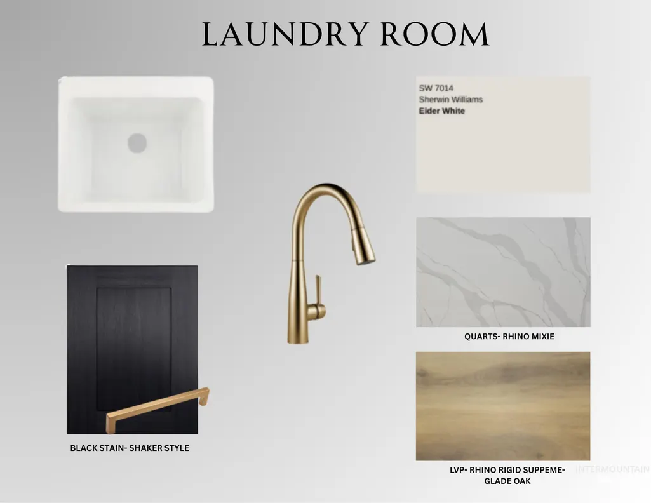
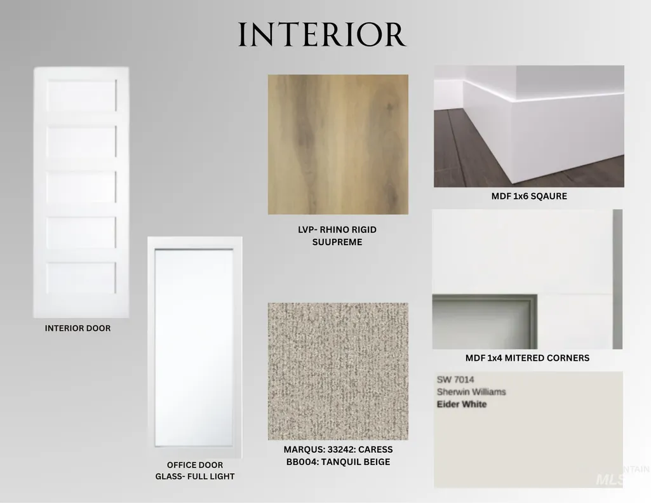
Currently under construction by Element Building Co with an estimated completion in mid-August, this 4-bedroom, 3.5-bathroom home offers upscale living in the sought-after Bellemeade community. The open-concept layout is thoughtfully designed for both daily comfort and entertaining, highlighted by high-end finishes, custom accent walls, and a dramatic statement fireplace in the main living area. The floor plan features a highly desirable main-floor master suite with a luxurious bath, providing a private retreat separate from the rest of the spacious bedrooms. Situated in a secure, gated community, Bellemeade offers beautiful private landscaped streets and an inviting, low-maintenance lifestyle. Residents enjoy fantastic community amenities, including a central park with a playground and pavilion, all while being just minutes from the picturesque Greenbelt, the serene Boise River, and local boutique shopping and dining. This is an exceptional opportunity to own a brand-new, quality-built home in a prime locale.
| Elementary School | Middle School | High School |
|---|---|---|
| Eagle Elementary School | Eagle Middle Middle School | Eagle High School |
| Price History | |
|---|---|
| 5/15/2026 | Listed $629,900 |
General Features
| Heating | Forced Air |
|---|---|
| Cooling | Central Air |
| Utilities | Sewer Connected |
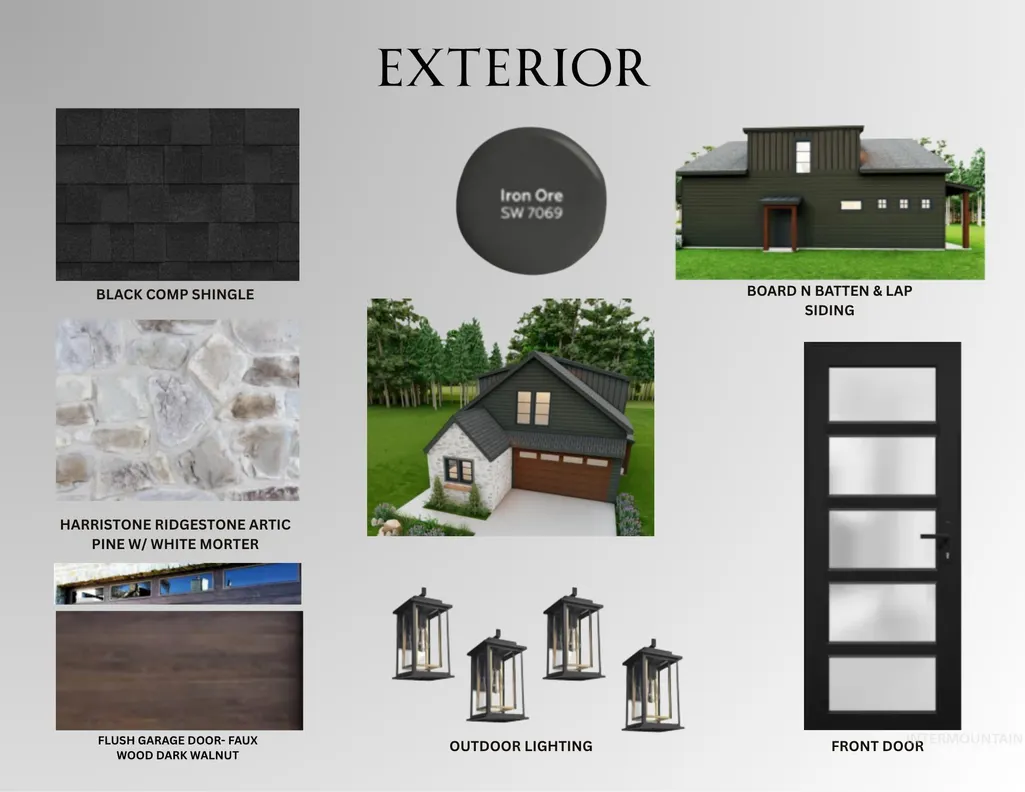
| Roof | Composition |
| Appliances | Gas Water Heater |
| HOA Fee | 160 |
| Garage Spaces | 2 |
| Construction Materials | Frame |
| Year Built | 2026 |
| Levels | Two |
| Property Subtype | Single Family Residence |
| Tax Year | 2025 |
| Current Use | Single Family |
| Ownership | Fee Simple |
| Community Features | Gated |
| Assoc Fee Paid Per | Monthly |
| County | Ada |
| New Construction | true |
| Property Type | Residential |
| HOA | true |
| Attached Garage | true |
| Subdivision Name | Bellemeade |
| Garage Y/N | true |
| Status | Active |
| Directions | From State St, N on Park, E on Flint, N on Oak Knl, E on Spring House, N on Blossom River |
| ModificationTimestamp | 2026-07-30T18:20:16.400Z |
| High School | Eagle |
| City | Eagle |
| High School District | West Ada School District |
| Lot Size Units | Acres |
| Lot Size Square Feet | 3615.48 |
| Carport Y/N | false |
| Listing Terms | Cash |
| Elementary School | Eagle |
| Land Lease Y/N | false |
| Tax Annual Amount | 537.58 |
| Middle/Junior High School | Eagle Middle |
| Building Area Units | Square Feet |
| Primary Bedroom Level | Main |
| Living Area Units | Square Feet |
| Standard Status | Active |
| Middle/Junior School District | West Ada School District |
| Elementary School District | West Ada School District |
| Legal Description | LOT 80 BLK 01 BELLEMEADE SUB |
| LeasableAreaUnits | Square Feet |
| Freehold | IDX |
Interior Features
| Interior Amenities | Bath-Master |
|---|---|
| Flooring | Tile |
| Total Fireplaces | 1 |
| Fireplace Features | One |
| Kitchen Level | Main |
| Air Conditioning Y/N | true |
| Heating Y/N | true |
| Fireplace Y/N | true |
| Above Grade Finished Area | 2146 |
| Total Bedrooms | 4 |
| Main Level Bedrooms | 1 |
| Main Level Bathrooms | 1 |
| Below Grade Finished Area Unit Type | Square Feet |
| LivingAreaSource | Plans |
| Below Grade Finished Area Source | Plans |
| Above Grade Finished Area Source | Plans |
| Above Grade Finished Area Unit Type | Square Feet |
| Total Baths | 4 |
| Kitchen Area | 120 |
| Kitchen Length | 12 |
| Kitchen Width | 10 |
| Primary on Main | 280 |
| Second Bedroom Length | 20 |
| Second Bedroom Width | 14 |
| Bedroom 3 Area | 132 |
| Bedroom 3 Length | 11 |
| Bedroom 3 Width | 12 |
| Bedroom 4 Area | 143 |
| Bedroom 4 Length | 11 |
| Bedroom 4 Width | 13 |
| Primary Bedroom Area | 168 |
| Primary Bedroom Length | 12 |
| Primary Bedroom Width | 14 |
| Bedroom 4 Level | Upper |
| Bedroom 3 Level | Upper |
| Second Bedroom Level | Upper |
Exterior Features
| Parking Features | Attached |
|---|---|
| Lot Features | Sm Lot 5999 SF |
| Water Source | City Service |
| Total Parking | 2 |
| Lot Size Area | 0.083 |
| Foundation Details | Crawl Space |
| Building Area Total | 2146 |
| Lot Dimensions | 90x40 |
| Lot Size Acres | 0.083 |
| Road Surface Type | Paved |
| Other Parking | Garage: 20x22,Garage Door: 16x8 |
| Covered Spaces | 2 |
Amenities
- Foreclosure
- Views
- Short Sale
- New Construction
- Adult 55+
- Lease To Own
- No HOA Fees
- Furnished
- Primary On Main
- Air Conditioning
- Seller Finance
- Green
- Fixer Upper
- Horse
- Golf
- Fireplace
- Deck
- Garage
- Basement
- Pool
Property vs Single Family Average in 83616
Price
Taxes
Year Built

