
Price Reduction
Address
4687 W Blue Creek Ct, Meridian, ID
Price
$ 549,900
Property Attributes
- MLS#98986483
- TypeSingle Family
- Listing Status Active
- CountyAda
- CityMeridian
- NeighborhoodCoral Creek
- Zip83642
- Style
- Year Built2003
- Taxes$ 1960
- Price$ 549,900
- Bedrooms4
- Full Bathrooms3
- Half Bathrooms0
- Sqr Footage2855
- Lot Size0.206 Acres
Data Source:
Intermountain MLS (IMLS)
Property Description
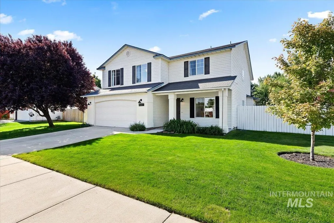
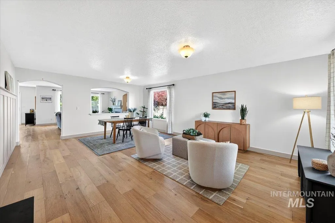
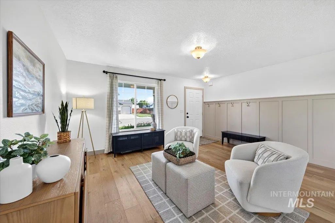
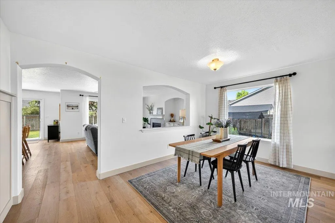
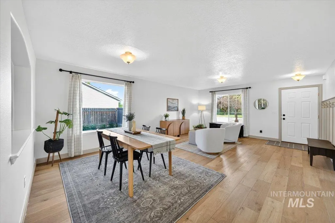
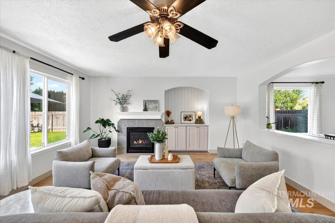
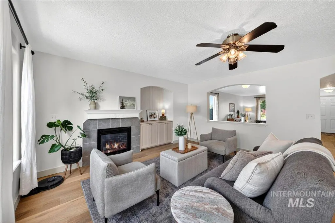
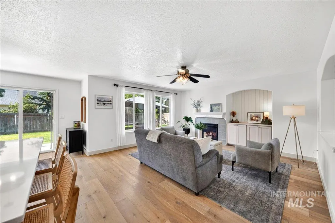
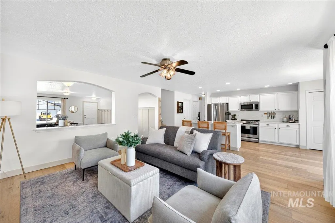
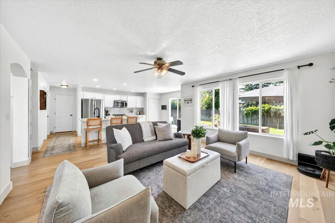
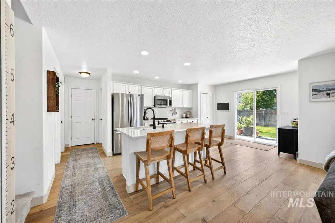
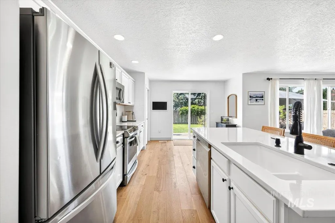
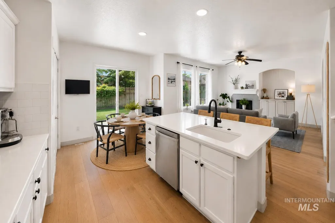
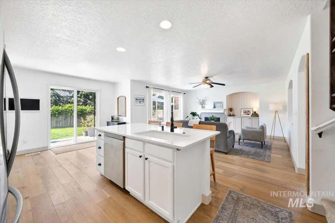
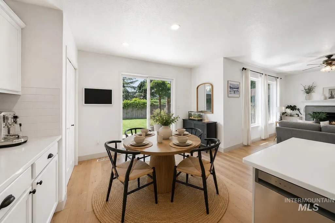
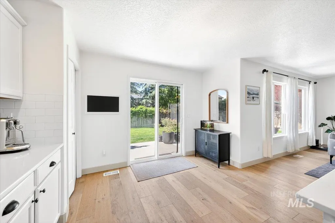
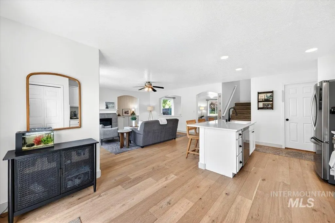
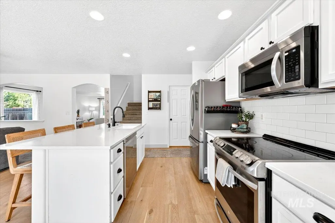
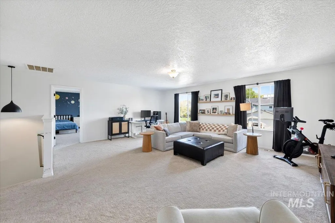
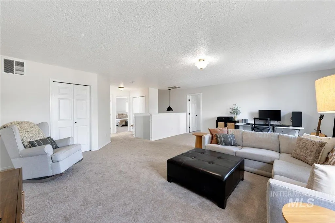
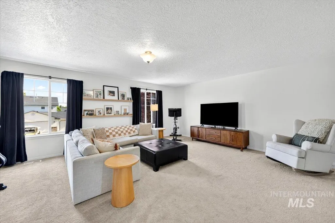
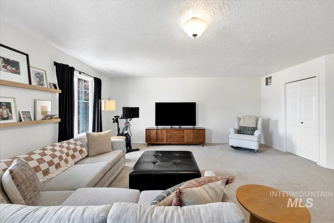
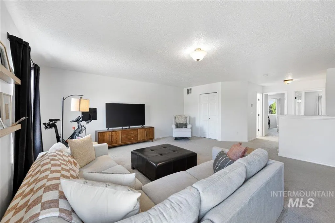
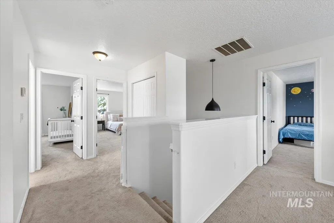
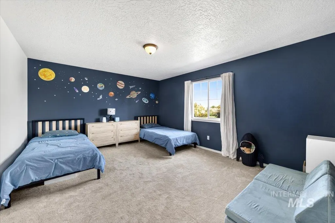
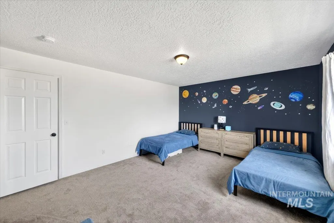
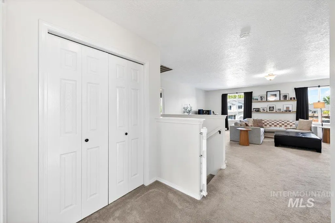
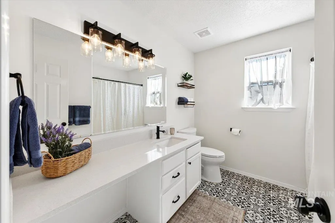
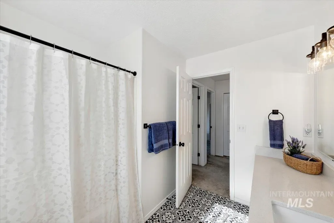
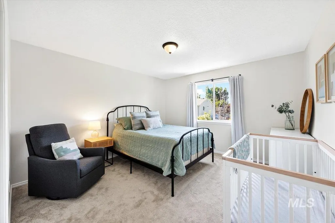
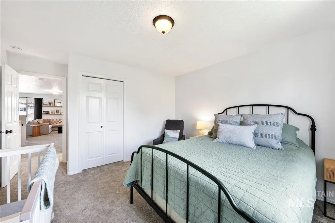
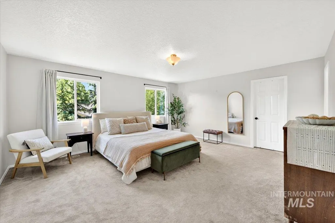
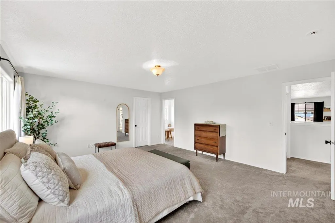
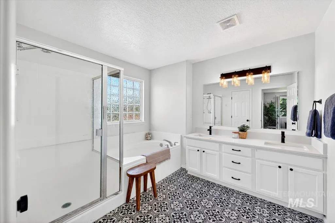
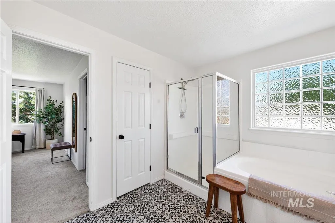
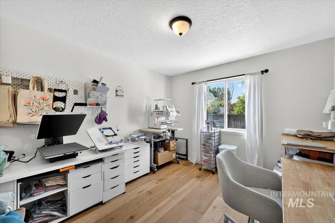
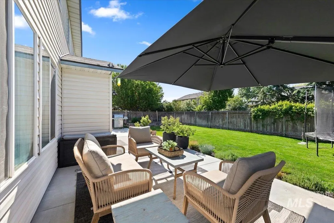
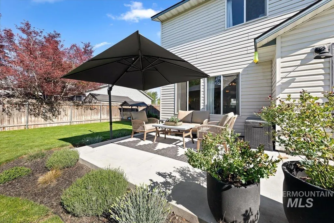
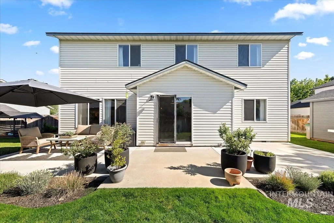
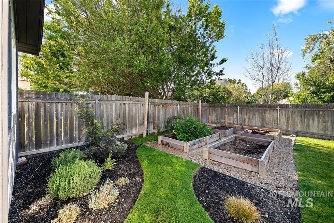
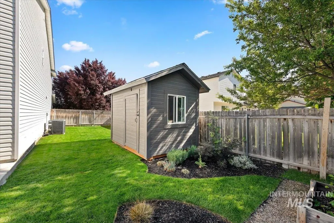
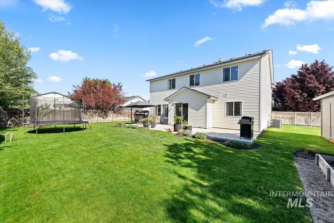
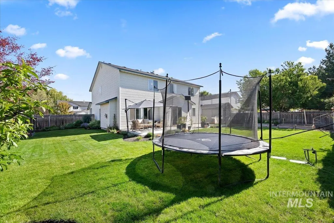
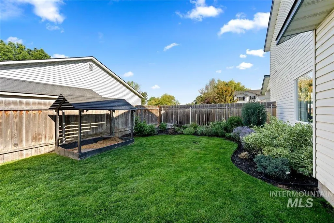
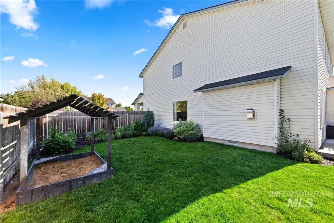
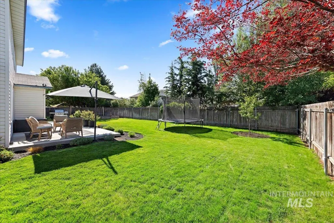
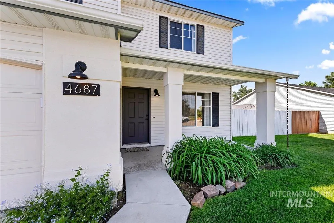
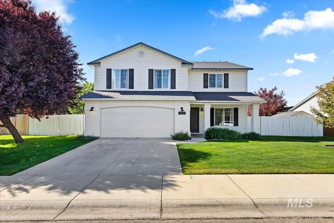
**Price Improved $549,900** Beautifully updated and move in ready in the heart of Meridian! Situated on a quiet cul-de-sac in Coral Creek, this spacious 4 bedroom, 2.5 bath home offers 2,855 sq ft of thoughtfully designed living space with multiple gathering areas perfect for everyday living and entertaining. The main level features engineered hardwood flooring, a welcoming living room with dining area, downstairs bedroom, and an open concept kitchen and family room with additional space for a breakfast table. Large windows bring in abundant natural light throughout the home. Upstairs, the oversized bonus room provides flexible space for a media room, playroom, home gym, or office. The spacious primary suite features dual vanities, soaking tub, walk in shower, and large walk in closet. Additional upgrades include a whole house water filtration system. Step outside to a beautifully landscaped backyard designed for summer gatherings with a large patio, garden space, storage shed, covered sandbox/play area, fruit trees, and berry bushes. Enjoy nearby walking paths to Fuller Park and convenient access to shopping, dining, and the new Ten Mile Village.
| Elementary School | Middle School | High School |
|---|---|---|
| Chaparral Elementary School | Meridian Middle Middle School | Meridian High School |
| Price History | |
|---|---|
| 5/15/2026 | Listed $569,900 |
| 6/1/2026 | 1$565,000 |
| 8/13/2026 | 3$549,900 |
General Features
| Heating | Forced Air |
|---|---|
| Cooling | Central Air |
| Utilities | Sewer Connected |
| Roof | Composition |
| Appliances | Gas Water Heater |
| HOA Fee | 341 |
| Garage Spaces | 2 |
| Construction Materials | Metal Siding |
| Year Built | 2003 |
| Levels | Two |
| Property Subtype | Single Family Residence |
| Tax Year | 2025 |
| Current Use | Single Family |
| Ownership | Fee Simple,Fractional Ownership: No |
| Assoc Fee Paid Per | Annually |
| County | Ada |
| Property Type | Residential |
| HOA | true |
| Attached Garage | true |
| Subdivision Name | Coral Creek |
| Garage Y/N | true |
| Other Structures | Storage Shed |
| Status | Active |
| Directions | From Black Cat, E on Big Creek, N on Wales, W on Blue Creek Ct |
| ModificationTimestamp | 2026-08-13T16:44:50.000Z |
| High School | Meridian |
| City | Meridian |
| High School District | West Ada School District |
| Lot Size Units | Acres |
| Lot Size Square Feet | 8973.36 |
| Carport Y/N | false |
| Listing Terms | Cash |
| Elementary School | Chaparral |
| Land Lease Y/N | false |
| Tax Annual Amount | 1960.48 |
| Middle/Junior High School | Meridian Middle |
| Building Area Units | Square Feet |
| Primary Bedroom Level | Upper |
| Living Area Units | Square Feet |
| Standard Status | Active |
| Middle/Junior School District | West Ada School District |
| Elementary School District | West Ada School District |
| Legal Description | LOT 10 BLK 01 CORAL CREEK SUB |
| LeasableAreaUnits | Square Feet |
| Freehold | IDX |
Interior Features
| Interior Amenities | Bath-Master |
|---|---|
| Flooring | Hardwood |
| Fireplace Features | Gas |
| Kitchen Level | Main |
| Air Conditioning Y/N | true |
| Heating Y/N | true |
| Fireplace Y/N | true |
| Above Grade Finished Area | 2855 |
| Total Bedrooms | 4 |
| Living Room Level | Main |
| Main Level Bedrooms | 1 |
| Below Grade Finished Area Unit Type | Square Feet |
| LivingAreaSource | Public Records |
| Below Grade Finished Area Source | Public Records |
| Above Grade Finished Area Source | Public Records |
| Above Grade Finished Area Unit Type | Square Feet |
| Total Baths | 3 |
| Kitchen Area | 135 |
| Kitchen Length | 15 |
| Kitchen Width | 9 |
| Primary on Main | 208 |
| Second Bedroom Length | 16 |
| Second Bedroom Width | 13 |
| Bedroom 3 Area | 156 |
| Bedroom 3 Length | 13 |
| Bedroom 3 Width | 12 |
| Bedroom 4 Area | 120 |
| Bedroom 4 Length | 12 |
| Bedroom 4 Width | 10 |
| Family Room Area | 210 |
| Family Room Length | 15 |
| Living Room Area | 352 |
| Living Room Length | 22 |
| Living Room Width | 16 |
| Primary Bedroom Area | 272 |
| Primary Bedroom Length | 17 |
| Primary Bedroom Width | 16 |
| Family Room Width | 14 |
| Family Room Level | Main |
| Bedroom 4 Level | Main |
| Bedroom 3 Level | Upper |
| Second Bedroom Level | Upper |
Exterior Features
| Fencing | Partial |
|---|---|
| Parking Features | Attached |
| Lot Features | Standard Lot 6000-9999 SF |
| Water Source | City Service |
| Total Parking | 2 |
| Lot Size Area | 0.206 |
| Building Area Total | 2855 |
| Lot Size Acres | 0.206 |
| Road Surface Type | Paved |
| Covered Spaces | 2 |
| Road Frontage Type | Public Road |
Amenities
- Foreclosure
- Views
- Short Sale
- New Construction
- Adult 55+
- Lease To Own
- No HOA Fees
- Furnished
- Primary On Main
- Air Conditioning
- Seller Finance
- Green
- Fixer Upper
- Horse
- Golf
- Fireplace
- Deck
- Garage
- Basement
- Pool
Property vs Single Family Average in 83642
Price
Taxes
Year Built

