
Price Reduction - Primary on Main
Address
2655 E Piccadilly Ln, Eagle, ID
Price
$ 610,000
Property Attributes
- MLS#98986429
- TypeSingle Family
- Listing Status Active
- CountyAda
- CityEagle
- NeighborhoodPicadilly Vill
- Zip83616
- Style
- Year Built2005
- Taxes$ 2875
- Price$ 610,000
- Bedrooms3
- Full Bathrooms3
- Half Bathrooms0
- Sqr Footage2391
- Lot Size0.17 Acres
Data Source:
Intermountain MLS (IMLS)
Property Description
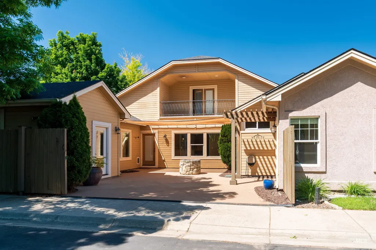
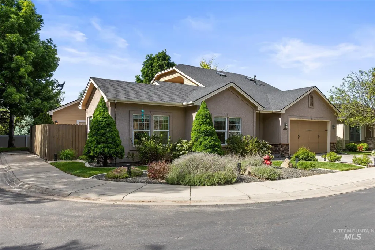
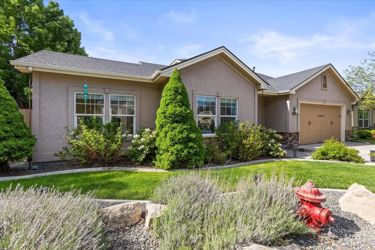
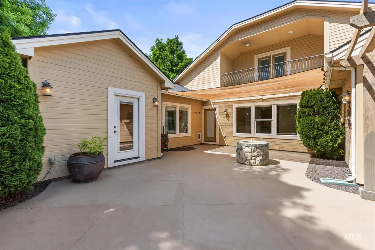
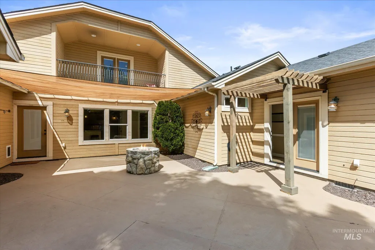
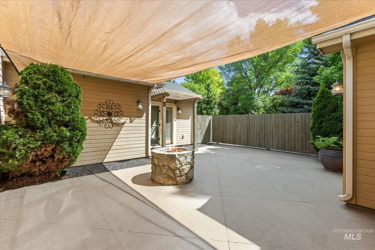
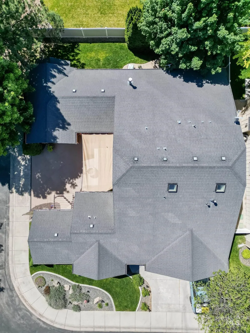
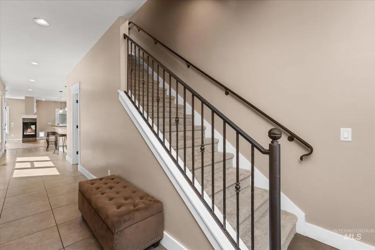
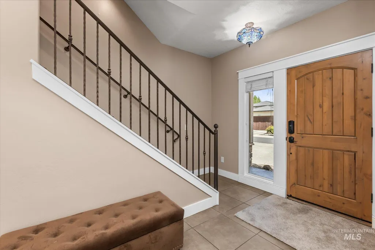
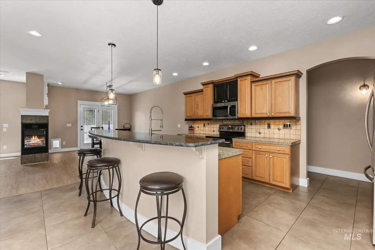
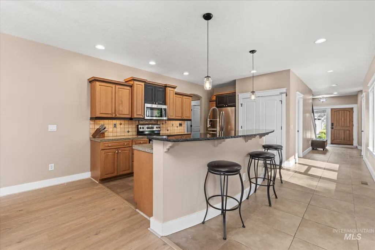
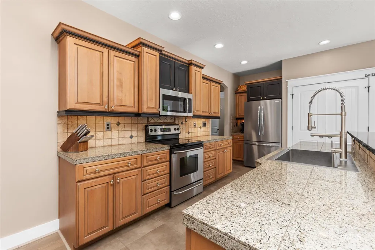
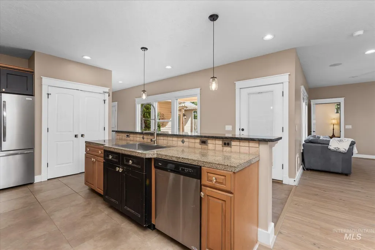
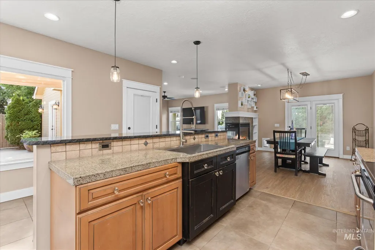
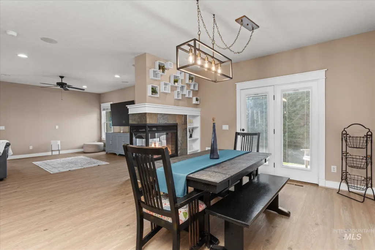
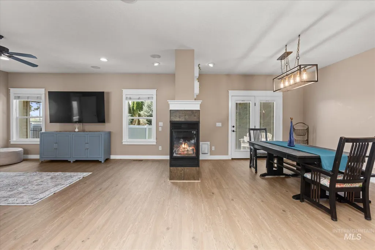
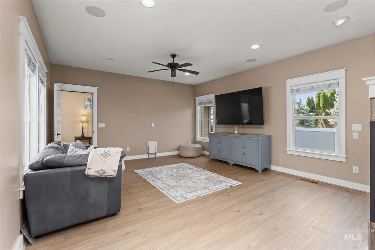
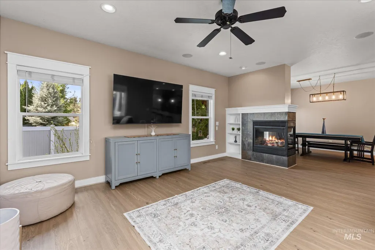
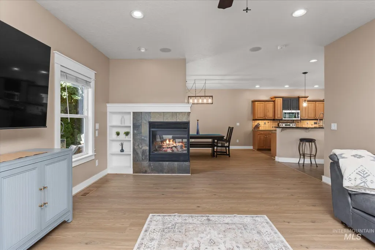
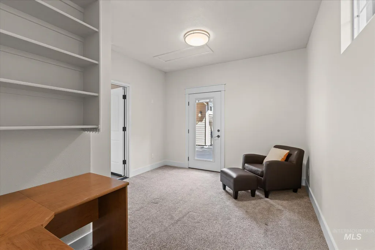
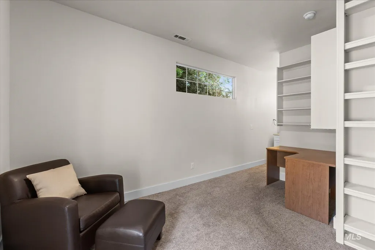
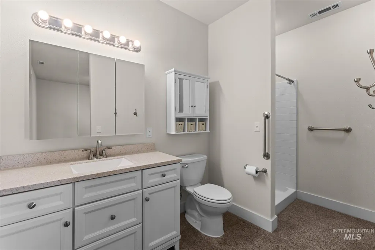
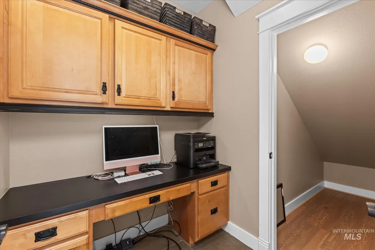
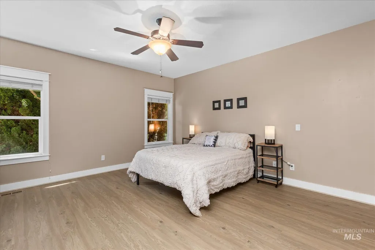
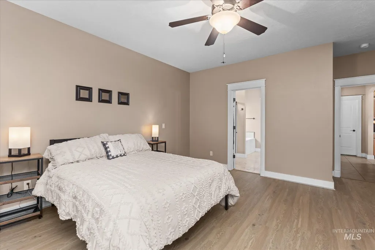
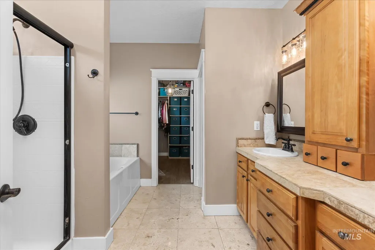
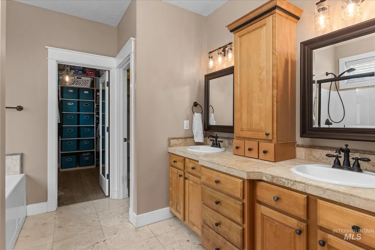
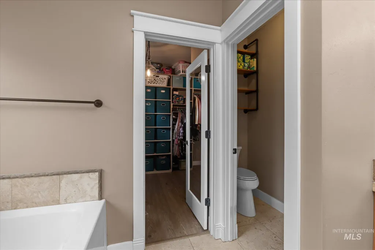
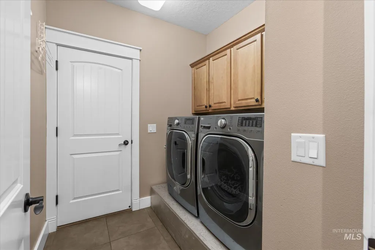
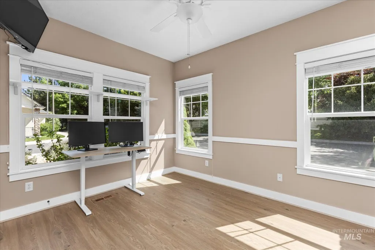
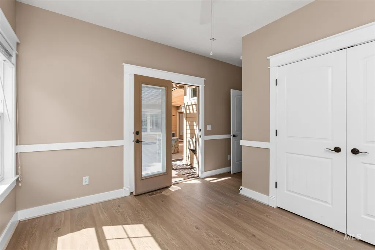
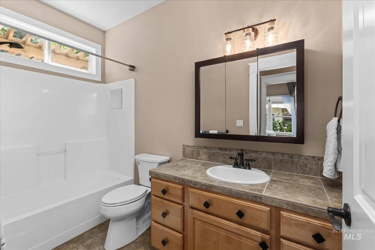
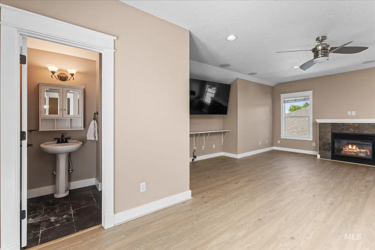
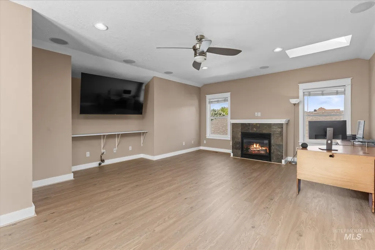
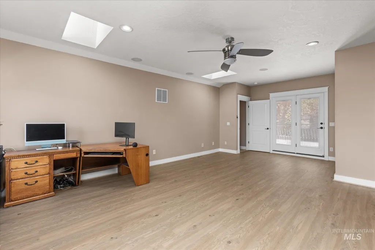
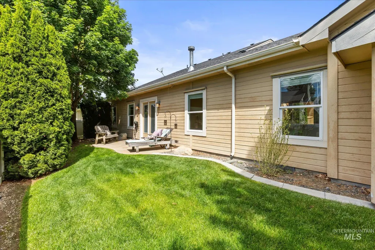
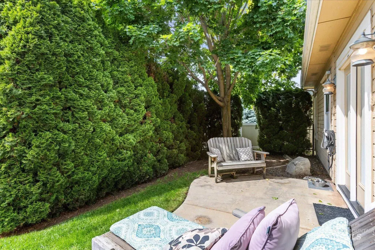
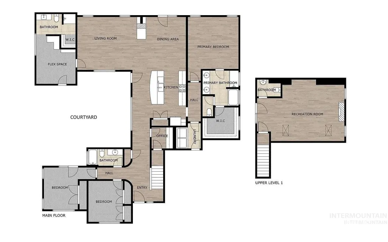
MOTIVATED SELLER! Discover 2655 E Piccadilly Lane, a distinctive custom residence positioned on a secluded corner lot within an exclusive sixteen-home gated community in the heart of Eagle. Originally designed as the builder’s personal home, it reflects exceptional craftsmanship, curated finishes, and enduring architectural style. At the center of the design is a serene courtyard that creates effortless indoor/outdoor flow, ideal for year-round entertaining or private relaxation. Generous living spaces, rich finishes, and warm character combine to offer both sophistication and comfort. Purposeful spaces including a discreet office niche, enhance everyday functionality. The upper level features a spacious bonus room complete with its own half bath, fireplace, and balcony overlooking the courtyard, an inviting setting for a media lounge, game room, secondary living area, or private retreat. On the main level, a separate finished flex suite with dedicated climate control and an adjacent bath area provides exceptional versatility, ideal for a home office, guest retreat, professional workspace, fitness room, or creative pursuits. Nestled in a sought-after gated community in Eagle, this custom home offers a private, park-like backyard with mature landscaping, all just minutes from premier dining, shopping, parks, and recreation! Buyer to verify all information.
| Elementary School | Middle School | High School |
|---|---|---|
| Eagle Elementary School | Eagle Middle Middle School | Eagle High School |
| Price History | |
|---|---|
| 5/15/2026 | Listed $679,999 |
| 6/18/2026 | 4$649,999 |
| 7/22/2026 | 6$610,000 |
General Features
| Heating | Forced Air |
|---|---|
| Cooling | Central Air |
| Utilities | Sewer Connected |
| Roof | Composition |
| Appliances | Dishwasher |
| HOA Fee | 250 |
| Garage Spaces | 2 |
| Patio/Porch Features | Covered Patio/Deck |
| Construction Materials | Brick |
| Year Built | 2005 |
| Levels | Single w/ Upstairs Bonus Room |
| Property Subtype | Single Family Residence |
| Tax Year | 2025 |
| Current Use | Single Family |
| Ownership | Fee Simple |
| Community Features | Gated |
| Assoc Fee Paid Per | Quarterly |
| County | Ada |
| Property Type | Residential |
| HOA | true |
| Attached Garage | true |
| Subdivision Name | Picadilly Vill |
| Garage Y/N | true |
| Other Structures | Storage Shed |
| Status | Active |
| Directions | From State St. N HWY 55 / W Hill Rd / S Echo Hawk (which turns into Piccadilly) |
| ModificationTimestamp | 2026-08-06T14:10:28.300Z |
| High School | Eagle |
| City | Eagle |
| High School District | West Ada School District |
| Lot Size Units | Acres |
| Lot Size Square Feet | 7405.2 |
| Carport Y/N | false |
| Listing Terms | Cash |
| Spa Features | Bath |
| Elementary School | Eagle |
| Land Lease Y/N | false |
| Tax Annual Amount | 2875.04 |
| Middle/Junior High School | Eagle Middle |
| Virtual Tour | https://my.matterport.com/show/?m=dkiVCRTngqH |
| Building Area Units | Square Feet |
| Primary Bedroom Level | Main |
| Living Area Units | Square Feet |
| Standard Status | Active |
| Middle/Junior School District | West Ada School District |
| Elementary School District | West Ada School District |
| Legal Description | LOT 01 BLK 01 Piccadilly Village Sub |
| LeasableAreaUnits | Square Feet |
| Freehold | IDX |
Interior Features
| Interior Amenities | Bath-Master |
|---|---|
| Flooring | Tile |
| Total Fireplaces | 2 |
| Fireplace Features | Two |
| Kitchen Level | Main |
| Air Conditioning Y/N | true |
| Heating Y/N | true |
| Window Features | Skylight(s) |
| Fireplace Y/N | true |
| Above Grade Finished Area | 2391 |
| Total Bedrooms | 3 |
| Main Level Bedrooms | 3 |
| Main Level Bathrooms | 2 |
| Below Grade Finished Area Unit Type | Square Feet |
| LivingAreaSource | Public Records,Agent Measured |
| Below Grade Finished Area Source | Public Records,Agent Measured |
| Above Grade Finished Area Source | Public Records,Agent Measured |
| Above Grade Finished Area Unit Type | Square Feet |
| Total Baths | 3 |
| Kitchen Area | 180 |
| Kitchen Length | 15 |
| Kitchen Width | 12 |
| Primary on Main | 120 |
| Second Bedroom Length | 12 |
| Second Bedroom Width | 10 |
| Bedroom 3 Area | 120 |
| Bedroom 3 Length | 12 |
| Bedroom 3 Width | 10 |
| Primary Bedroom Area | 225 |
| Primary Bedroom Length | 15 |
| Primary Bedroom Width | 15 |
| Bedroom 3 Level | Main |
| Second Bedroom Level | Main |
Exterior Features
| Fencing | Full |
|---|---|
| Parking Features | Attached |
| Lot Features | Standard Lot 6000-9999 SF |
| Water Source | City Service |
| Total Parking | 2 |
| Lot Size Area | 0.17 |
| Foundation Details | Crawl Space |
| Spa | true |
| Building Area Total | 2391 |
| Lot Size Acres | 0.17 |
| Covered Spaces | 2 |
| Road Frontage Type | Private Road |
Amenities
- Foreclosure
- Views
- Short Sale
- New Construction
- Adult 55+
- Lease To Own
- No HOA Fees
- Furnished
- Primary On Main
- Air Conditioning
- Seller Finance
- Green
- Fixer Upper
- Horse
- Golf
- Fireplace
- Deck
- Garage
- Basement
- Pool
Property vs Single Family Average in 83616
Price
Taxes
Year Built

