
Primary on Main
Address
1054 E Pasacana Dr, Meridian, ID
Price
$ 735,000
Property Attributes
- MLS#98986090
- TypeSingle Family
- Listing Status Pending
- CountyAda
- CityMeridian
- NeighborhoodArcadia
- Zip83646
- Style
- Year Built2007
- Taxes$ 2506
- Price$ 735,000
- Bedrooms4
- Full Bathrooms3
- Half Bathrooms0
- Sqr Footage3460
- Lot Size0.19 Acres
Data Source:
Intermountain MLS (IMLS)
Property Description
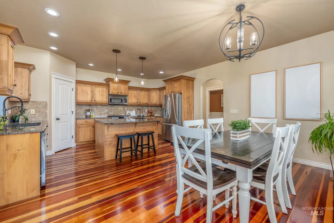
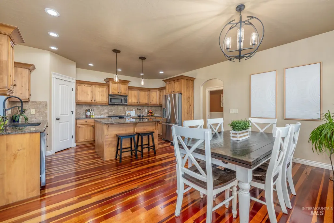
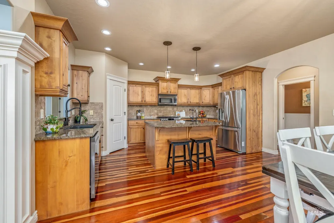
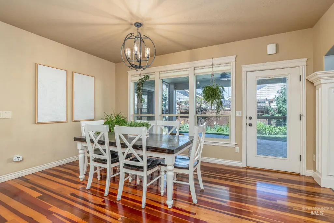
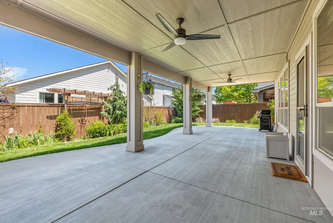
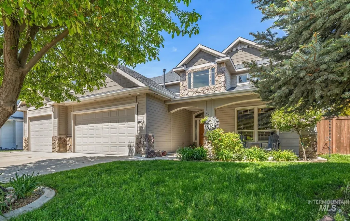
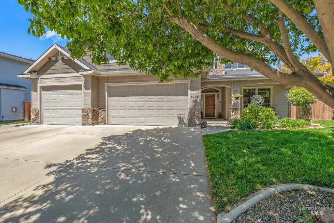
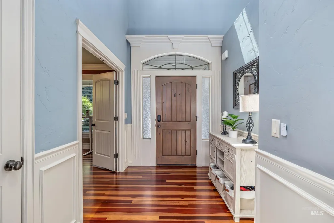
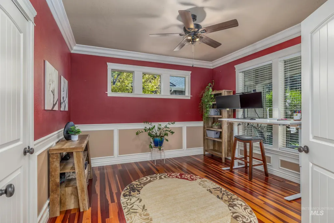
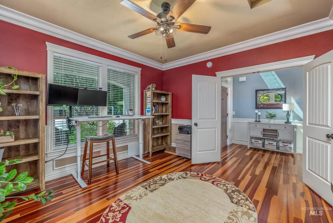
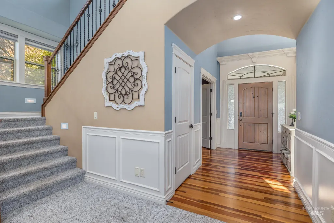
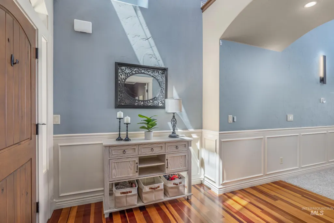
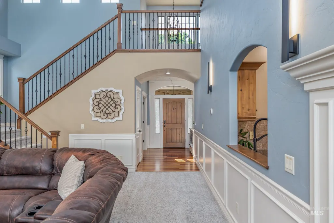
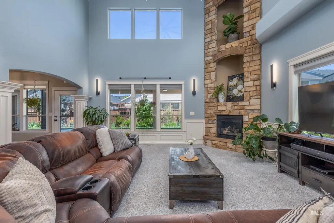
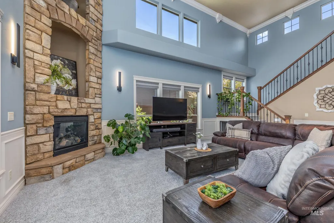
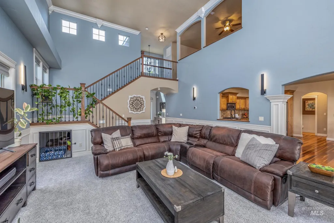
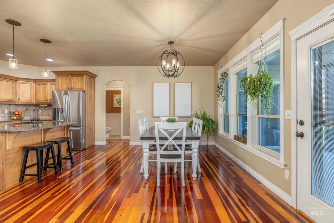
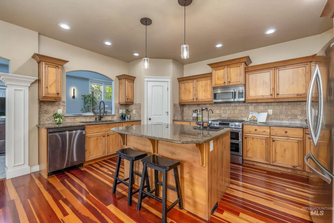
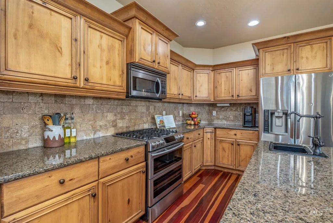
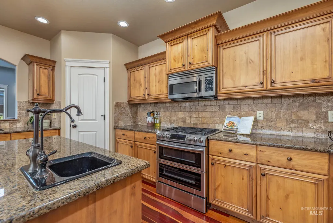
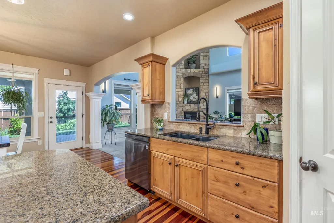
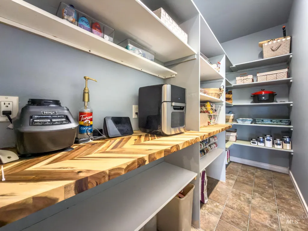
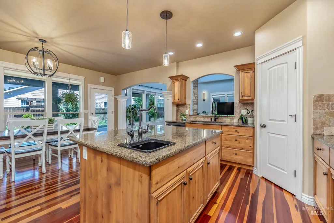
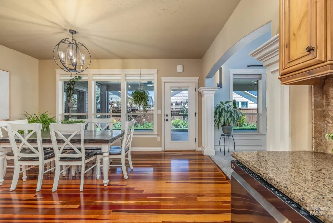
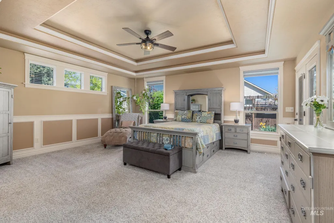
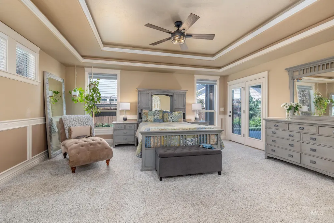
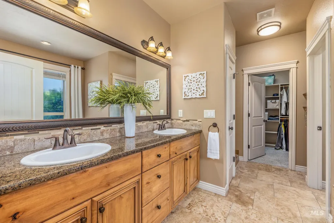
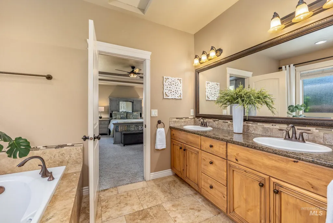
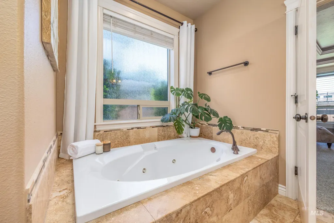
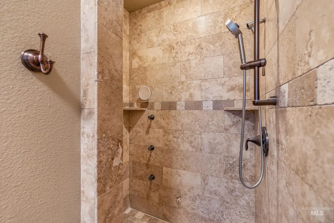
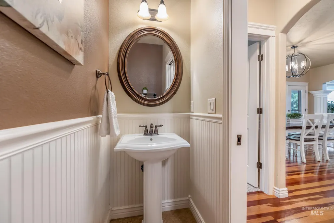
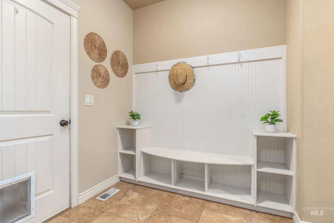
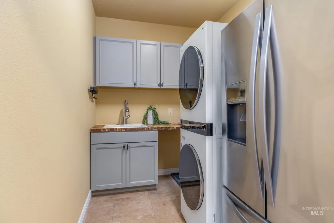
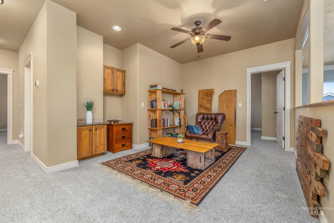
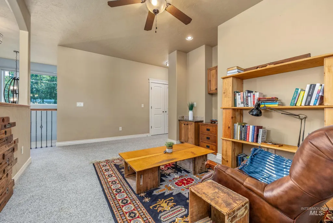
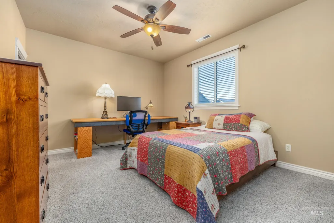
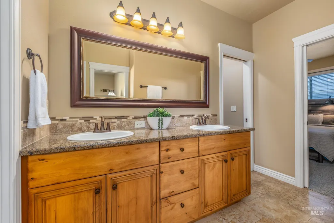
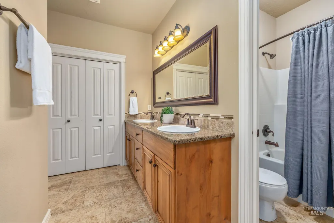
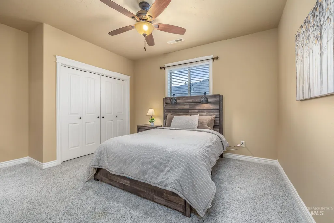
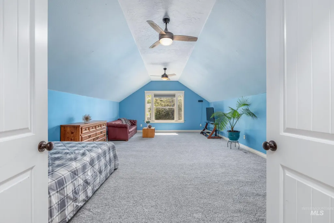
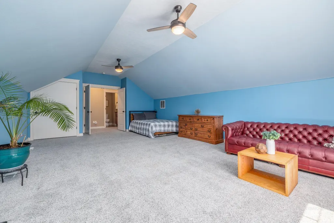
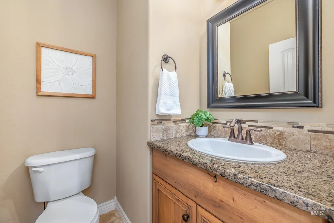
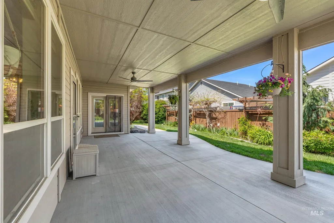
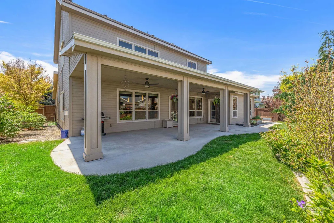
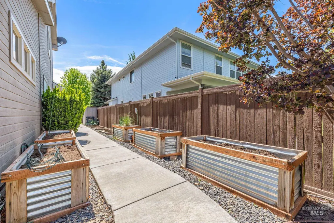
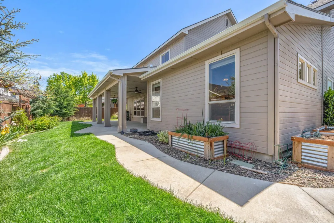
Rarely do you find this much square footage, functionality & location at this price point in northeast Meridian. This spacious two-story home features a north-facing backyard with an expansive covered patio, raised garden beds with drip system, storage shed & full backyard fencing that creates a peaceful outdoor retreat. Inside, soaring ceilings, hardwood floors, abundant windows & updated light fixtures create a warm and inviting atmosphere. The oversized great room features dramatic ceilings & beautiful corner fireplace with custom built-ins. The main-level primary suite is a true retreat with trey ceilings, jetted soaker tub, walk-in tile shower with multiple spray heads, oversized walk-in closet & direct patio access. The kitchen opens seamlessly to the oversized dining area & features granite countertops, a large island with prep sink, stainless steel appliances including refrigerator, double-oven range & spacious butler’s pantry with appliance counter for added functionality. Also on the main level are a dedicated office, half bath, and laundry room with washer, dryer & additional refrigerator. Upstairs features two bedrooms connected by a Jack-and-Jill bathroom, loft area & bonus room (or 4th bedroom) with an adjacent half bath. Additional highlights include a new HVAC 2025, roof 2018, water softener & central vacuum. Incredible location near shopping, dining & schools.
| Elementary School | Middle School | High School |
|---|---|---|
| Prospect Elementary School | Heritage Middle School Middle School | Rocky Mountain High School |
| Price History | |
|---|---|
| 5/14/2026 | Listed $750,000 |
| 7/16/2026 | 2$735,000 |
General Features
| Heating | Forced Air |
|---|---|
| Cooling | Central Air |
| Utilities | Sewer Connected |
| Roof | Composition |
| Appliances | Gas Water Heater |
| HOA Fee | 450 |
| Garage Spaces | 3 |
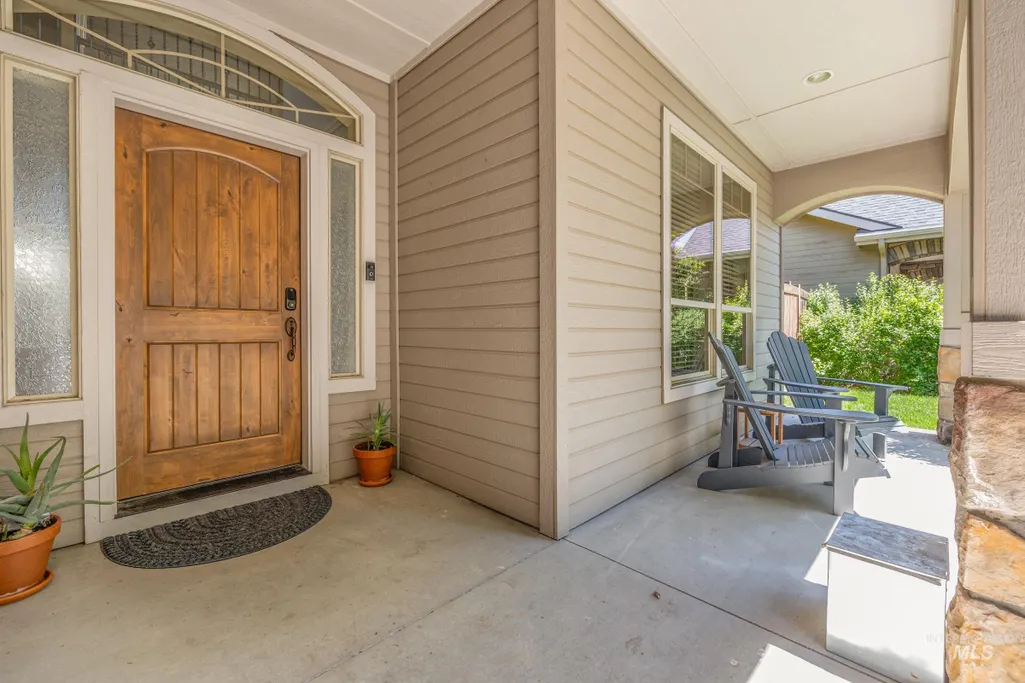
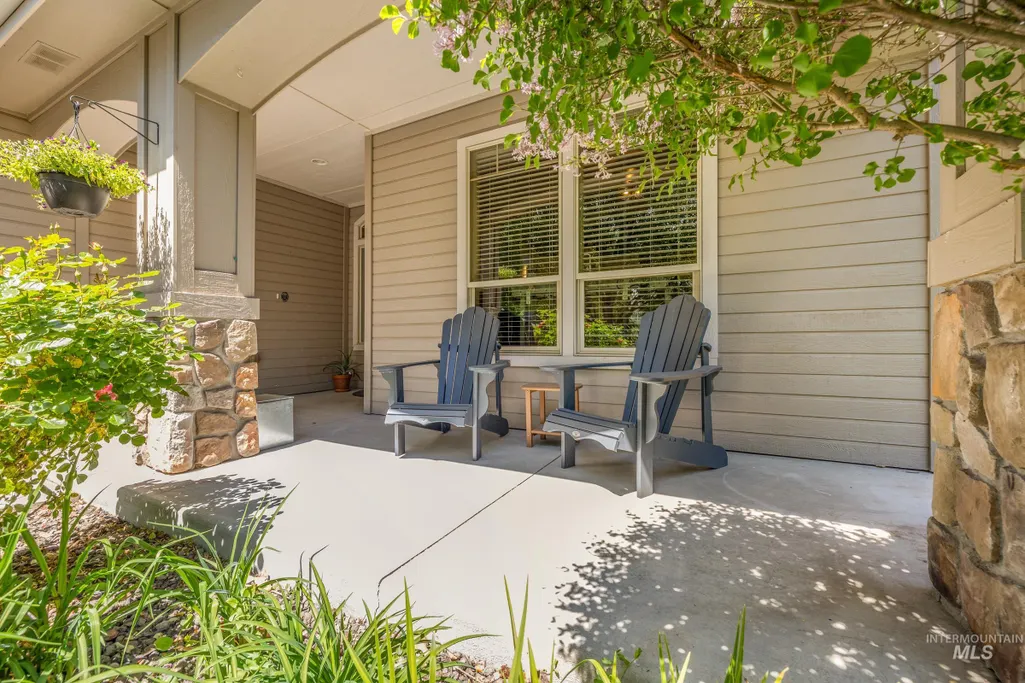
| Patio/Porch Features | Covered Patio/Deck |
| Construction Materials | Frame |
| Year Built | 2007 |
| Levels | Two |
| Property Subtype | Single Family Residence |
| Tax Year | 2025 |
| Current Use | Single Family |
| Ownership | Fee Simple,Fractional Ownership: No |
| Assoc Fee Paid Per | Annually |
| County | Ada |
| Property Type | Residential |
| HOA | true |
| Attached Garage | true |
| Subdivision Name | Arcadia |
| Garage Y/N | true |
| Status | Pending |
| Directions | Eagle Rd, W on Chinden, S on Saguro Hills, E on Pasacana |
| ModificationTimestamp | 2026-08-02T20:28:22.800Z |
| High School | Rocky Mountain |
| City | Meridian |
| High School District | West Ada School District |
| Zoning Description | R-8 |
| Lot Size Units | Acres |
| Lot Size Square Feet | 8276.4 |
| Carport Y/N | false |
| Listing Terms | Cash |
| Elementary School | Prospect |
| Land Lease Y/N | false |
| Tax Annual Amount | 2506.74 |
| Middle/Junior High School | Heritage Middle School |
| Virtual Tour | https://unbranded.youriguide.com/1054_e_pasacana_st_meridian_id/ |
| Building Area Units | Square Feet |
| Primary Bedroom Level | Main |
| Living Area Units | Square Feet |
| Standard Status | Pending |
| Middle/Junior School District | West Ada School District |
| Elementary School District | West Ada School District |
| Legal Description | Lot 04 Blk 01 Arcadia Sub |
| LeasableAreaUnits | Square Feet |
| Freehold | IDX |
Interior Features
| Interior Amenities | Bath-Master |
|---|---|
| Flooring | Hardwood |
| Total Fireplaces | 1 |
| Fireplace Features | One |
| Kitchen Level | Main |
| Air Conditioning Y/N | true |
| Heating Y/N | true |
| Fireplace Y/N | true |
| Above Grade Finished Area | 3460 |
| Total Bedrooms | 4 |
| Main Level Bedrooms | 1 |
| Main Level Bathrooms | 1 |
| Below Grade Finished Area Unit Type | Square Feet |
| LivingAreaSource | Public Records,Other |
| Below Grade Finished Area Source | Public Records,Other |
| Above Grade Finished Area Source | Public Records,Other |
| Above Grade Finished Area Unit Type | Square Feet |
| Total Baths | 3 |
| Kitchen Area | 238 |
| Kitchen Length | 17 |
| Kitchen Width | 14 |
| Primary on Main | 192 |
| Second Bedroom Length | 16 |
| Second Bedroom Width | 12 |
| Bedroom 3 Area | 195 |
| Bedroom 3 Length | 15 |
| Bedroom 3 Width | 13 |
| Bedroom 4 Area | 416 |
| Bedroom 4 Length | 26 |
| Bedroom 4 Width | 16 |
| Primary Bedroom Area | 306 |
| Primary Bedroom Length | 18 |
| Primary Bedroom Width | 17 |
| Bedroom 4 Level | Upper |
| Bedroom 3 Level | Upper |
| Second Bedroom Level | Upper |
Exterior Features
| Fencing | Partial |
|---|---|
| Parking Features | Attached |
| Lot Features | Standard Lot 6000-9999 SF |
| Water Source | City Service |
| Total Parking | 3 |
| Lot Size Area | 0.19 |
| Foundation Details | Crawl Space |
| Building Area Total | 3460 |
| Lot Dimensions | 106x77 |
| Lot Size Acres | 0.19 |
| Road Surface Type | Paved |
| Other Parking | Garage: 33'3x27'7 |
| Covered Spaces | 3 |
| Road Frontage Type | Private Road |
Amenities
- Foreclosure
- Views
- Short Sale
- New Construction
- Adult 55+
- Lease To Own
- No HOA Fees
- Furnished
- Primary On Main
- Air Conditioning
- Seller Finance
- Green
- Fixer Upper
- Horse
- Golf
- Fireplace
- Deck
- Garage
- Basement
- Pool
Property vs Single Family Average in 83646
Price
Taxes
Year Built

