
Price Reduction - Primary on Main
Address
17220 Colbey Lane, Wilder, ID
Price
$ 869,000
Property Attributes
- MLS#98985951
- TypeSingle Family
- Listing Status Active
- CountyCanyon
- CityWilder
- NeighborhoodLocust Estates
- Zip83676
- Style
- Year Built2019
- Taxes$ 2517
- Price$ 869,000
- Bedrooms3
- Full Bathrooms2
- Half Bathrooms0
- Sqr Footage1939
- Lot Size1.03 Acres
Data Source:
Intermountain MLS (IMLS)
Property Description
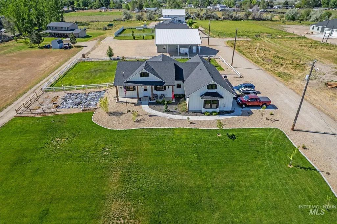
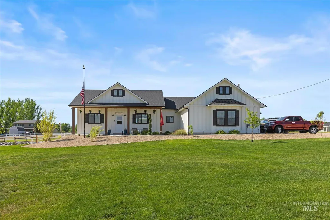
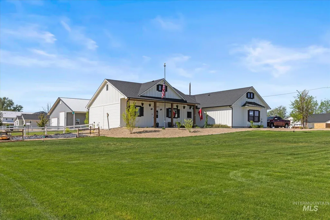
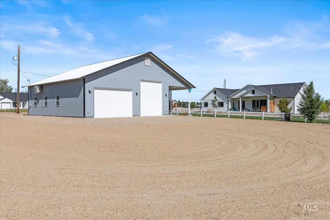
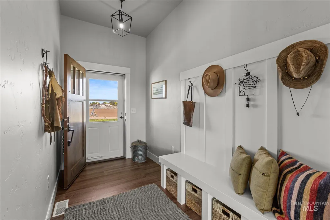
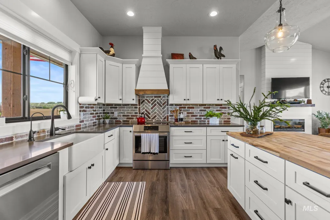
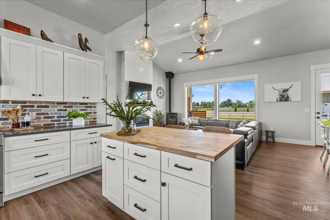
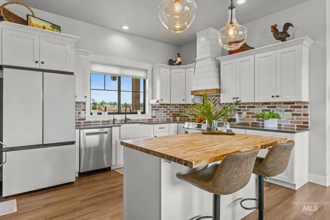
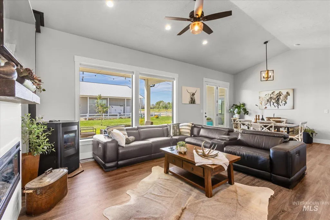
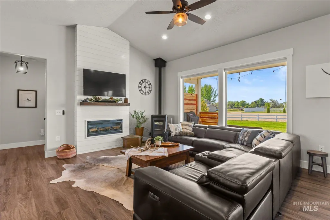
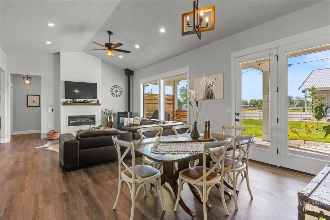
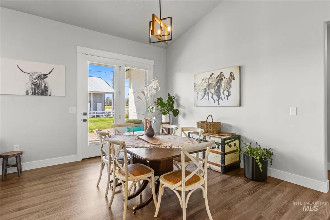
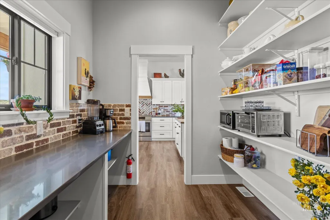
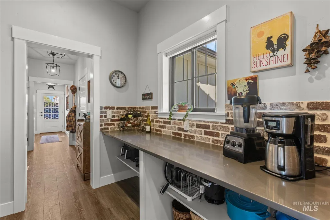
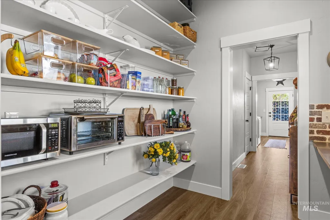
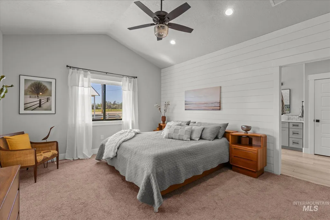
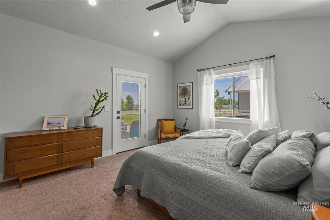
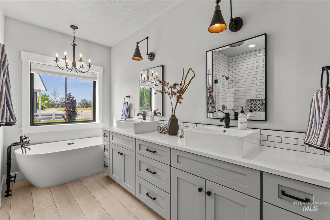
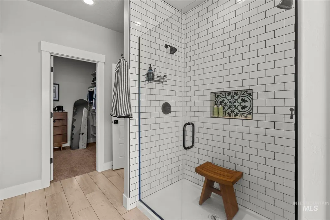
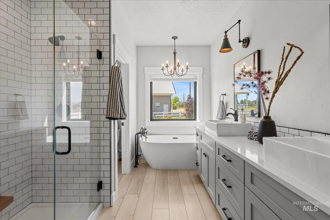
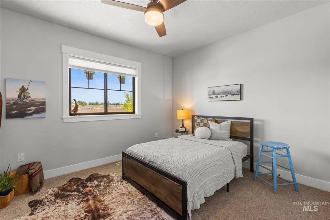
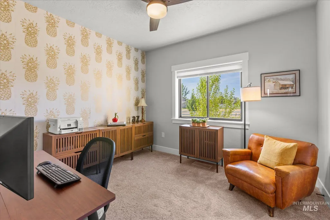
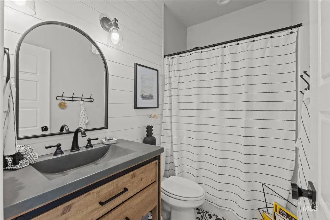
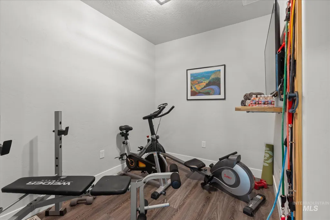
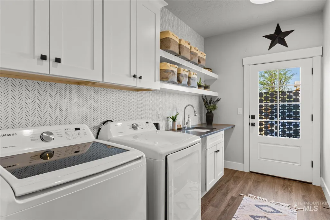
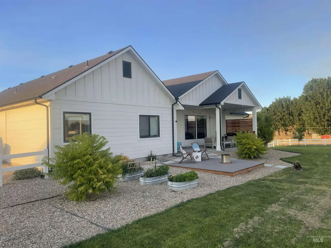
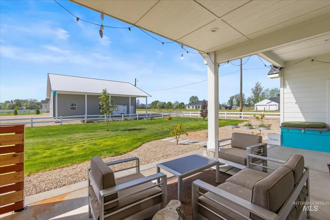
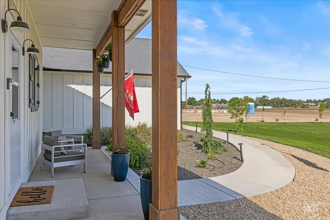
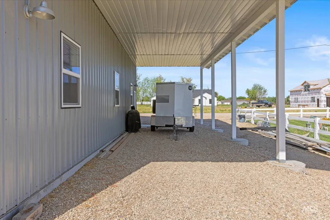
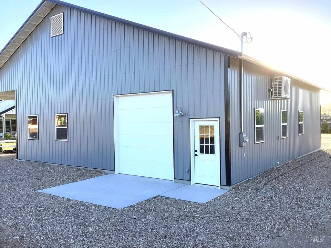
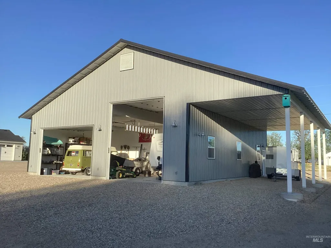
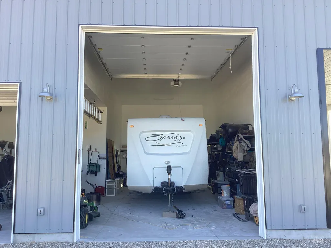
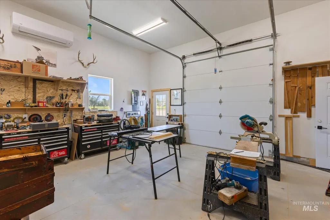
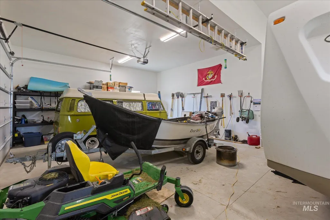
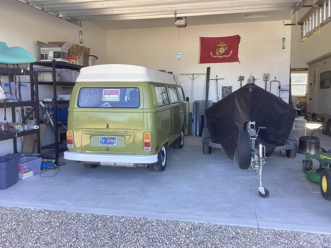
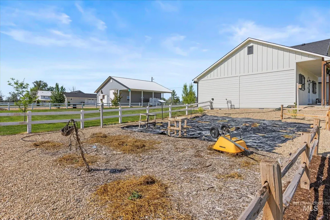
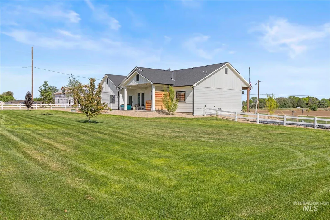
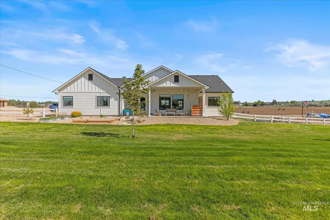
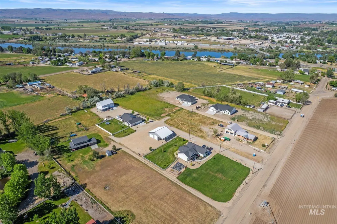
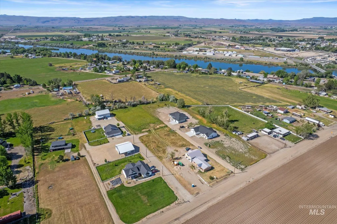
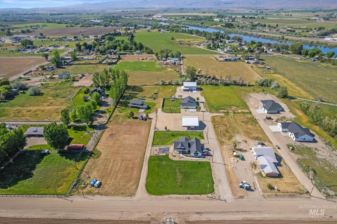
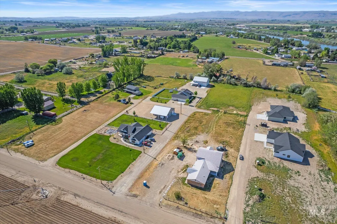
OPEN HOUSE 8/09 1PM-3PM. Situated on over one acre, this property delivers the perfect balance of luxury, privacy and modern conveniences--crafted for buyers who value space, freedom and long-term value. This impeccably maintained custom residence offers nearly 2,000 square feet of thoughtfully designed single-level living with 3 spacious bedrooms, 2 designer bathrooms and a flex place for a remote work, gym or artist studio? Vaulted ceilings, expansive natural light and upscale finishes create an atmosphere that feels both sophisticated and comfortable. A new Harman Pellet Stove also offers superior, efficient home heating. The gourmet kitchen flows into and open concept great room anchored by a cozy fireplace. The kitchen features Bosch appliances including an induction oven and cooktop. The private primary suite offers spa-inspired comfort. What truly elevates this property is the newly constructed 40'x46' finished custom shop. The shop features a RV bay with 14' door, 50 amp hookup, 2 additional vehicle bays, and a large conditioned workspace. Other fantastic amenities include a reverse osmosis filtration system and water softener in the home, a dedicated gardening area, private well and septic, and a fully fenced backyard. Just a 1/4 mile to the Snake River/boat ramp, or enjoy short drives to the Owhee Mountains or any of the 15+ local wineries around!
| Elementary School | Middle School | High School |
|---|---|---|
| Wilder Elem Elementary School | Wilder Jr Middle School | Wilder High School |
| Price History | |
|---|---|
| 5/13/2026 | Listed $895,000 |
| 6/25/2026 | 1$886,000 |
| 7/31/2026 | 2$869,000 |
General Features
| Sewer | Septic Tank |
|---|---|
| Heating | Heated |
| Cooling | Cooling |
| Utilities | Electricity Connected |
| Roof | Architectural Style |
| Appliances | Electric Water Heater |
| Garage Spaces | 2 |
| Construction Materials | Insulation |
| Year Built | 2019 |
| Electric | 220 Volts |
| Levels | One |
| Property Subtype | Single Family w/ Acreage |
| Tax Year | 2025 |
| Current Use | Single Family |
| Ownership | Fee Simple |
| County | Canyon |
| Property Type | Residential |
| Attached Garage | true |
| Subdivision Name | Locust Estates |
| Garage Y/N | true |
| Other Structures | Shop |
| Status | Active |
| Directions | Homedale Rd. west toward Snake River, north on Garnet Rd., west on Reed Ln. to Colbey Ln. |
| ModificationTimestamp | 2026-08-08T20:11:19.500Z |
| High School | Wilder |
| City | Wilder |
| High School District | Wilder School District #133 |
| Lot Size Units | Acres |
| Lot Size Square Feet | 44866.8 |
| Carport Y/N | false |
| Listing Terms | Cash |
| Elementary School | Wilder Elem |
| Land Lease Y/N | false |
| Tax Annual Amount | 2517.54 |
| Middle/Junior High School | Wilder Jr |
| Virtual Tour | https://my.matterport.com/show/?m=yRbLNyrdV5r |
| Building Area Units | Square Feet |
| Primary Bedroom Level | Main |
| Living Area Units | Square Feet |
| Standard Status | Active |
| Middle/Junior School District | Wilder School District #133 |
| Elementary School District | Wilder School District #133 |
| Legal Description | Locust Estates |
| LeasableAreaUnits | Square Feet |
| Freehold | IDX |
Interior Features
| Interior Amenities | Bath-Master |
|---|---|
| Flooring | Concrete |
| Total Fireplaces | 1 |
| Fireplace Features | One |
| Kitchen Level | Main |
| Air Conditioning Y/N | true |
| Heating Y/N | true |
| Fireplace Y/N | true |
| Above Grade Finished Area | 1939 |
| Total Bedrooms | 3 |
| Living Room Level | Main |
| Main Level Bedrooms | 3 |
| Main Level Bathrooms | 2 |
| Below Grade Finished Area Unit Type | Square Feet |
| LivingAreaSource | Public Records |
| Below Grade Finished Area Source | Public Records |
| Above Grade Finished Area Source | Public Records |
| Above Grade Finished Area Unit Type | Square Feet |
| Total Baths | 2 |
| Bedroom 3 Level | Main |
| Second Bedroom Level | Main |
Exterior Features
| Fencing | Full |
|---|---|
| Parking Features | Garage Door Access |
| Lot Features | 1 - 4.99 AC |
| Water Source | Well |
| Total Parking | 2 |
| Lot Size Area | 1.03 |
| Foundation Details | Crawl Space |
| Building Area Total | 1939 |
| Lot Size Acres | 1.03 |
| Road Surface Type | Paved |
| Covered Spaces | 2 |
Amenities
- Foreclosure
- Views
- Short Sale
- New Construction
- Adult 55+
- Lease To Own
- No HOA Fees
- Furnished
- Primary On Main
- Air Conditioning
- Seller Finance
- Green
- Fixer Upper
- Horse
- Golf
- Fireplace
- Deck
- Garage
- Basement
- Pool
Property vs Single Family Average in 83676
Price
Taxes
Year Built

