
Open House Sun, Aug 23rd 12:30 PM - 03:00 PM - New Construction

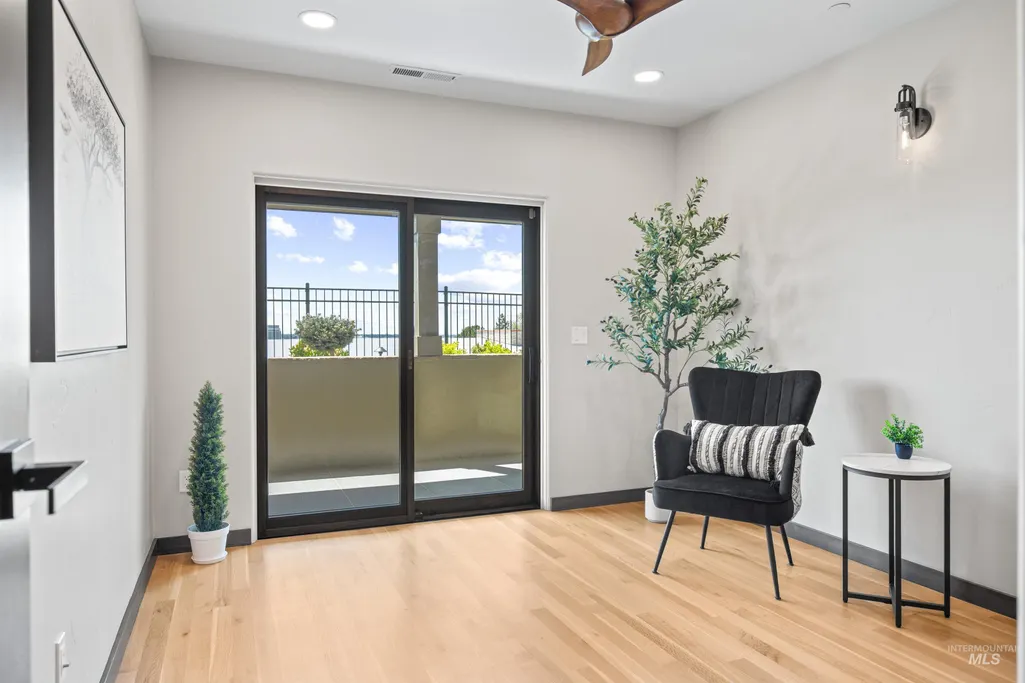
Address
146 W Skylark Drive, Boise, ID
Price
$ 4,989,000
Property Attributes
- MLS#98985932
- TypeSingle Family
- Listing Status Active
- CountyAda
- CityBoise
- NeighborhoodRidge View
- Zip83702
- Style
- Year Built2023
- Taxes$ 7915
- Price$ 4,989,000
- Bedrooms4
- Full Bathrooms6
- Half Bathrooms0
- Sqr Footage5491
- Lot Size0.4 Acres
Data Source:
Intermountain MLS (IMLS)
Property Description

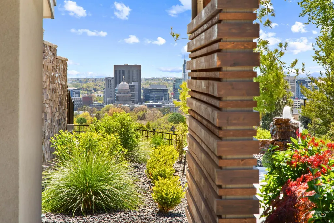
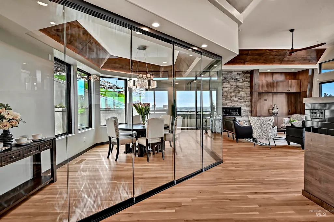
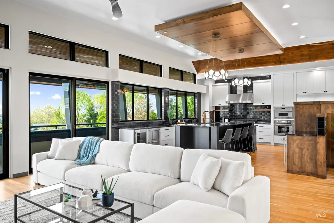
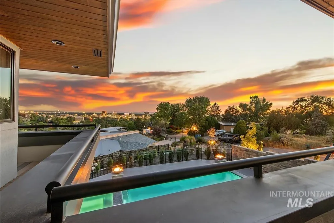
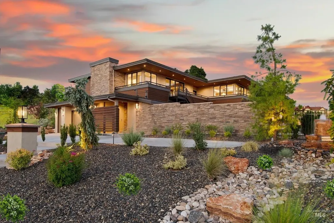
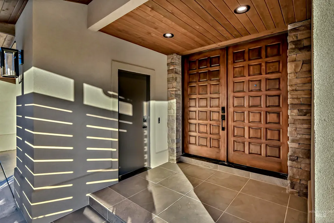
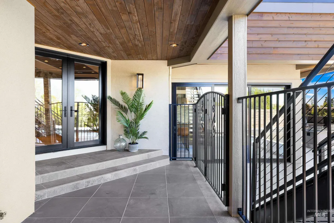
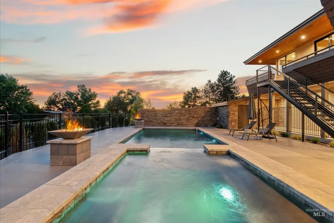
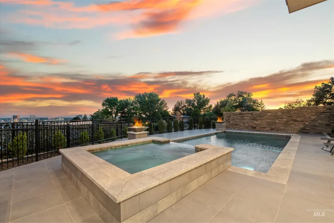
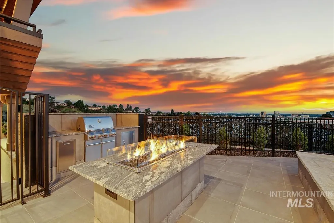
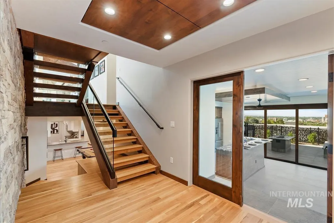
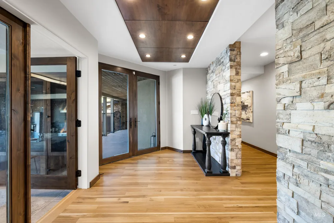
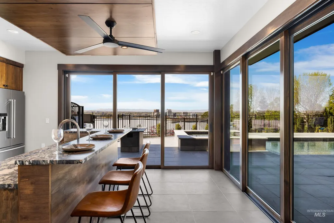
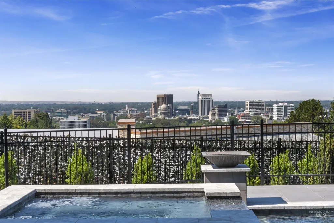
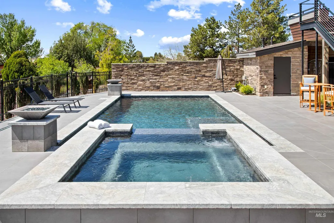
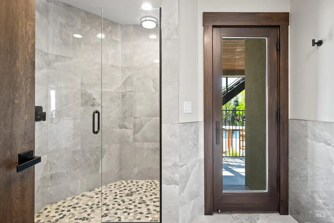
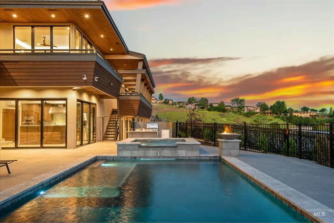
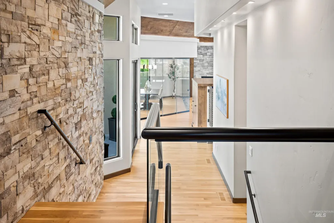
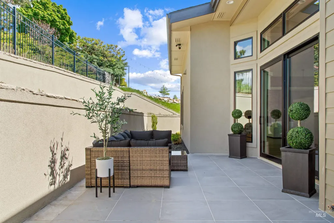
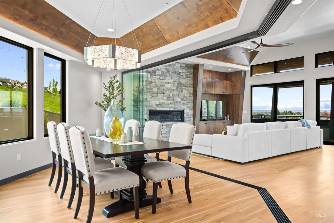
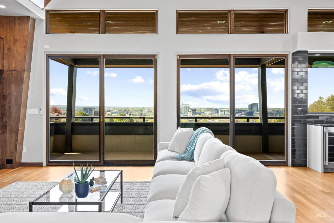
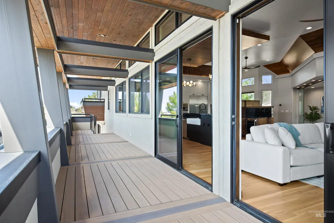
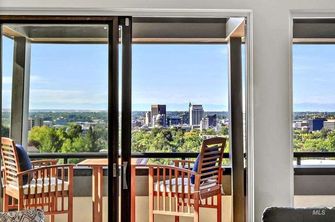
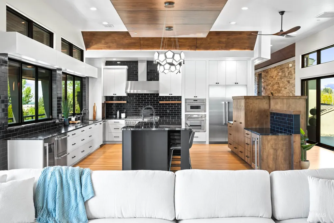
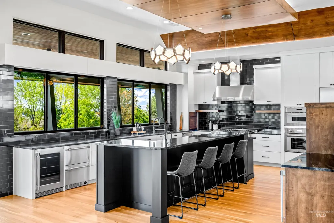
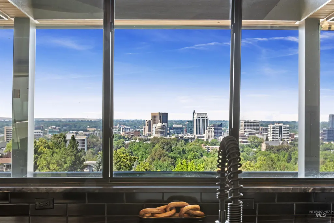
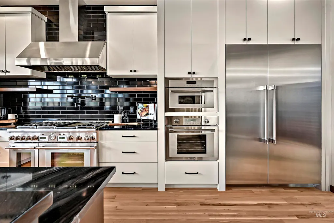
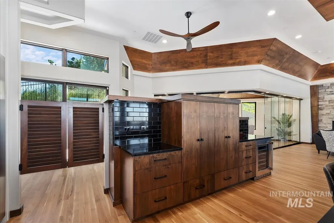
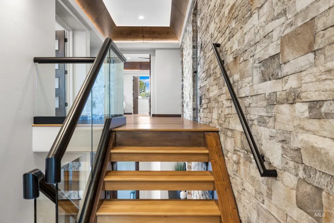
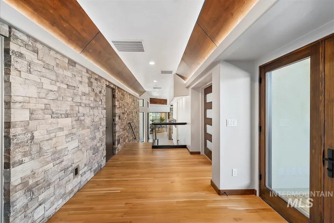
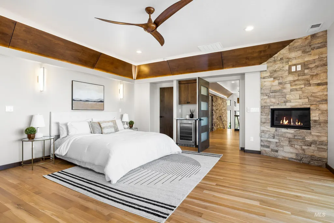
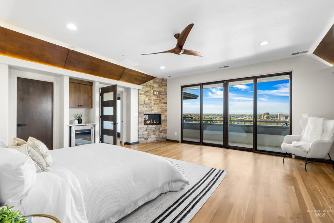
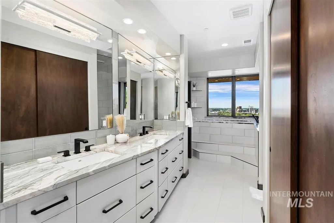
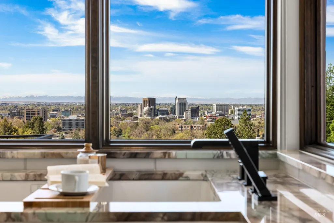
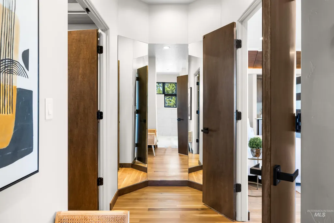
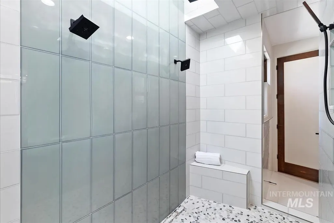
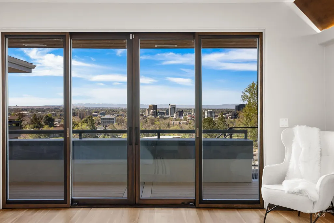
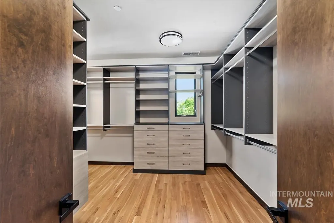
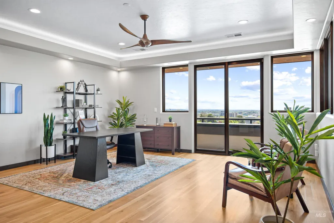
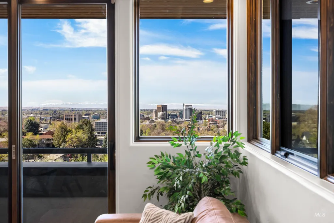
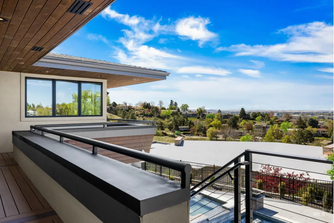
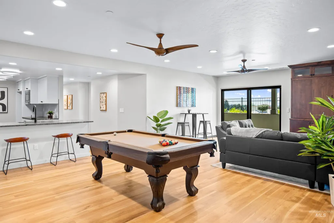
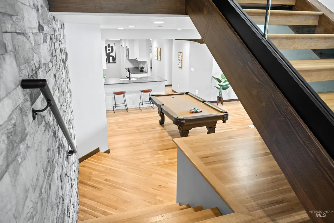
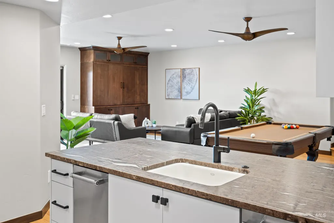
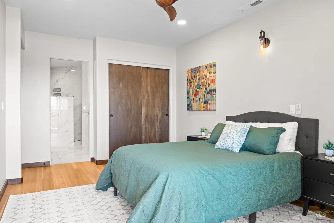
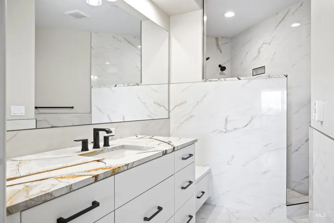
Blocks from downtown…a world away from ordinary. Set above the city on a winding approach that feels more West Coast hillside than Idaho foothills, this new construction home offers something rare - panoramic city views. From the moment you arrive, the city skyline becomes your backdrop, and the stunning architecture tells a different story. Angled lines, layered levels, point-to-point balconies, and intentional asymmetry create a sense of movement and individuality rarely found in newly built homes. A modern interpretation of mid-century design comes to life. Clean lines, expansive glass, rare stone surfaces, and warm natural materials create a space that feels both grounded and elevated. Every major living area is oriented toward one focal point - the downtown Boise skyline and city lights views - turning everyday moments into something more cinematic. Privacy is built into the experience, yet you’re just 6 minutes from the city's energy and full amenities. It’s a balance that’s hard to find and even harder to recreate. Three full kitchens with top-of-the-line appliances, gated driveway, state-of-the-art tech systems, guest suite with dedicated entrance, and a pool and spa w/ fire bowls and private shower. Designed for those who value creativity, individuality, and living beyond the status quo. This is a reflection of how you see the world. Includes a 2-year limited warranty.
| Elementary School | Middle School | High School |
|---|---|---|
| Longfellow Elementary School | North Jr Middle School | Boise High School |
| Price History | |
|---|---|
| 5/12/2026 | Listed $4,989,000 |
General Features
| Heating | Forced Air |
|---|---|
| Cooling | Central Air |
| Utilities | Sewer Connected |
| Roof | Architectural Style |
| Appliances | Gas Water Heater |
| Garage Spaces | 3 |
| Patio/Porch Features | Covered Patio/Deck |
| Security Features | Alarm |
| Construction Materials | Brick |
| Year Built | 2023 |
| Levels | Tri-Level |
| Property Subtype | Single Family Residence |
| Tax Year | 2025 |
| Current Use | Single Family |
| Ownership | Fee Simple,Fractional Ownership: No |
| County | Ada |
| New Construction | true |
| Property Type | Residential |
| Attached Garage | true |
| Subdivision Name | Ridge View |
| Garage Y/N | true |
| Status | Active |
| Directions | North on 8th Street, East on Resseguie, turns into Skylark, follow up hill. |
| ModificationTimestamp | 2026-08-14T22:58:26.600Z |
| High School | Boise |
| City | Boise |
| High School District | Boise School District #1 |
| Zoning Description | R1-B |
| Lot Size Units | Acres |
| Lot Size Square Feet | 17424 |
| Carport Y/N | false |
| Listing Terms | Cash |
| Elementary School | Longfellow |
| Land Lease Y/N | false |
| Tax Annual Amount | 7915.3 |
| Middle/Junior High School | North Jr |
| Building Area Units | Square Feet |
| Primary Bedroom Level | Upper |
| Living Area Units | Square Feet |
| Standard Status | Active |
| Middle/Junior School District | Boise School District #1 |
| Elementary School District | Boise School District #1 |
| Legal Description | Lot 10 Ridgeview Subdivision |
| LeasableAreaUnits | Square Feet |
| Freehold | IDX |
Interior Features
| Interior Amenities | Guest Room |
|---|---|
| Flooring | Tile |
| Total Fireplaces | 2 |
| Fireplace Features | Two |
| Kitchen Level | Main |
| Air Conditioning Y/N | true |
| Heating Y/N | true |
| Window Features | Skylight(s) |
| Fireplace Y/N | true |
| Above Grade Finished Area | 5491 |
| Total Bedrooms | 4 |
| Main Level Bathrooms | 1 |
| Below Grade Finished Area Unit Type | Square Feet |
| LivingAreaSource | Public Records |
| Below Grade Finished Area Source | Public Records |
| Above Grade Finished Area Source | Public Records |
| Above Grade Finished Area Unit Type | Square Feet |
| Total Baths | 6 |
| Kitchen Area | 400 |
| Kitchen Length | 20 |
| Kitchen Width | 20 |
| Primary on Main | 180 |
| Second Bedroom Length | 15 |
| Second Bedroom Width | 12 |
| Bedroom 3 Area | 132 |
| Bedroom 3 Length | 12 |
| Bedroom 3 Width | 11 |
| Bedroom 4 Area | 132 |
| Bedroom 4 Length | 12 |
| Bedroom 4 Width | 11 |
| Dining Room Area | 16 |
| Dining Room Width | 12 |
| Primary Bedroom Area | 324 |
| Primary Bedroom Length | 18 |
| Primary Bedroom Width | 18 |
| Dining Room Level | Main |
| Dining Room Area | 192 |
| Bedroom 5 Width | 16 |
| Bedroom 5 Level | Upper |
| Bedroom 5 Length | 18 |
| Bedroom 5 Area | 288 |
| Bedroom 4 Level | Lower |
| Bedroom 3 Level | Lower |
| Second Bedroom Level | Lower |
Exterior Features
| Fencing | Full |
|---|---|
| Parking Features | Attached |
| Lot Features | 10000 SF - .49 AC |
| Water Source | City Service |
| Total Parking | 3 |
| Lot Size Area | 0.4 |
| Foundation Details | Slab |
| Building Area Total | 5491 |
| Lot Dimensions | 259x150 |
| Lot Size Acres | 0.4 |
| Road Surface Type | Paved |
| Other Parking | Garage: 37x27 |
| Covered Spaces | 3 |
| Road Frontage Type | Public Road |
Amenities
- Foreclosure
- Views
- Short Sale
- New Construction
- Adult 55+
- Lease To Own
- No HOA Fees
- Furnished
- Primary On Main
- Air Conditioning
- Seller Finance
- Green
- Fixer Upper
- Horse
- Golf
- Fireplace
- Deck
- Garage
- Basement
- Pool
Property vs Single Family Average in 83702
Price
Taxes
Year Built

