
Price Reduction - Primary on Main
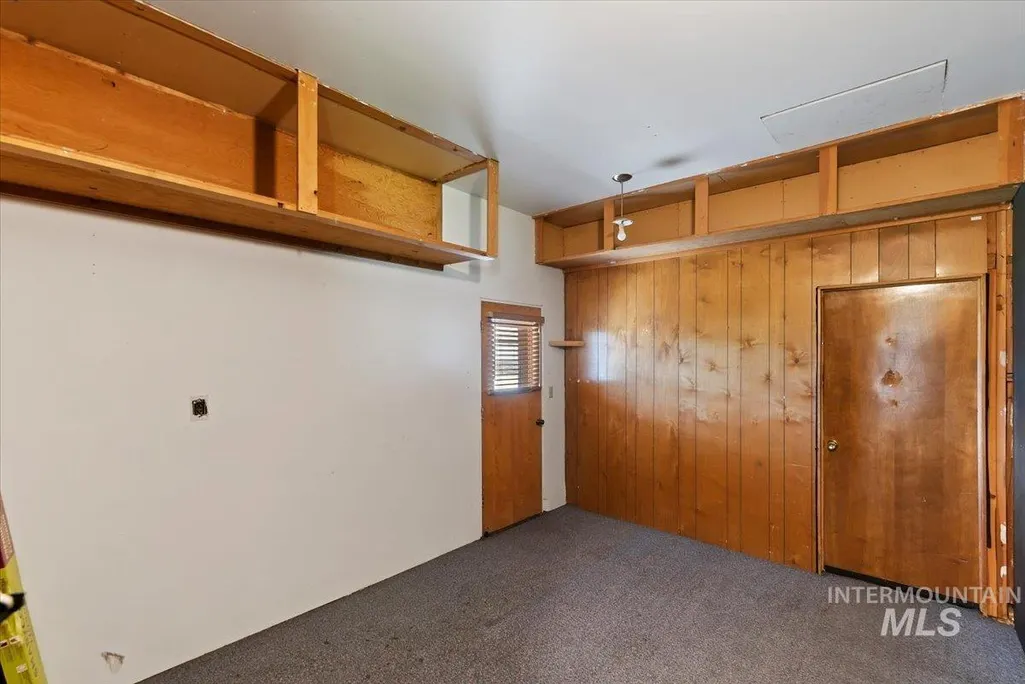
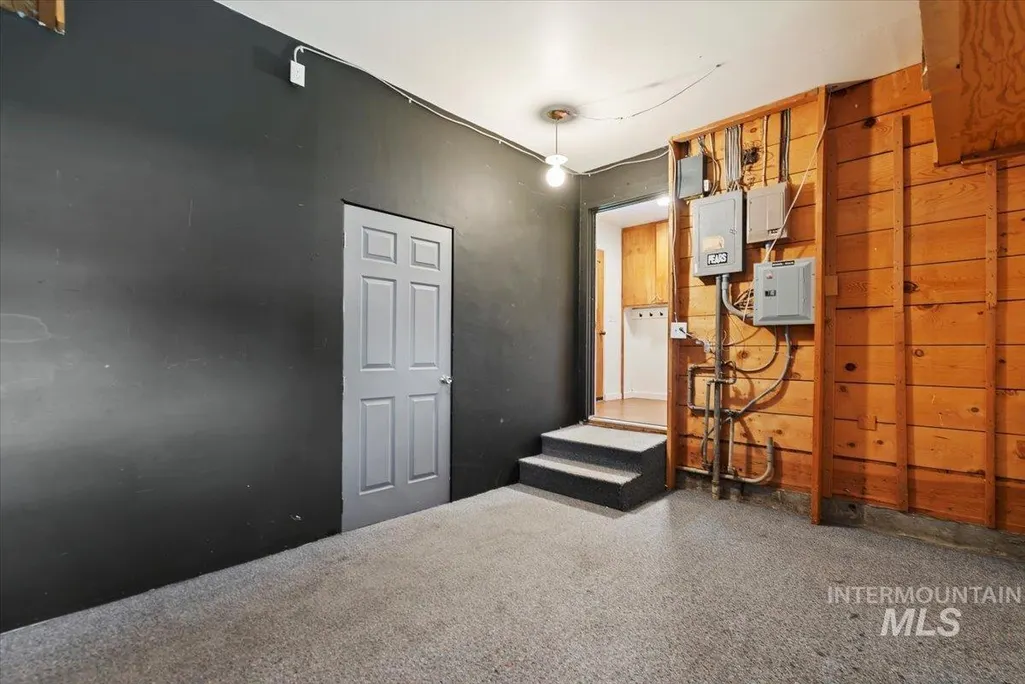
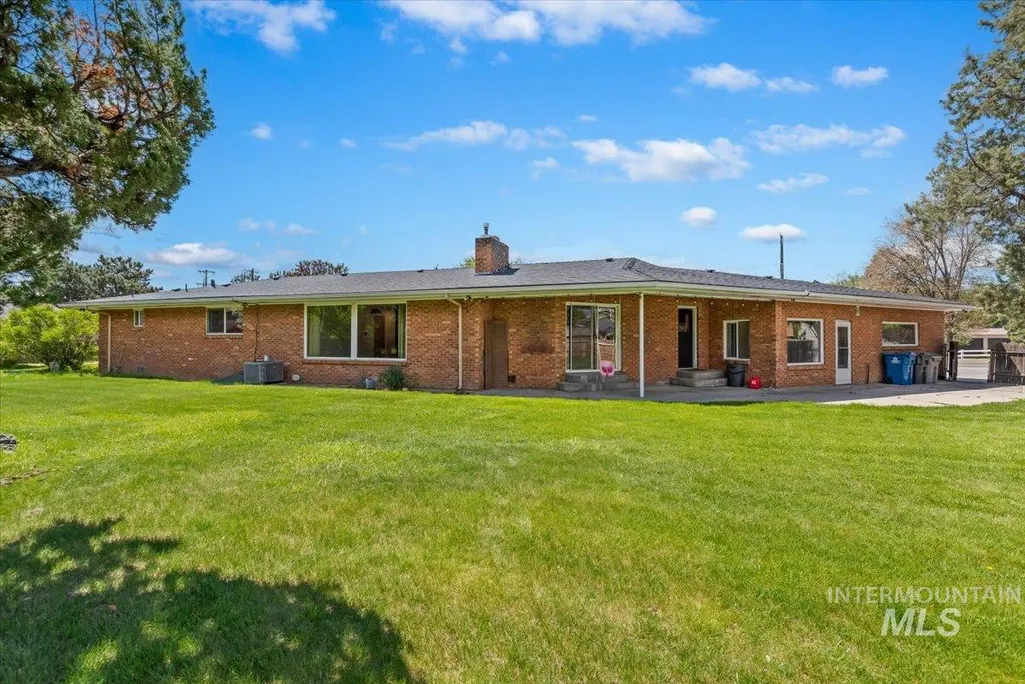
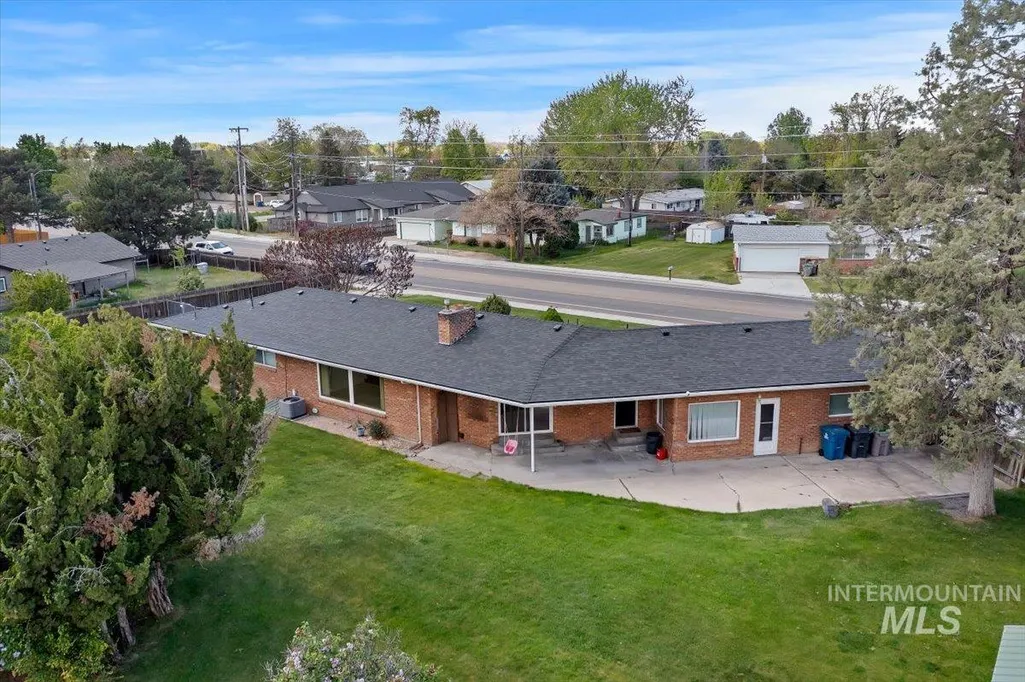
Address
1810 N Maple Grove, Boise, ID
Price
$ 598,000
Property Attributes
- MLS#98985791
- TypeSingle Family
- Listing Status Pending
- CountyAda
- CityBoise
- NeighborhoodGarverdale Sub
- Zip83704
- Style
- Year Built1958
- Taxes$ 4615
- Price$ 598,000
- Bedrooms4
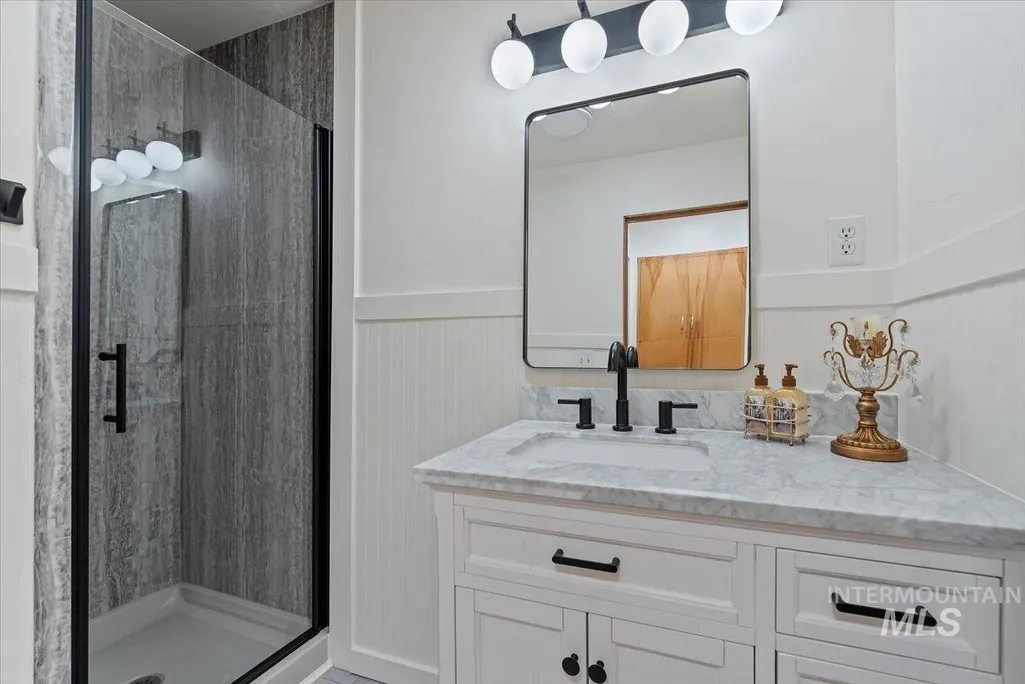
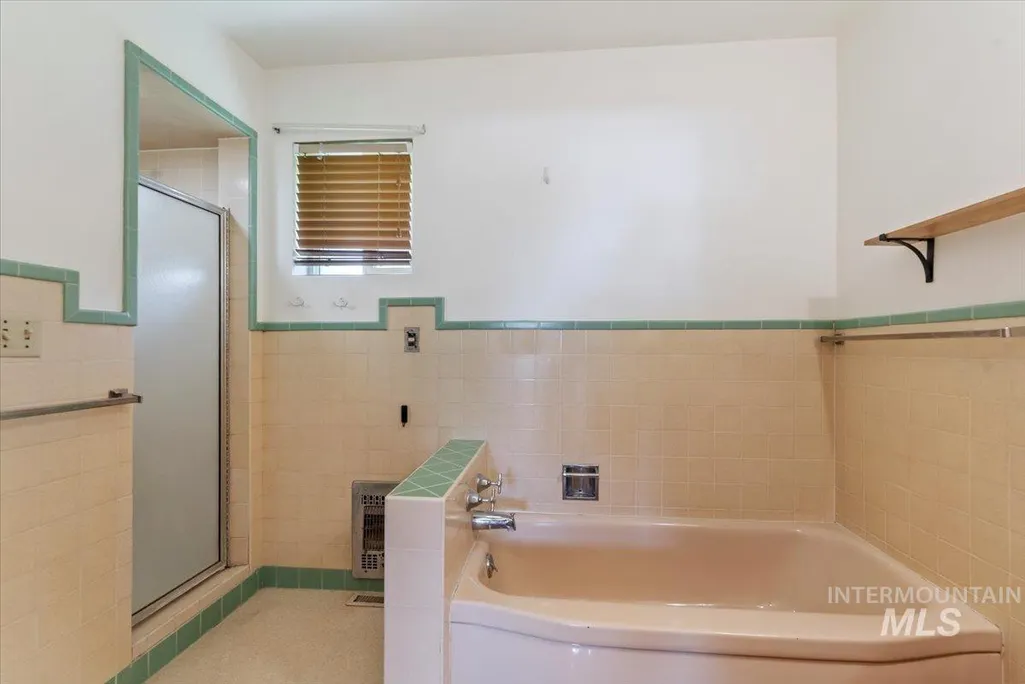
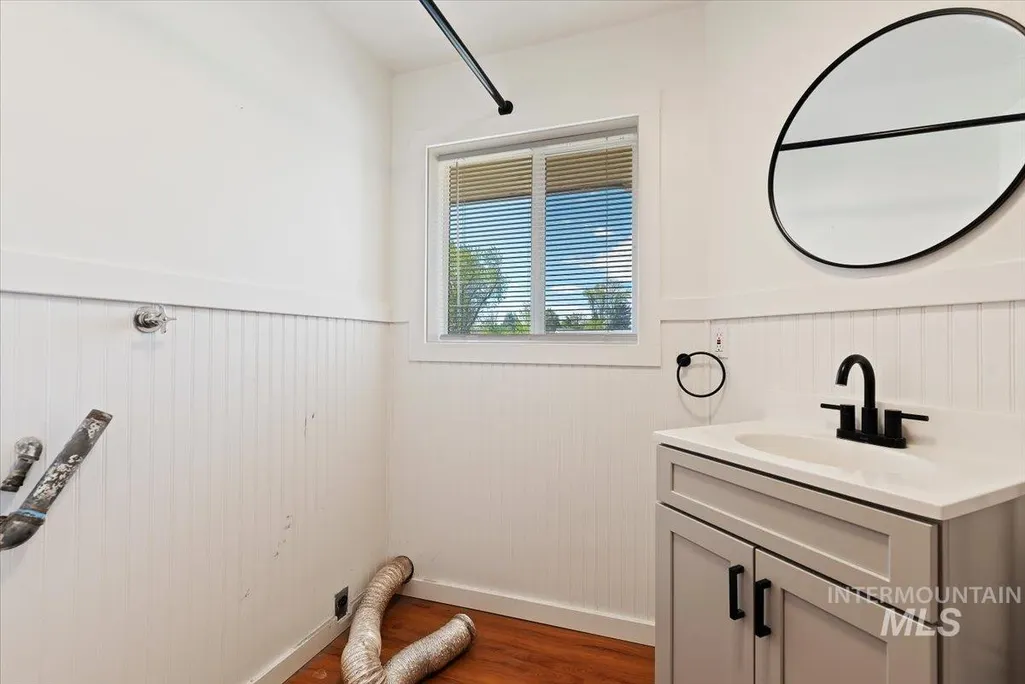
- Full Bathrooms3
- Half Bathrooms0
- Sqr Footage2406
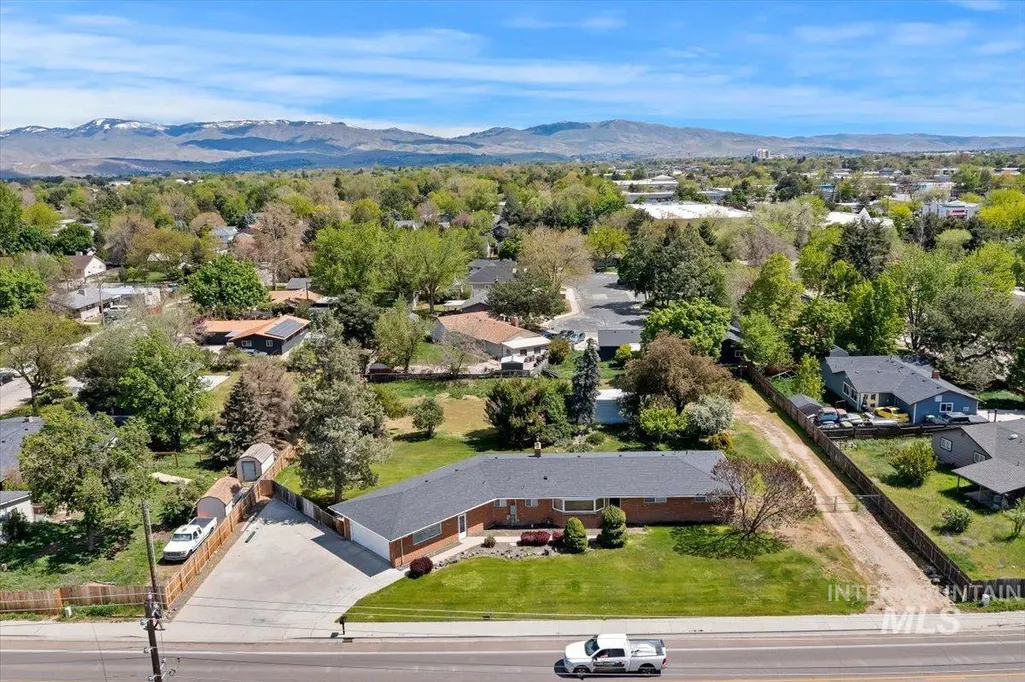
- Lot Size0.768 Acres
Data Source:
Intermountain MLS (IMLS)
Property Description
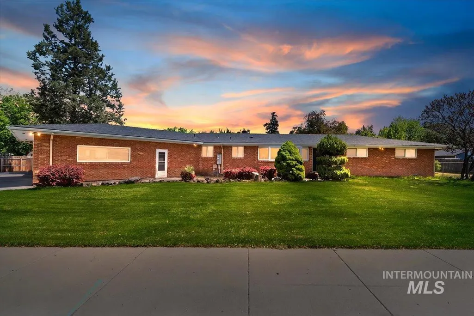
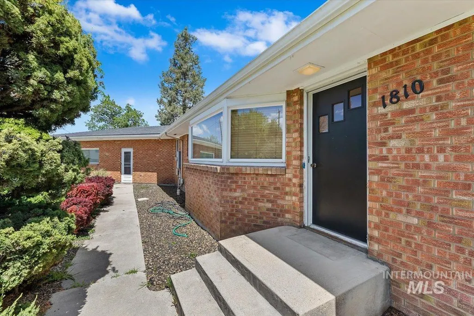
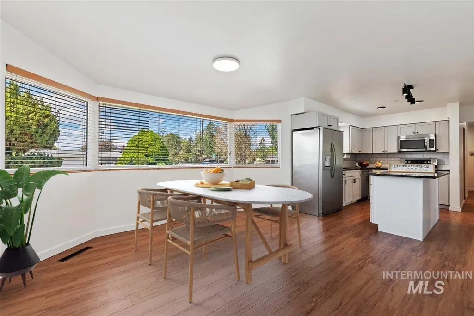
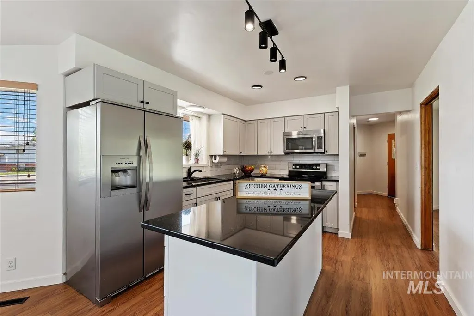
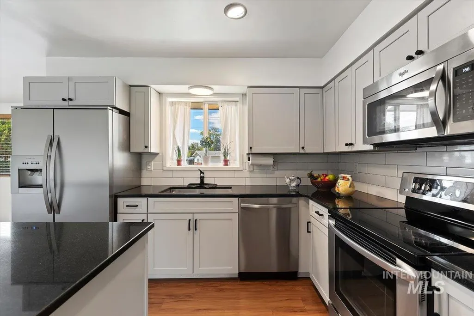
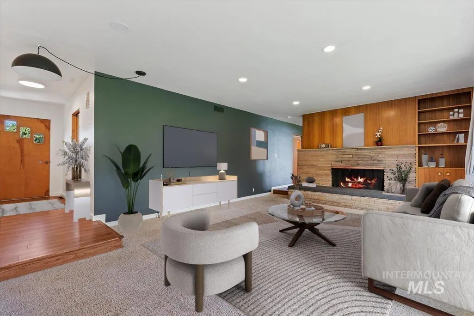
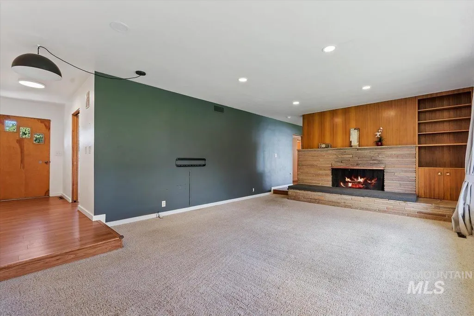
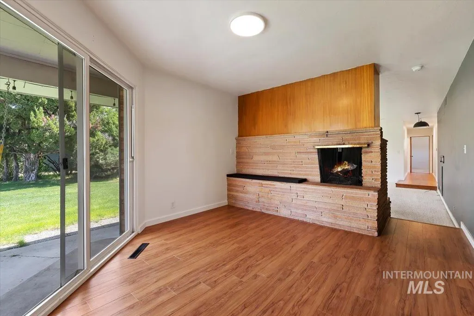
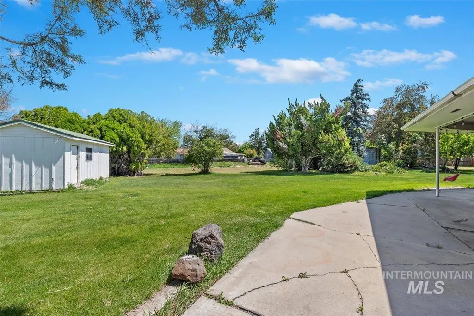
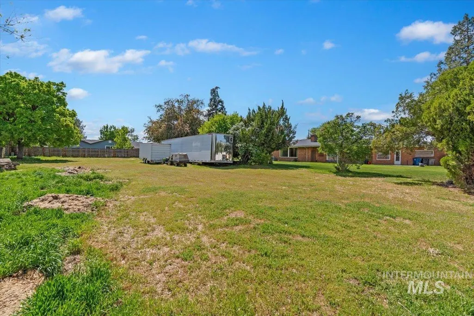
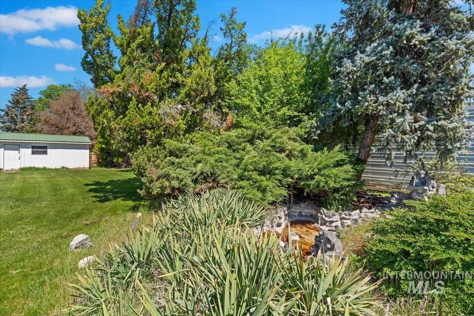
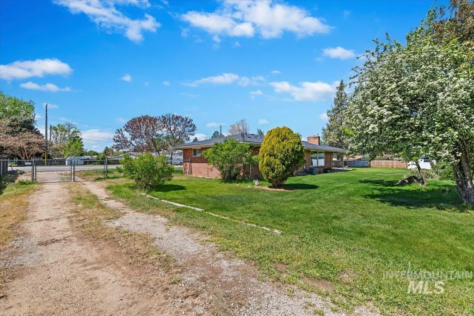
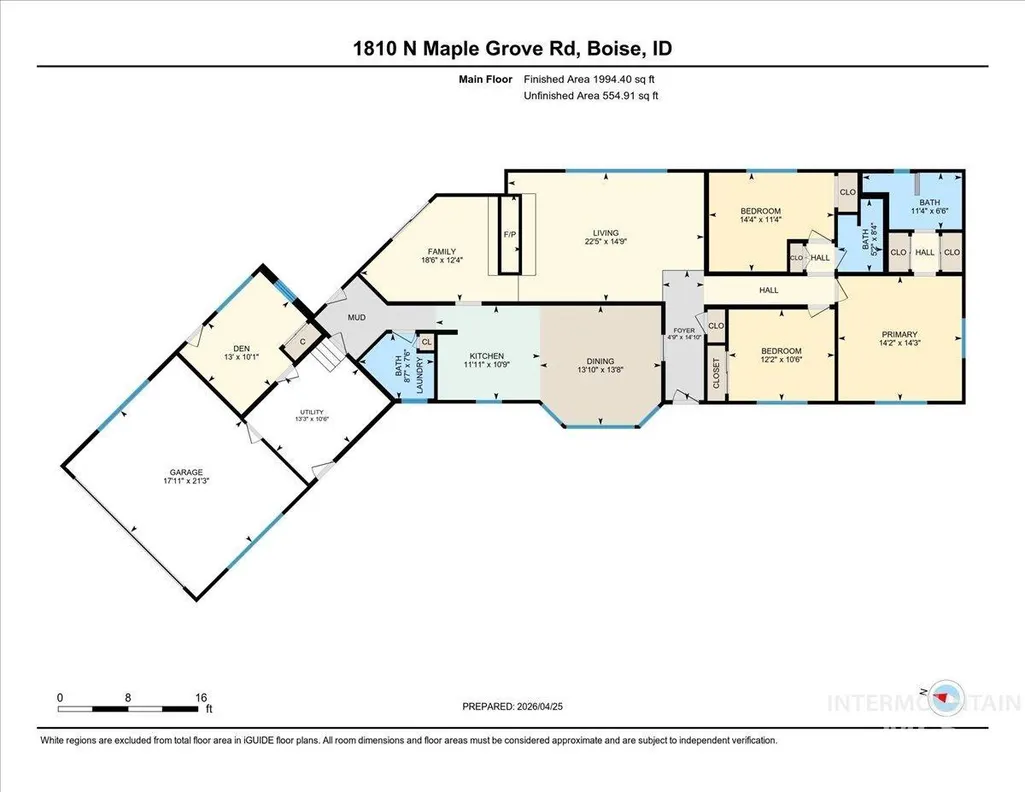
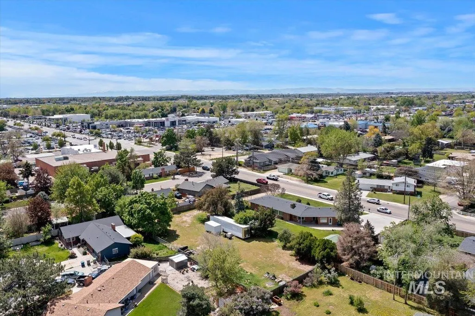
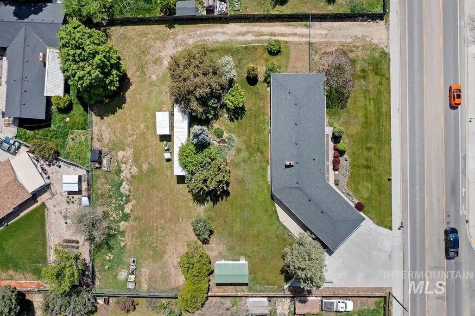
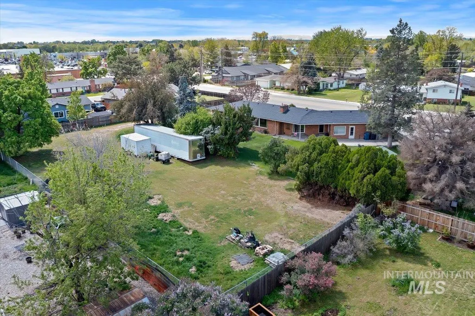
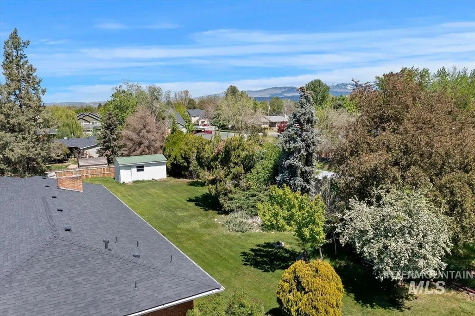
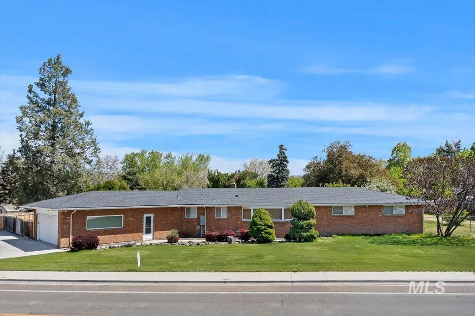
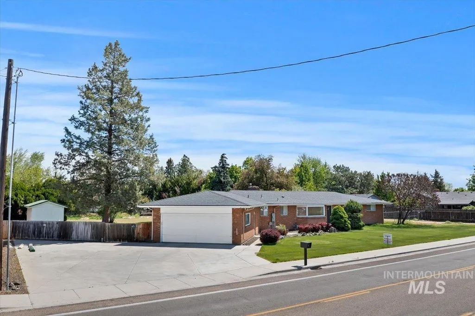
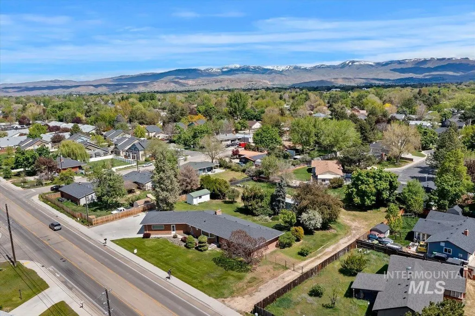
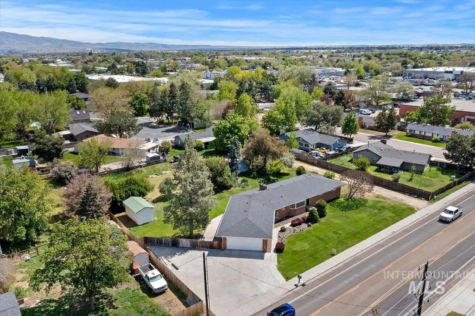
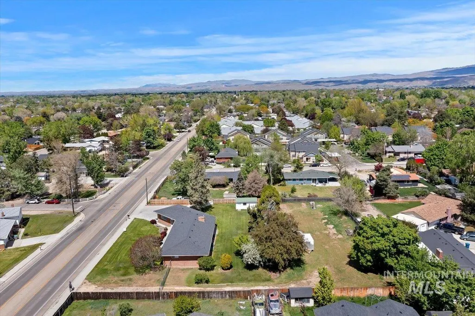
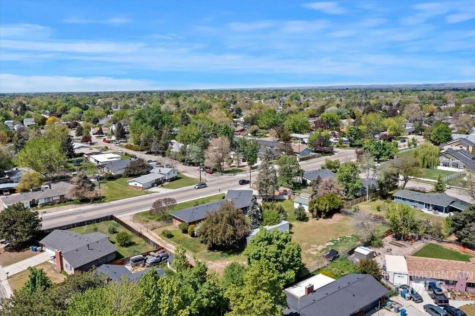
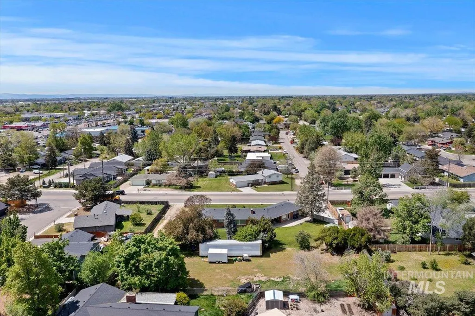
Spacious single level home situated on .768 acre. Wealth of windows provide rays of natural light and a view to enjoy your own private park like backyard. Recently remodeled kitchen with quartz counter tops and undermount sink. All appliances are included. Newer hvac system. Two fireplaces, two oversized patio areas. Extra storage spaces. 20 x 10 storage shed. Abundant off street and RV parking. No homeowner’s association. Unlimited possibilities abound for use. Ideal for home office with separate office or build a shop, or build accessory dwelling units or tiny houses on wheels or flag lot or small day care?? Currently zoned R1C. No representation or guarantees are made by listing agent or seller as to the use of property. Buyer and buyer’s agent to verify all information.
| Elementary School | Middle School | High School |
|---|---|---|
| Morley Nelson Elementary School | Fairmont Middle School | Capital High School |
| Price History | |
|---|---|
| 5/11/2026 | Listed $724,900 |
| 6/11/2026 | 7$675,000 |
| 7/29/2026 | 11$598,000 |
General Features
| Heating | Forced Air |
|---|---|
| Cooling | Central Air |
| Utilities | Sewer Connected |
| Roof | Architectural Style |
| Appliances | Dishwasher |
| Garage Spaces | 2 |
| Patio/Porch Features | Covered Patio/Deck |
| Construction Materials | Brick |
| Year Built | 1958 |
| Levels | One |
| Property Subtype | Single Family Residence |
| Tax Year | 2025 |
| Current Use | Single Family |
| Ownership | Fee Simple,Fractional Ownership: No |
| County | Ada |
| Property Type | Residential |
| Attached Garage | true |
| Subdivision Name | Garverdale Sub |
| Garage Y/N | true |
| Other Structures | Storage Shed |
| Status | Pending |
| Directions | From Cole / West Fairview / N. Maplegrove |
| ModificationTimestamp | 2026-07-31T16:22:04.900Z |
| High School | Capital |
| City | Boise |
| High School District | Boise School District #1 |
| Zoning Description | R1C |
| Lot Size Units | Acres |
| Lot Size Square Feet | 33454.08 |
| Carport Y/N | false |
| Listing Terms | Cash |
| Elementary School | Morley Nelson |
| Land Lease Y/N | false |
| Tax Annual Amount | 4615 |
| Middle/Junior High School | Fairmont |
| Virtual Tour | https://tours.360idaho.com/x2994001 |
| Building Area Units | Square Feet |
| Primary Bedroom Level | Main |
| Living Area Units | Square Feet |
| Standard Status | Pending |
| Middle/Junior School District | Boise School District #1 |
| Elementary School District | Boise School District #1 |
| Legal Description | Par #0399 Por Lot 3 Garverdale Sub #0397-B |
| LeasableAreaUnits | Square Feet |
| Freehold | IDX |
Interior Features
| Interior Amenities | Bed-Master Main Level |
|---|---|
| Flooring | Carpet |
| Total Fireplaces | 2 |
| Fireplace Features | Two |
| Kitchen Level | Main |
| Air Conditioning Y/N | true |
| Heating Y/N | true |
| Fireplace Y/N | true |
| Above Grade Finished Area | 2406 |
| Total Bedrooms | 4 |
| Living Room Level | Main |
| Main Level Bedrooms | 4 |
| Main Level Bathrooms | 2 |
| Below Grade Finished Area Unit Type | Square Feet |
| LivingAreaSource | Public Records |
| Below Grade Finished Area Source | Public Records |
| Above Grade Finished Area Source | Public Records |
| Above Grade Finished Area Unit Type | Square Feet |
| Total Baths | 3 |
| Kitchen Area | 130 |
| Kitchen Length | 13 |
| Kitchen Width | 10 |
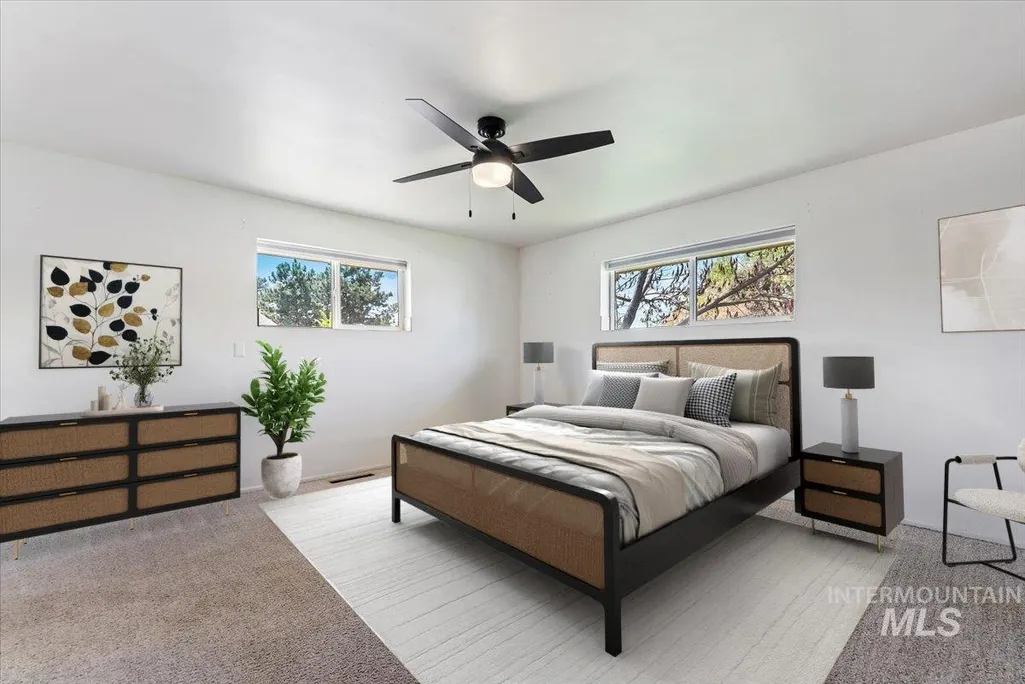
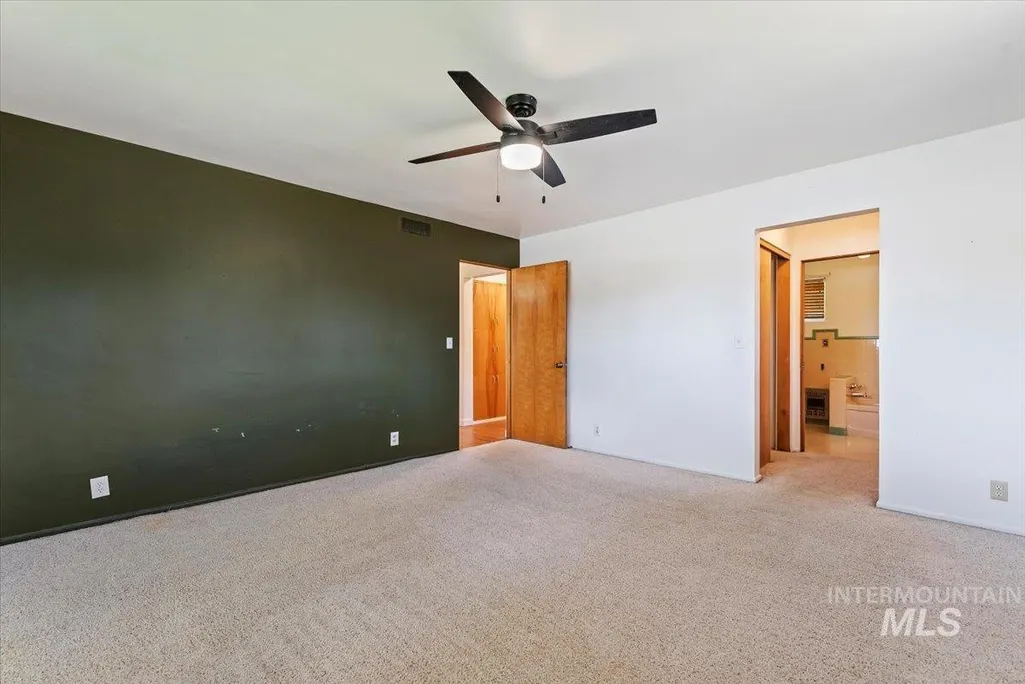
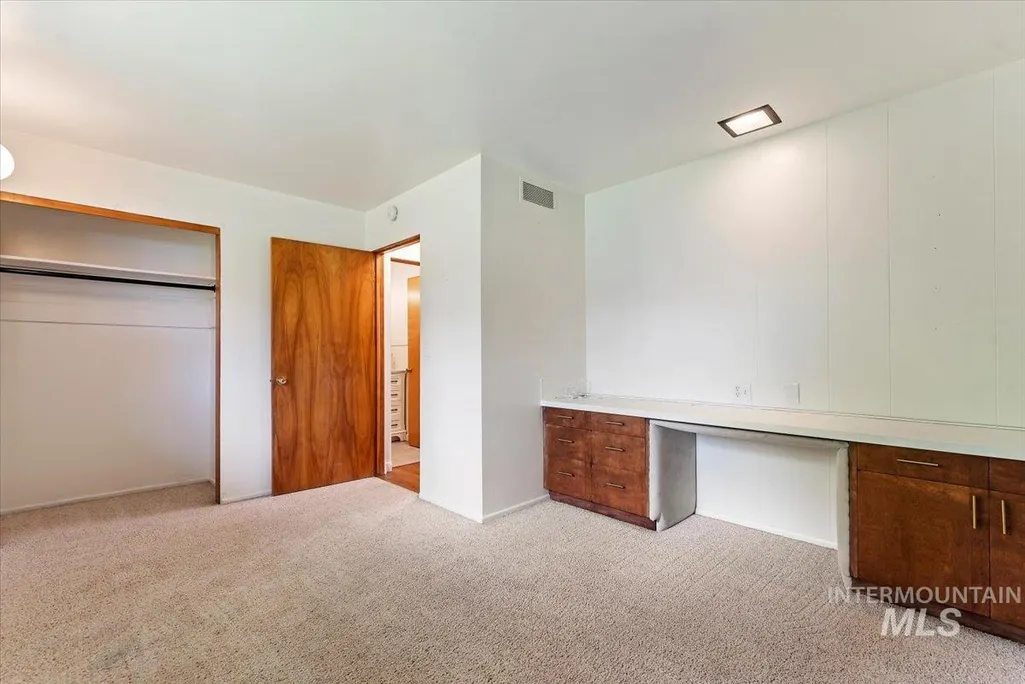
| Primary on Main | 154 |
| Second Bedroom Length | 14 |
| Second Bedroom Width | 11 |
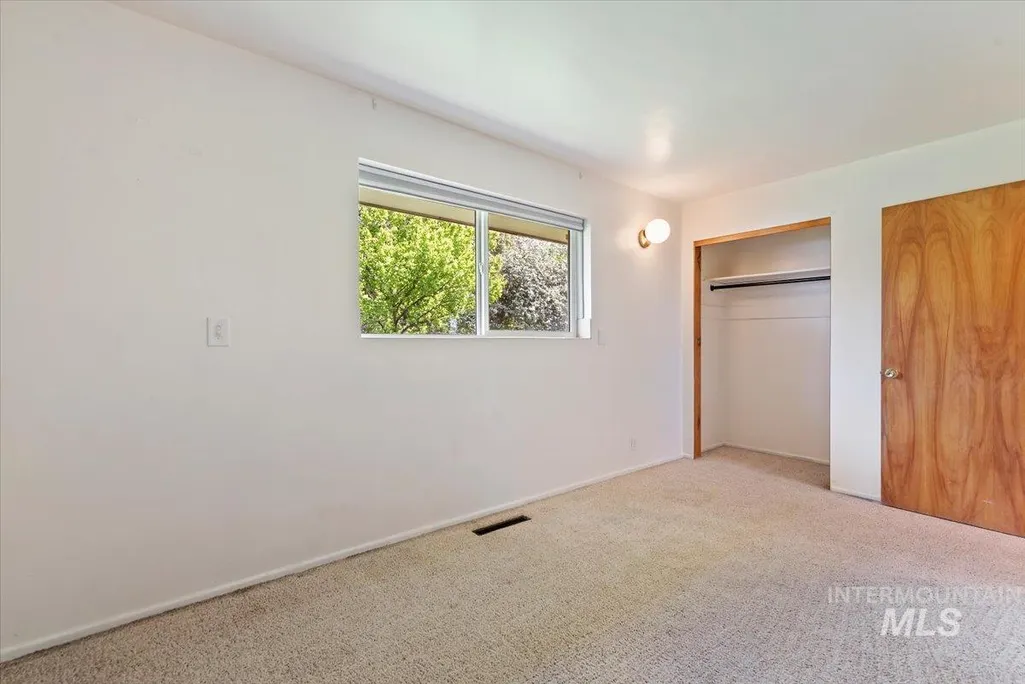
| Bedroom 3 Area | 120 |
| Bedroom 3 Length | 12 |
| Bedroom 3 Width | 10 |
| Bedroom 4 Area | 168 |
| Bedroom 4 Length | 14 |
| Bedroom 4 Width | 12 |
| Family Room Area | 144 |
| Family Room Length | 12 |
| Living Room Area | 315 |
| Living Room Length | 21 |
| Living Room Width | 15 |
| Primary Bedroom Area | 196 |
| Primary Bedroom Length | 14 |
| Primary Bedroom Width | 14 |
| Family Room Width | 12 |
| Bedroom 4 Level | Main |
| Bedroom 3 Level | Main |
| Second Bedroom Level | Main |
Exterior Features
| Fencing | Full |
|---|---|
| Parking Features | Attached |
| Lot Features | 1/2 - .99 AC |
| Water Source | Well |
| Total Parking | 2 |
| Lot Size Area | 0.768 |
| Building Area Total | 2406 |
| Lot Dimensions | 192x175 |
| Lot Size Acres | 0.768 |
| Road Surface Type | Paved |
| Covered Spaces | 2 |
| Road Frontage Type | Public Road |
Amenities
- Foreclosure
- Views
- Short Sale
- New Construction
- Adult 55+
- Lease To Own
- No HOA Fees
- Furnished
- Primary On Main
- Air Conditioning
- Seller Finance
- Green
- Fixer Upper
- Horse
- Golf
- Fireplace
- Deck
- Garage
- Basement
- Pool
Property vs Single Family Average in 83704
Price
Taxes
Year Built

