
Open House Sat, Aug 22nd 12:00 PM - 03:00 PM - Price Reduction
Address
7982 S Old Farm Lane, Meridian, ID
Price
$ 1,649,000
Property Attributes
- MLS#98985672
- TypeSingle Family
- Listing Status Price Change
- CountyAda
- CityMeridian
- NeighborhoodIron Horse Est
- Zip83642
- Style
- Year Built2006
- Taxes$ 5063
- Price$ 1,649,000
- Bedrooms4
- Full Bathrooms6
- Half Bathrooms0
- Sqr Footage4212
- Lot Size1 Acres
Data Source:
Intermountain MLS (IMLS)
Property Description
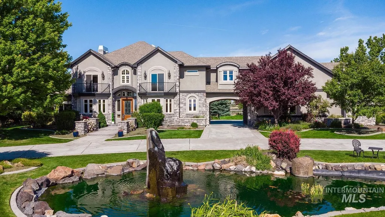
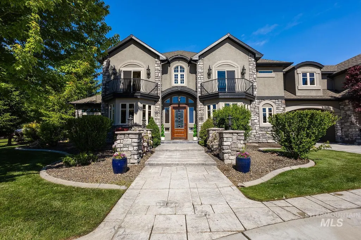
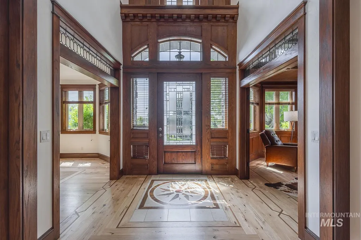
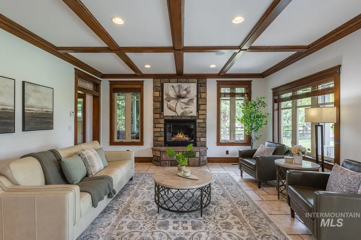
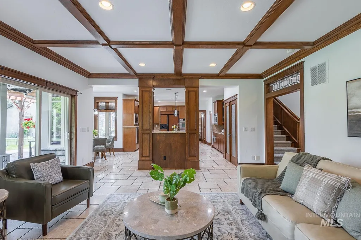
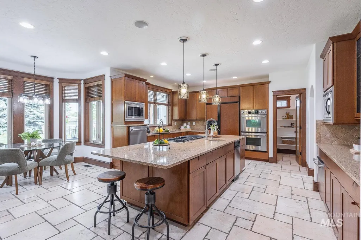
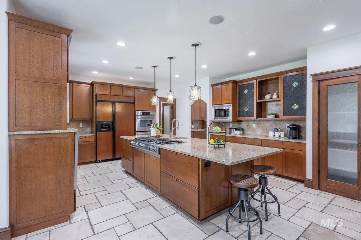
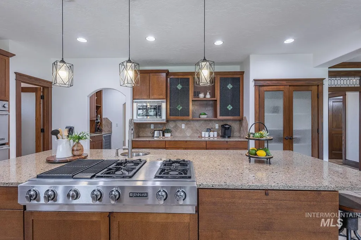
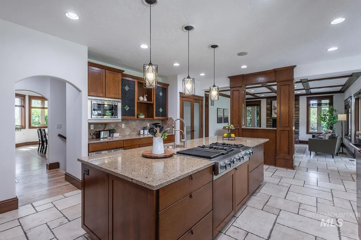
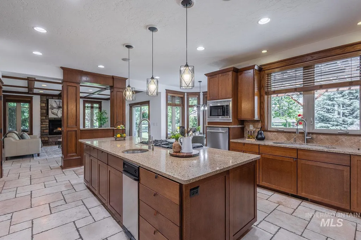
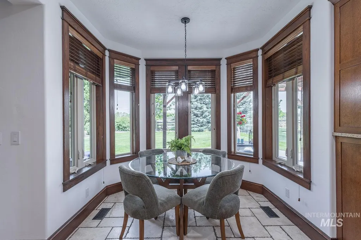
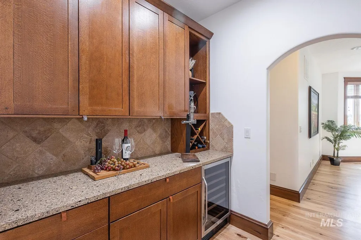
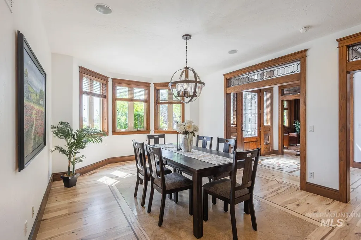
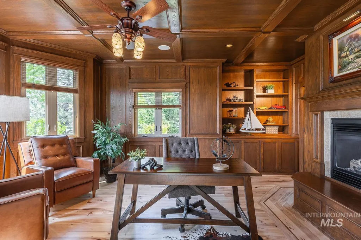
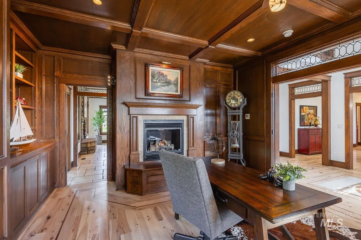
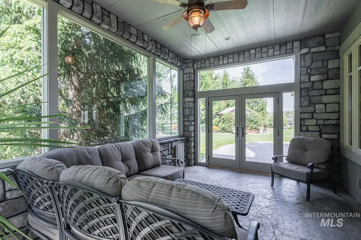
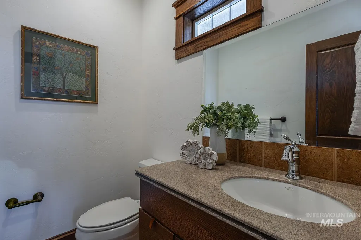
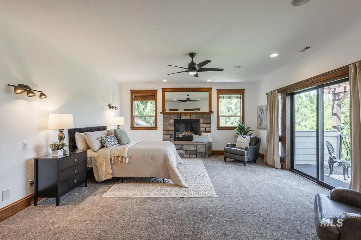
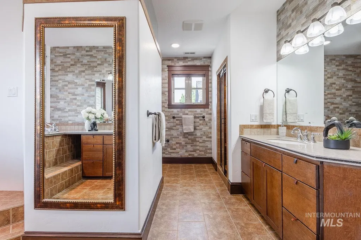
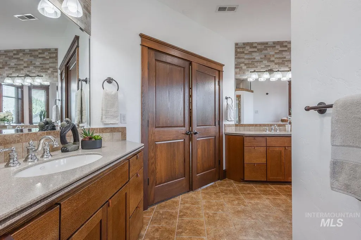
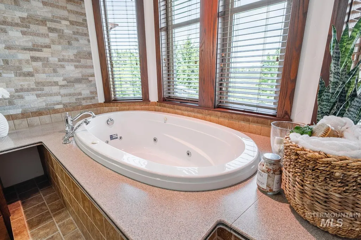
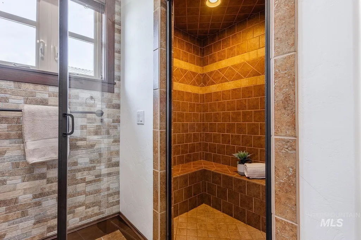
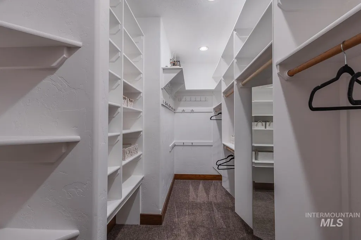
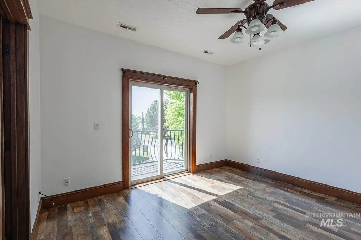
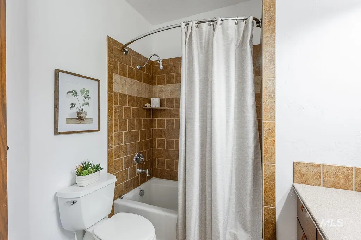
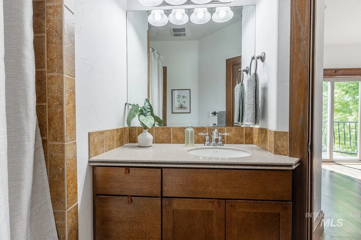
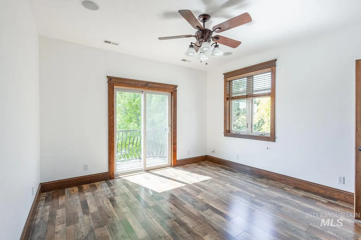
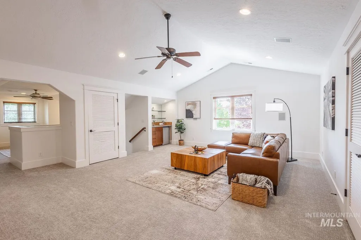
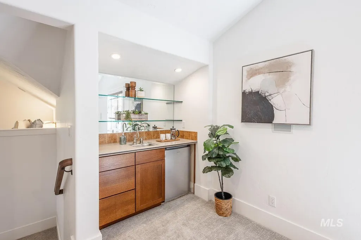
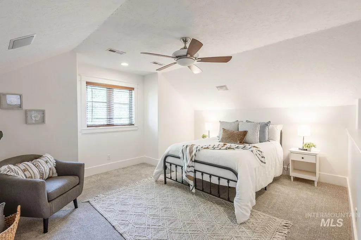
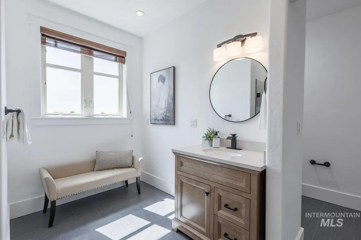
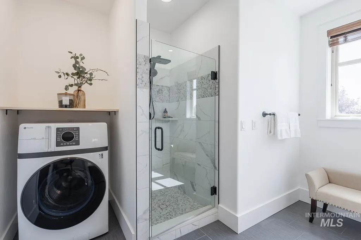
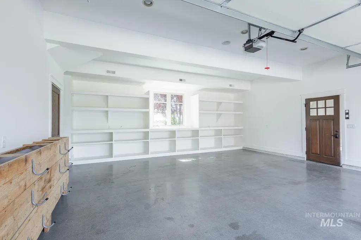
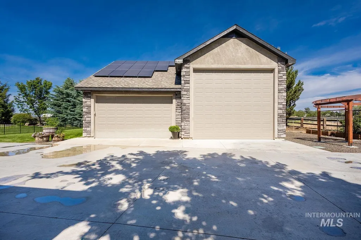
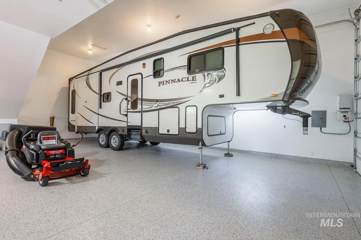
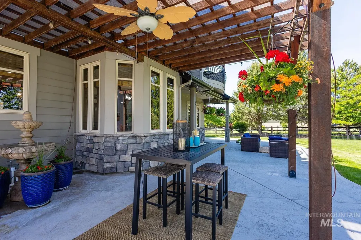
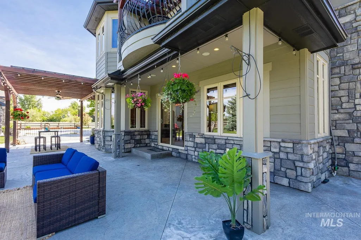
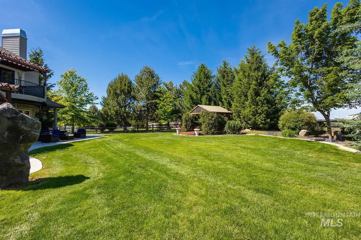
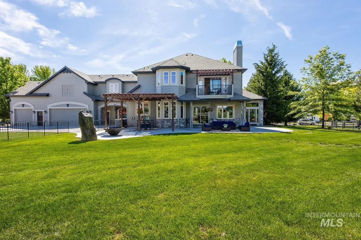
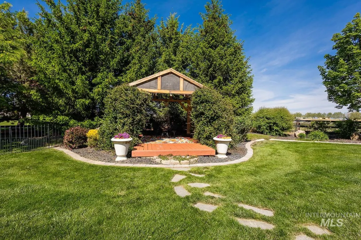
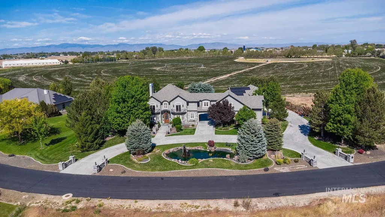
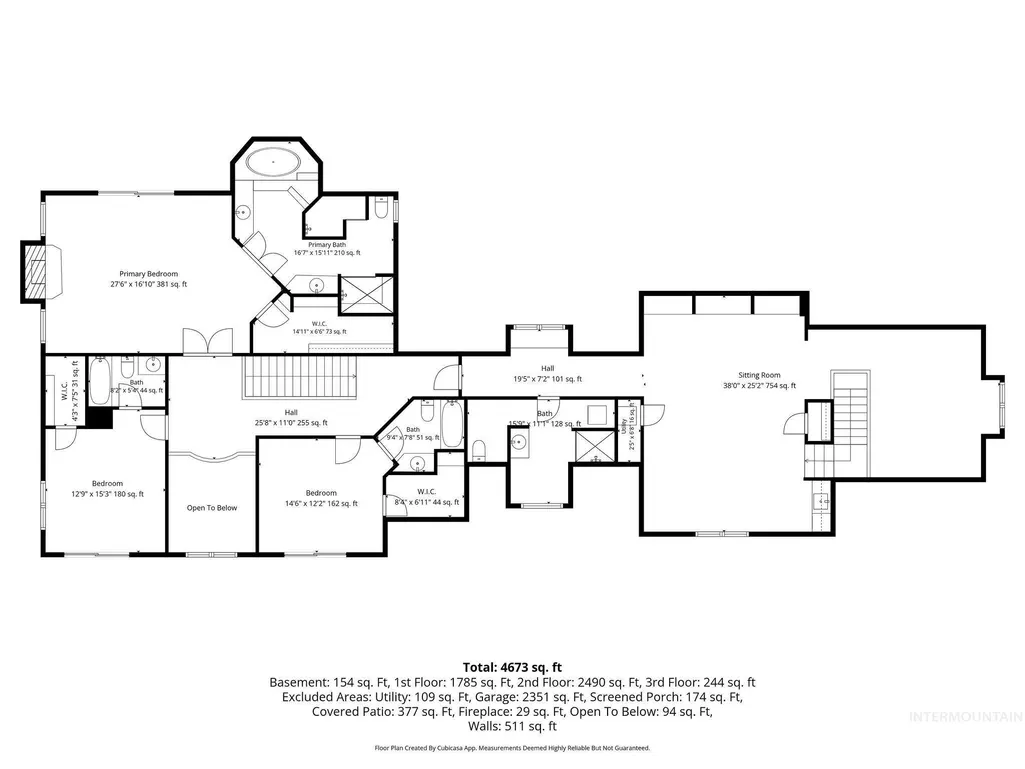
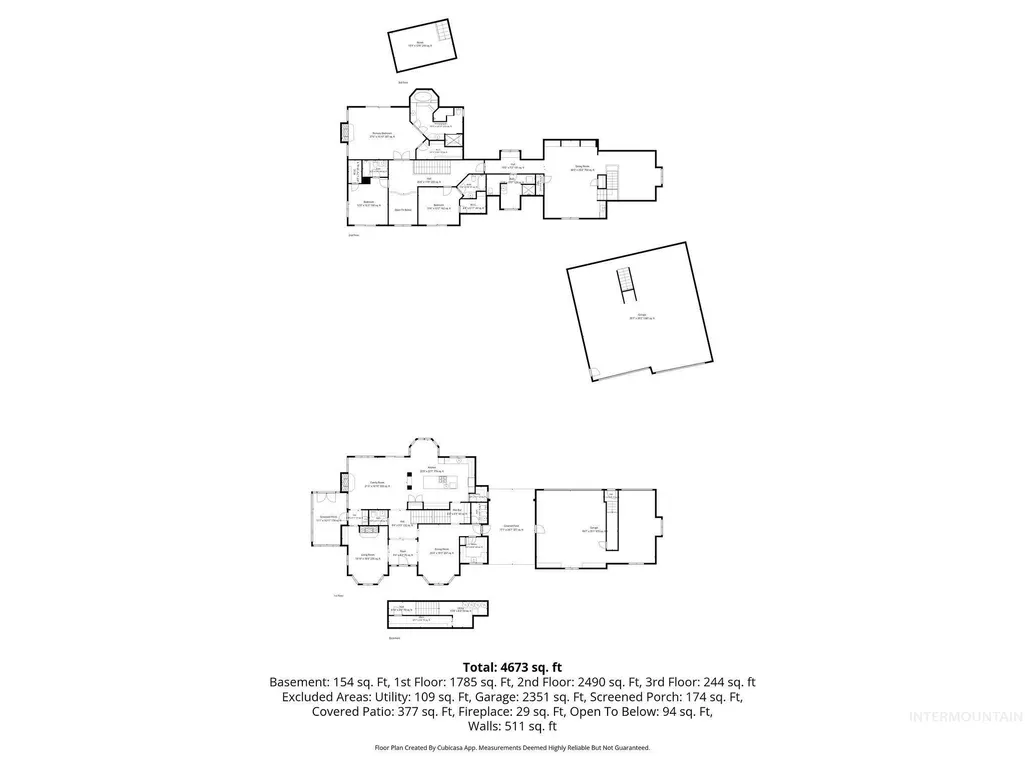
Iron Horse Estates — one of South Meridian's most coveted private enclaves. The koi pond & cascading water feature greet you at arrival, framed by mature landscaping decades in the making & sweeping open-field views that define this secluded community. The Old World European exterior — stone & stucco, arched keystoned windows, wrought iron balconies & porte-cochère arch — sets a tone no production builder can replicate. Inside, the craftsmanship deepens. Quarter-sawn oak millwork frames every door & window. The paneled study is extraordinary: floor-to-ceiling oak paneling, fully coffered wood ceiling, leaded glass transom & bay windows — a room that took years of deliberate decisions to build. The great room carries coffered ceilings & stone fireplace into a gourmet kitchen w/ dual granite islands, gas cooktop, Jenn-Air double ovens & travertine floors. Wet bar. Formal dining. Two master suites deliver true multigenerational living w/ private lock-out flexibility. Three gas fireplaces. Primary suite w/ private balcony & spa bath w/ step-up soaking tub. Upstairs: two spacious bonus rooms, one w/ custom entertainment built-ins. Screened porch. Out back: stamped concrete patio, pergola, fire pit, gazebo & sweeping ag views. Full wrought iron perimeter fencing. Then the shop — 1,481 sq ft, 14' RV door, Tesla charging, solar. 3-car attached garage, shop with extra bays & massive RV bay.
| Elementary School | Middle School | High School |
|---|---|---|
| Silver Trail Elementary School | Kuna Middle School | Kuna High School |
| Price History | |
|---|---|
| 5/22/2026 | Listed $1,777,000 |
| 6/25/2026 | 4$1,699,000 |
| 8/20/2026 | 3$1,649,000 |
General Features
| Heating | Forced Air |
|---|---|
| Cooling | Central Air |
| Utilities | Sewer Connected |
| Roof | Composition |
| Appliances | Dishwasher |
| HOA Fee | 100 |
| Garage Spaces | 7 |
| Patio/Porch Features | Covered Patio/Deck |
| Construction Materials | Frame |
| Year Built | 2006 |
| Levels | Two Story w/ Below Grade |
| Property Subtype | Single Family w/ Acreage |
| Tax Year | 2024 |
| Current Use | Single Family |
| Ownership | Fee Simple,Fractional Ownership: No |
| Assoc Fee Paid Per | Monthly |
| County | Ada |
| Property Type | Residential |
| HOA | true |
| Attached Garage | true |
| Subdivision Name | Iron Horse Est |
| Garage Y/N | true |
| Status | Price Change |
| Directions | S on Meridian Rd, W on Columbia Rd past Ten Mile Rd, N on Old Farm Ln to house on right. |
| ModificationTimestamp | 2026-08-20T22:37:24.900Z |
| High School | Kuna |
| City | Meridian |
| High School District | Kuna School District #3 |
| Lot Size Units | Acres |
| Lot Size Square Feet | 43560 |
| Carport Y/N | false |
| Elementary School | Silver Trail |
| Land Lease Y/N | false |
| Tax Annual Amount | 5063.96 |
| Middle/Junior High School | Kuna |
| Virtual Tour | https://unbranded.visithome.ai/Teyokv3Raow6SgbM6cYjEZ?t=1779396474&mu=ft |
| Building Area Units | Square Feet |
| Primary Bedroom Level | Upper |
| Living Area Units | Square Feet |
| Standard Status | Active |
| Middle/Junior School District | Kuna School District #3 |
| Elementary School District | Kuna School District #3 |
| Legal Description | LOT 12 BLK 01 IRONHORSE SUB |
| LeasableAreaUnits | Square Feet |
| Freehold | IDX |
Interior Features
| Interior Amenities | Bath-Master |
|---|---|
| Flooring | Hardwood |
| Fireplace Features | Three or More |
| Kitchen Level | Main |
| Air Conditioning Y/N | true |
| Heating Y/N | true |
| Fireplace Y/N | true |
| Above Grade Finished Area | 4212 |
| Total Bedrooms | 4 |
| Living Room Level | Main |
| Main Level Bathrooms | 2 |
| Below Grade Finished Area Unit Type | Square Feet |
| LivingAreaSource | Public Records |
| Below Grade Finished Area Source | Public Records |
| Above Grade Finished Area Source | Public Records |
| Above Grade Finished Area Unit Type | Square Feet |
| Total Baths | 6 |
| Kitchen Area | 484 |
| Kitchen Length | 22 |
| Kitchen Width | 22 |
| Primary on Main | 168 |
| Second Bedroom Length | 14 |
| Second Bedroom Width | 12 |
| Bedroom 3 Area | 475 |
| Bedroom 3 Length | 19 |
| Bedroom 3 Width | 25 |
| Bedroom 4 Area | 195 |
| Bedroom 4 Length | 13 |
| Bedroom 4 Width | 15 |
| Dining Room Area | 20 |
| Dining Room Width | 19 |
| Family Room Area | 336 |
| Family Room Length | 21 |
| Living Room Area | 252 |
| Living Room Length | 14 |
| Living Room Width | 18 |
| Primary Bedroom Area | 432 |
| Primary Bedroom Length | 27 |
| Primary Bedroom Width | 16 |
| Family Room Width | 16 |
| Family Room Level | Main |
| Dining Room Level | Main |
| Dining Room Area | 380 |
| Bedroom 4 Level | Upper |
| Bedroom 3 Level | Upper |
| Second Bedroom Level | Upper |
Exterior Features
| Fencing | Full |
|---|---|
| Parking Features | Attached |
| Lot Features | 1 - 4.99 AC |
| Water Source | City Service |
| Total Parking | 7 |
| Lot Size Area | 1 |
| Building Area Total | 4532 |
| Lot Size Acres | 1 |
| Road Surface Type | Paved |
| Other Parking | Garage: 1022 sq ft,Garage Door: 39X32 |
| Covered Spaces | 7 |
| Road Frontage Type | Private Road |
Amenities
- Foreclosure
- Views
- Short Sale
- New Construction
- Adult 55+
- Lease To Own
- No HOA Fees
- Furnished
- Primary On Main
- Air Conditioning
- Seller Finance
- Green
- Fixer Upper
- Horse
- Golf
- Fireplace
- Deck
- Garage
- Basement
- Pool
Property vs Single Family Average in 83642
Price
Taxes
Year Built

