


Address
2685 N Haven Dr, Eagle, ID
Price
$ 3,699,900
Property Attributes
- MLS#98985659
- TypeSingle Family
- Listing Status Pending
- CountyAda
- CityEagle
- NeighborhoodHeather Haven E
- Zip83616
- Style
- Year Built1981
- Taxes$ 3111
- Price$ 3,699,900
- Bedrooms6
- Full Bathrooms6
- Half Bathrooms0
- Sqr Footage5815
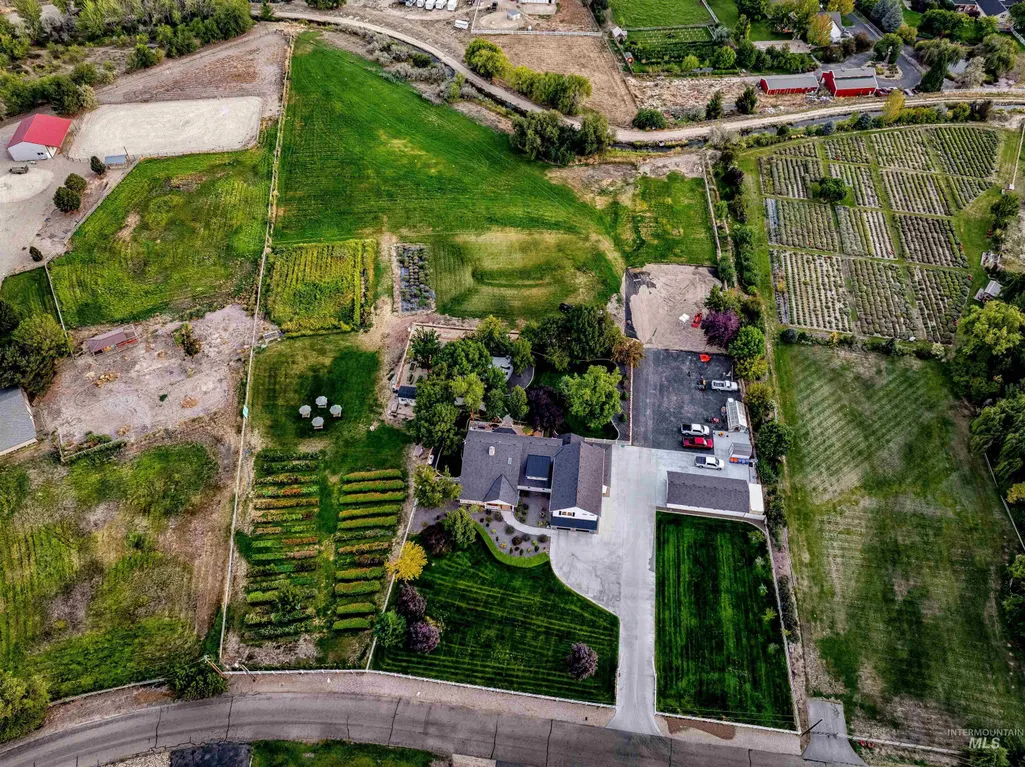
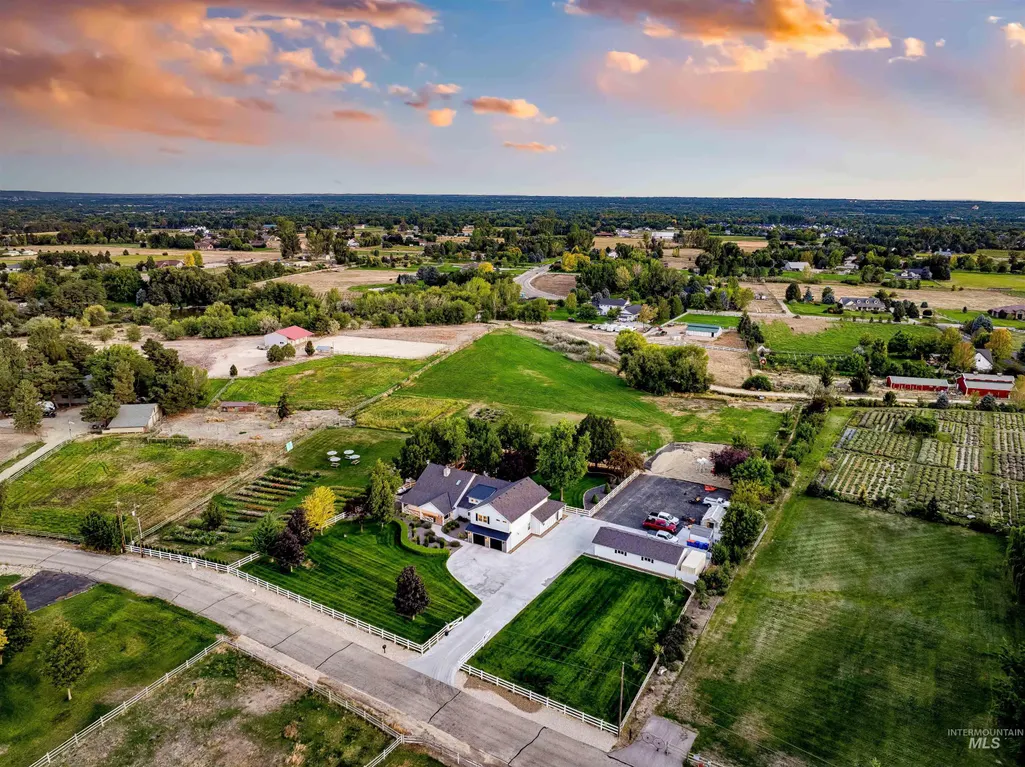
- Lot Size5.51 Acres
Data Source:
Intermountain MLS (IMLS)
Property Description
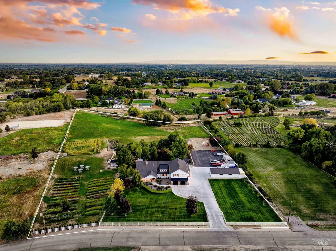
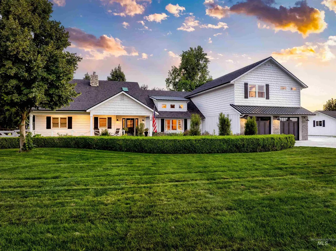
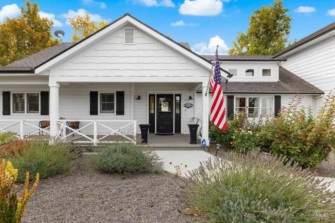
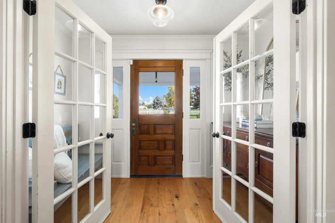
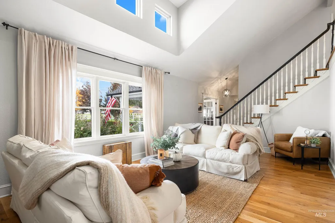
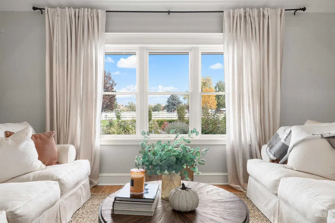
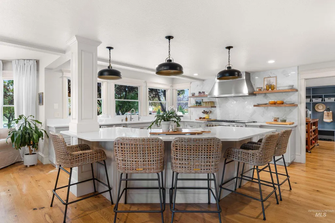
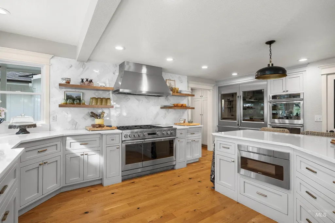
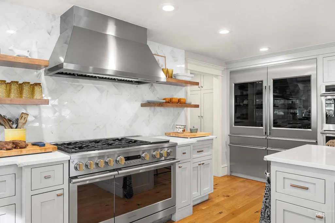
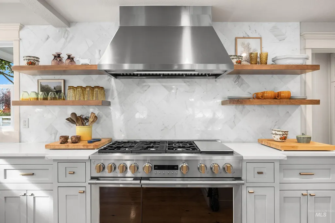
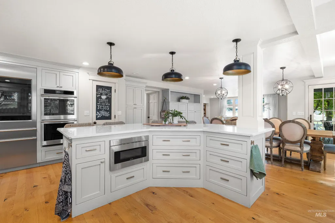
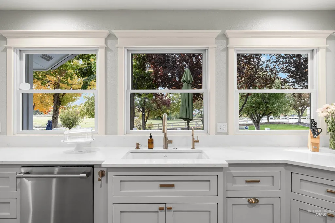
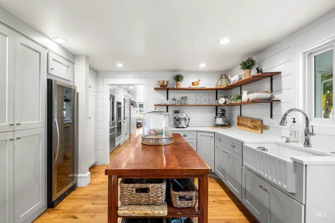
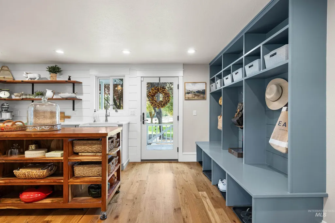
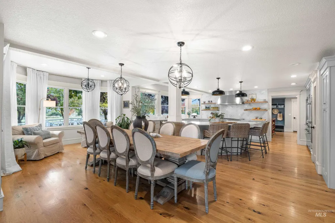
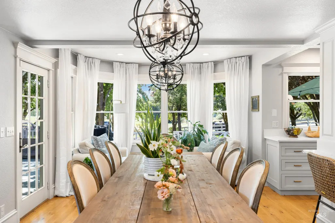
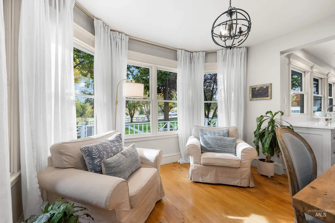
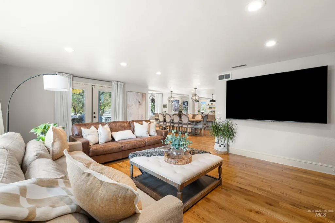
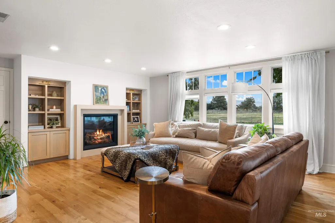
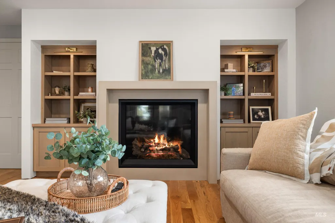
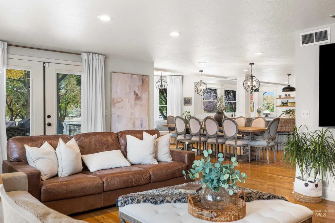
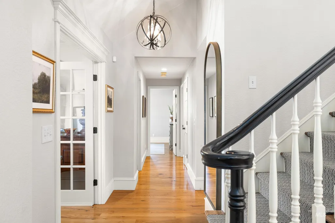
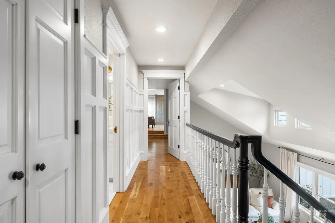
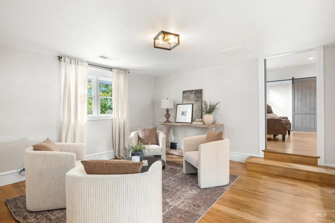
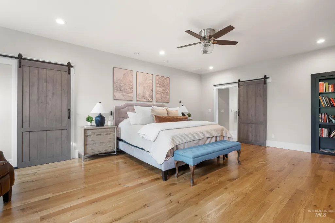
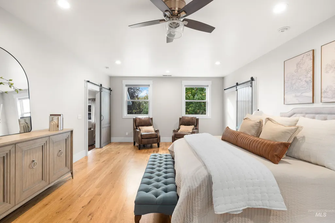

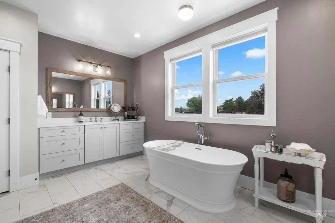
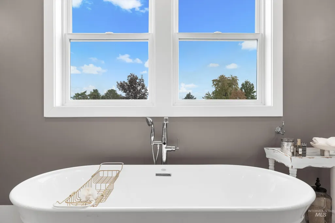
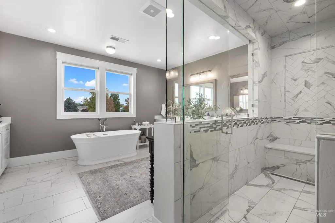
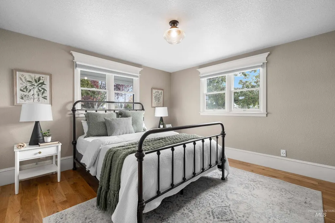
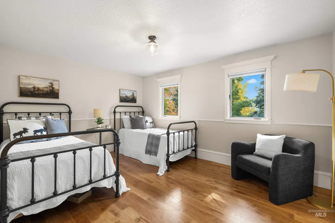
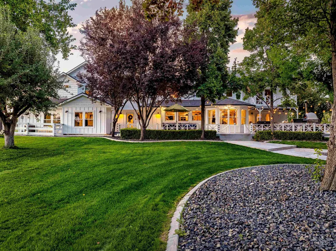
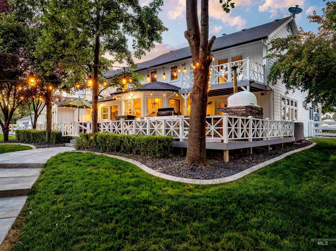
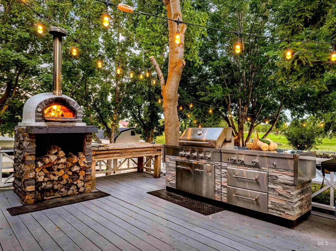
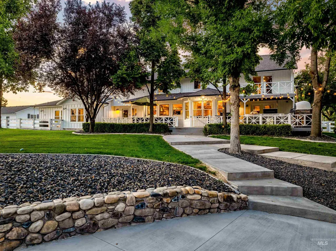
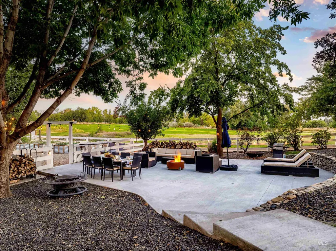
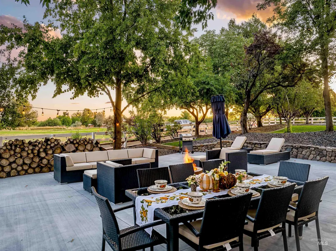
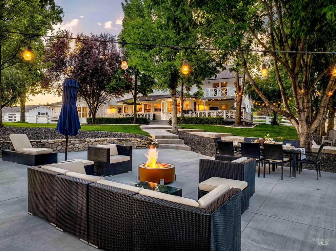
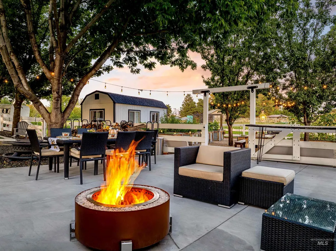
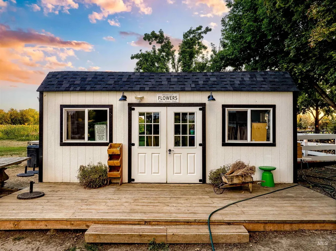
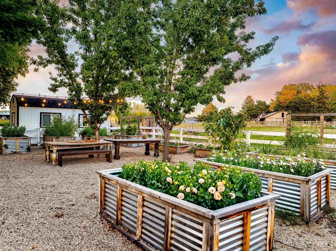
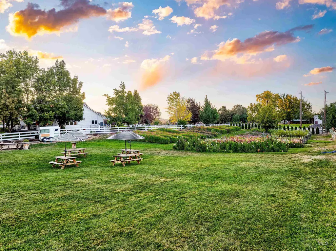
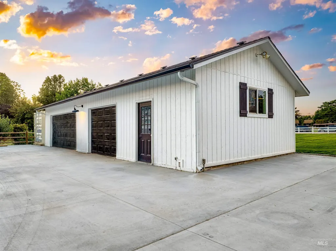
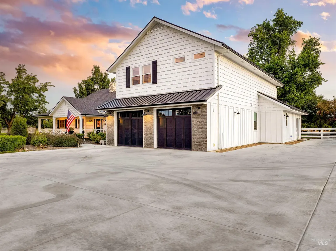
Welcome to your dream Idaho retreat—where timeless farmhouse charm meets elevated modern living. Tucked on 5.5 private, fully irrigated acres in the Eagle foothills, this rare property is equal parts sanctuary and showcase. A solar-powered gate brings you into the white farmhouse framed by sweeping views. Inside, over 5800 sq/ft of thoughtfully designed space unfolds with every luxury detail imagined. The stunning newly designed kitchen features Monogram appliances, a double built-in refrigerator, and an expansive island for gathering. The reimagined primary suite offers dual oversized walk-in closets and a spa-worthy steam shower. New hardwood floors, a custom fireplace with built-ins, and a beautifully curated addition highlight the home’s perfect blend of sophistication and warmth. A private 900 sq/ft guest suite—with its own entrance, kitchen, laundry, and two ensuite bedrooms—welcomes guests or offers income-generating potential. The detached shop adds three more covered parking bays. Outdoors, enjoy a covered deck, lush garden, paved firepit patio, and fully fenced grounds that stretch toward the horizon. With a current event permit and established flower farm, this one-of-a-kind property offers endless possibilities—luxury country living, creative business venture, or your own Idaho escape.
| Elementary School | Middle School | High School |
|---|---|---|
| Eagle Hills Elementary School | Eagle Middle Middle School | Eagle High School |
| Price History | |
|---|---|
| 5/9/2026 | Listed $3,699,900 |
General Features
| Sewer | Septic Tank |
|---|---|
| Heating | Electric |
| Cooling | Central Air |
| Roof | Composition |
| Appliances | Dishwasher |
| Garage Spaces | 6 |
| Patio/Porch Features | Covered Patio/Deck |
| Security Features | Alarm |
| Construction Materials | Frame |
| Year Built | 1981 |
| Levels | Two |
| Property Subtype | Single Family w/ Acreage |
| Tax Year | 2024 |
| Current Use | Single Family |
| Ownership | Fee Simple |
| County | Ada |
| Property Type | Residential |
| Attached Garage | true |
| Subdivision Name | Heather Haven E |
| Garage Y/N | true |
| Other Structures | Shop |
| Status | Pending |
| Directions | N Linder Rd, W Homer Rd, N Haven Dr |
| ModificationTimestamp | 2026-08-14T16:35:26.700Z |
| High School | Eagle |
| City | Eagle |
| High School District | West Ada School District |
| Lot Size Units | Acres |
| Lot Size Square Feet | 240015.6 |
| Carport Y/N | false |
| Listing Terms | Cash |
| Elementary School | Eagle Hills |
| Land Lease Y/N | false |
| Tax Annual Amount | 3111.32 |
| Middle/Junior High School | Eagle Middle |
| Property Condition | Updated/Remodeled |
| Virtual Tour | https://unbranded.youriguide.com/2685_n_haven_dr_eagle_id/ |
| Building Area Units | Square Feet |
| Primary Bedroom Level | Upper |
| Living Area Units | Square Feet |
| Standard Status | Pending |
| Middle/Junior School District | West Ada School District |
| Elementary School District | West Ada School District |
| Legal Description | Lot 8 Blk 2 Heather Haven Est Blks 1 & 2 |
| LeasableAreaUnits | Square Feet |
| Freehold | IDX |
Interior Features
| Interior Amenities | Bath-Master |
|---|---|
| Flooring | Hardwood |
| Fireplace Features | Gas |
| Kitchen Level | Main |
| Air Conditioning Y/N | true |
| Heating Y/N | true |
| Fireplace Y/N | true |
| Above Grade Finished Area | 5815 |
| Total Bedrooms | 6 |
| Living Room Level | Main |
| Main Level Bedrooms | 3 |
| Main Level Bathrooms | 3 |
| Below Grade Finished Area Unit Type | Square Feet |
| LivingAreaSource | Public Records |
| Below Grade Finished Area Source | Public Records |
| Above Grade Finished Area Source | Public Records |
| Above Grade Finished Area Unit Type | Square Feet |
| Total Baths | 6 |
| Kitchen Area | 280 |
| Kitchen Length | 20 |
| Kitchen Width | 14 |
| Primary on Main | 272 |
| Second Bedroom Length | 17 |
| Second Bedroom Width | 16 |
| Bedroom 3 Area | 140 |
| Bedroom 3 Length | 10 |
| Bedroom 3 Width | 14 |
| Bedroom 4 Area | 156 |
| Bedroom 4 Length | 12 |
| Bedroom 4 Width | 13 |
| Living Room Area | 325 |
| Living Room Length | 13 |
| Living Room Width | 25 |
| Primary Bedroom Area | 420 |
| Primary Bedroom Length | 28 |
| Primary Bedroom Width | 15 |
| Bedroom 5 Level | Main |
| Bedroom 4 Level | Main |
| Bedroom 3 Level | Upper |
| Second Bedroom Level | Upper |
Exterior Features
| Fencing | Full |
|---|---|
| Parking Features | Attached |
| Lot Features | 5 - 9.9 Acres |
| Water Source | Well |
| Total Parking | 6 |
| Lot Size Area | 5.51 |
| Building Area Total | 5815 |
| Lot Size Acres | 5.51 |
| Road Surface Type | Paved |
| Other Parking | Garage: 25x43 |
| Covered Spaces | 6 |
| Road Frontage Type | Private Road |
Amenities
- Foreclosure
- Views
- Short Sale
- New Construction
- Adult 55+
- Lease To Own
- No HOA Fees
- Furnished
- Primary On Main
- Air Conditioning
- Seller Finance
- Green
- Fixer Upper
- Horse
- Golf
- Fireplace
- Deck
- Garage
- Basement
- Pool
Property vs Single Family Average in 83616
Price
Taxes
Year Built

