
Primary on Main
Address
4965 W Torana, Meridian, ID
Price
$ 550,000
Property Attributes
- MLS#98985565
- TypeSingle Family
- Listing Status Active
- CountyAda
- CityMeridian
- NeighborhoodOak Creek
- Zip83646
- Style
- Year Built2014
- Taxes$ 1697
- Price$ 550,000
- Bedrooms4
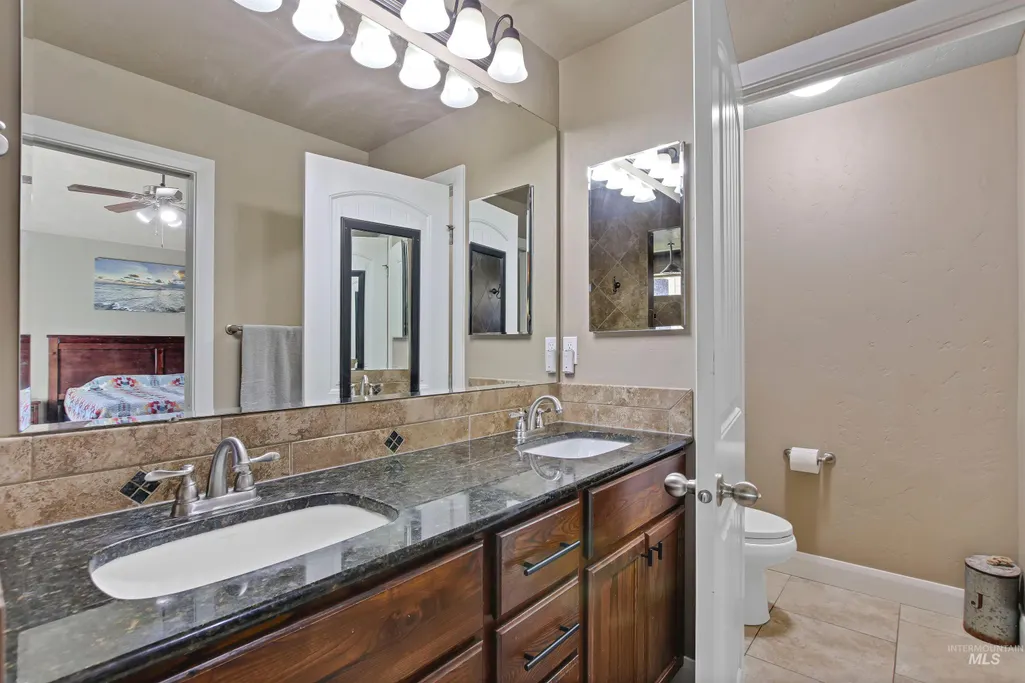
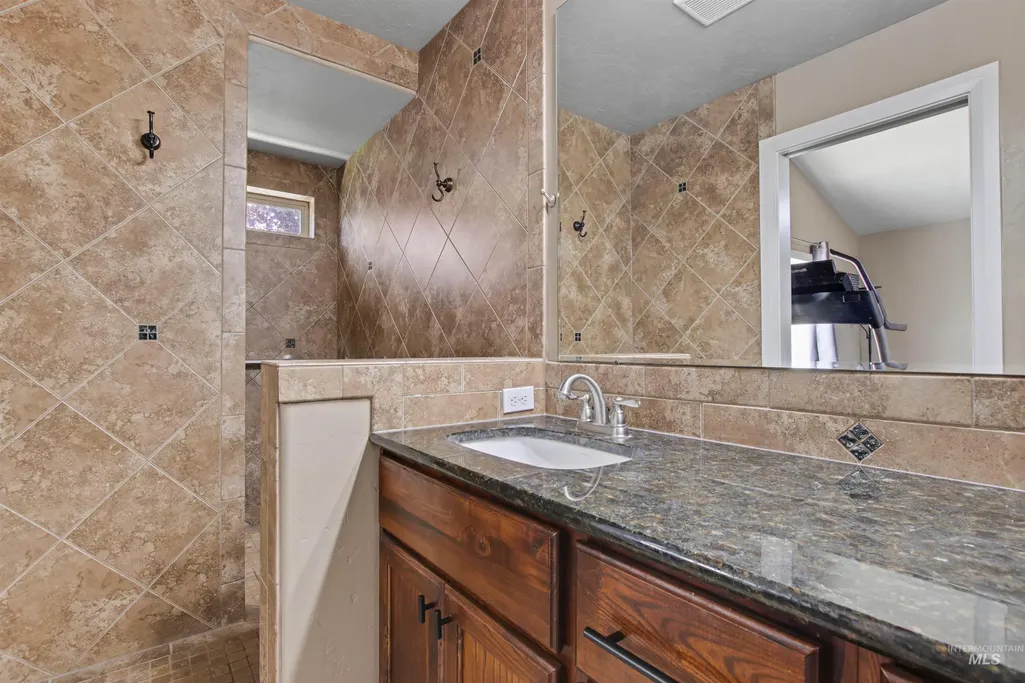
- Full Bathrooms2
- Half Bathrooms0
- Sqr Footage2123
- Lot Size0.18 Acres
Data Source:
Intermountain MLS (IMLS)
Property Description
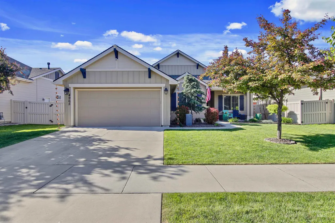
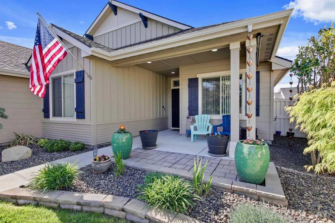
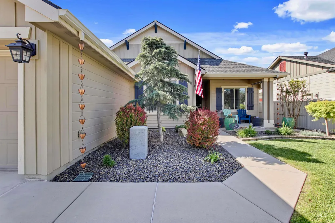
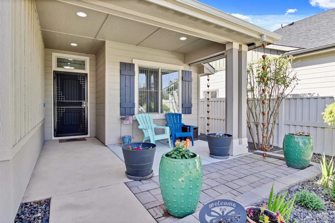
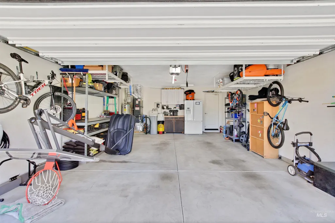
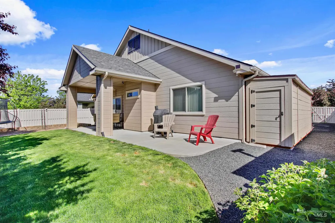
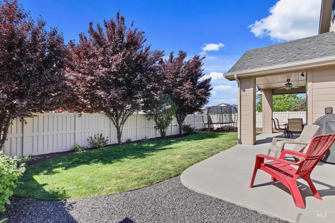
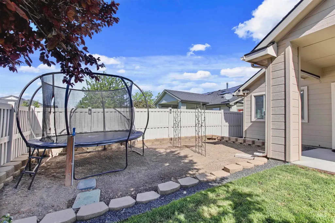
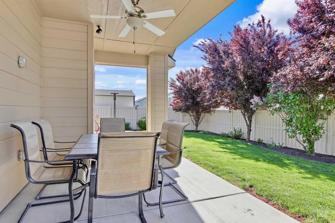
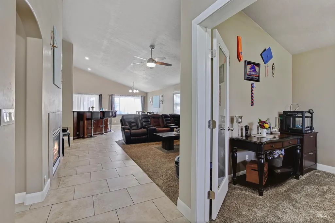
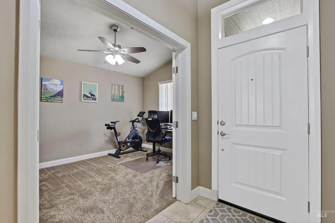
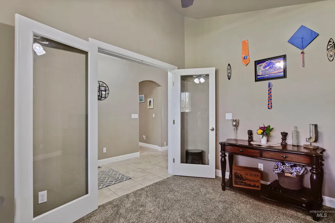
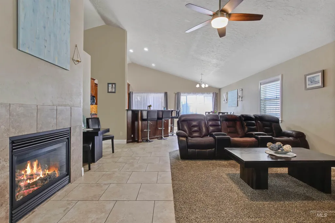
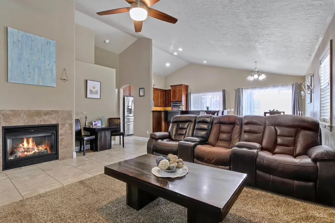
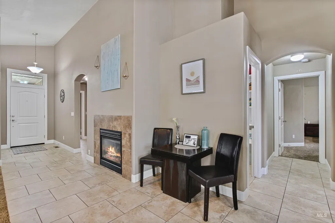
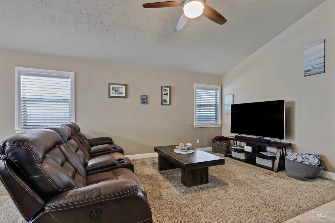
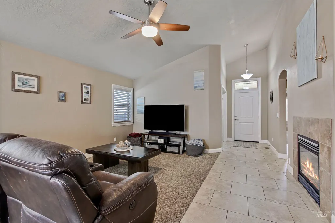
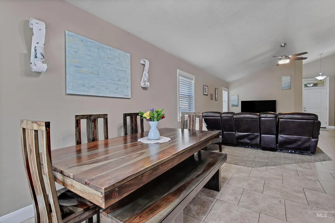
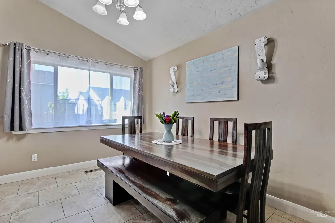
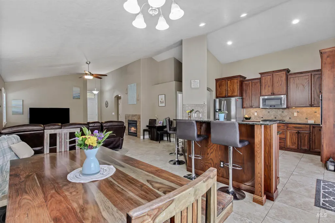
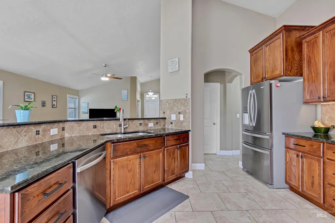
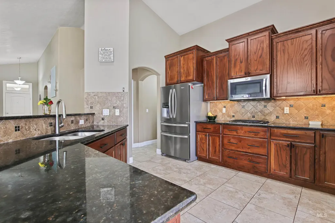
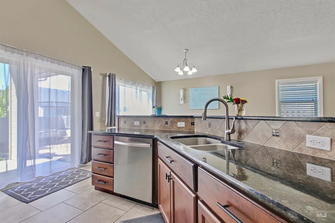
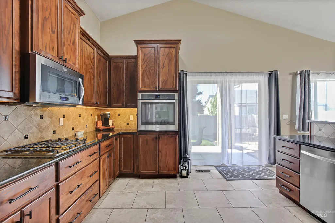
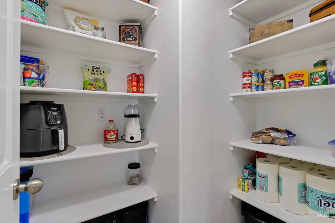
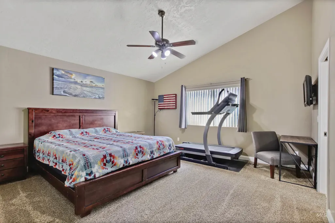
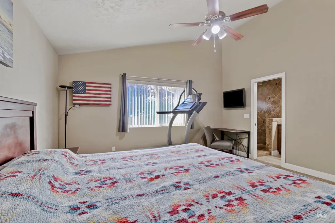
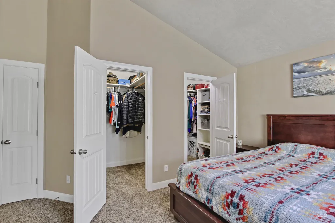
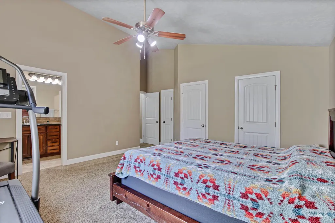
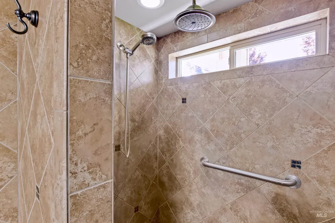
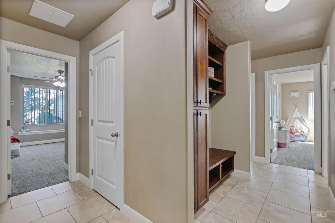
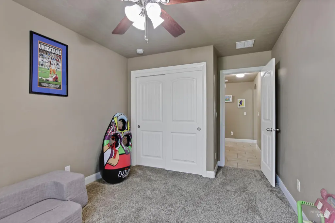
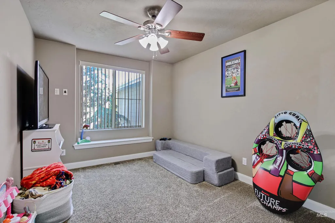
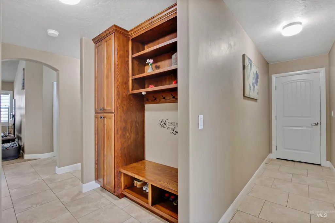
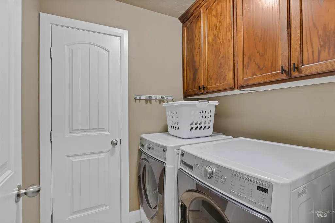
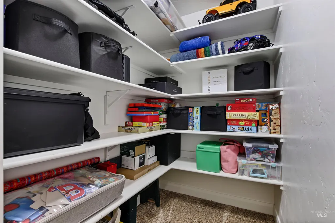
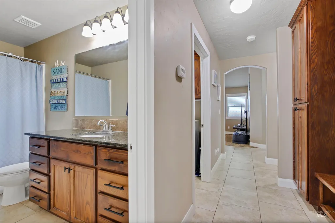
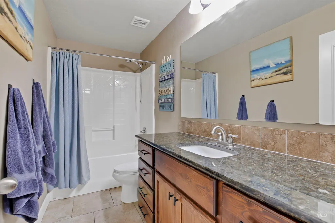
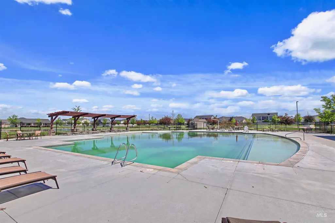
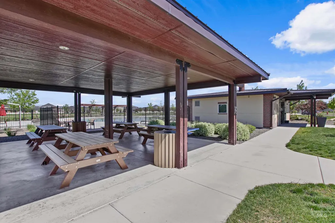
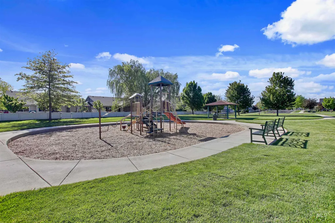
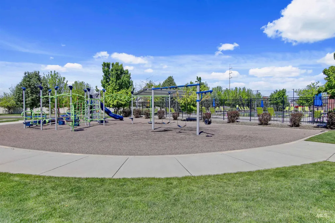
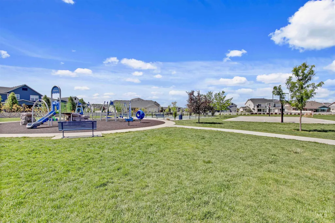
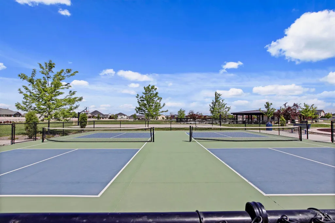
Welcome to this beautiful 4-bedroom and office single-level home in the highly desirable Oaks neighborhood of Meridian! This well-designed home features impressive vaulted ceilings that create an open, and spacious feel throughout the living area, dining and large kitchen. Inside, you’ll enjoy premium finishes including granite countertops, tile and carpeted flooring throughout. The home also offers excellent in-house storage with thoughtful built-ins and large closets. Outside, relax on the extended back patio with an additional shade coverage that can be hung up, roll down shade to the right of the back patio door, a gas hook-up, surrounded by mature landscaping and 25x14ft dirt garden area with drip irrigation. Additional storage is a breeze with the attached 4x20ft shed offering convenient access on both ends. Other notable features include a finished deep garage 18x26ft, 2 storage hanging racks, sun shades on both the front and back patio, water softener and whole house water filter system. This home is located in the sought-after Oaks community, which offers exceptional amenities including 2 swimming pools, multiple parks, playgrounds, a pickleball court, basketball court, fishing pond and a nearby walking path.
| Elementary School | Middle School | High School |
|---|---|---|
| Hunter Elementary School | Sawtooth Middle Middle School | Owyhee High School |
| Price History | |
|---|---|
| 5/8/2026 | Listed $550,000 |
General Features
| Heating | Forced Air |
|---|---|
| Cooling | Central Air |
| Appliances | Gas Water Heater |
| HOA Fee | 195 |
| Garage Spaces | 2 |
| Patio/Porch Features | Covered Patio/Deck |
| Pool Features | Community |
| Construction Materials | Frame |
| Year Built | 2014 |
| Levels | One |
| Property Subtype | Single Family Residence |
| Tax Year | 2025 |
| Current Use | Single Family |
| Ownership | Fee Simple |
| Accessibility | Bathroom Bars |
| Assoc Fee Paid Per | Quarterly |
| County | Ada |
| Property Type | Residential |
| HOA | true |
| Attached Garage | true |
| Subdivision Name | Oak Creek |
| Garage Y/N | true |
| Other Structures | Storage Shed |
| Status | Active |
| Directions | McMillian, S on Oakstone, W on Los Flores, S on Adale, E on Astonte, S on Oakstone, E onto Torana |
| ModificationTimestamp | 2026-08-14T17:45:58.100Z |
| High School | Owyhee |
| City | Meridian |
| High School District | West Ada School District |
| Lot Size Units | Acres |
| Lot Size Square Feet | 7840.8 |
| Carport Y/N | false |
| Listing Terms | Cash |
| Elementary School | Hunter |
| Land Lease Y/N | false |
| Tax Annual Amount | 1697.94 |
| Middle/Junior High School | Sawtooth Middle |
| Building Area Units | Square Feet |
| Primary Bedroom Level | Main |
| Living Area Units | Square Feet |
| Standard Status | Active |
| Middle/Junior School District | West Ada School District |
| Elementary School District | West Ada School District |
| Legal Description | LOT 03 BLK 11 OAKCREEK SUB #3 |
| LeasableAreaUnits | Square Feet |
| Freehold | IDX |
Interior Features
| Interior Amenities | Bed-Master Main Level |
|---|---|
| Flooring | Tile |
| Fireplace Features | Gas |
| Air Conditioning Y/N | true |
| Heating Y/N | true |
| Fireplace Y/N | true |
| Above Grade Finished Area | 2123 |
| Total Bedrooms | 4 |
| Main Level Bedrooms | 4 |
| Main Level Bathrooms | 2 |
| Below Grade Finished Area Unit Type | Square Feet |
| LivingAreaSource | Public Records |
| Below Grade Finished Area Source | Public Records |
| Above Grade Finished Area Source | Public Records |
| Above Grade Finished Area Unit Type | Square Feet |
| Total Baths | 2 |
| Primary on Main | 143 |
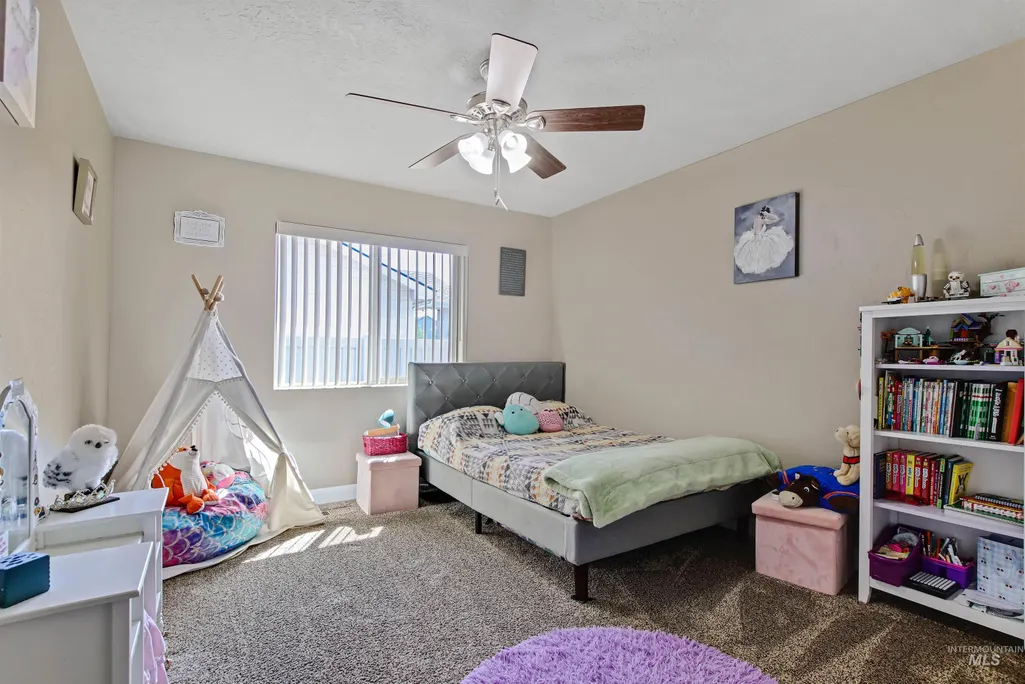
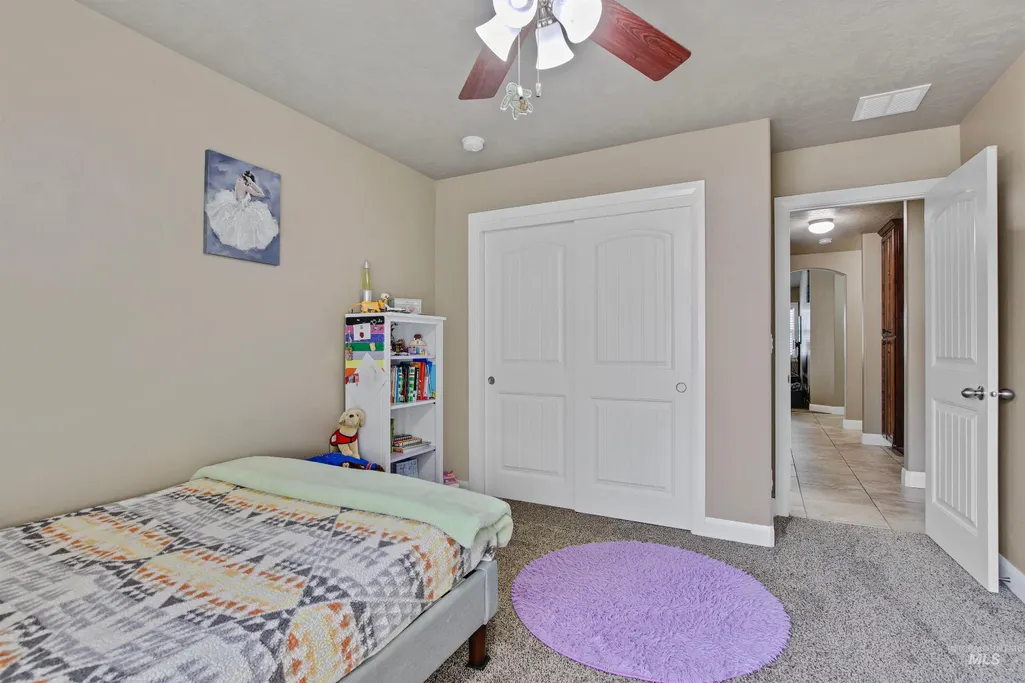
| Second Bedroom Length | 13 |
| Second Bedroom Width | 11 |
| Bedroom 3 Area | 156 |
| Bedroom 3 Length | 12 |
| Bedroom 3 Width | 13 |
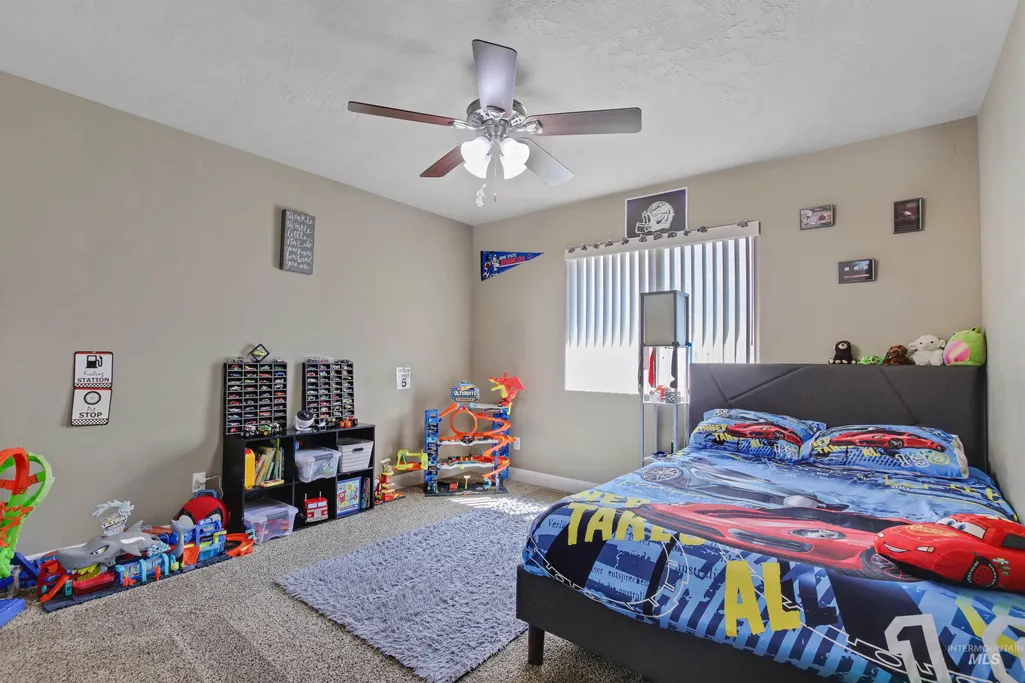
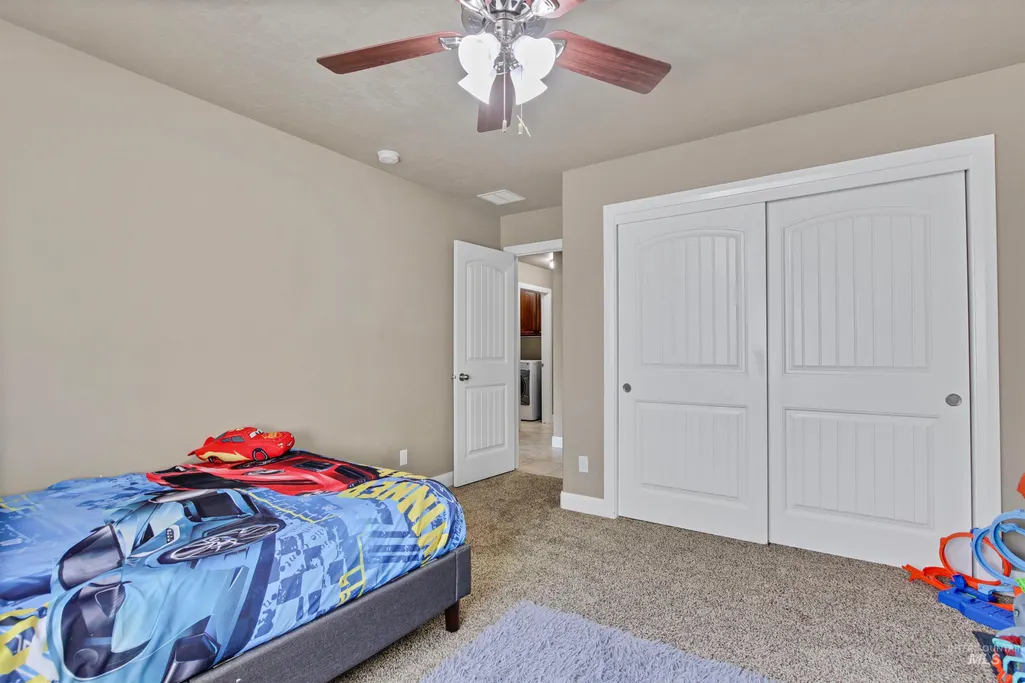
| Bedroom 4 Area | 110 |
| Bedroom 4 Length | 10 |
| Bedroom 4 Width | 11 |
| Primary Bedroom Area | 225 |
| Primary Bedroom Length | 15 |
| Primary Bedroom Width | 15 |
| Bedroom 4 Level | Main |
| Bedroom 3 Level | Main |
| Second Bedroom Level | Main |
Exterior Features
| Fencing | Full |
|---|---|
| Parking Features | Attached |
| Lot Features | Standard Lot 6000-9999 SF |
| Water Source | City Service |
| Total Parking | 2 |
| Lot Size Area | 0.18 |
| Foundation Details | Crawl Space |
| Building Area Total | 2123 |
| Lot Dimensions | 130x60 |
| Lot Size Acres | 0.18 |
| Other Parking | Garage: 18x26 |
| Covered Spaces | 2 |
Amenities
- Foreclosure
- Views
- Short Sale
- New Construction
- Adult 55+
- Lease To Own
- No HOA Fees
- Furnished
- Primary On Main
- Air Conditioning
- Seller Finance
- Green
- Fixer Upper
- Horse
- Golf
- Fireplace
- Deck
- Garage
- Basement
- Pool
Property vs Single Family Average in 83646
Price
Taxes
Year Built

