
New Construction - Primary on Main
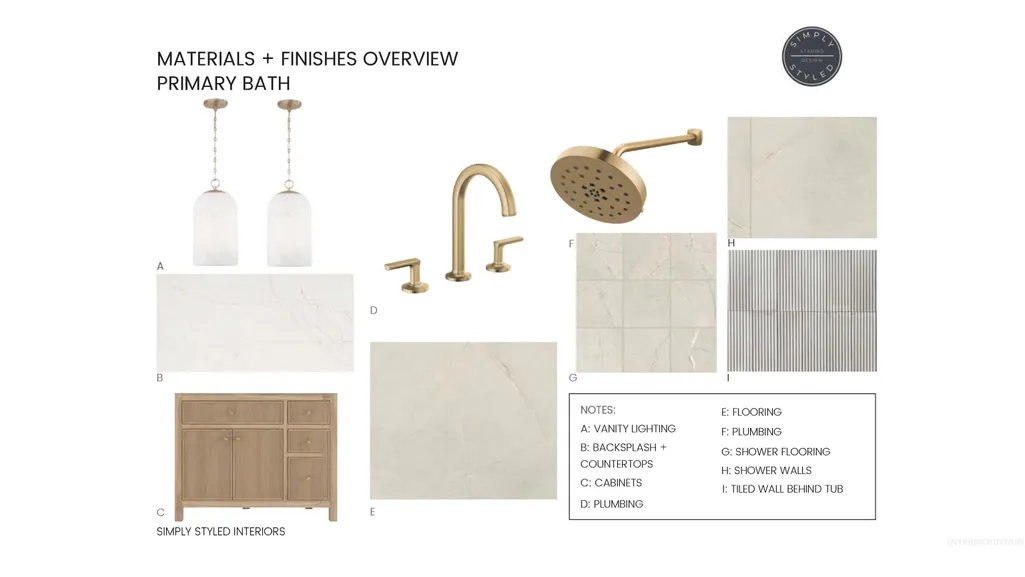
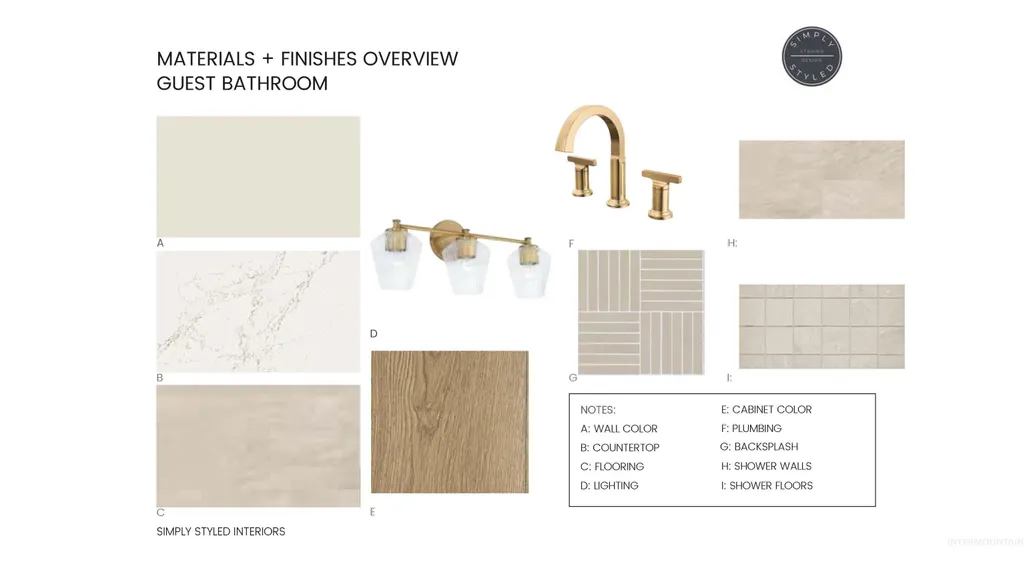
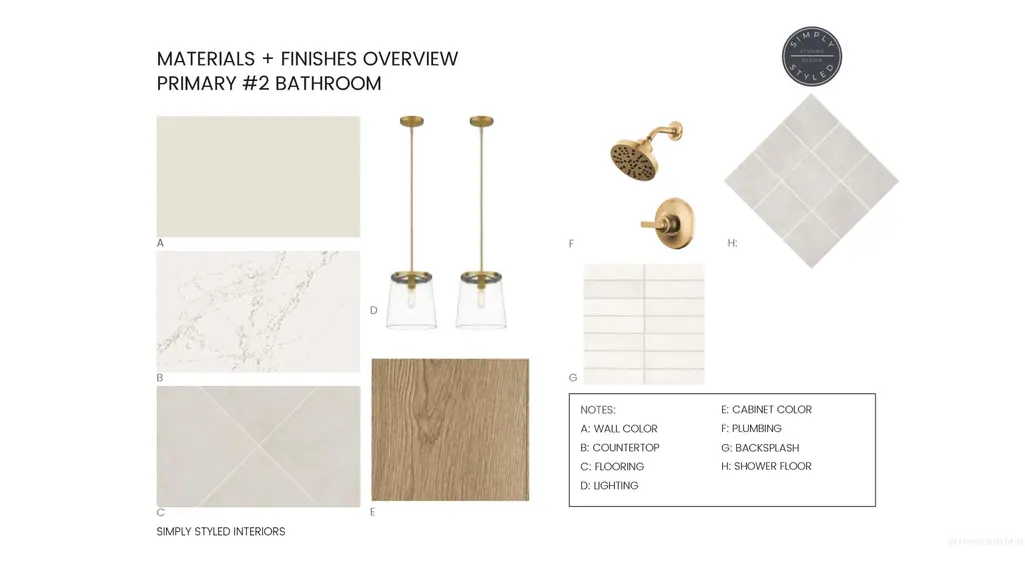
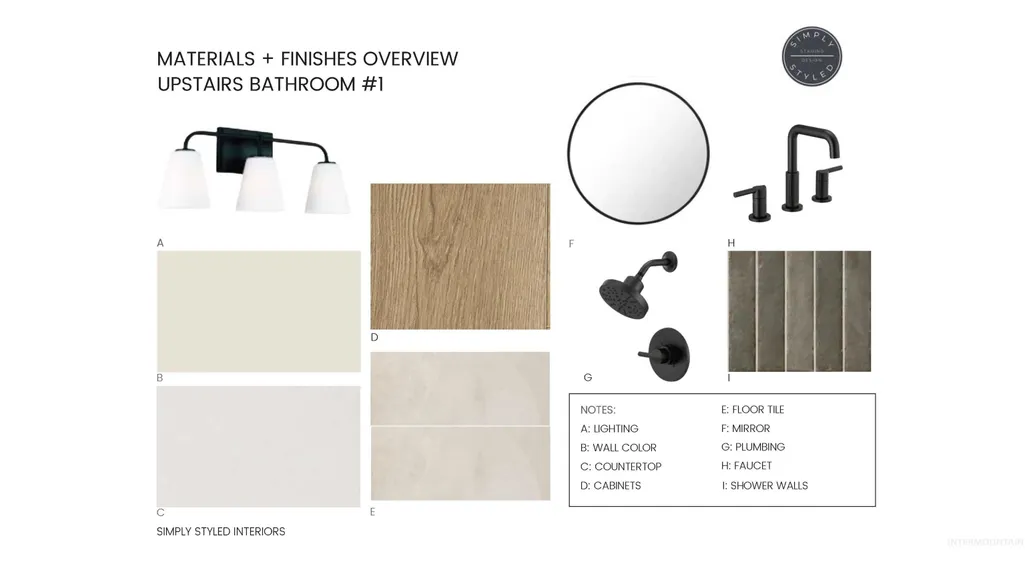
Address
9549 W Stone Oak Ln, Star, ID
Price
$ 2,199,900
Property Attributes
- MLS#98984995
- TypeSingle Family
- Listing Status Active
- CountyAda
- CityStar
- AreaStar
- NeighborhoodThree Quarter Estates
- Zip83669
- Style
- Year Built2026
- Taxes$ 1445
- Price$ 2,199,900
- Bedrooms5
- Full Bathrooms6
- Half Bathrooms0
- Sqr Footage5021
- Lot Size0.77 Acres
Data Source:
Intermountain MLS (IMLS)
Property Description
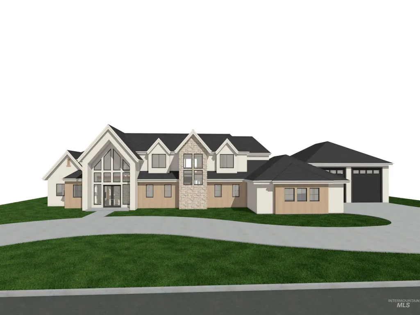
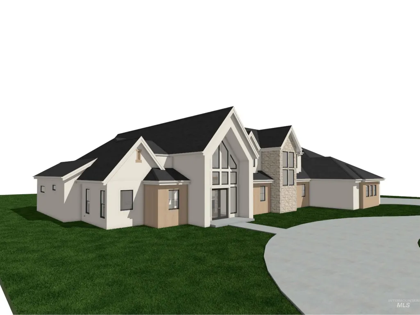
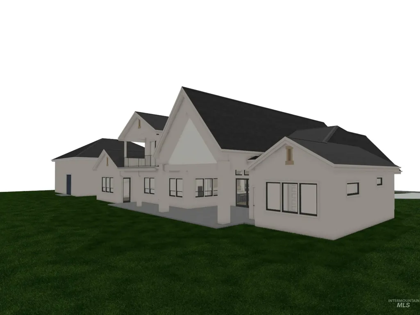
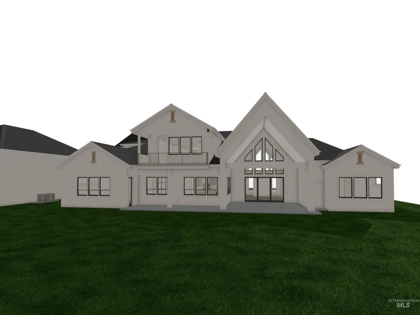
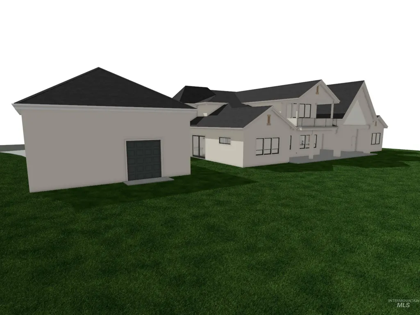
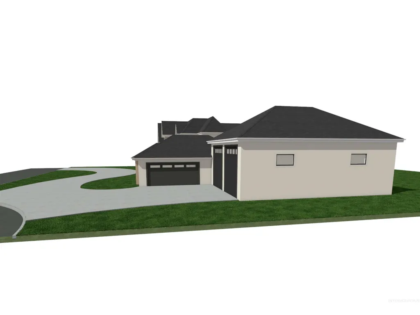
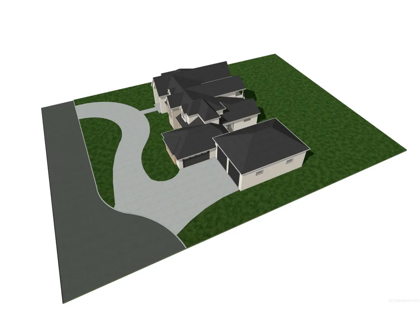
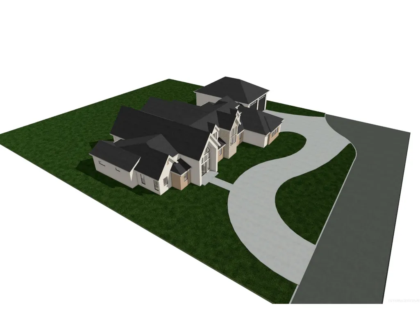
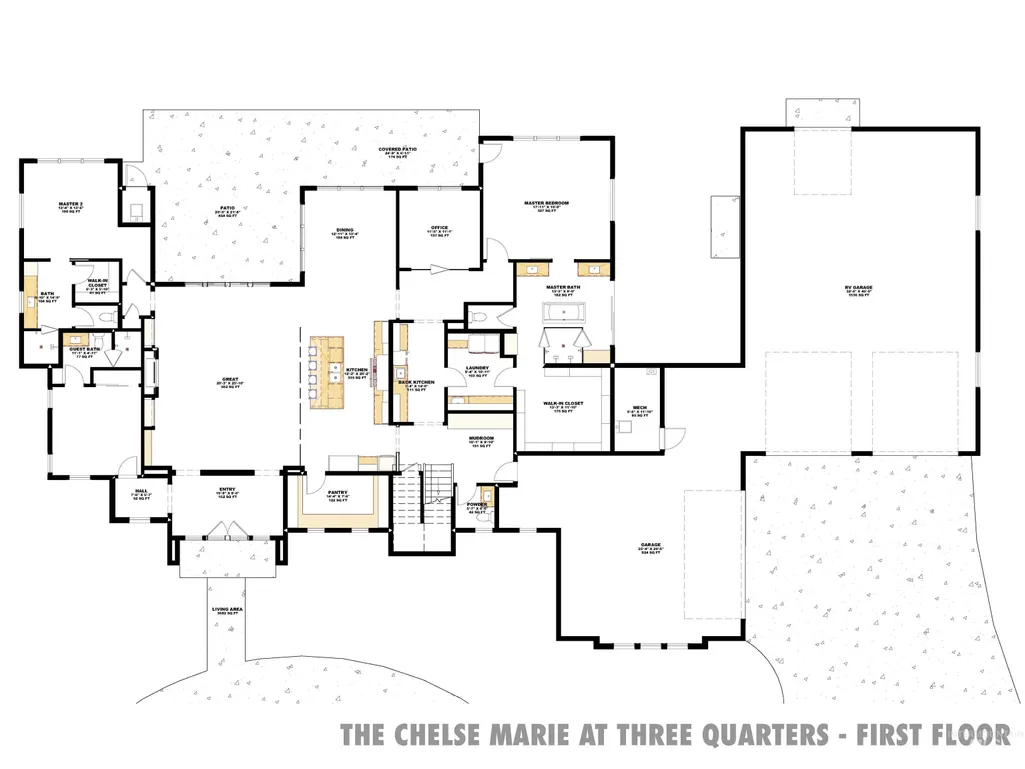
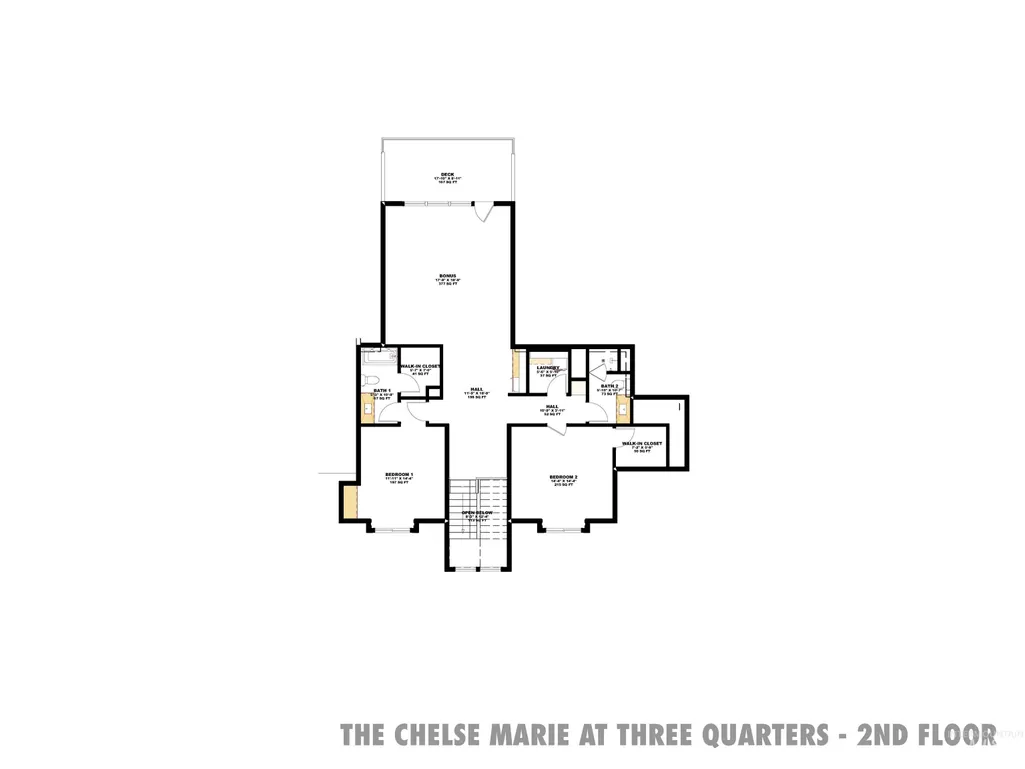
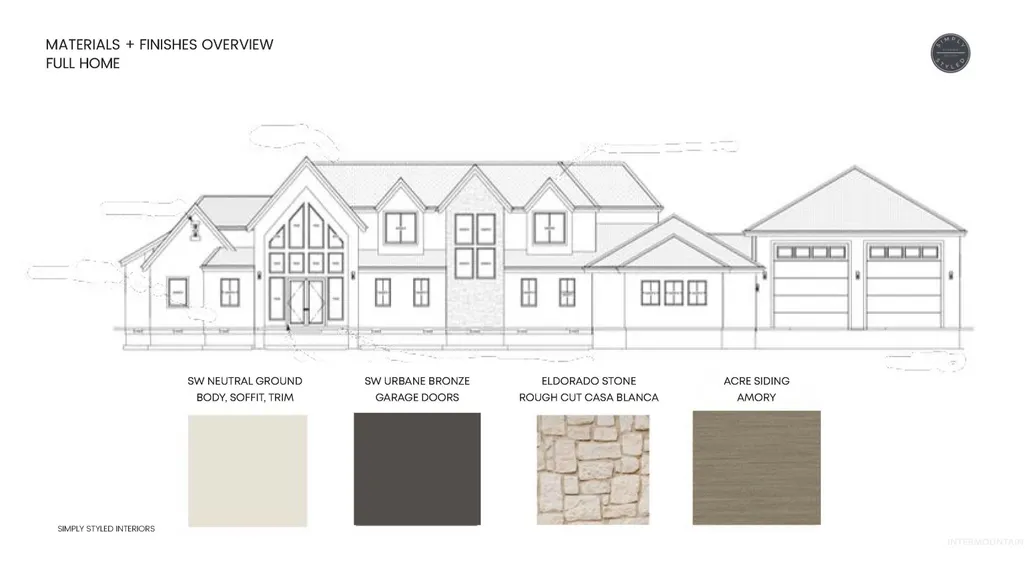
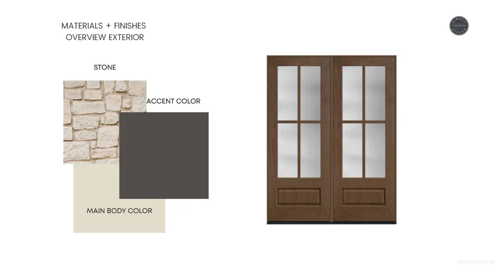
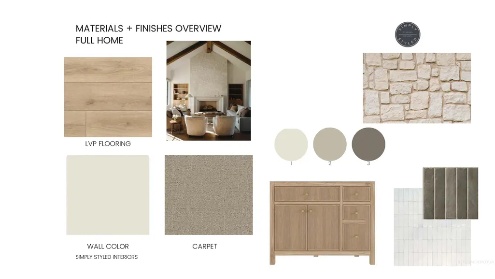
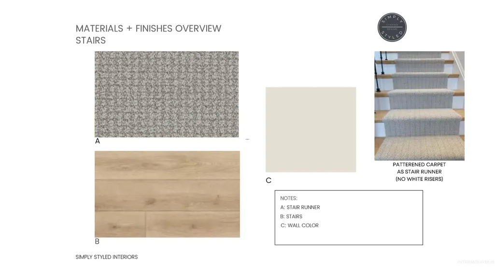
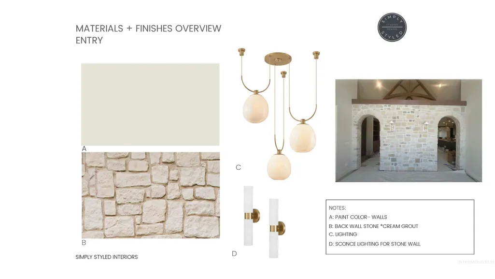
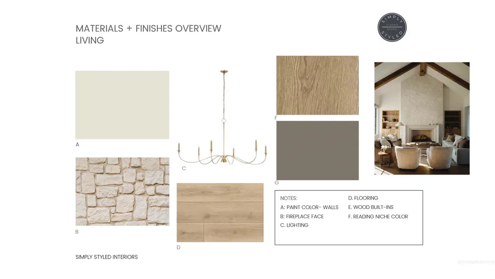
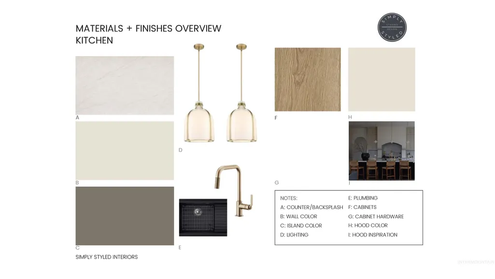
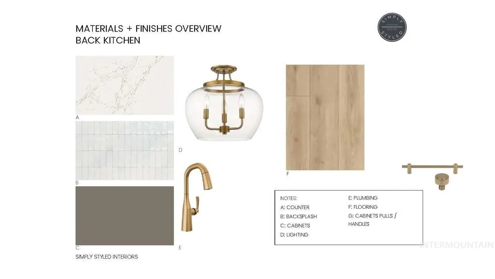
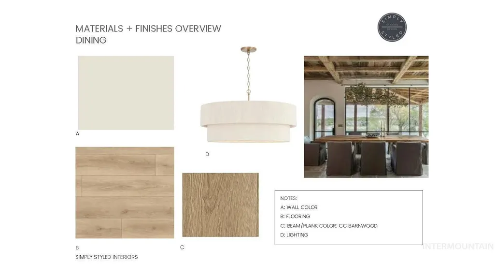
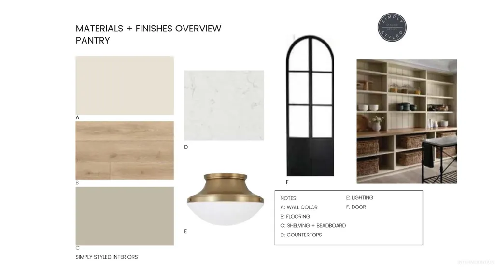
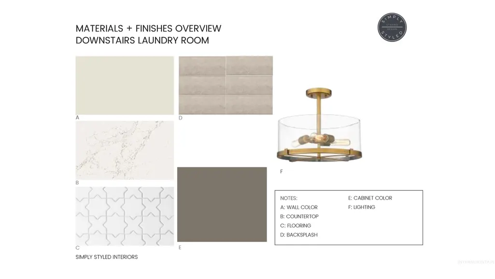
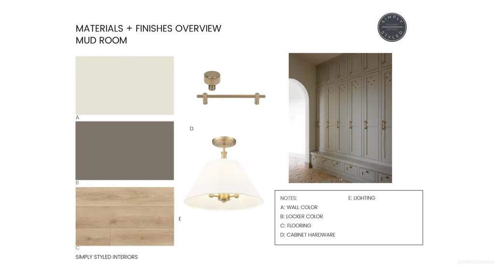
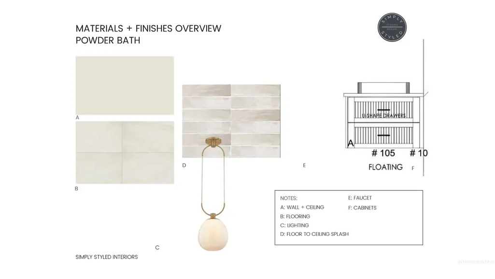
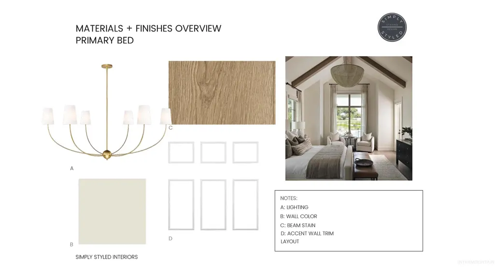
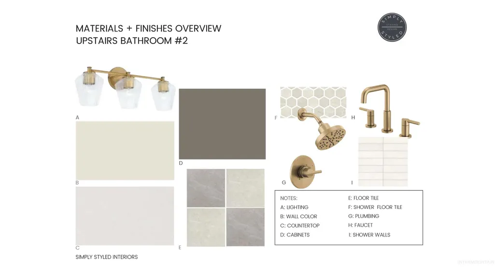
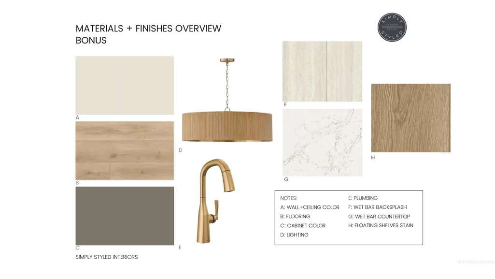
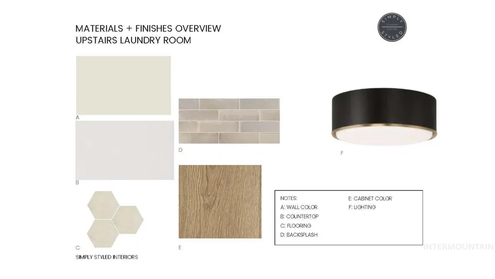
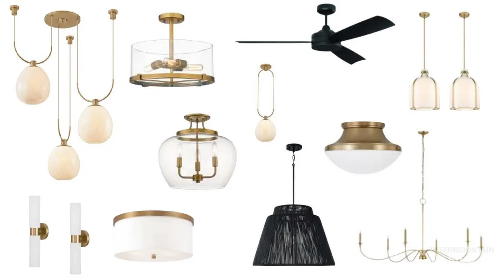
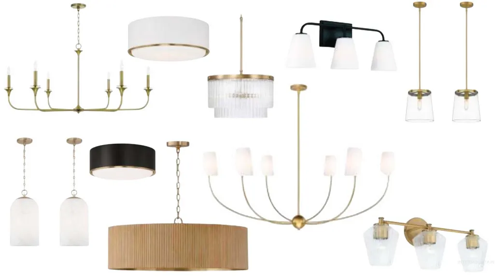
Welcome back to Asbury Homes award winning "Chelse Marie" plan featured in last years Parade of Homes! This time it's located in Three Quarter Estates, a quaint boutique gated community, on 3/4 of an acre overlooking Boothill park with territorial views of the Owyhee Mountains. This version features all the amazing things that make Asbury builds exeptional but now also offers a 2nd level covered back deck off the bonus room to really soak in those views as well as a 1500sf double RV garage! This home sits on the last available lot in 3QE and represents a truly rare opportunity to find 3/4ac on city services this close in where pools, shops, sport courts and gardens are all still possible. Don't hesitate to reach out for more info. Renderings, floorplan and selections are in the photos. All selections subject to change without notice.
| Elementary School | Middle School | High School |
|---|---|---|
| Star Elementary School | Star Middle School | Owyhee High School |
| Price History | |
|---|---|
| 5/6/2026 | Listed $2,199,900 |
General Features
| Heating | Forced Air |
|---|---|
| Cooling | Central Air |
| Utilities | Sewer Connected |
| Roof | Composition |
| Appliances | Gas Water Heater |
| HOA Fee | 420 |
| Garage Spaces | 6 |
| Patio/Porch Features | Covered Patio/Deck |
| Construction Materials | Concrete |
| Year Built | 2026 |
| Levels | Two |
| Property Subtype | Single Family Residence |
| Tax Year | 2025 |
| Current Use | Single Family |
| Ownership | Fee Simple |
| Community Features | Gated |
| Accessibility | Roll In Shower |
| Assoc Fee Paid Per | Quarterly |
| County | Ada |
| New Construction | true |
| Property Type | Residential |
| HOA | true |
| Attached Garage | true |
| Subdivision Name | Three Quarter Estates |
| Garage Y/N | true |
| Status | Active |
| Directions | Hwy 16 north, W on Floating Feather, N on Pollard, W on Broken Arrow, turns into Stone Oak Ln. |
| ModificationTimestamp | 2026-05-09T06:01:20.900Z |
| High School | Owyhee |
| City | Star |
| High School District | West Ada School District |
| MLS Area | Star - 0950 |
| Lot Size Units | Acres |
| Lot Size Square Feet | 33541.2 |
| Carport Y/N | false |
| Listing Terms | Cash |
| Elementary School | Star |
| Land Lease Y/N | false |
| Tax Annual Amount | 1445.3 |
| Middle/Junior High School | Star |
| Building Area Units | Square Feet |
| Primary Bedroom Level | Main |
| Living Area Units | Square Feet |
| Builder Name | Asbury Homes, LLC |
| Standard Status | Active |
| Middle/Junior School District | West Ada School District |
| Elementary School District | West Ada School District |
| Legal Description | LOT 13 BLK 01 WELTON ESTATES SUB |
| LeasableAreaUnits | Square Feet |
| Freehold | IDX |
Interior Features
| Interior Amenities | Bed-Master Main Level |
|---|---|
| Flooring | Tile |
| Total Fireplaces | 1 |
| Fireplace Features | One |
| Kitchen Level | Main |
| Air Conditioning Y/N | true |
| Heating Y/N | true |
| Fireplace Y/N | true |
| Above Grade Finished Area | 5021 |
| Total Bedrooms | 5 |
| Main Level Bedrooms | 3 |
| Main Level Bathrooms | 3 |
| Below Grade Finished Area Unit Type | Square Feet |
| LivingAreaSource | Plans |
| Below Grade Finished Area Source | Plans |
| Above Grade Finished Area Source | Plans |
| Above Grade Finished Area Unit Type | Square Feet |
| Total Baths | 6 |
| Kitchen Area | 312 |
| Kitchen Length | 26 |
| Kitchen Width | 12 |
| Primary on Main | 182 |
| Second Bedroom Length | 14 |
| Second Bedroom Width | 13 |
| Bedroom 3 Area | 169 |
| Bedroom 3 Length | 13 |
| Bedroom 3 Width | 13 |
| Bedroom 4 Area | 168 |
| Bedroom 4 Length | 14 |
| Bedroom 4 Width | 12 |
| Primary Bedroom Area | 306 |
| Primary Bedroom Length | 18 |
| Primary Bedroom Width | 17 |
| Bedroom 5 Width | 14 |
| Bedroom 5 Level | Upper |
| Bedroom 5 Length | 14 |
| Bedroom 5 Area | 196 |
| Bedroom 4 Level | Upper |
| Bedroom 3 Level | Main |
| Second Bedroom Level | Main |
Exterior Features
| Parking Features | Attached |
|---|---|
| Lot Features | 1/2 - .99 AC |
| Water Source | City Service |
| Total Parking | 6 |
| Lot Size Area | 0.77 |
| Foundation Details | Crawl Space |
| Building Area Total | 5021 |
| Lot Size Acres | 0.77 |
| Road Surface Type | Paved |
| Covered Spaces | 6 |
| Road Frontage Type | Private Road |
Amenities
- Foreclosure
- Views
- Short Sale
- New Construction
- Adult 55+
- Lease To Own
- No HOA Fees
- Furnished
- Primary On Main
- Air Conditioning
- Seller Finance
- Green
- Fixer Upper
- Horse
- Golf
- Fireplace
- Deck
- Garage
- Basement
- Pool
Property vs Single Family Average in 83669
Price
Taxes
Year Built

