
Open House Fri, Aug 21st 12:00 PM - 04:00 PM - New Construction - Primary on Main - Eco Friendly

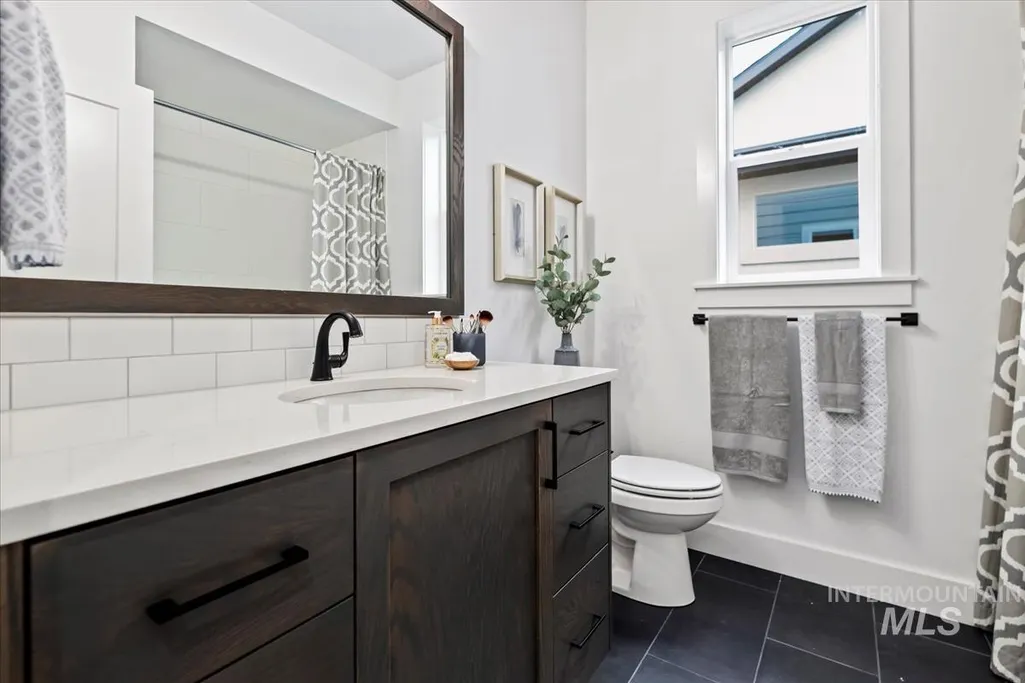
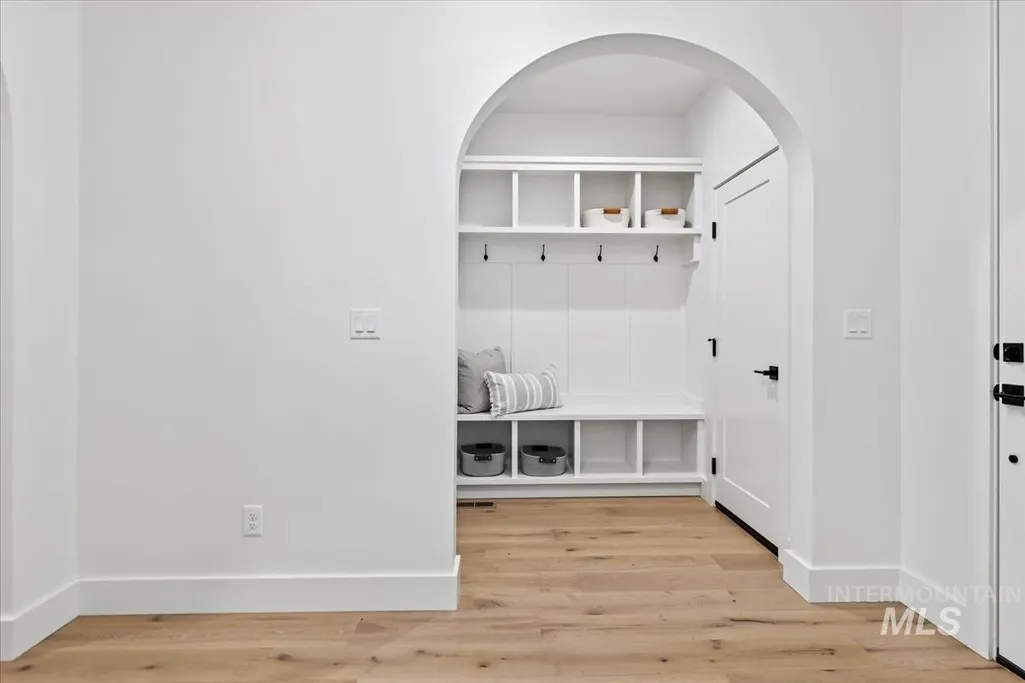
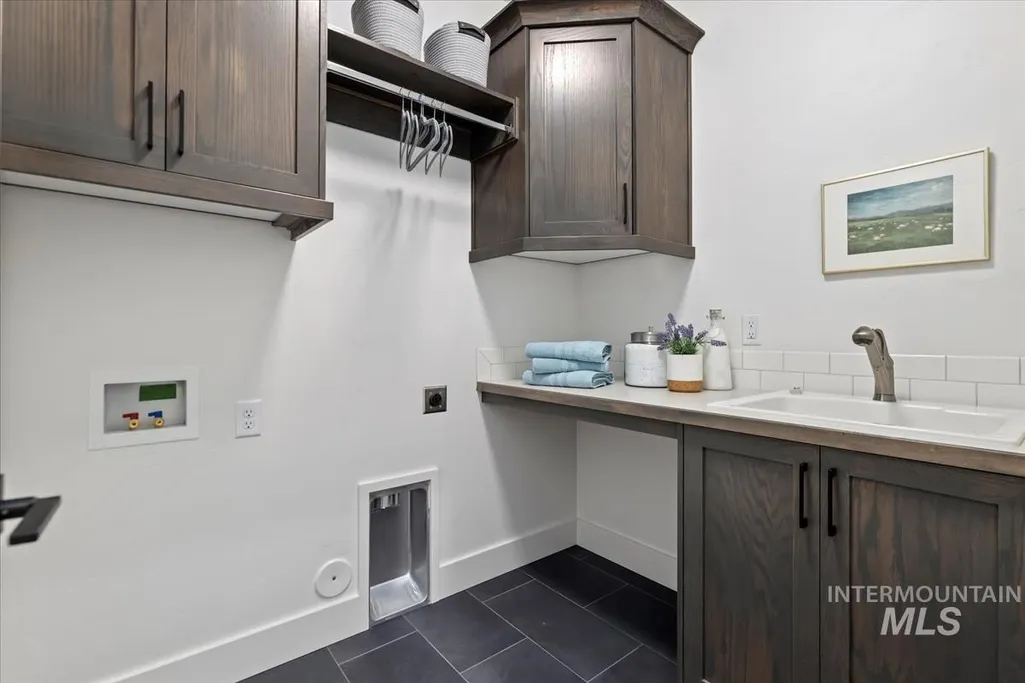
Address
7112 N Canter Trail Ave, Meridian, ID
Price
$ 664,900
Property Attributes
- MLS#98984991
- TypeSingle Family
- Listing Status Active
- CountyAda
- CityMeridian
- NeighborhoodOaklawn
- Zip83646
- Style
- Year Built2026
- Taxes$ 1015
- Price$ 664,900
- Bedrooms3
- Full Bathrooms3
- Half Bathrooms0
- Sqr Footage2089
- Lot Size0.13 Acres
Data Source:
Intermountain MLS (IMLS)
Property Description
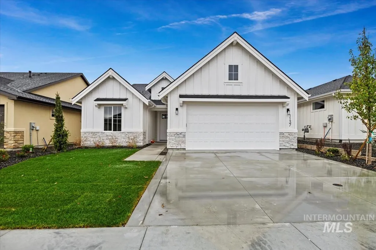
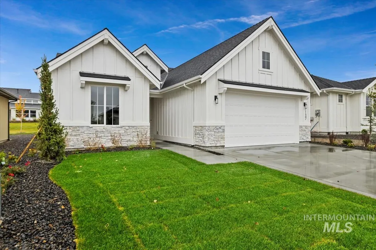
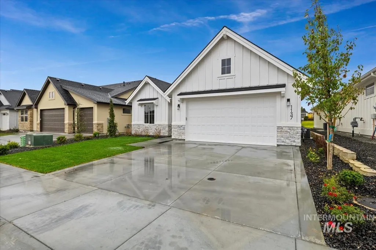
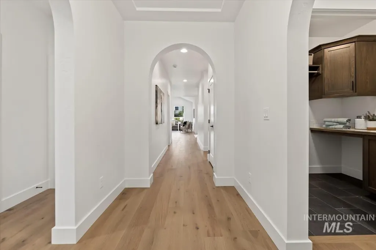
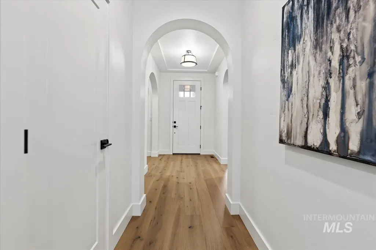
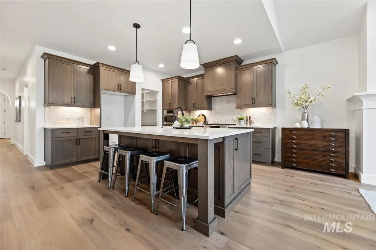
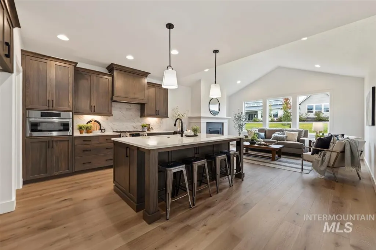
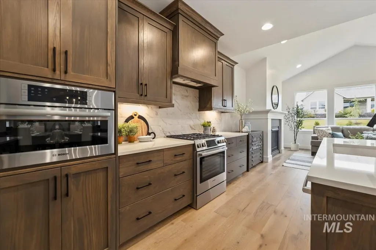
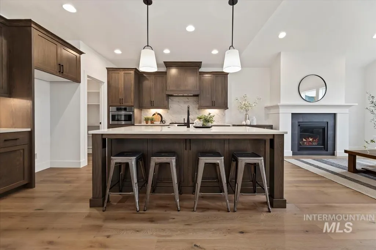
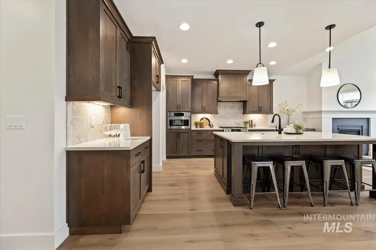
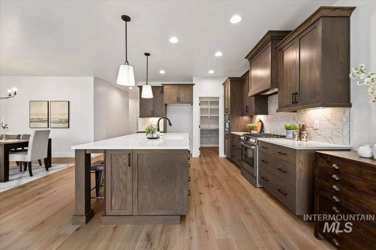
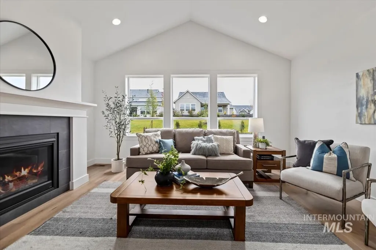
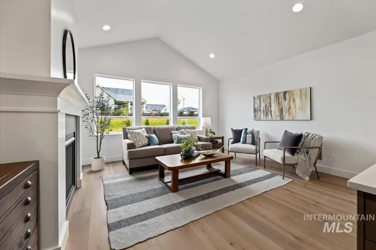
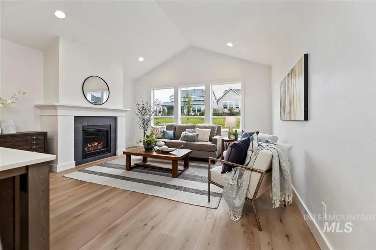
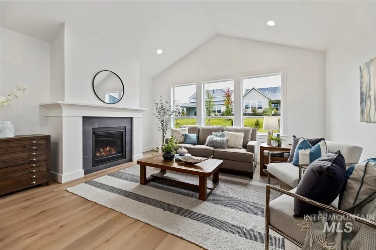
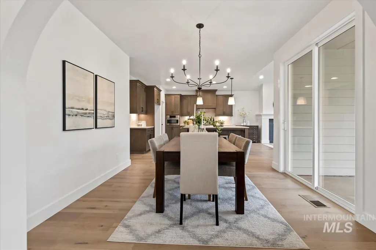
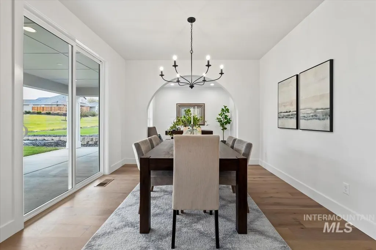
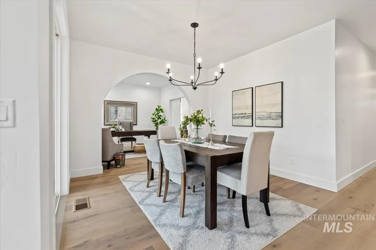
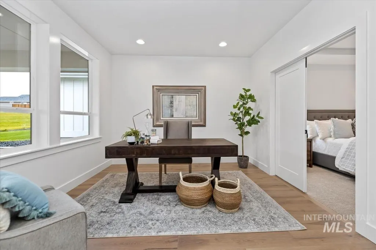
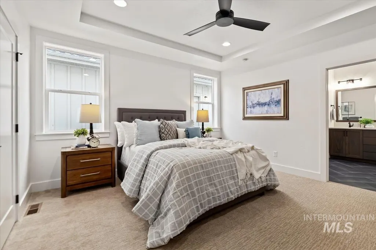
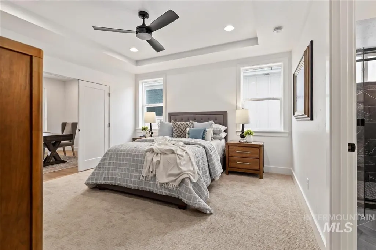
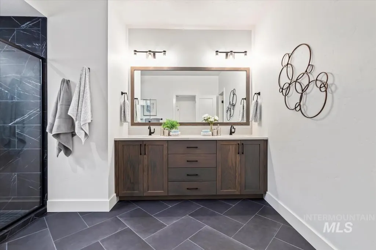
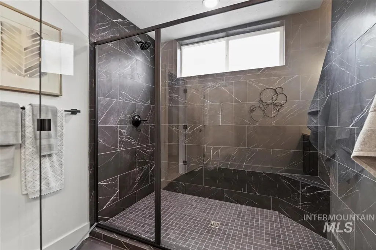
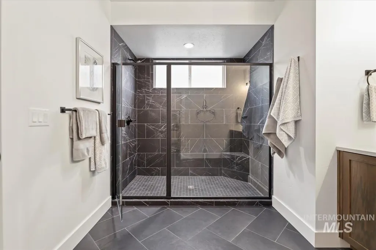
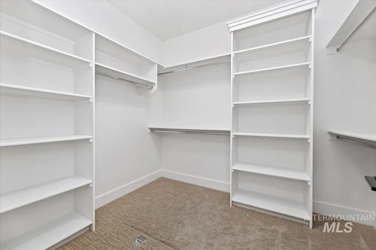
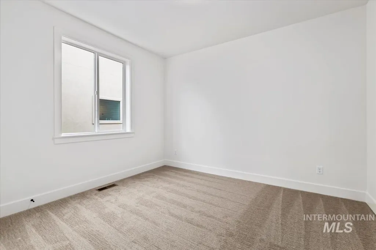
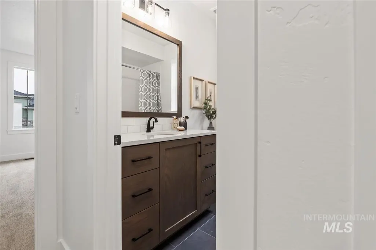
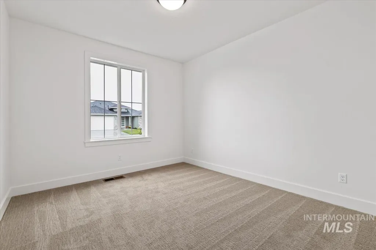
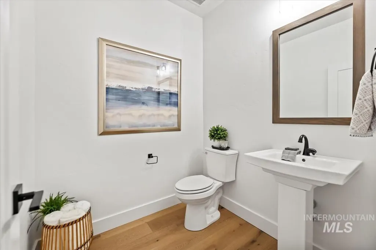
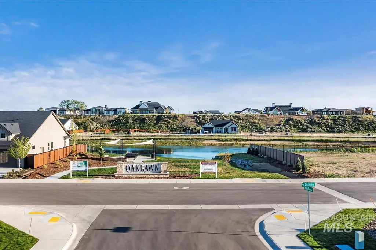
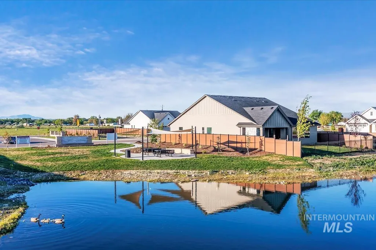
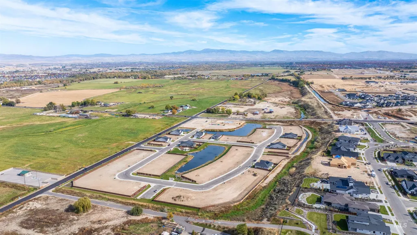
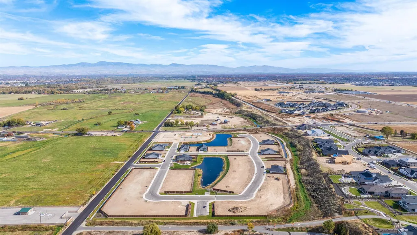
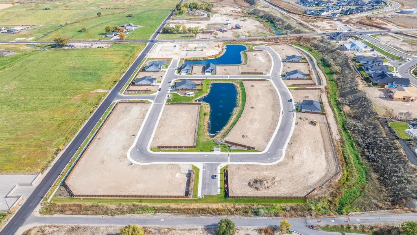
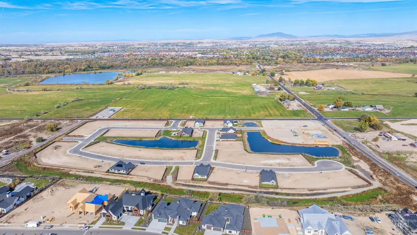
*GET UP TO $25K AT CLOSING with the Make Your Summer Move Sales Event going on NOW. The Rincon by Berkeley Building is now available in Oaklawn in Star, Idaho. Positioned on one of Oaklawn’s community ponds, this thoughtfully designed home offers a bright, open-concept layout with seamless flow for everyday living and entertaining. The popular Rincon floor plan connects the primary suite, private den, dining area, and great room in a way that feels both functional and inviting. Expansive windows bring in abundant natural light, while two sets of sliding glass doors open from the great room and dining area to a spacious covered patio, creating exceptional indoor-outdoor living. For a limited time, buyers have the opportunity to personalize finishes and design selections to reflect their own style while enjoying Berkeley Building’s signature craftsmanship, thoughtful layouts, and designer details. Located in Oaklawn, one of Star’s newest communities, offering a peaceful setting with convenient access to downtown Star, Eagle, Meridian, parks, golf courses, and outdoor recreation. Photos are similar and shown from a previously completed model; actual finishes will vary. PROMO CREDIT good towards interest rate buy down, financing, or eligible upgrade options for a limited time. Terms apply, contact listing agent for details.
| Elementary School | Middle School | High School |
|---|---|---|
| Pleasant View Elementary School | Star Middle School | Owyhee High School |
| Price History | |
|---|---|
| 5/6/2026 | Listed $664,900 |
General Features
| Heating | Forced Air |
|---|---|
| Cooling | Central Air |
| Utilities | Sewer Connected |
| Roof | Composition |
| Appliances | Gas Water Heater |
| HOA Fee | 475 |
| Garage Spaces | 2 |
| Patio/Porch Features | Covered Patio/Deck |
| Construction Materials | Concrete |
| Year Built | 2026 |
| Levels | One |
| Property Subtype | Single Family Residence |
| Tax Year | 2025 |
| Current Use | Single Family |
| Ownership | Fee Simple,Fractional Ownership: No |
| Assoc Fee Paid Per | Semi-Annually |
| County | Ada |
| New Construction | true |
| Property Type | Residential |
| HOA | true |
| Attached Garage | true |
| Subdivision Name | Oaklawn |
| Garage Y/N | true |
| Status | Active |
| Directions | From Chinden, N on Star, W on Joplin, S on Brock River, E on Gallup, S on Canter Trail |
| ModificationTimestamp | 2026-08-16T21:18:39.800Z |
| High School | Owyhee |
| City | Meridian |
| High School District | West Ada School District |
| Lot Size Units | Acres |
| Lot Size Square Feet | 5662.8 |
| Carport Y/N | true |
| Listing Terms | Cash |
| Green Building Verification Type | HERS Index Score |
| Elementary School | Pleasant View |
| Land Lease Y/N | false |
| Tax Annual Amount | 1015.16 |
| Home Warranty Y/N | true |
| Middle/Junior High School | Star |
| Building Area Units | Square Feet |
| Primary Bedroom Level | Main |
| Living Area Units | Square Feet |
| Builder Name | Berkeley Building |
| Standard Status | Active |
| Middle/Junior School District | West Ada School District |
| Elementary School District | West Ada School District |
| Legal Description | Lot 11, Blk 2, Oaklawn Crossing, Ada County, ID |
| LeasableAreaUnits | Square Feet |
| Freehold | IDX |
Interior Features
| Interior Amenities | Bed-Master Main Level |
|---|---|
| Flooring | Tile |
| Total Fireplaces | 1 |
| Fireplace Features | One |
| Kitchen Level | Main |
| Air Conditioning Y/N | true |
| Heating Y/N | true |
| Fireplace Y/N | true |
| Above Grade Finished Area | 2089 |
| Total Bedrooms | 3 |
| Main Level Bedrooms | 3 |
| Main Level Bathrooms | 2 |
| Below Grade Finished Area Unit Type | Square Feet |
| LivingAreaSource | Plans |
| Below Grade Finished Area Source | Plans |
| Above Grade Finished Area Source | Plans |
| Above Grade Finished Area Unit Type | Square Feet |
| Total Baths | 3 |
| Kitchen Area | 132 |
| Kitchen Length | 11 |
| Kitchen Width | 12 |
| Primary on Main | 132 |
| Second Bedroom Length | 11 |
| Second Bedroom Width | 12 |
| Bedroom 3 Area | 132 |
| Bedroom 3 Length | 12 |
| Bedroom 3 Width | 11 |
| Primary Bedroom Area | 196 |
| Primary Bedroom Length | 14 |
| Primary Bedroom Width | 14 |
| Bedroom 3 Level | Main |
| Second Bedroom Level | Main |
Exterior Features
| Fencing | Full |
|---|---|
| Parking Features | Attached |
| Lot Features | Sm Lot 5999 SF |
| Water Source | City Service |
| Total Parking | 2 |
| Lot Size Area | 0.13 |
| Foundation Details | Crawl Space |
| Building Area Total | 2089 |
| Lot Dimensions | 115x50 |
| Lot Size Acres | 0.13 |
| Road Surface Type | Paved |
| Covered Spaces | 2 |
| Road Frontage Type | Public Road |
Amenities
- Foreclosure
- Views
- Short Sale
- New Construction
- Adult 55+
- Lease To Own
- No HOA Fees
- Furnished
- Primary On Main
- Air Conditioning
- Seller Finance
- Green
- Fixer Upper
- Horse
- Golf
- Fireplace
- Deck
- Garage
- Basement
- Pool
Property vs Single Family Average in 83646
Price
Taxes
Year Built

