
Open House Sat, Aug 22nd 12:00 PM - 02:00 PM - Price Reduction - Primary on Main
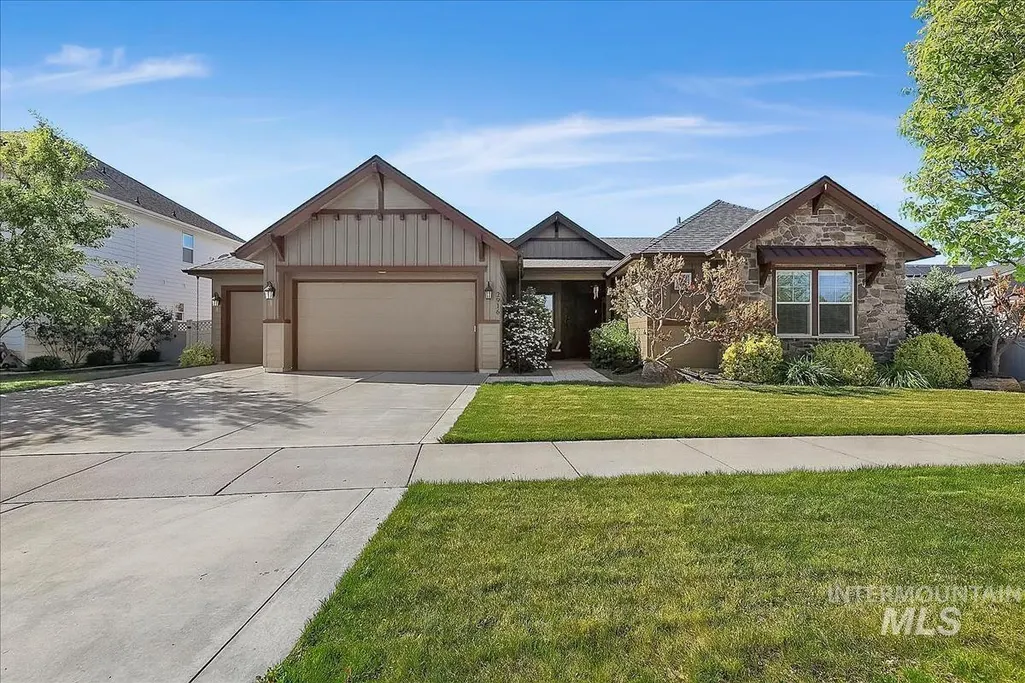
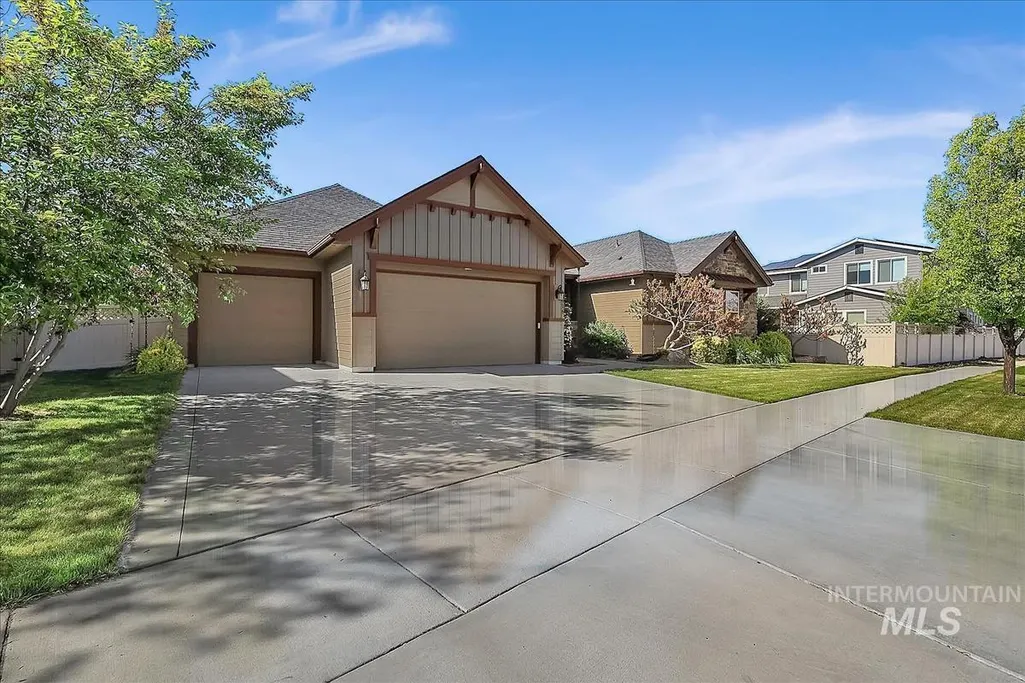
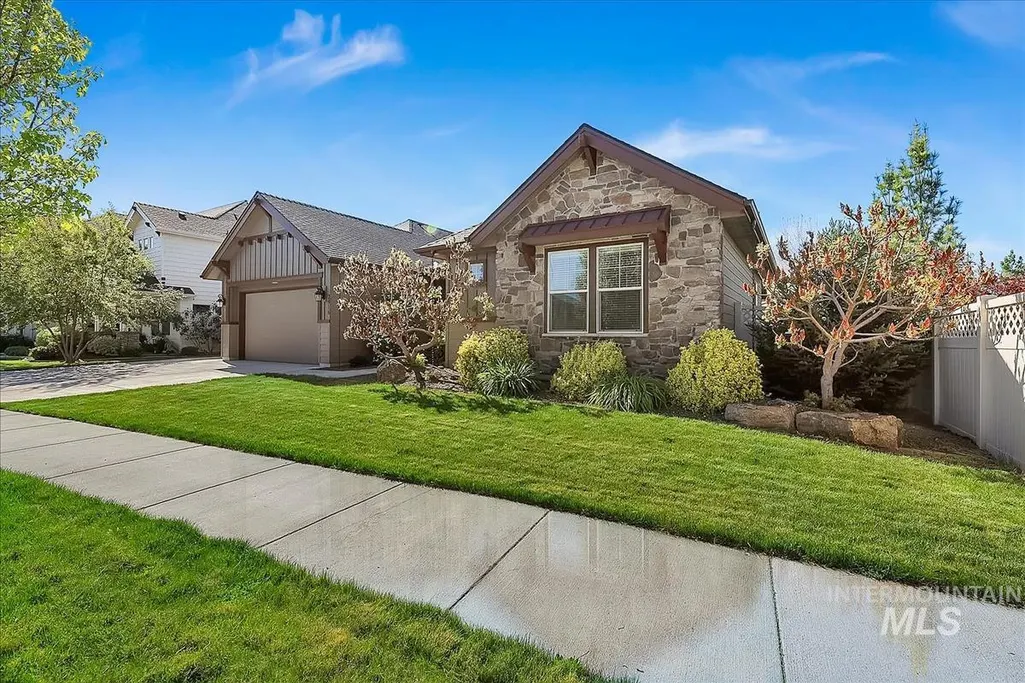
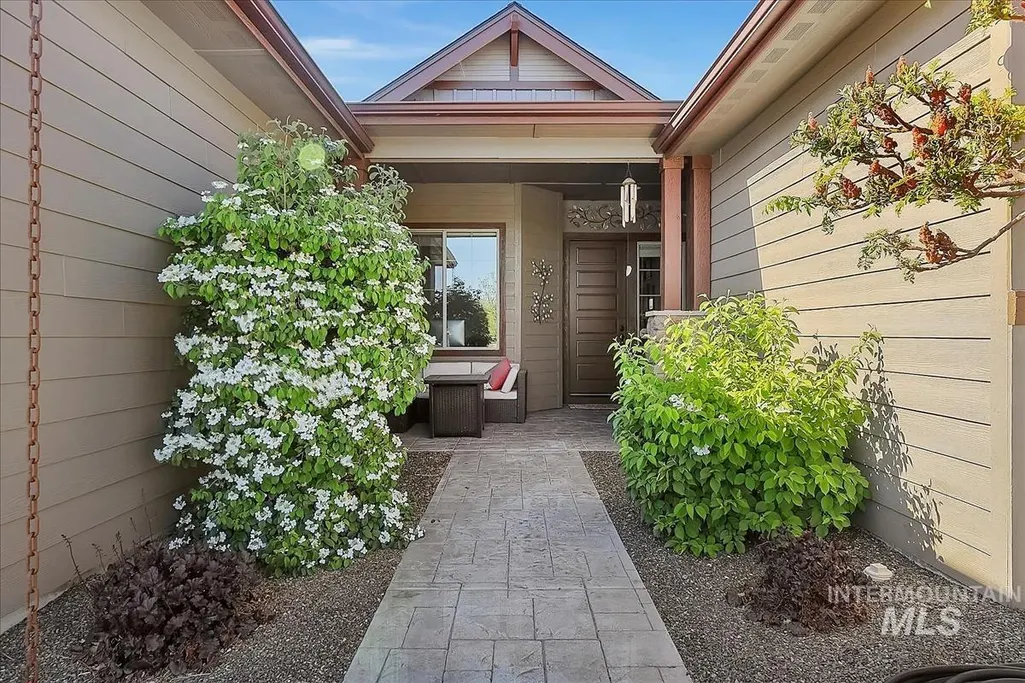
Address
2916 W Tubac Dr, Meridian, ID
Price
$ 780,000
Property Attributes
- MLS#98984979
- TypeSingle Family
- Listing Status Back on Market
- CountyAda
- CityMeridian
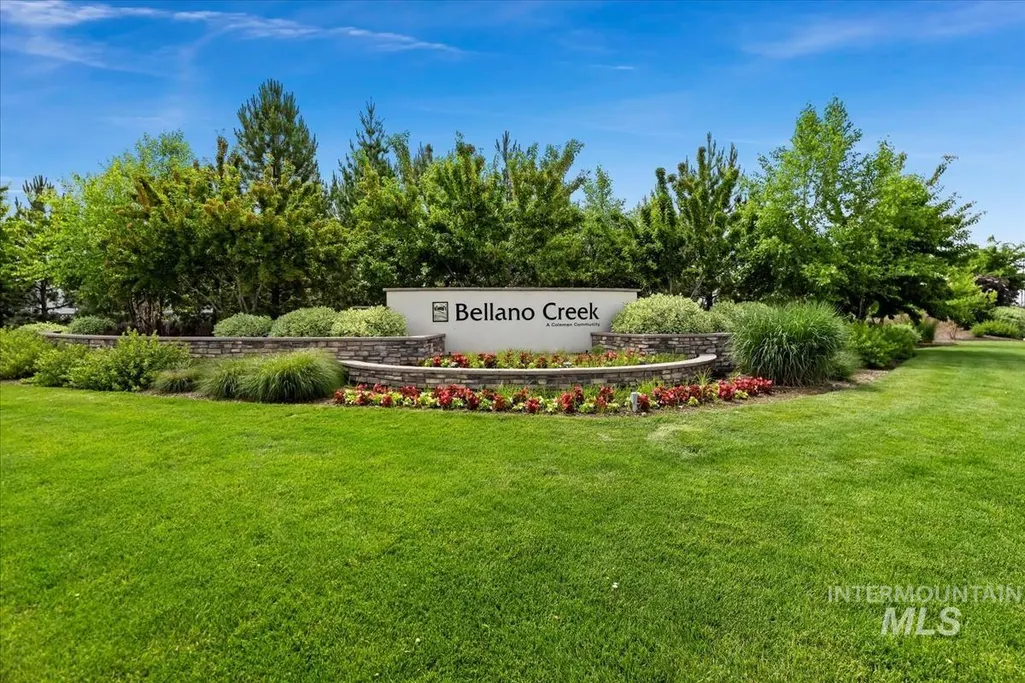
- NeighborhoodBellano Creek
- Zip83646
- Style
- Year Built2018
- Taxes$ 2637
- Price$ 780,000
- Bedrooms4
- Full Bathrooms3
- Half Bathrooms0
- Sqr Footage2836
- Lot Size0.28 Acres
Data Source:
Intermountain MLS (IMLS)
Property Description
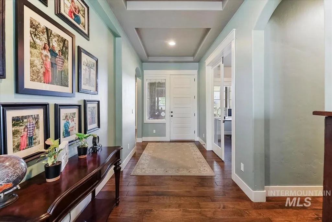
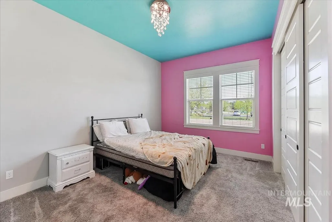
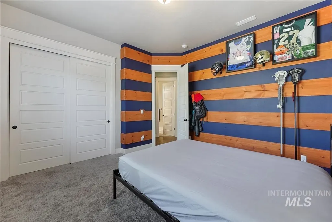
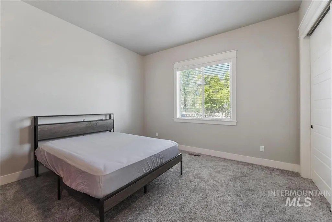
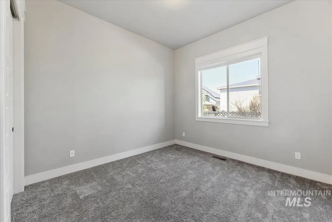
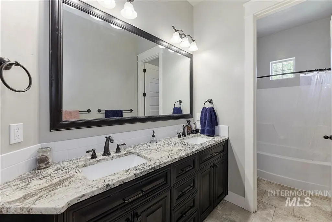
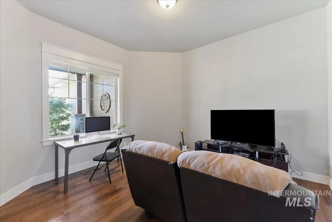
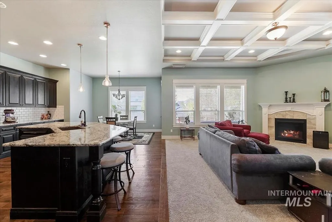
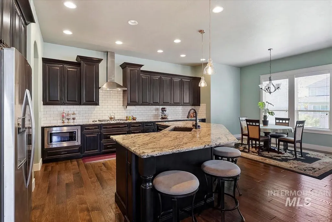
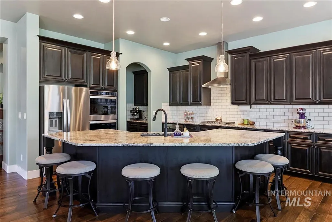
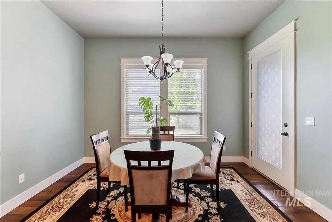
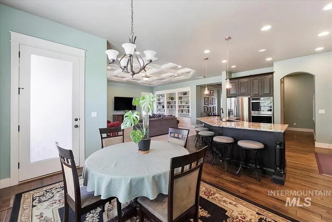
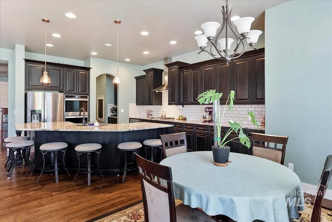
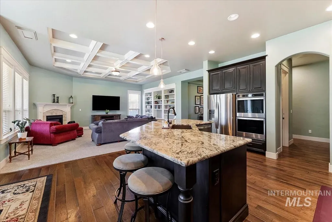
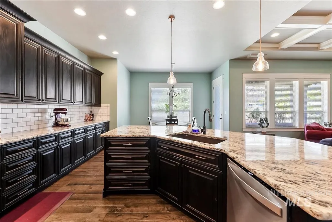
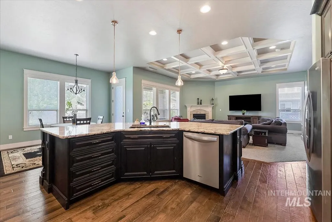
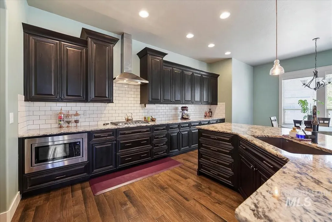
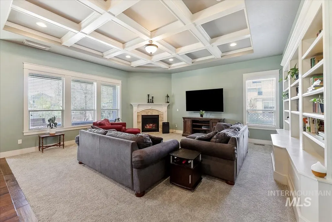
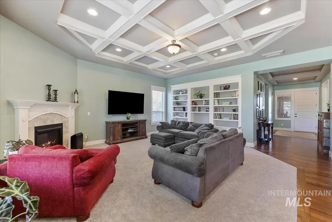
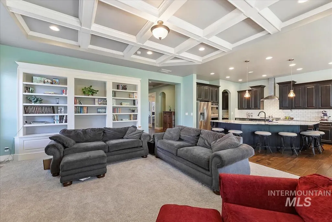
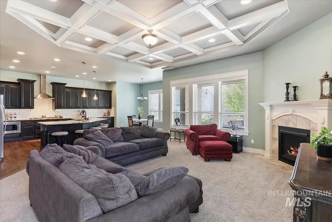
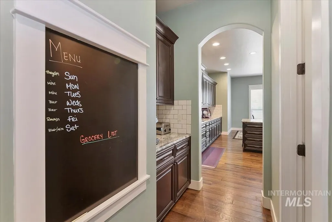
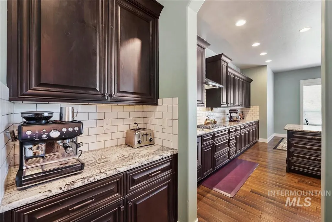
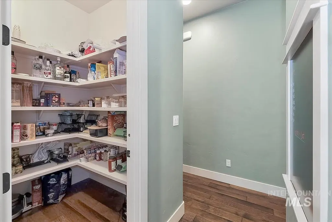
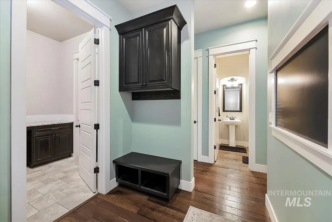
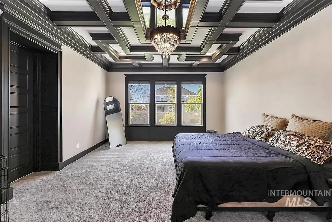
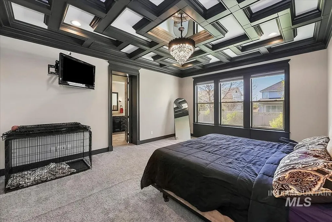
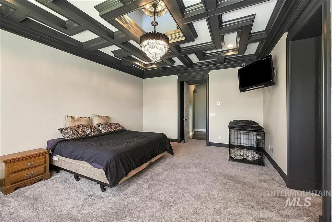
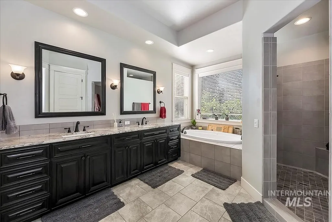
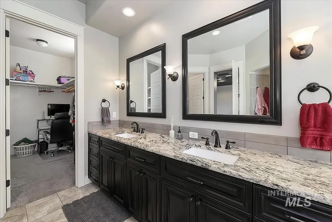
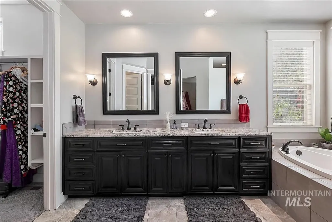
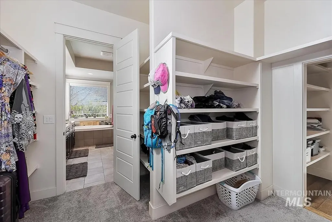
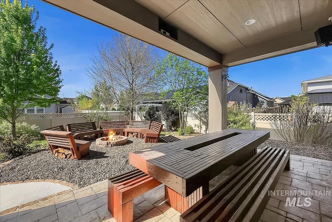
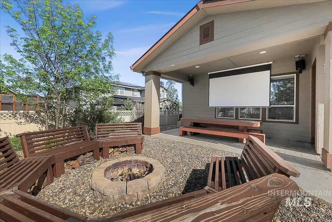
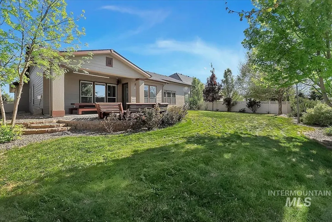
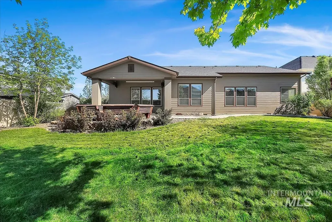
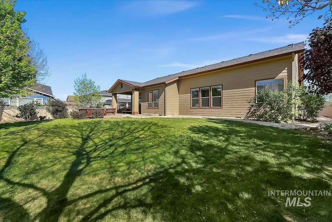
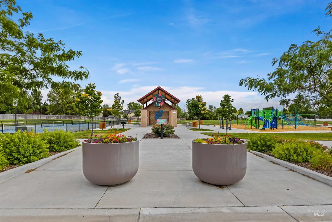
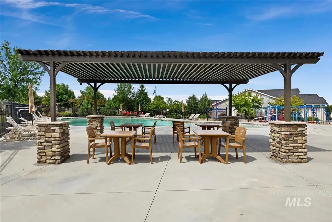
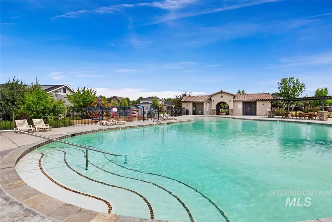
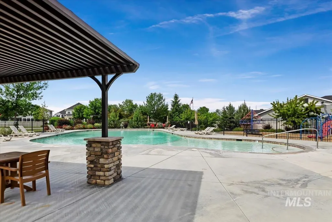
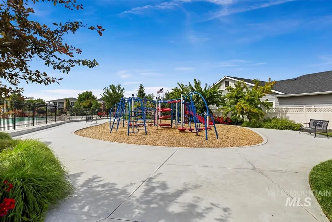
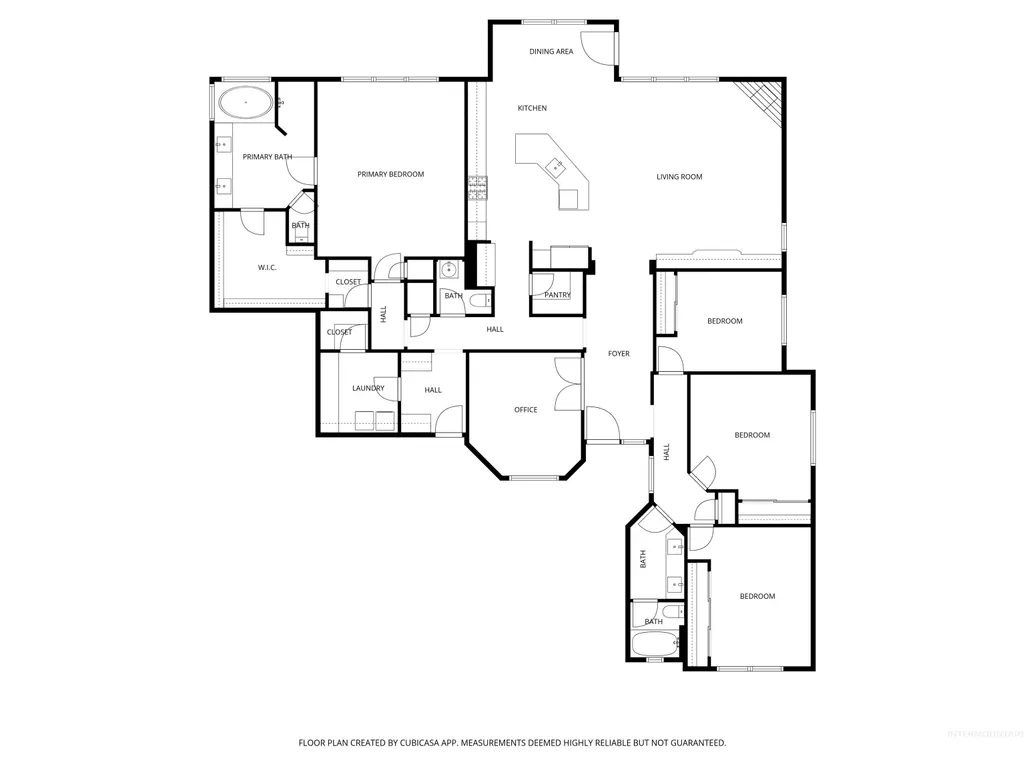
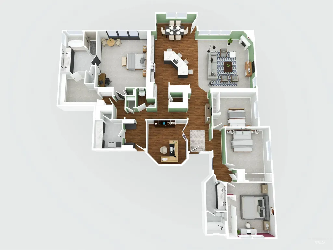
The home that you have been looking for. This spacious Bellano Creek home is ideally located steps away from Reta Husky Park, offering outdoor living right outside your front door. The home features 4 spacious bedrooms, an office, and expansive main-floor living. The kitchen is a cook's dream with ample prep space, double ovens, a gas cooktop, a butler's pantry, and a large walk-in pantry. The owner's suite features a jetted soaker tub, walk-in shower, and double vanity. Don't miss the spacious feel of the 10-ft ceilings throughout and the custom details in the coffered ceilings of the living room and owner's suite. Outdoors, enjoy movie nights on the patio with the screen & projector included, custom-made table & benches, and a fire pit & seating; ideal for enjoying Idaho evenings. The 3-car garage offers plenty of space for parking and storage. Take a short walk and enjoy the community pool and walking paths. Nearby, you will find sought-after schools, parks, walking paths, shops, restaurants, medical offices, and much more.
| Elementary School | Middle School | High School |
|---|---|---|
| Hunter Elementary School | Sawtooth Middle Middle School | Owyhee High School |
| Price History | |
|---|---|
| 5/6/2026 | Listed $799,900 |
| 6/22/2026 | 1$794,900 |
| 7/19/2026 | 1$789,900 |
| 7/29/2026 | 1$780,000 |
General Features
| Heating | Forced Air |
|---|---|
| Cooling | Central Air |
| Utilities | Sewer Connected |
| Roof | Architectural Style |
| Appliances | Gas Water Heater |
| HOA Fee | 235.01 |
| Garage Spaces | 3 |
| Patio/Porch Features | Covered Patio/Deck |
| Pool Features | Community |
| Construction Materials | Frame |
| Year Built | 2018 |
| Levels | One |
| Property Subtype | Single Family Residence |
| Tax Year | 2025 |
| Current Use | Single Family |
| Ownership | Fee Simple |
| Assoc Fee Paid Per | Quarterly |
| County | Ada |
| Property Type | Residential |
| HOA | true |
| Attached Garage | true |
| Subdivision Name | Bellano Creek |
| Garage Y/N | true |
| Status | Back on Market |
| Directions | North on Ten Mile, Left on Tesino, Right on Tubac |
| ModificationTimestamp | 2026-08-20T14:43:04.600Z |
| High School | Owyhee |
| City | Meridian |
| High School District | West Ada School District |
| Lot Size Units | Acres |
| Lot Size Square Feet | 12196.8 |
| Carport Y/N | false |
| Listing Terms | Cash |
| Spa Features | Bath |
| Elementary School | Hunter |
| Land Lease Y/N | false |
| Tax Annual Amount | 2637.48 |
| Middle/Junior High School | Sawtooth Middle |
| Virtual Tour | https://sunnyskies.media/2916-W-Tubac-Dr/idx |
| Building Area Units | Square Feet |
| Primary Bedroom Level | Main |
| Living Area Units | Square Feet |
| Builder Name | Coleman Homes |
| Standard Status | Active |
| Middle/Junior School District | West Ada School District |
| Elementary School District | West Ada School District |
| Legal Description | Lot 25 Blk 07 Isola Creek Sub No 04 |
| LeasableAreaUnits | Square Feet |
| Freehold | IDX |
Interior Features
| Interior Amenities | Bath-Master |
|---|---|
| Flooring | Tile |
| Total Fireplaces | 1 |
| Fireplace Features | One |
| Kitchen Level | Main |
| Air Conditioning Y/N | true |
| Heating Y/N | true |
| Fireplace Y/N | true |
| Above Grade Finished Area | 2836 |
| Total Bedrooms | 4 |
| Main Level Bedrooms | 4 |
| Main Level Bathrooms | 2 |
| Below Grade Finished Area Unit Type | Square Feet |
| LivingAreaSource | Public Records |
| Below Grade Finished Area Source | Public Records |
| Above Grade Finished Area Source | Public Records |
| Above Grade Finished Area Unit Type | Square Feet |
| Total Baths | 3 |
| Kitchen Area | 325 |
| Kitchen Length | 25 |
| Kitchen Width | 13 |
| Primary on Main | 143 |
| Second Bedroom Length | 13 |
| Second Bedroom Width | 11 |
| Bedroom 3 Area | 169 |
| Bedroom 3 Length | 13 |
| Bedroom 3 Width | 13 |
| Bedroom 4 Area | 195 |
| Bedroom 4 Length | 13 |
| Bedroom 4 Width | 15 |
| Primary Bedroom Area | 368 |
| Primary Bedroom Length | 23 |
| Primary Bedroom Width | 16 |
| Bedroom 4 Level | Main |
| Bedroom 3 Level | Main |
| Second Bedroom Level | Main |
Exterior Features
| Fencing | Full |
|---|---|
| Parking Features | Attached |
| Lot Features | 10000 SF - .49 AC |
| Water Source | City Service |
| Total Parking | 3 |
| Lot Size Area | 0.28 |
| Foundation Details | Crawl Space |
| Spa | true |
| Building Area Total | 2836 |
| Lot Size Acres | 0.28 |
| Road Surface Type | Paved |
| Covered Spaces | 3 |
Amenities
- Foreclosure
- Views
- Short Sale
- New Construction
- Adult 55+
- Lease To Own
- No HOA Fees
- Furnished
- Primary On Main
- Air Conditioning
- Seller Finance
- Green
- Fixer Upper
- Horse
- Golf
- Fireplace
- Deck
- Garage
- Basement
- Pool
Property vs Single Family Average in 83646
Price
Taxes
Year Built

