
Primary on Main
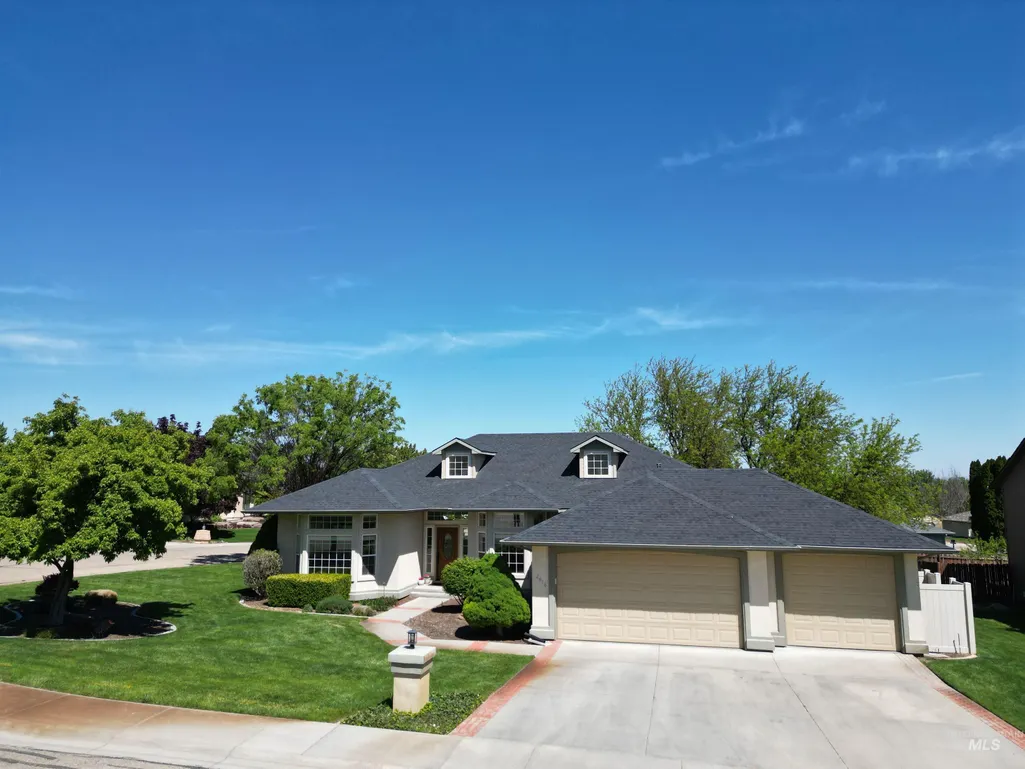
Address
2616 Toma Ct, Nampa, ID
Price
$ 715,000
Property Attributes
- MLS#98984973
- TypeSingle Family
- Listing Status Active
- CountyCanyon
- CityNampa
- NeighborhoodSunrise At Toma
- Zip83686
- Style
- Year Built1996
- Taxes$ 3444
- Price$ 715,000
- Bedrooms5
- Full Bathrooms3
- Half Bathrooms0
- Sqr Footage2552
- Lot Size0.33 Acres
Data Source:
Intermountain MLS (IMLS)
Property Description
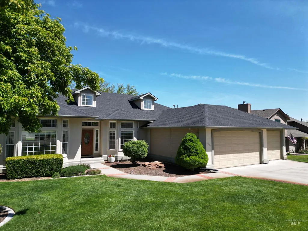
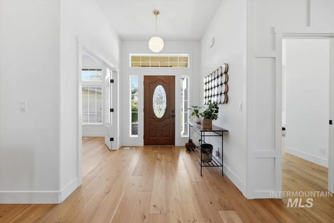
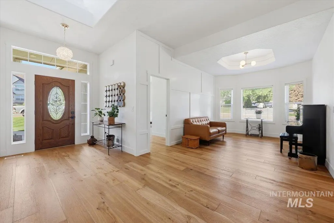
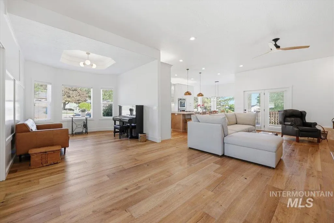
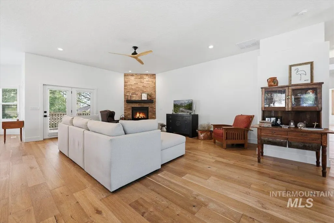
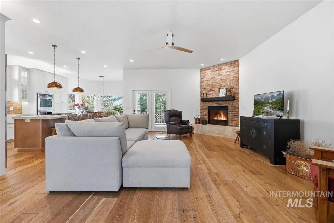
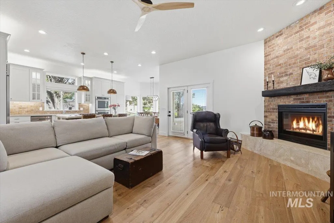
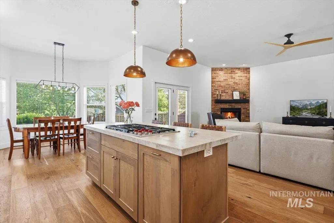
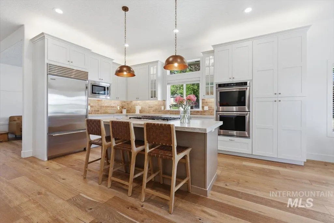
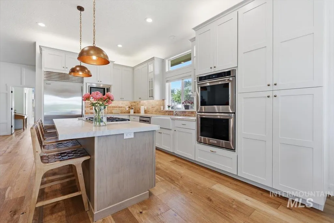
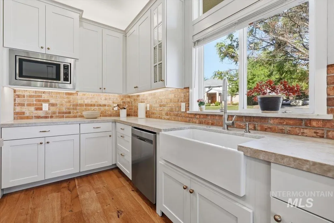
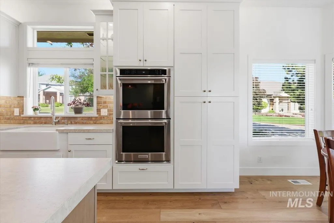
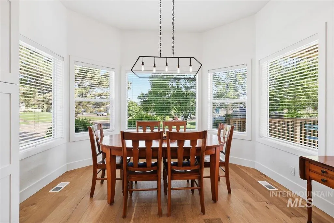
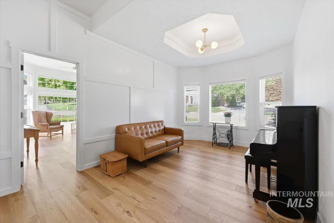
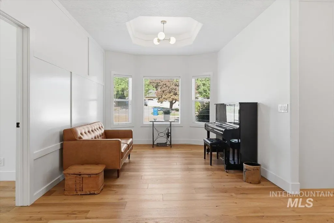
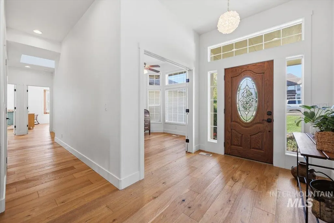
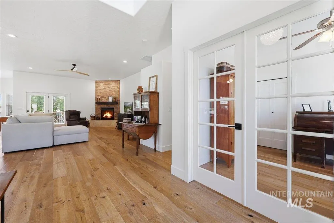
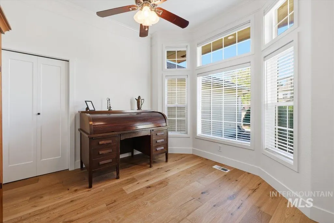
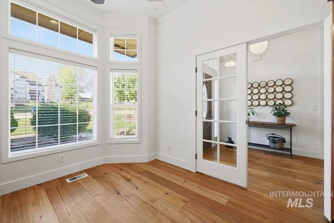
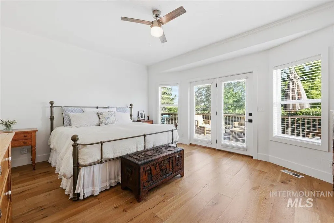
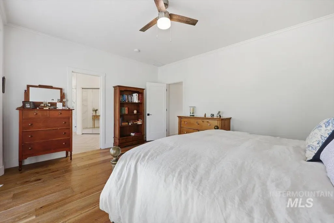
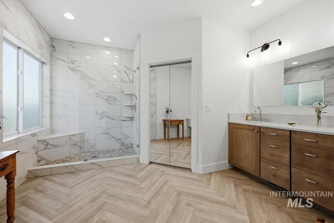
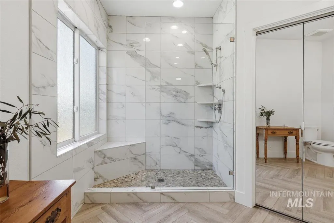
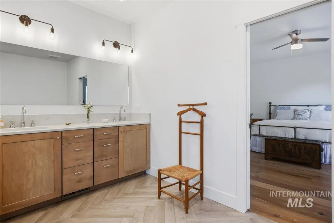
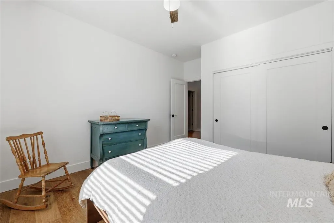
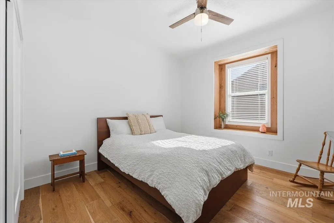
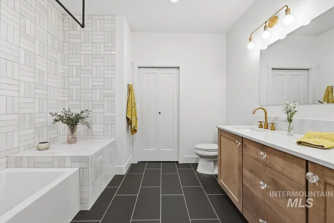
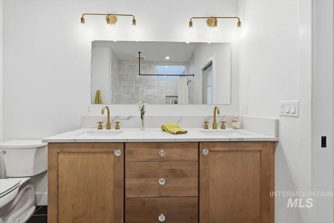
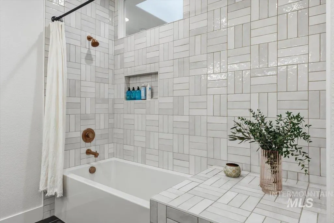
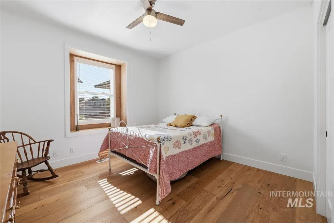
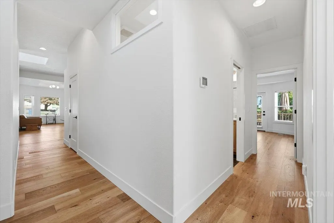
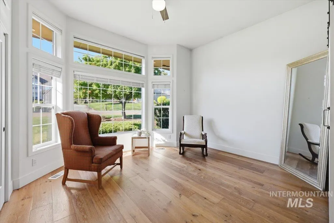
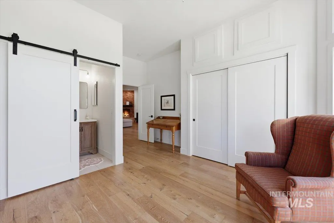
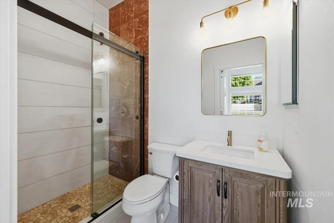
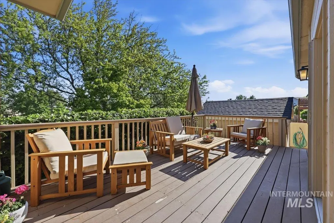
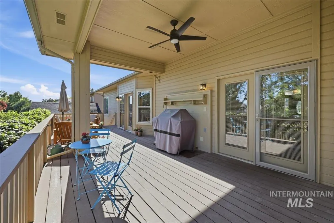
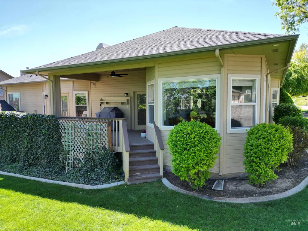
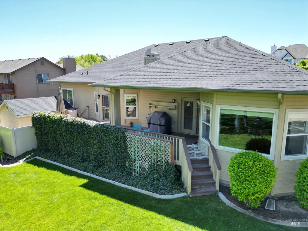
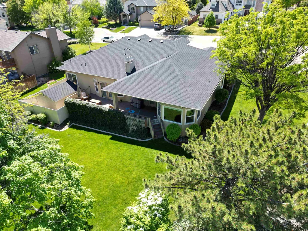
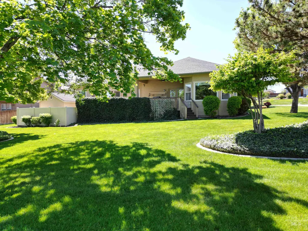
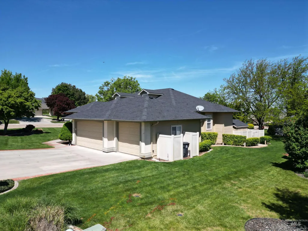
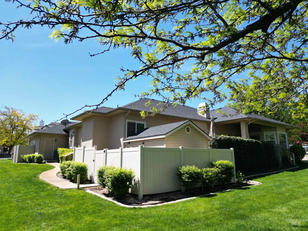
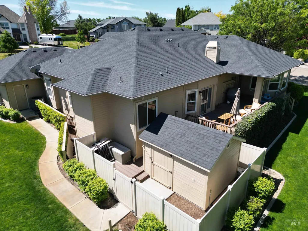
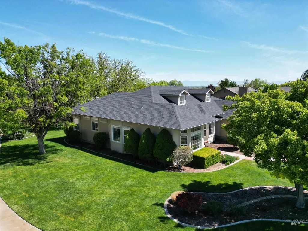
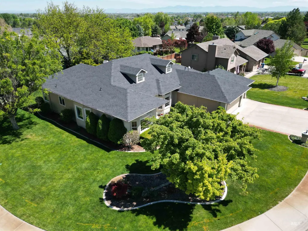
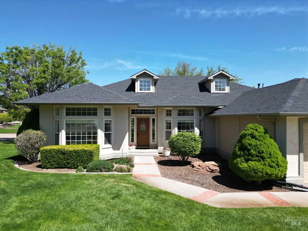
Elegant home w/quality,craftsmanship and character. An extensive remodel was done in 2021. Lots of natural light from all the windows. Engineered hardwood flooring throughout. Grand living room w/brick fireplace.The gourmet chef's kitchen has custom Taj Mahal Quartzite counter tops w/mitered edges. Sub Zero and Wolf stainless appliances. Double ovens. Spacious eating area. Flex/sitting room off the living room. There is a captivating private master suite. Oversized master bath with walk in tile shower. There is an additional private master bedroom/in laws quarters with full bath. 5th bedroom is currently used as an office. 2nd bath has tiled soaker tub and dual vanities. Oversized 752 sq ft 3 car garage w/built in shelving. 12x35 redwood deck w/20' of that covered that overlooks the park like back yard. The 10x12 wood shed has electricity and wired for internet. Makes a great additional private office. Dog run off shed area. 1/3 acre lot with mature trees. This home is nestled in a quite established neighborhood with easy access to all the shopping and amenities.
| Elementary School | Middle School | High School |
|---|---|---|
| Iowa Elementary School | South Middle (Nampa) Middle School | Nampa High School |
| Price History | |
|---|---|
| 5/6/2026 | Listed $810,000 |
| 5/13/2026 | 2$789,900 |
| 6/17/2026 | 6$745,000 |
| 7/8/2026 | 4$715,000 |
General Features
| Sewer | Septic Tank |
|---|---|
| Heating | Forced Air |
| Cooling | Central Air |
| Utilities | Broadband Internet |
| Roof | Architectural Style |
| Appliances | Gas Water Heater |
| HOA Fee | 65 |
| Garage Spaces | 3 |
| Patio/Porch Features | Covered Patio/Deck |
| Construction Materials | Brick |
| Year Built | 1996 |
| Levels | One |
| Property Subtype | Single Family Residence |
| Tax Year | 2025 |
| Current Use | Single Family |
| Ownership | Fee Simple,Fractional Ownership: No |
| Accessibility | Accessible Hallway(s) |
| Assoc Fee Paid Per | Monthly |
| County | Canyon |
| Property Type | Residential |
| HOA | true |
| Attached Garage | true |
| Subdivision Name | Sunrise At Toma |
| Garage Y/N | true |
| Other Structures | Storage Shed |
| Status | Active |
| Directions | Greenhurst/S on Midland/E on Horizon Way/ S on Toma Court |
| ModificationTimestamp | 2026-07-12T13:45:04.300Z |
| High School | Nampa |
| City | Nampa |
| High School District | Nampa School District #131 |
| Lot Size Units | Acres |
| Lot Size Square Feet | 14374.8 |
| Carport Y/N | false |
| Listing Terms | Cash |
| Elementary School | Iowa |
| Land Lease Y/N | false |
| Tax Annual Amount | 3444.15 |
| Middle/Junior High School | South Middle (Nampa) |
| Property Condition | Updated/Remodeled |
| Virtual Tour | https://www.zillow.com/view-imx/9715afda-1f79-410d-b858-8f92a0eb18aa?setAttribution=mls&wl=true&initialViewType=pano&utm_source=dashboard |
| Building Area Units | Square Feet |
| Primary Bedroom Level | Main |
| Living Area Units | Square Feet |
| Standard Status | Active |
| Middle/Junior School District | Nampa School District #131 |
| Elementary School District | Nampa School District #131 |
| Legal Description | Lot 5 Block 3 Sunrise at Toma Ridge, Canyon County, Idaho |
| LeasableAreaUnits | Square Feet |
| Freehold | IDX |
Interior Features
| Interior Amenities | Bath-Master |
|---|---|
| Flooring | Tile |
| Fireplace Features | Gas |
| Kitchen Level | Main |
| Air Conditioning Y/N | true |
| Heating Y/N | true |
| Fireplace Y/N | true |
| Above Grade Finished Area | 2552 |
| Total Bedrooms | 5 |
| Living Room Level | Main |
| Main Level Bedrooms | 5 |
| Main Level Bathrooms | 3 |
| Below Grade Finished Area Unit Type | Square Feet |
| LivingAreaSource | Public Records |
| Below Grade Finished Area Source | Public Records |
| Above Grade Finished Area Source | Public Records |
| Above Grade Finished Area Unit Type | Square Feet |
| Total Baths | 3 |
| Kitchen Area | 170 |
| Kitchen Length | 10 |
| Kitchen Width | 17 |
| Primary on Main | 224 |
| Second Bedroom Length | 14 |
| Second Bedroom Width | 16 |
| Bedroom 3 Area | 156 |
| Bedroom 3 Length | 12 |
| Bedroom 3 Width | 13 |
| Bedroom 4 Area | 143 |
| Bedroom 4 Length | 11 |
| Bedroom 4 Width | 13 |
| Living Room Area | 486 |
| Living Room Length | 18 |
| Living Room Width | 27 |
| Primary Bedroom Area | 240 |
| Primary Bedroom Length | 15 |
| Primary Bedroom Width | 16 |
| Bedroom 5 Width | 12 |
| Bedroom 5 Level | Main |
| Bedroom 5 Length | 10 |
| Bedroom 5 Area | 120 |
| Bedroom 4 Level | Main |
| Bedroom 3 Level | Main |
| Second Bedroom Level | Main |
Exterior Features
| Parking Features | Attached |
|---|---|
| Lot Features | 10000 SF - .49 AC |
| Water Source | City Service |
| Total Parking | 3 |
| Lot Size Area | 0.33 |
| Building Area Total | 2552 |
| Lot Size Acres | 0.33 |
| Road Surface Type | Paved |
| Other Parking | Garage: 24x32 |
| Covered Spaces | 3 |
| Road Frontage Type | Public Road |
Amenities
- Foreclosure
- Views
- Short Sale
- New Construction
- Adult 55+
- Lease To Own
- No HOA Fees
- Furnished
- Primary On Main
- Air Conditioning
- Seller Finance
- Green
- Fixer Upper
- Horse
- Golf
- Fireplace
- Deck
- Garage
- Basement
- Pool
Property vs Single Family Average in 83686
Price
Taxes
Year Built

